Majka Kowalczyk / CIR Realty

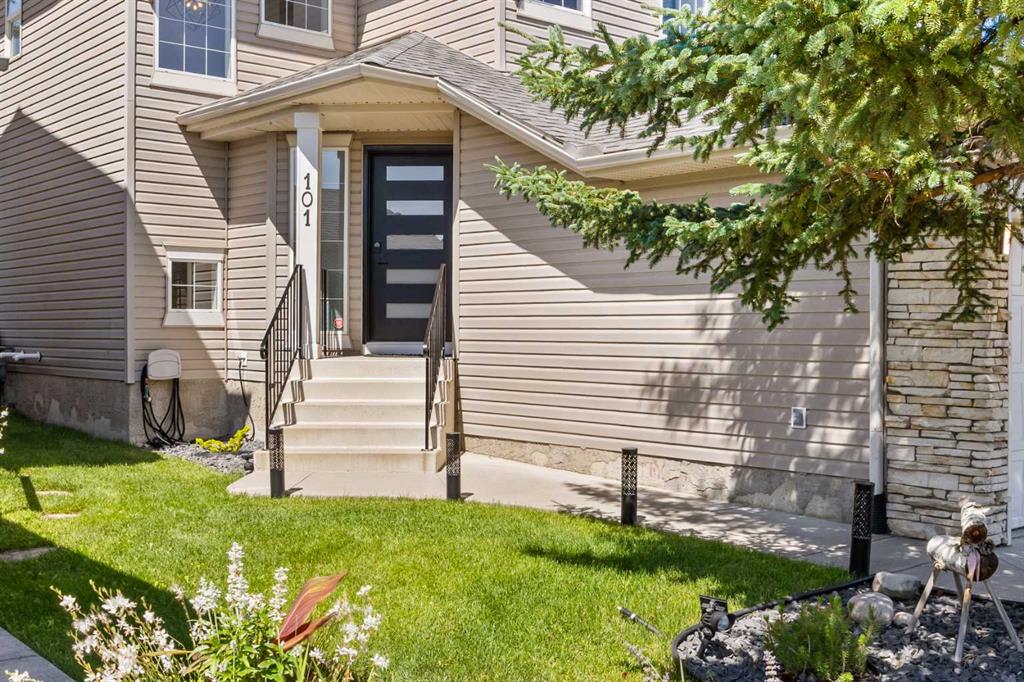
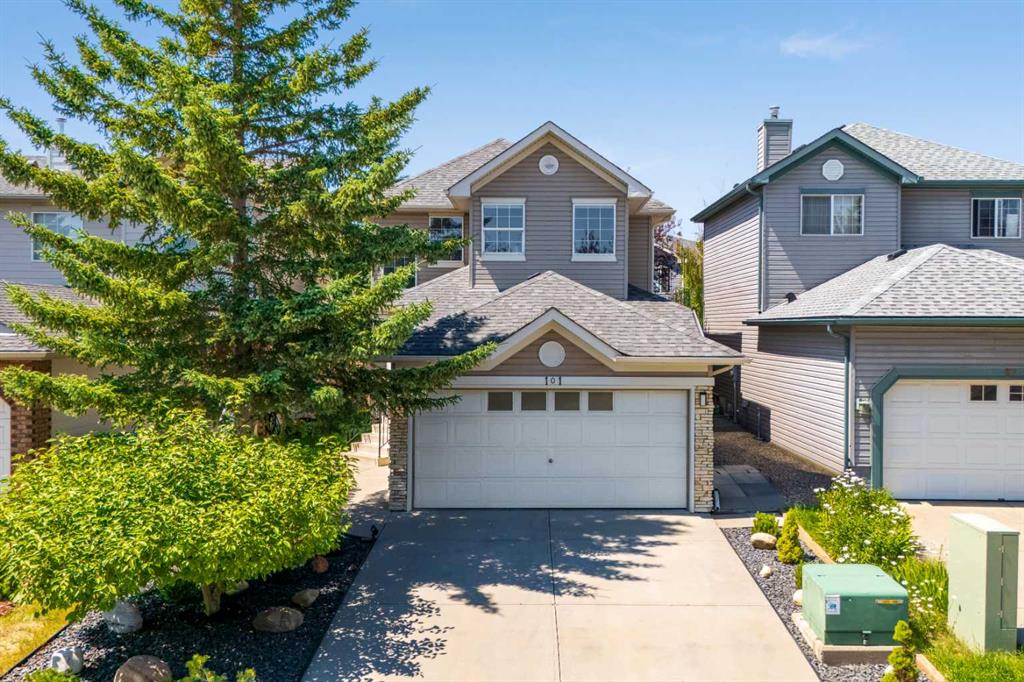
101 Bridlewood Street , House for sale in Bridlewood Calgary , Alberta , T2Y 3R7

 MLS® # A2328594

3 bedrooms

3 bathrooms

1,383 sqft

Sign up to View

Days on Market

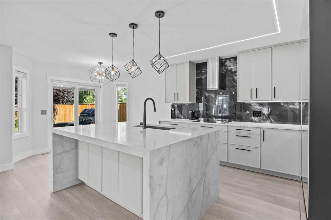
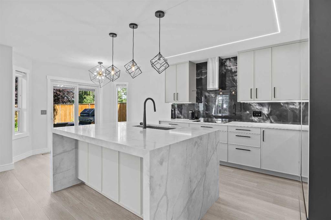
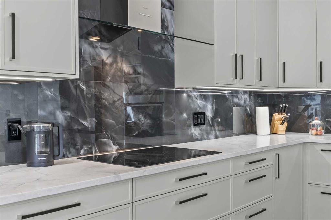
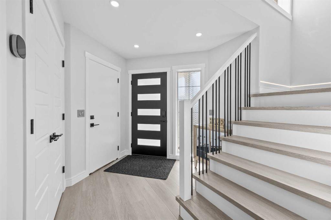
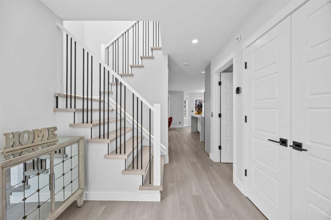
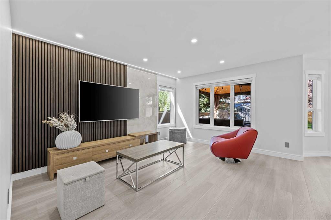
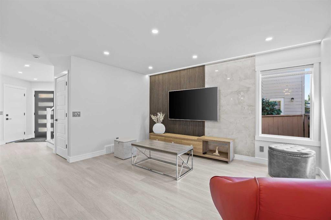
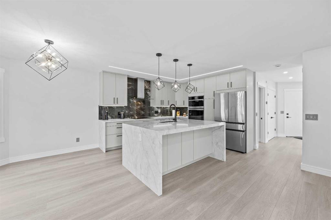
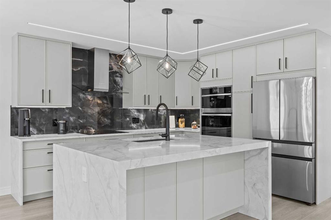
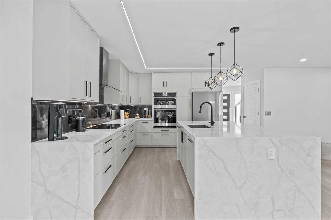
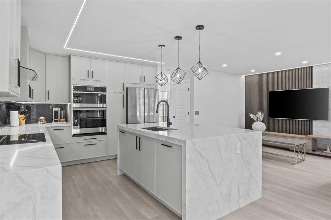
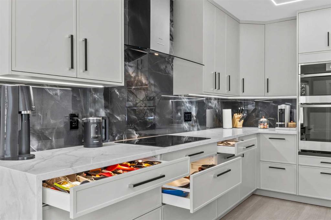
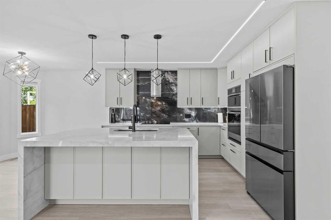
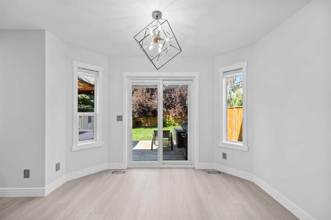
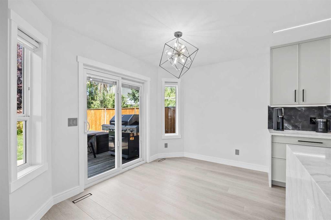
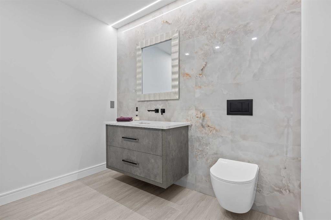
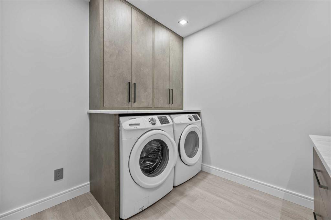
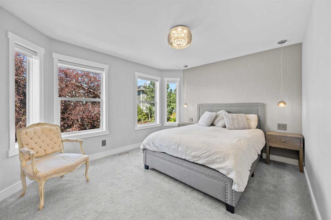
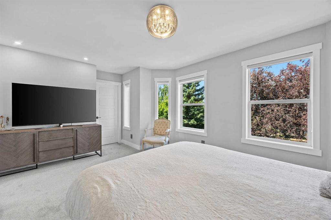
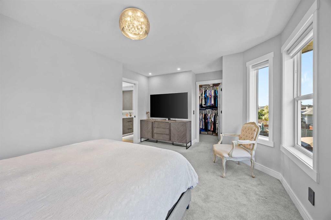
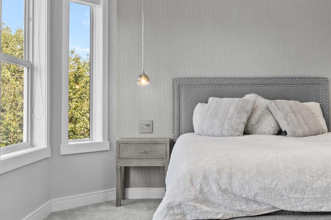
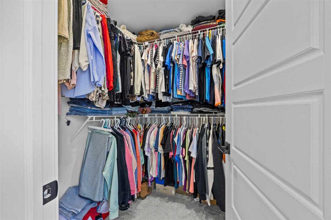
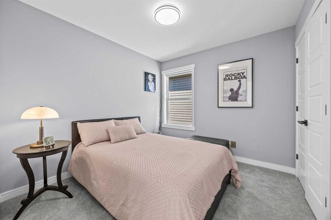
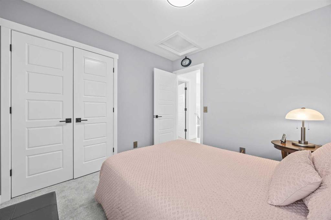
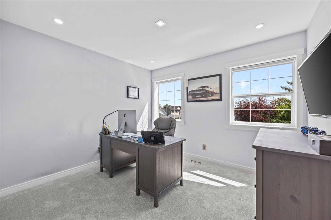
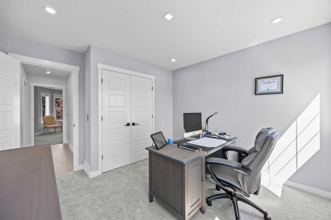
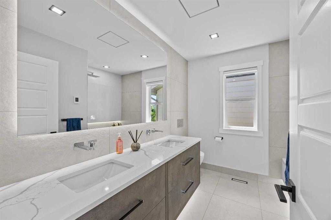
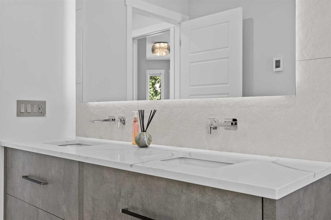
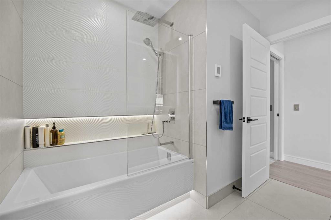
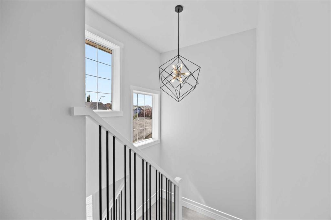
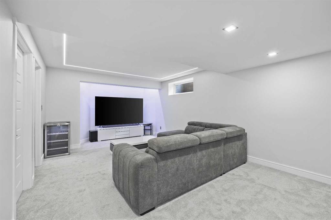
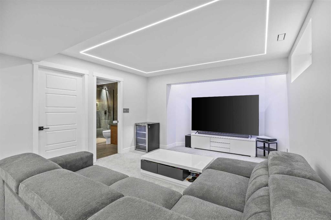
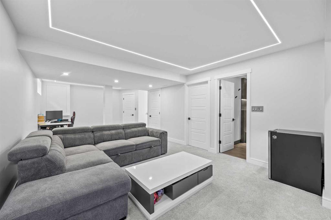
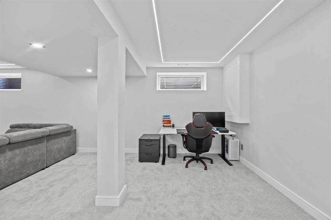
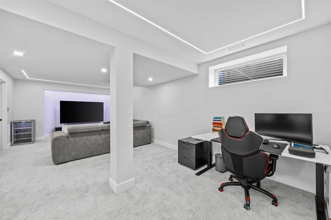
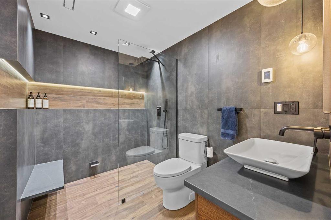
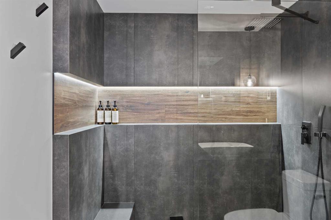
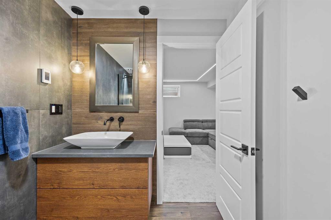
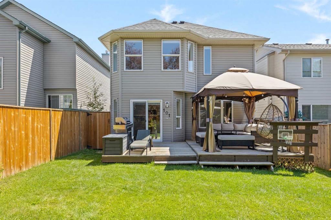
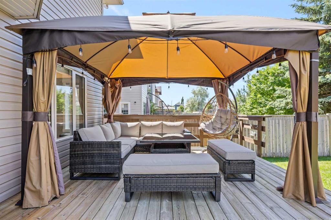
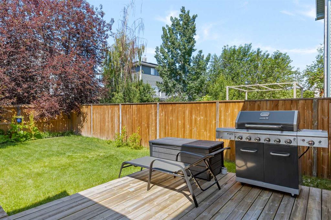
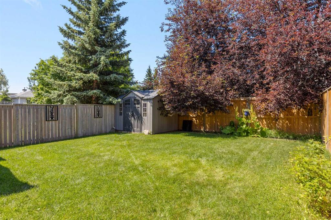
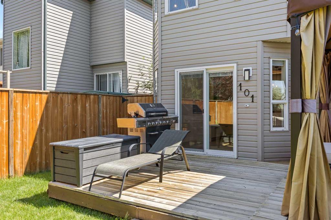
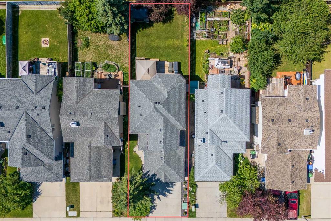
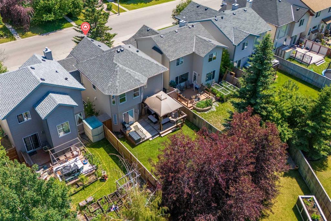
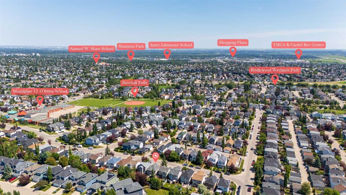
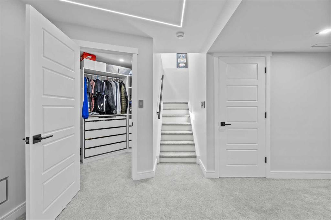
COMPLETELY TRANSFORMED | MOVE IN READY | WALK TO SCHOOLS, PARKS & PLAYGROUNDS | DESIGNER KITCHEN | SPA INSPIRED BATHROOMS | NEW ROOF + FURNACE + HOT WATER TANK | HEATED DOUBLE GARAGE What if you could move into a home where the big renovations are already done? Beautifully transformed from top to bottom in 2026, this Bridlewood home offers the modern style families want, the thoughtful upgrades they appreciate, and a location that makes everyday life easier. From the moment you step inside, the difference i...

Read More

Essential Information

  • MLS® #
    A2328594
  • Full Bathrooms
    2
  • Partial Bathrooms
    1
  • Year Built
    1999
  • Property Type
    Detached
  • Property Style
    2 Storey
  • MLS® #
    A2328594
  • Full Bathrooms
    2
  • Partial Bathrooms
    1
  • Year Built
    1999
  • Property Type
    Detached
  • Property Style
    2 Storey
  • MLS® #
    A2328594
  • Full Bathrooms
    2
  • Partial Bathrooms
    1
  • Year Built
    1999
  • Property Type
    Detached
  • Property Style
    2 Storey

Community Information

  • Postal Code
    T2Y 3R7
  • Postal Code
    T2Y 3R7
  • Postal Code
    T2Y 3R7

Services & Amenities

  • Parking
    Double Garage Attached
    Heated Garage
  • Parking
    Double Garage Attached, Heated Garage
  • Parking
    Double Garage Attached
    Heated Garage

Interior

  • Floor Finish
    Carpet
    Vinyl Plank
  • Heating
    In Floor
    Forced Air
  • Interior Feature
    Closet Organizers
    Double Vanity
    Kitchen Island
    Open Floorplan
    Quartz Counters
    Recessed Lighting
    Walk-In Closet(s)
  • Floor Finish
    Carpet, Vinyl Plank
  • Heating
    In Floor, Forced Air
  • Interior Feature
    Closet Organizers, Double Vanity, Kitchen Island, Open Floorplan, Quartz Counters, Recessed Lighting, Walk-In Closet(s)
  • Floor Finish
    Carpet
    Vinyl Plank
  • Heating
    In Floor
    Forced Air
  • Interior Feature
    Closet Organizers
    Double Vanity
    Kitchen Island
    Open Floorplan
    Quartz Counters
    Recessed Lighting
    Walk-In Closet(s)

Exterior

  • Lot/Exterior Features
    Other
  • Roof
    Asphalt Shingle
  • Construction
    Vinyl Siding
    Wood Frame
  • Lot/Exterior Features
    Other
  • Roof
    Asphalt Shingle
  • Construction
    Vinyl Siding, Wood Frame
  • Lot/Exterior Features
    Other
  • Roof
    Asphalt Shingle
  • Construction
    Vinyl Siding
    Wood Frame

Additional Details

  • Zoning
    R-G
  • Zoning
    R-G
  • Zoning
    R-G

$724,900

101 Bridlewood Street

Schedule Tour
Contact Agent

$3302/month
Est. Monthly Payment
$
$
%
Learn More