Melissa Juneau / CIR Realty

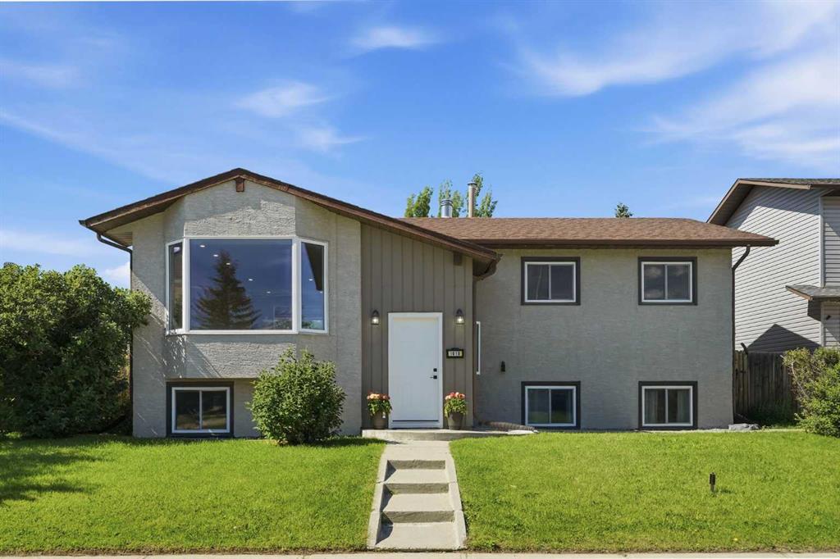
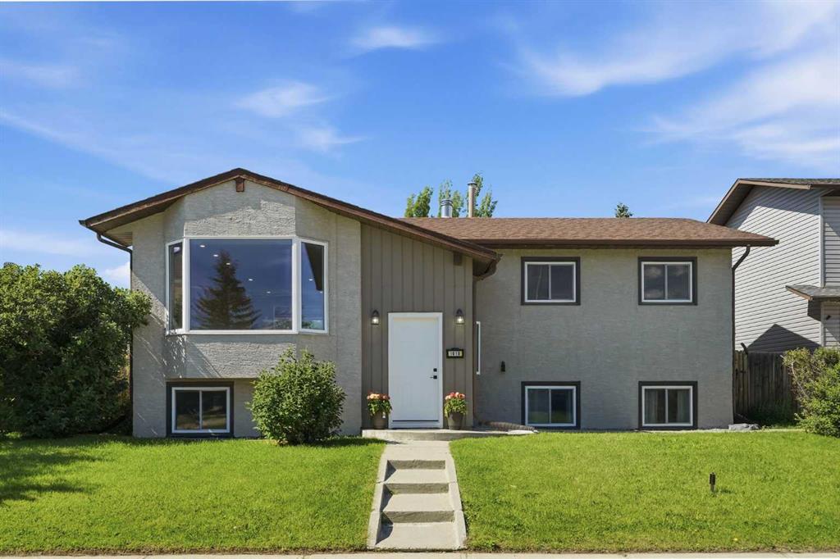
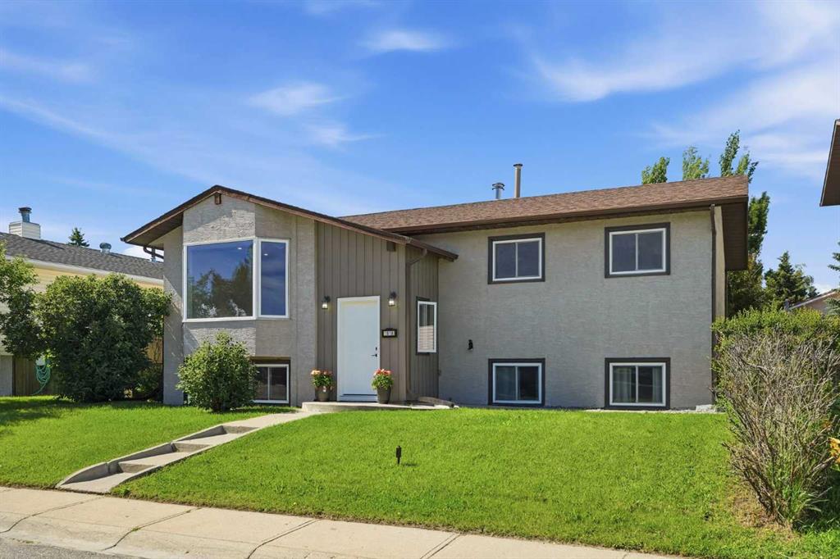
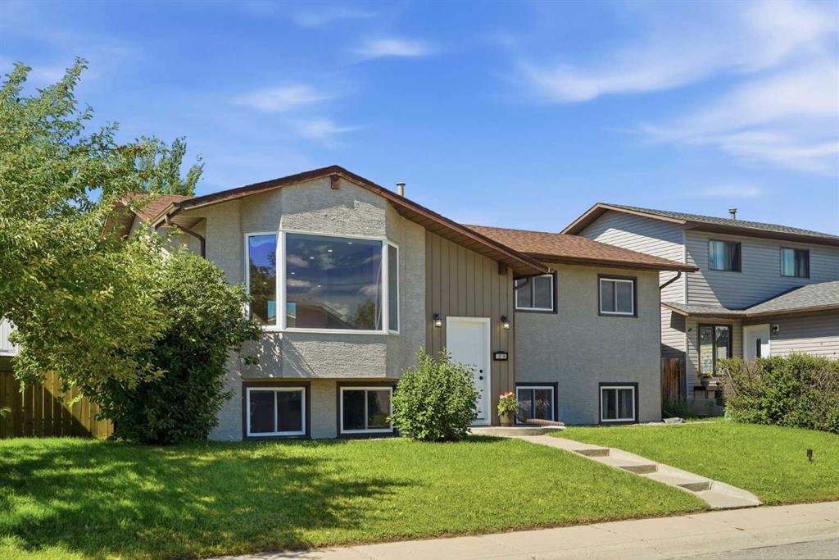
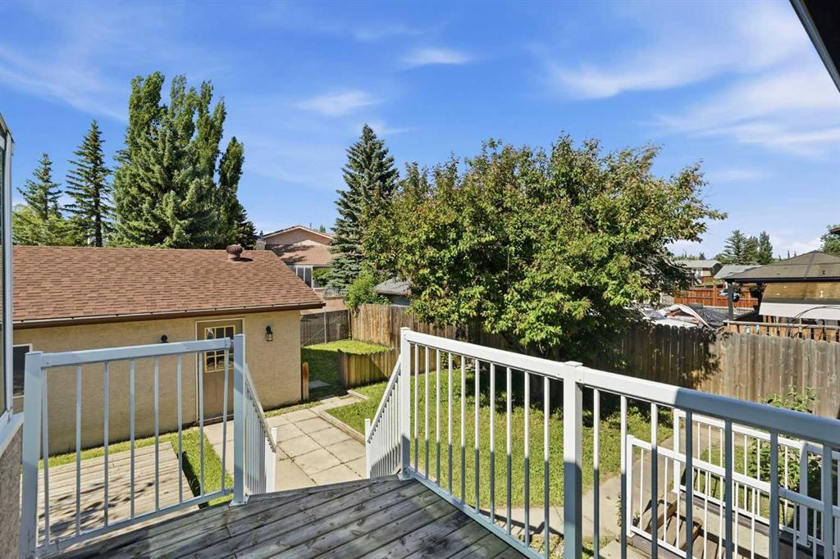
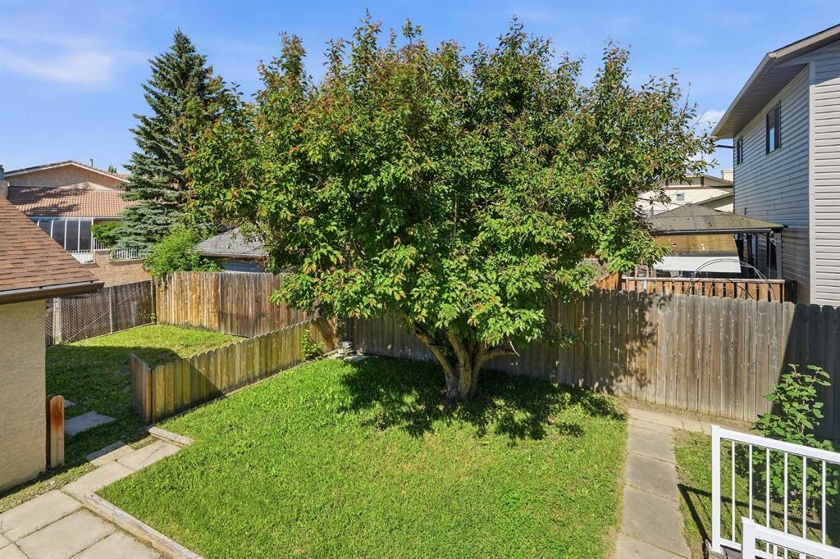
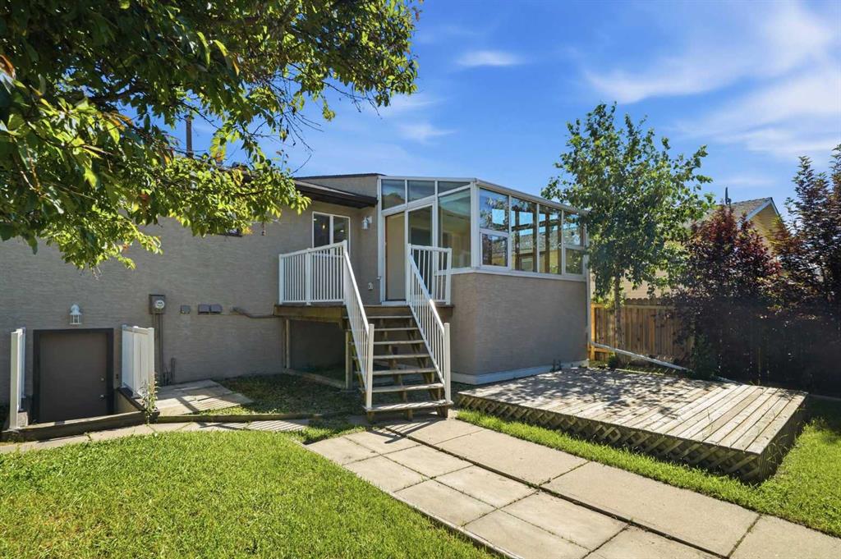
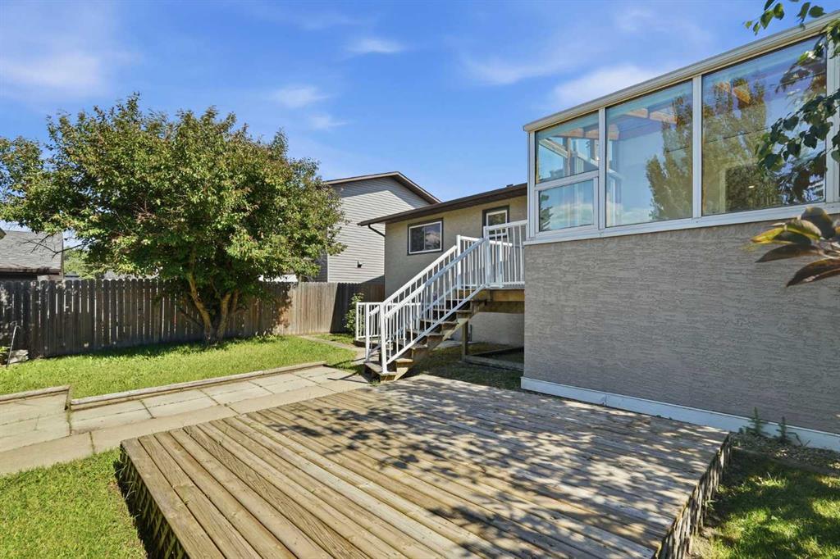
1018 10 Avenue SE, House for sale in Emerson Lake Estates High River , Alberta , T1V1L3

 MLS® # A2328704

3 bedrooms

3 bathrooms

1,378 sqft

Sign up to View

Days on Market

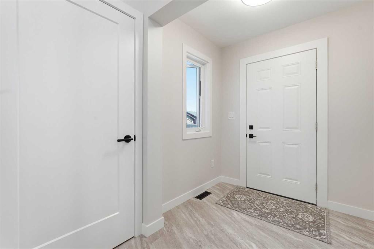
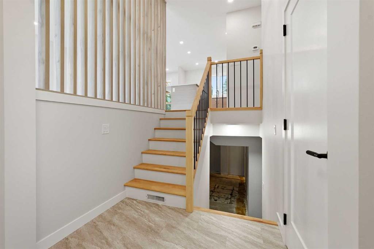
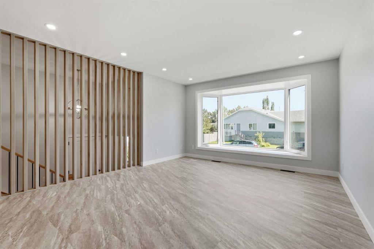
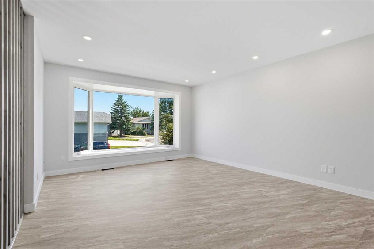
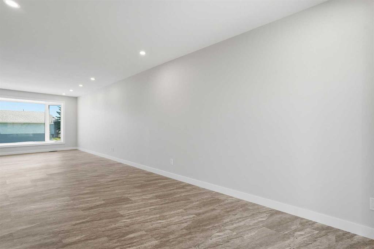
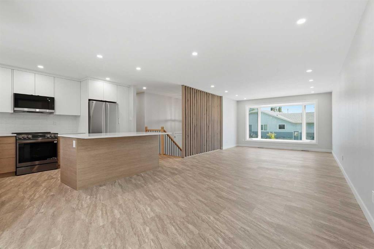
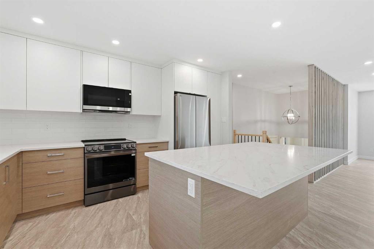
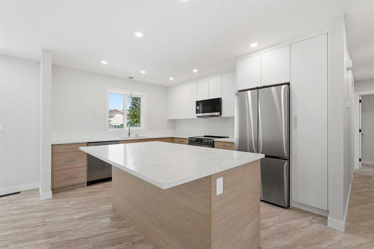
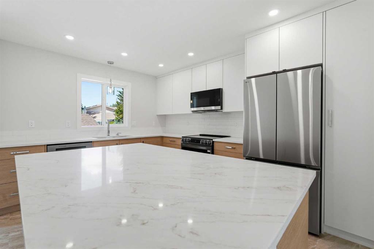
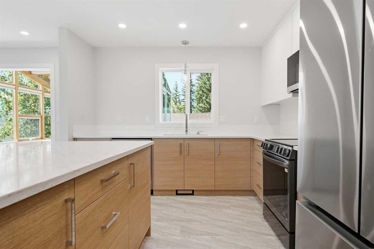
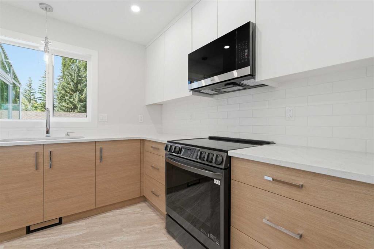
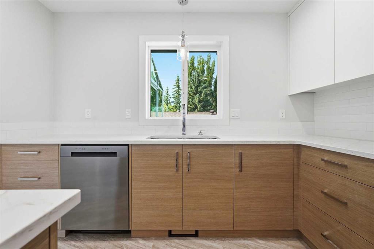
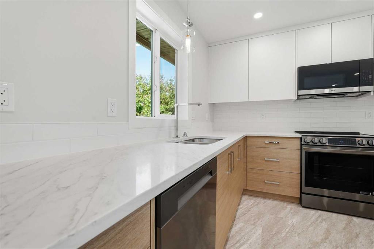
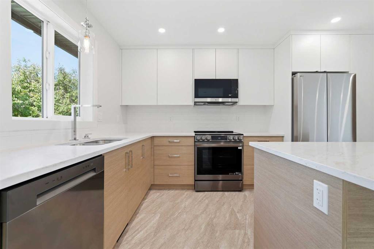
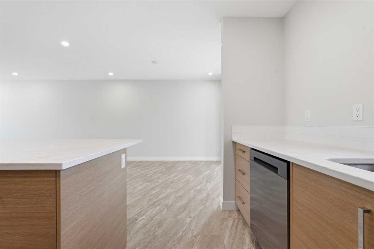
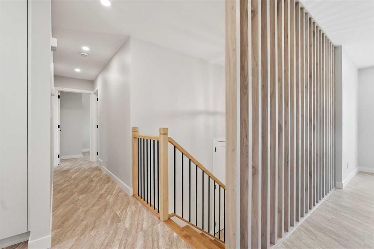
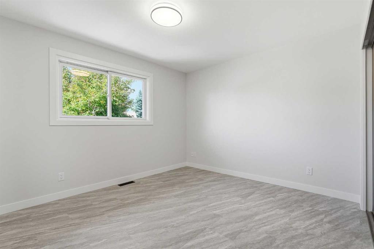
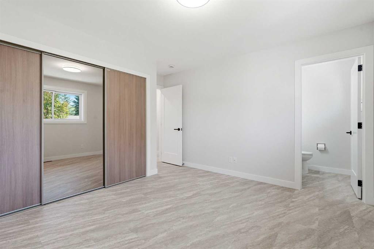
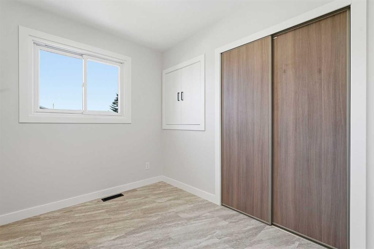
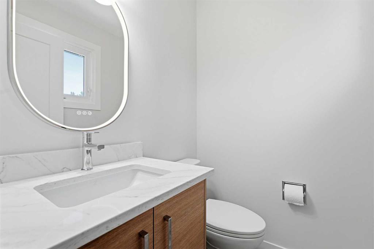
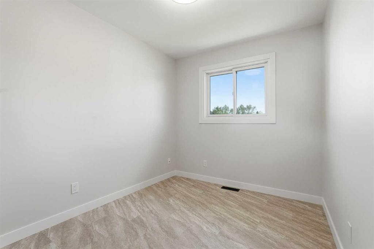
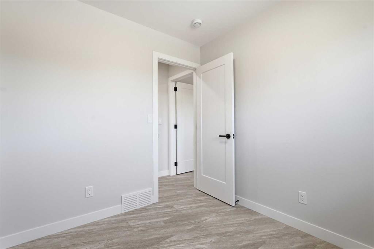
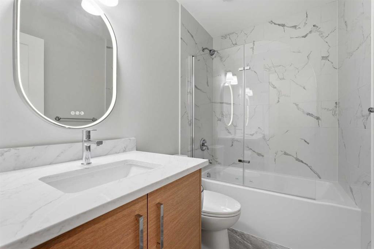
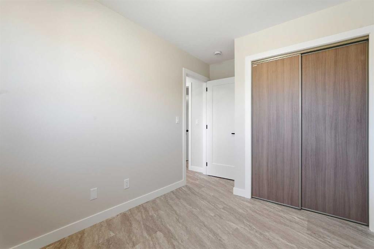
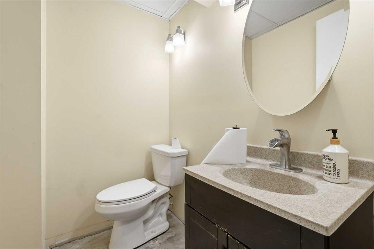
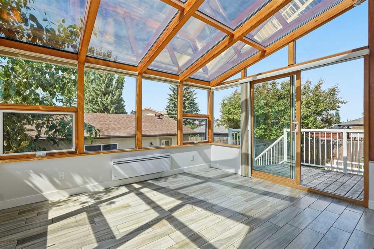
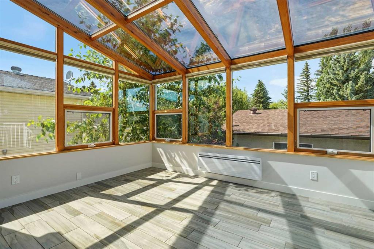
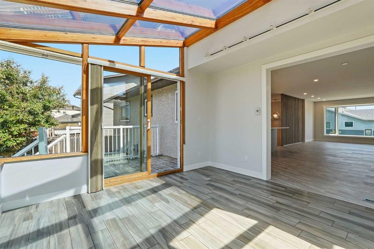
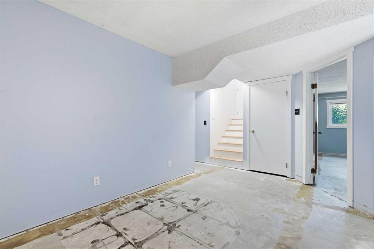
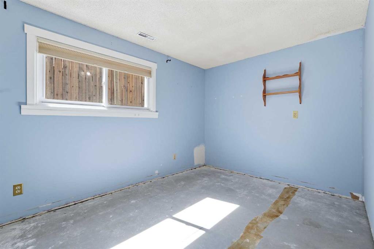
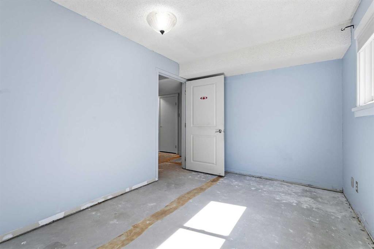
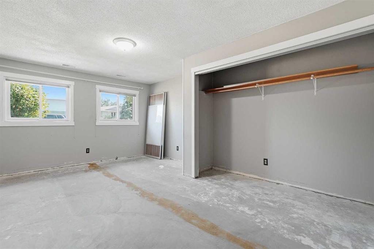
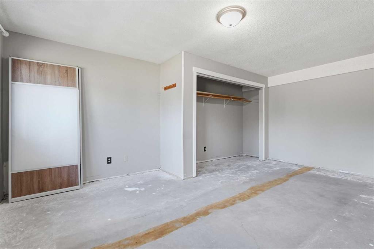
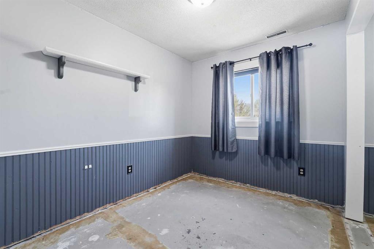
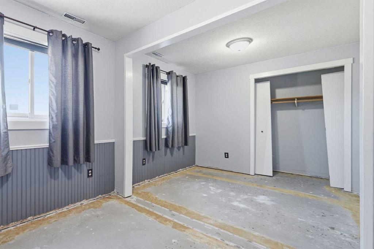
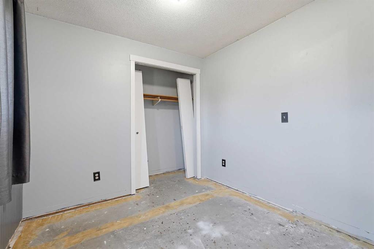
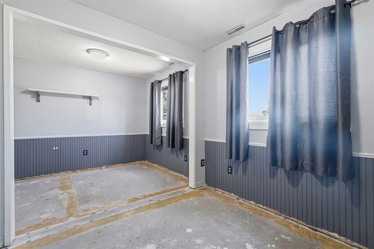
Extensively renovated and move-in ready, this bi-level home offers a fully reimagined main floor with a modern open-concept layout. The renovation is comprehensive: new flooring, fresh paint, flat ceilings, and a stunning new kitchen anchored by a large island, all bathed in natural light from the bright living and dining areas and a charming sunroom. A floor-to-ceiling slat feature wall makes the living room a true showpiece. Both bathrooms are brand new, featuring illuminated mirrors, and the main level i...

Read More

Essential Information

  • MLS® #
    A2328704
  • Full Bathrooms
    1
  • Partial Bathrooms
    2
  • Year Built
    1983
  • Property Type
    Detached
  • Property Style
    Bi-Level
  • MLS® #
    A2328704
  • Full Bathrooms
    1
  • Partial Bathrooms
    2
  • Year Built
    1983
  • Property Type
    Detached
  • Property Style
    Bi-Level
  • MLS® #
    A2328704
  • Full Bathrooms
    1
  • Partial Bathrooms
    2
  • Year Built
    1983
  • Property Type
    Detached
  • Property Style
    Bi-Level

Community Information

  • Postal Code
    T1V1L3
  • Postal Code
    T1V1L3
  • Postal Code
    T1V1L3

Services & Amenities

  • Parking
    Alley Access
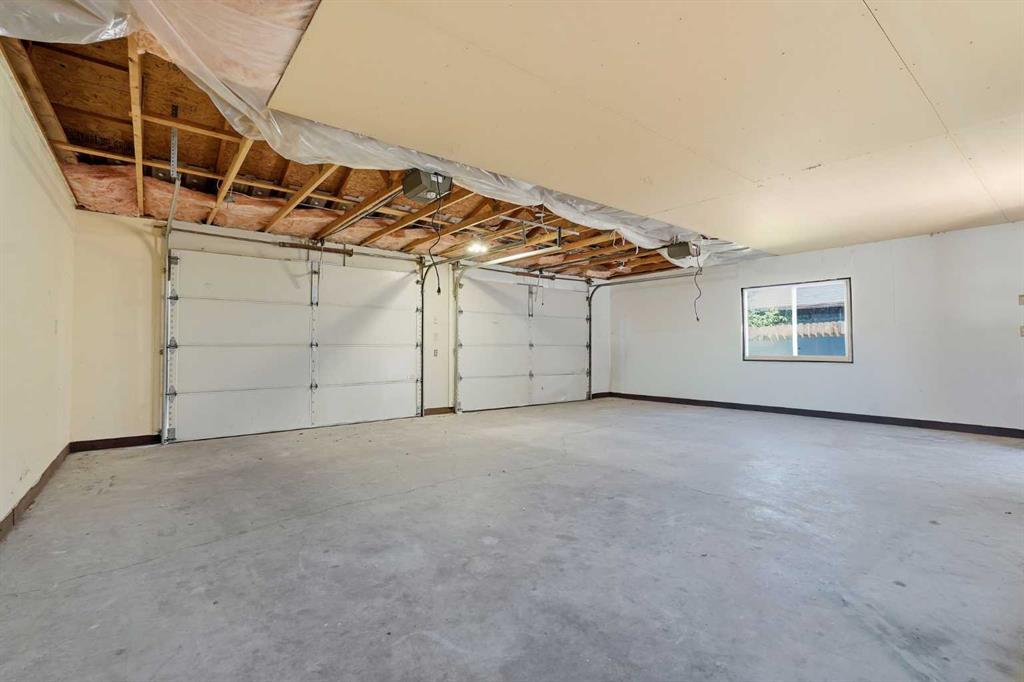
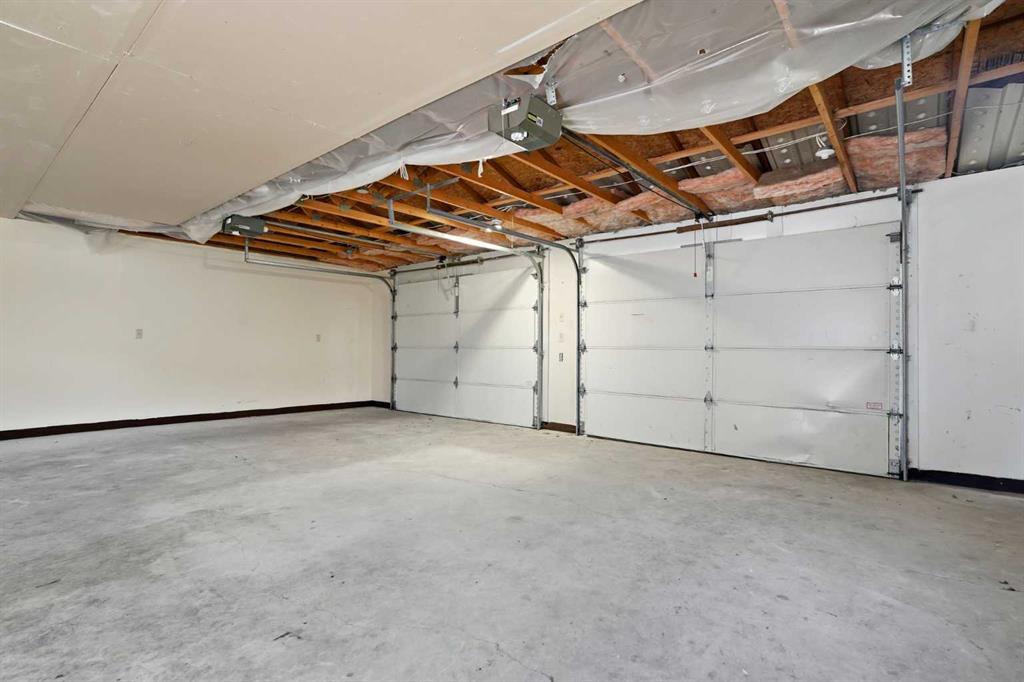
    Double Garage Detached
    On Street
    RV Access/Parking
  • Parking
    Alley Access, Double Garage Detached, On Street, RV Access/Parking
  • Parking
    Alley Access
    Double Garage Detached
    On Street
    RV Access/Parking

Interior

  • Floor Finish
    Vinyl Plank
  • Heating
    Forced Air
    Natural Gas
  • Interior Feature
    Kitchen Island
    Open Floorplan
    Quartz Counters
    Recessed Lighting
    Vinyl Windows
  • Floor Finish
    Vinyl Plank
  • Heating
    Forced Air, Natural Gas
  • Interior Feature
    Kitchen Island, Open Floorplan, Quartz Counters, Recessed Lighting, Vinyl Windows
  • Floor Finish
    Vinyl Plank
  • Heating
    Forced Air
    Natural Gas
  • Interior Feature
    Kitchen Island
    Open Floorplan
    Quartz Counters
    Recessed Lighting
    Vinyl Windows

Exterior

  • Lot/Exterior Features
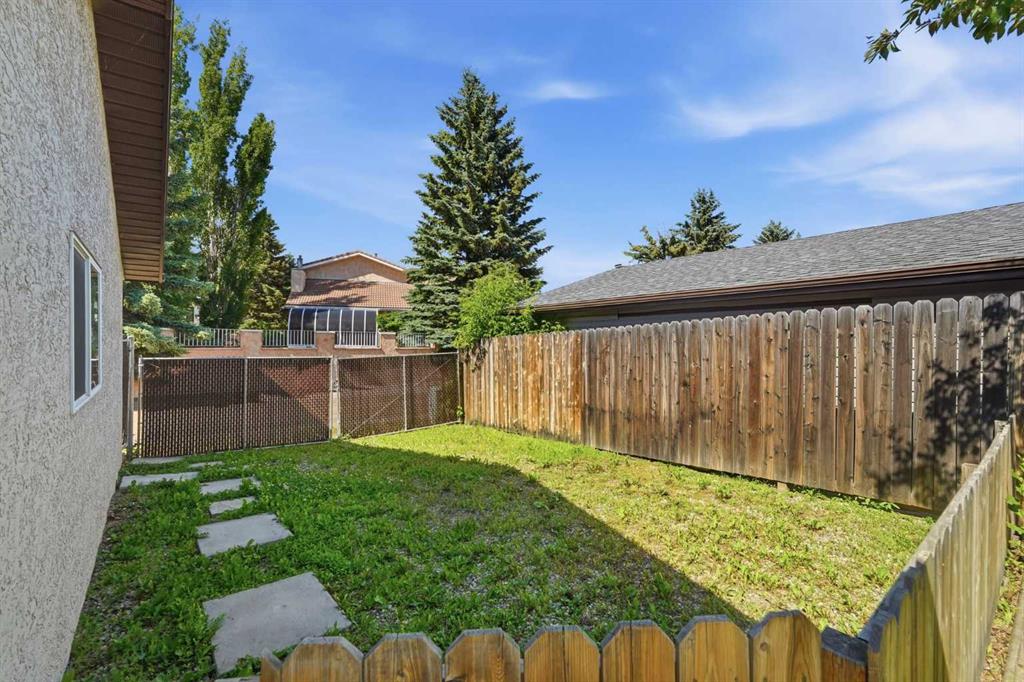
    Private Yard
  • Roof
    Asphalt Shingle
  • Construction
    Concrete
    Stucco
    Wood Frame
  • Lot/Exterior Features
    Private Yard
  • Roof
    Asphalt Shingle
  • Construction
    Concrete, Stucco, Wood Frame
  • Lot/Exterior Features
    Private Yard
  • Roof
    Asphalt Shingle
  • Construction
    Concrete
    Stucco
    Wood Frame

Additional Details

  • Zoning
    TND
  • Zoning
    TND
  • Zoning
    TND

$625,000

1018 10 Avenue SE

Schedule Tour
Contact Agent

$2847/month
Est. Monthly Payment
$
$
%
Learn More