Kayla Hagen / Charles

102 Cimarron Estates Drive , House for sale in Cimarron Estates Okotoks , Alberta , T1S 0R1

 MLS® # A2357787

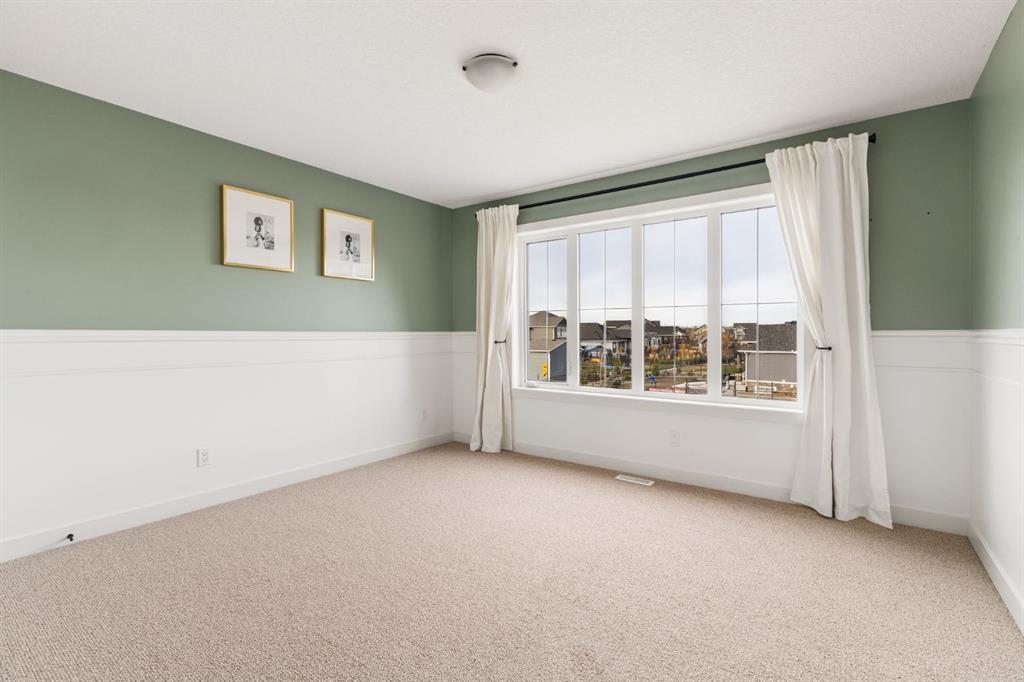
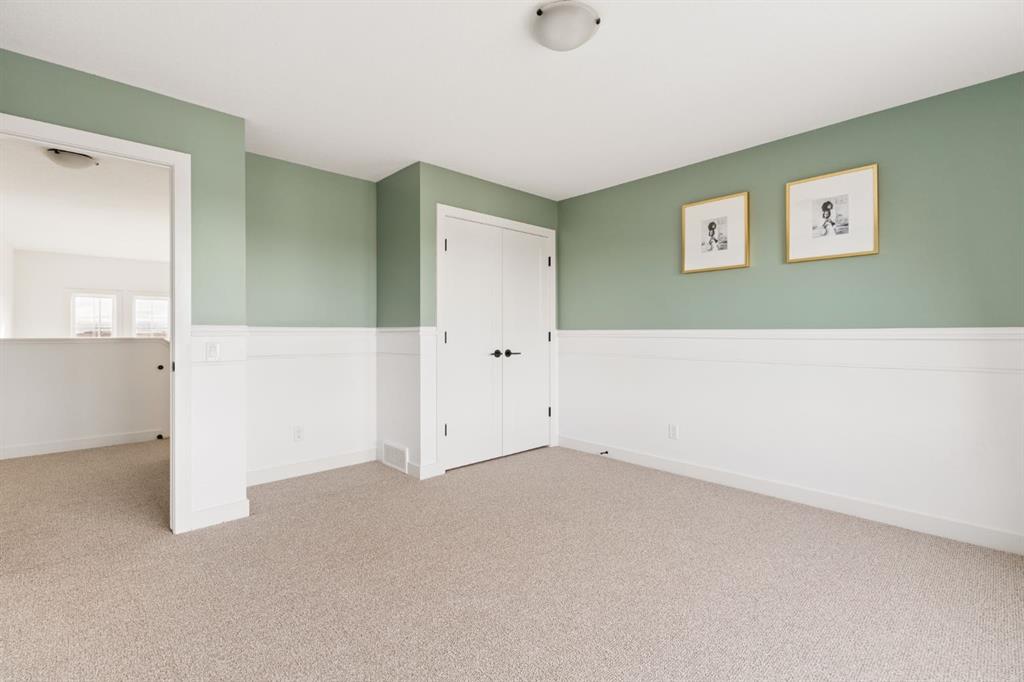
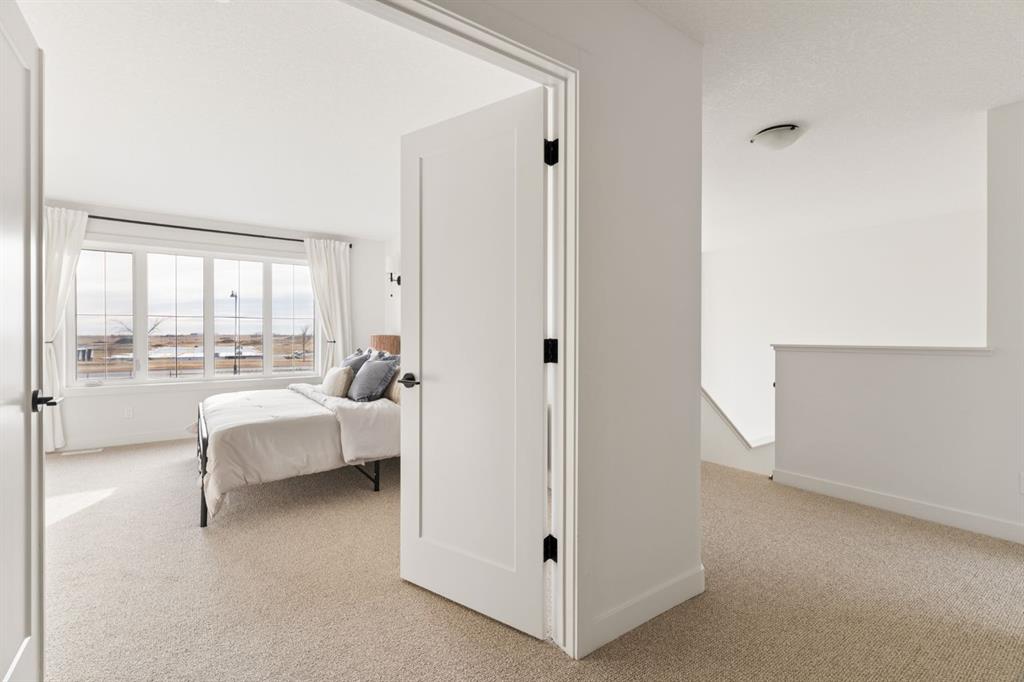
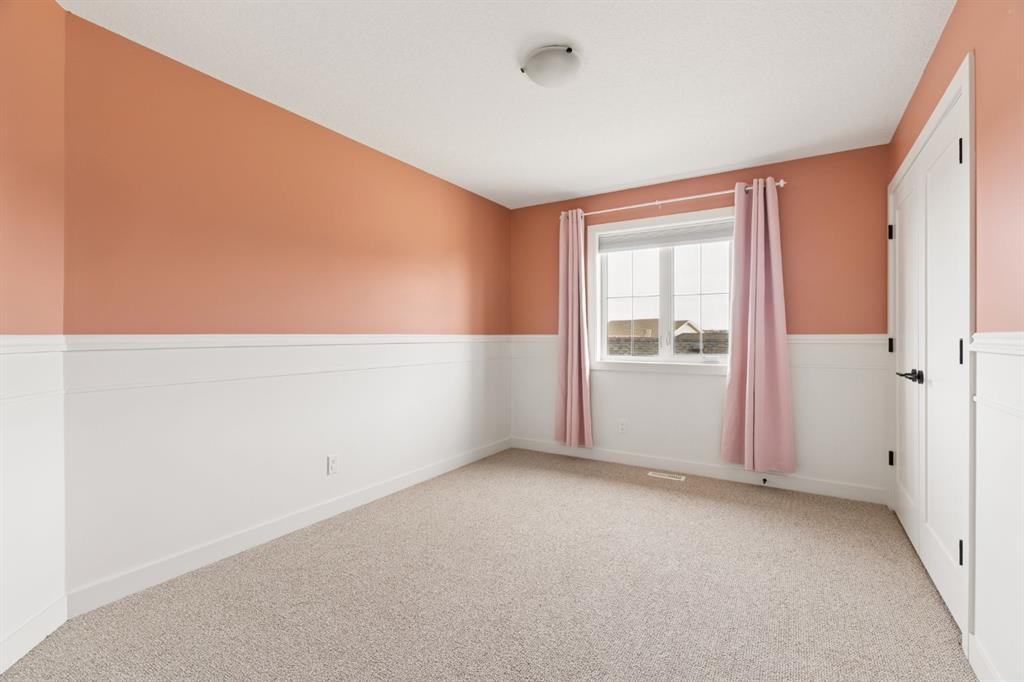
4 bedrooms

4 bathrooms

2,400 sqft

Sign up to View

Days on Market

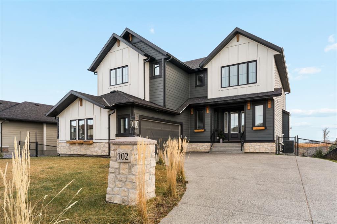
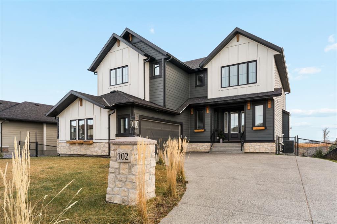
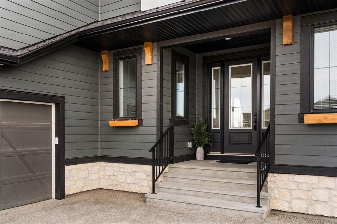
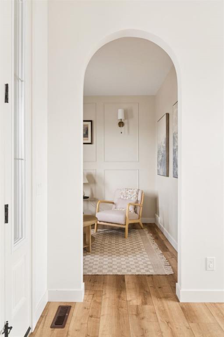
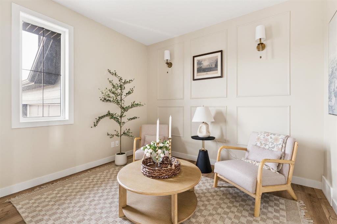
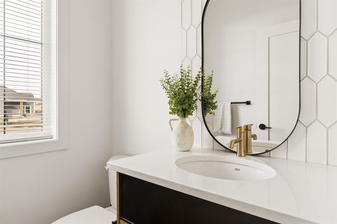
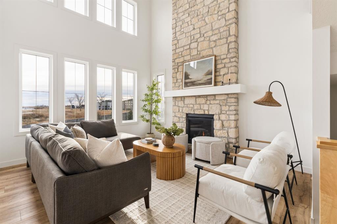
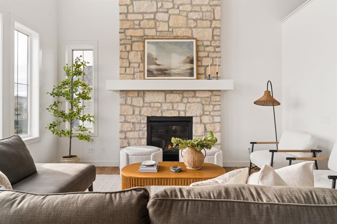
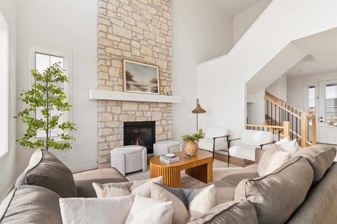
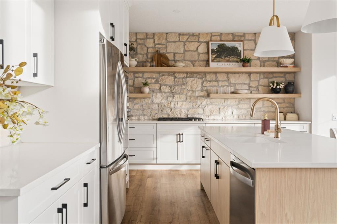
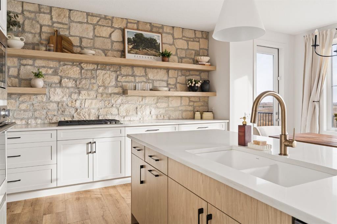
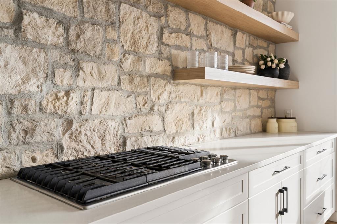
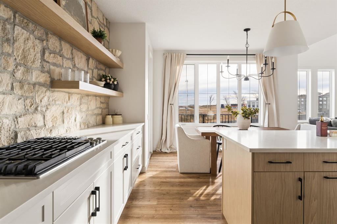
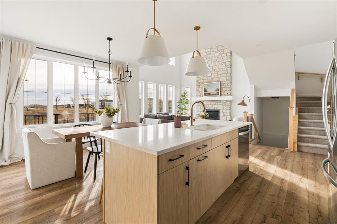
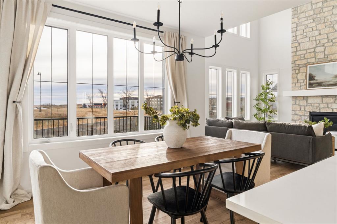
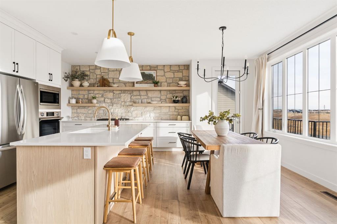
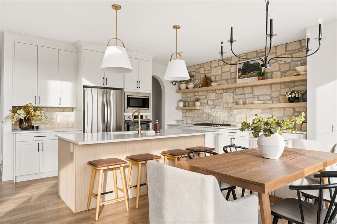
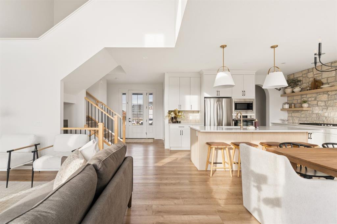
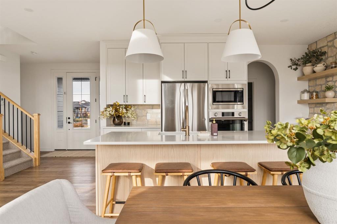
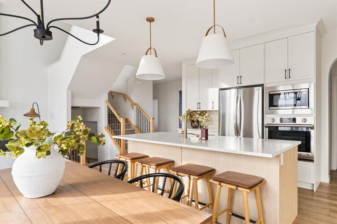
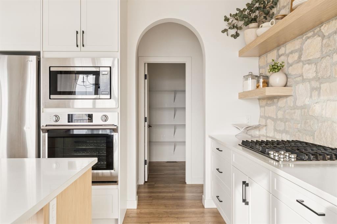
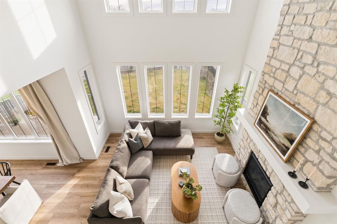
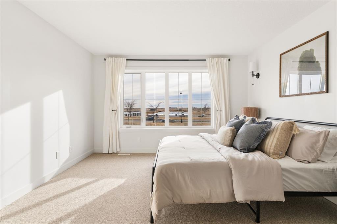
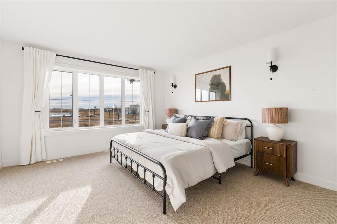
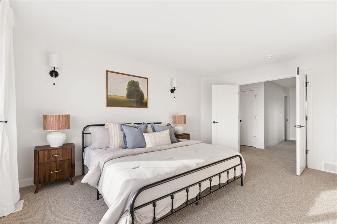
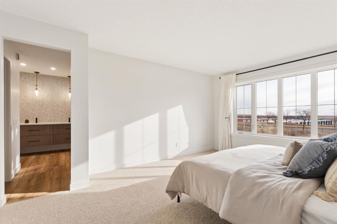
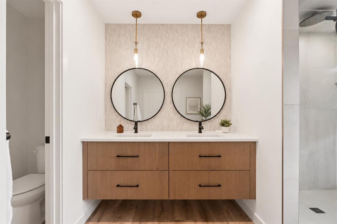
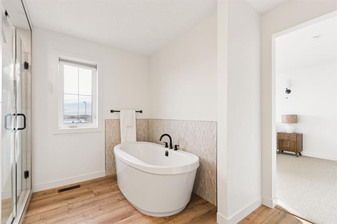
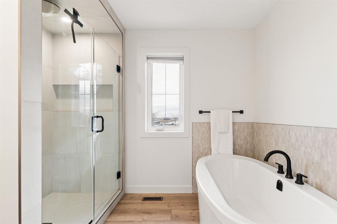
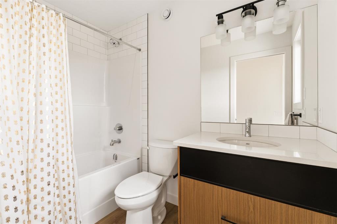
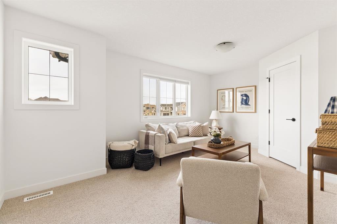
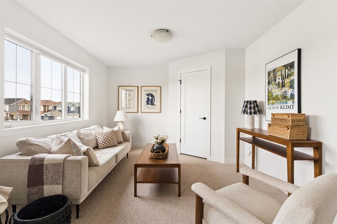
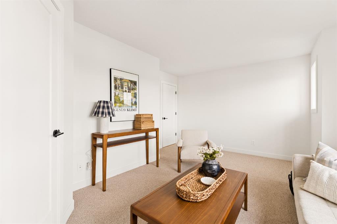
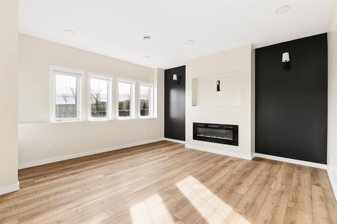
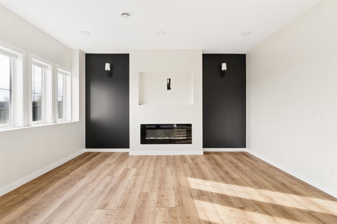
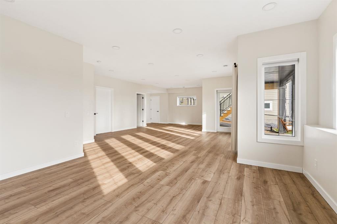
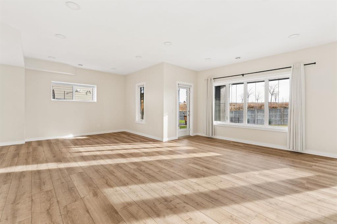
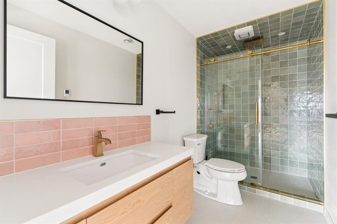
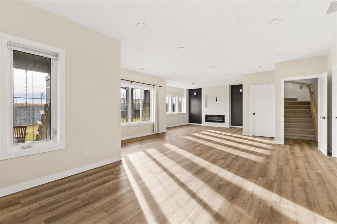
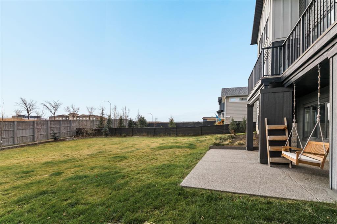
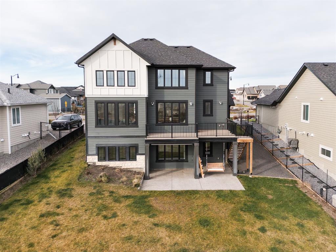
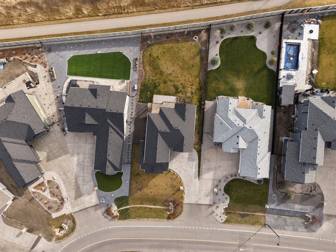
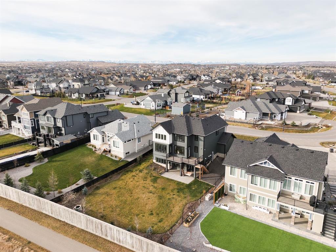
Welcome to this exceptional custom-built home in prestigious Cimarron Estates, Okotoks. Offering over 3,495 sq. ft. of beautifully designed living space on a landscaped ¼-acre walkout lot, this residence combines striking architecture, luxurious finishes and a truly rare backyard setting. Unlike many walkout properties with steep slopes, this lot features an expansive, relatively level yard with exceptional usable outdoor space. A spacious foyer welcomes you into the bright main floor, where luxury vinyl pl...

Read More

Essential Information

  • MLS® #
    A2357787
  • Full Bathrooms
    3
  • Partial Bathrooms
    1
  • Year Built
    2023
  • Property Type
    Detached
  • Property Style
    2 Storey
  • MLS® #
    A2357787
  • Full Bathrooms
    3
  • Partial Bathrooms
    1
  • Year Built
    2023
  • Property Type
    Detached
  • Property Style
    2 Storey
  • MLS® #
    A2357787
  • Full Bathrooms
    3
  • Partial Bathrooms
    1
  • Year Built
    2023
  • Property Type
    Detached
  • Property Style
    2 Storey

Community Information

  • Postal Code
    T1S 0R1
  • Postal Code
    T1S 0R1
  • Postal Code
    T1S 0R1

Services & Amenities

  • Parking
    Additional Parking
    Aggregate
    Double Garage Attached
    Front Drive
    Insulated
    Oversized
  • Parking
    Additional Parking, Aggregate, Double Garage Attached, Front Drive, Insulated, Oversized
  • Parking
    Additional Parking
    Aggregate
    Double Garage Attached
    Front Drive
    Insulated
    Oversized

Interior

  • Floor Finish
    Carpet
    Tile
    Vinyl Plank
  • Heating
    Forced Air
  • Interior Feature
    Double Vanity
    French Door
    High Ceilings
    Kitchen Island
    Open Floorplan
    Pantry
    Recessed Lighting
    Separate Entrance
    Soaking Tub
    Stone Counters
    Storage
    Sump Pump(s)
    Walk-In Closet(s)
  • Floor Finish
    Carpet, Tile, Vinyl Plank
  • Heating
    Forced Air
  • Interior Feature
    Double Vanity, French Door, High Ceilings, Kitchen Island, Open Floorplan, Pantry, Recessed Lighting, Separate Entrance, Soaking Tub, Stone Counters, Storage, Sump Pump(s), Walk-In Closet(s)
  • Floor Finish
    Carpet
    Tile
    Vinyl Plank
  • Heating
    Forced Air
  • Interior Feature
    Double Vanity
    French Door
    High Ceilings
    Kitchen Island
    Open Floorplan
    Pantry
    Recessed Lighting
    Separate Entrance
    Soaking Tub
    Stone Counters
    Storage
    Sump Pump(s)
    Walk-In Closet(s)

Exterior

  • Lot/Exterior Features
    Balcony
    BBQ gas line
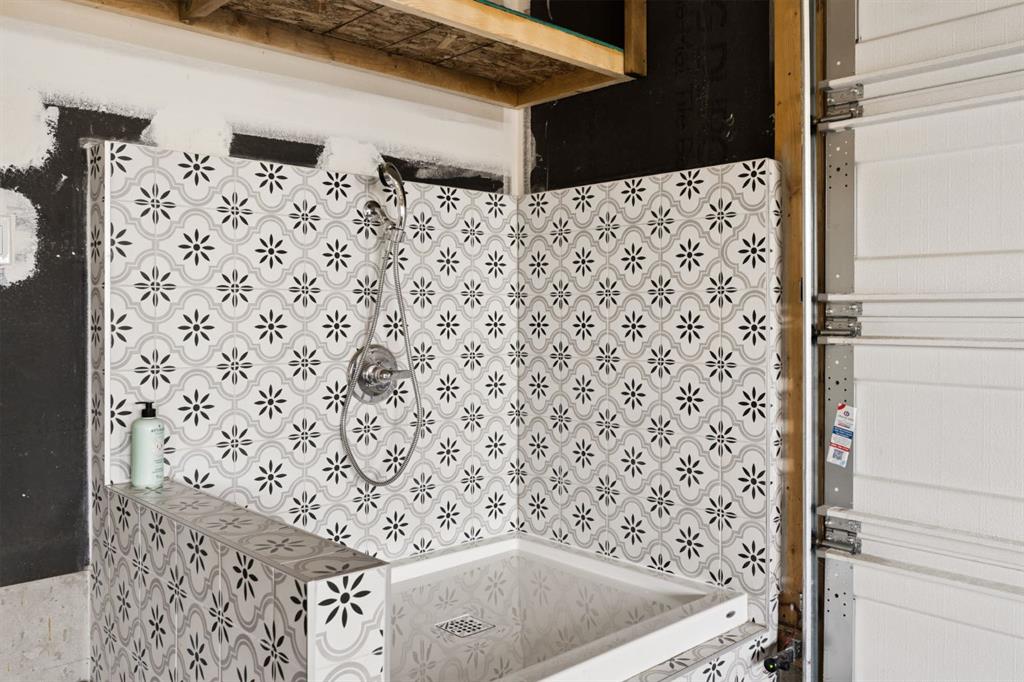
    Dog Run
    Fire Pit
  • Roof
    Asphalt Shingle
  • Construction
    Composite Siding
    Stone
    Wood Frame
  • Lot/Exterior Features
    Balcony, BBQ gas line, Dog Run, Fire Pit
  • Roof
    Asphalt Shingle
  • Construction
    Composite Siding, Stone, Wood Frame
  • Lot/Exterior Features
    Balcony
    BBQ gas line
    Dog Run
    Fire Pit
  • Roof
    Asphalt Shingle
  • Construction
    Composite Siding
    Stone
    Wood Frame

Additional Details

  • Zoning
    TN
  • Zoning
    TN
  • Zoning
    TN

$1,225,000

102 Cimarron Estates Drive

Schedule Tour
Contact Agent

$5579/month
Est. Monthly Payment
$
$
%
Learn More