Casey Boyne / RE/MAX Grande Prairie

10821 60A Avenue , House for sale in O'Brien Lake Grande Prairie , Alberta , T8W 0H4

 MLS® # A2348038

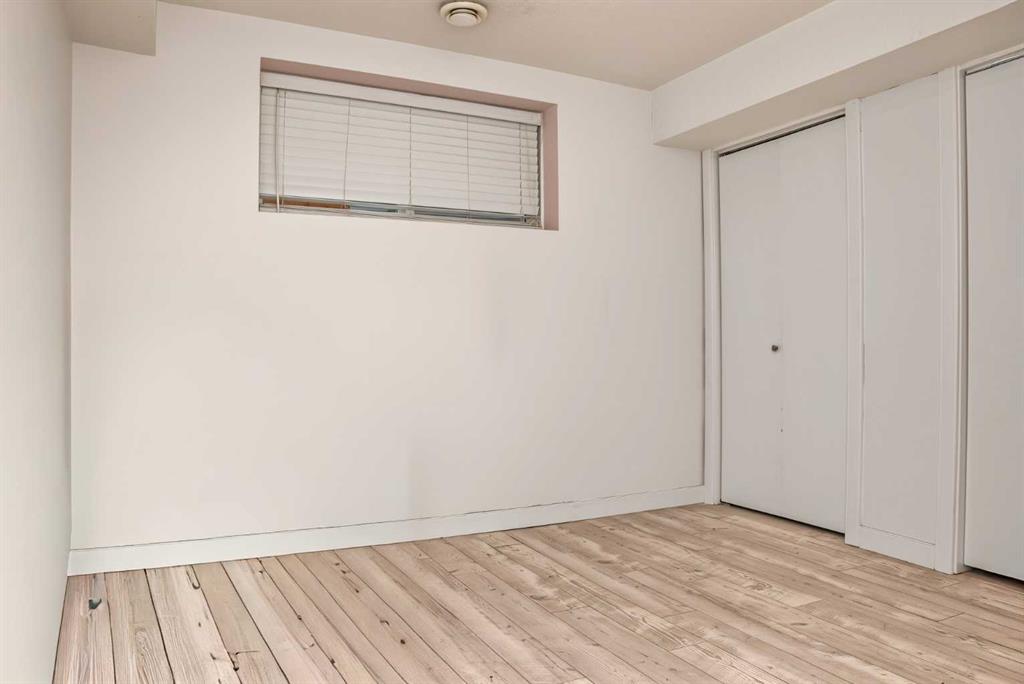
4 bedrooms

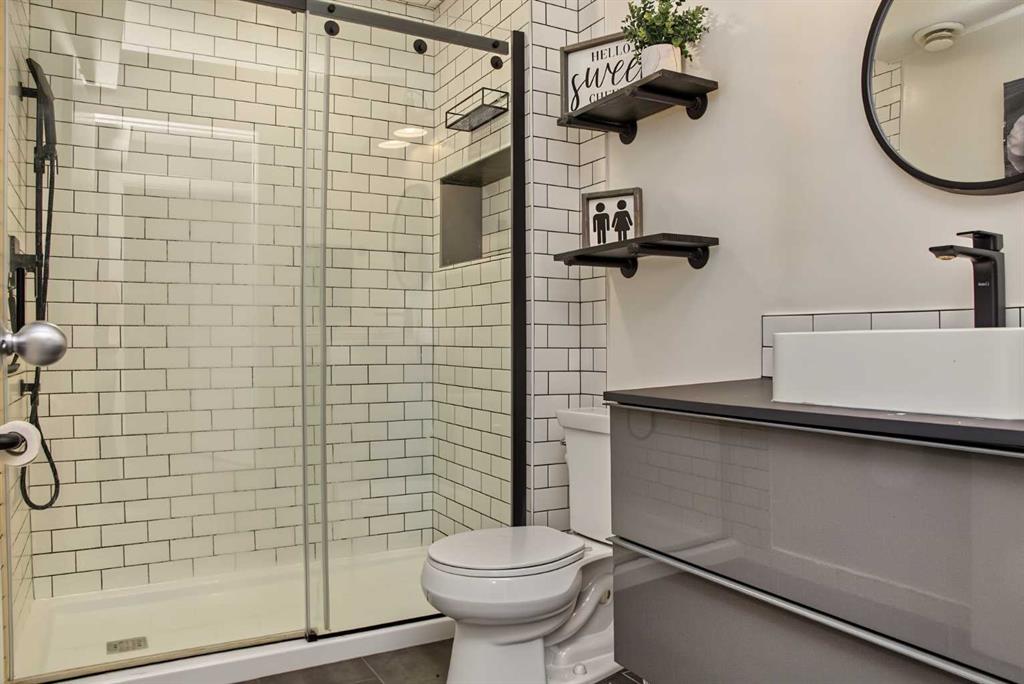
4 bathrooms

1,775 sqft

Sign up to View

Days on Market

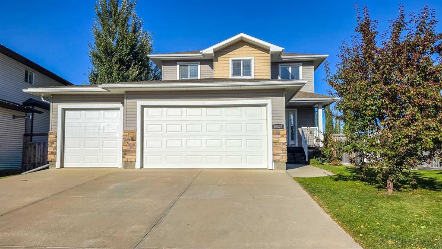
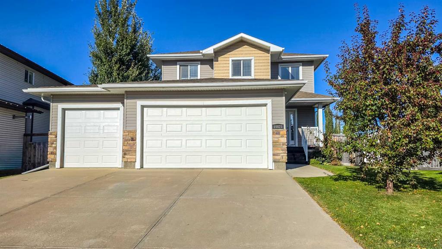
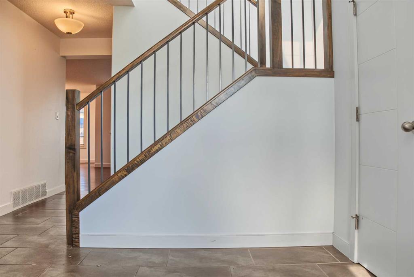
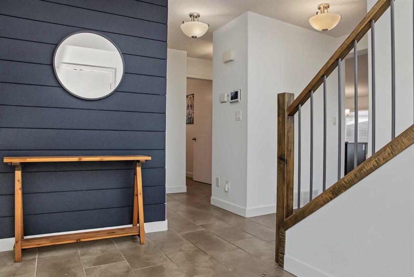
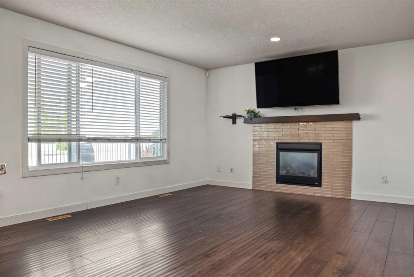
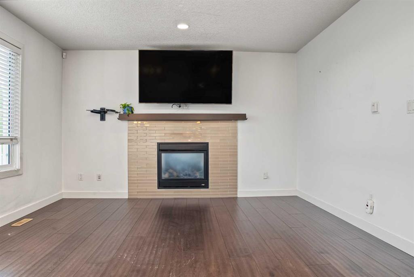
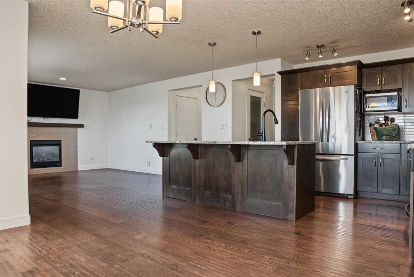
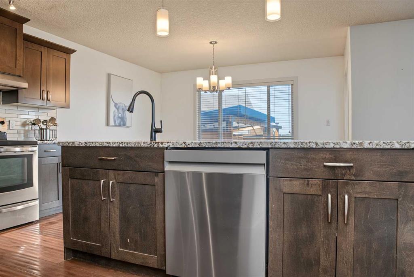
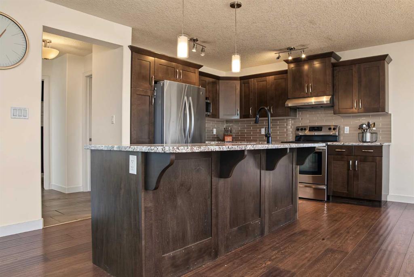
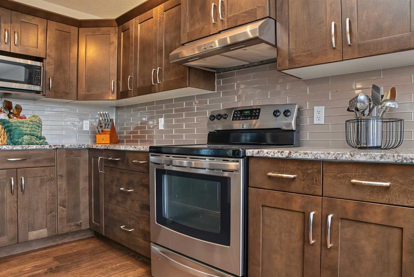
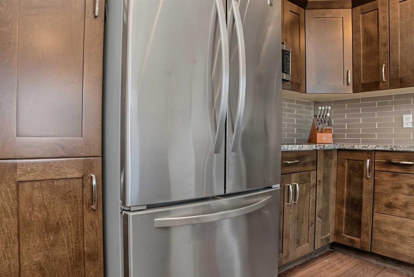
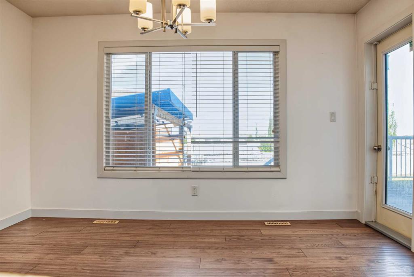
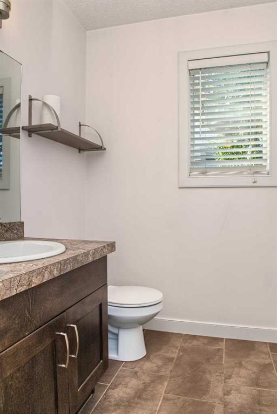
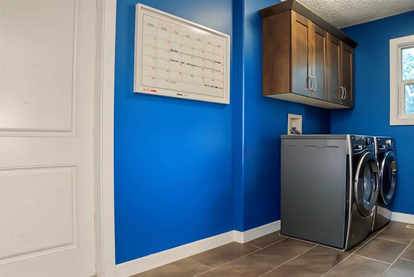
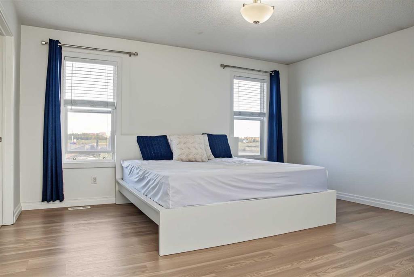
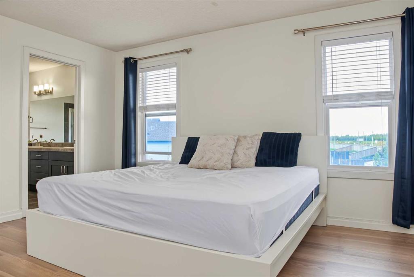
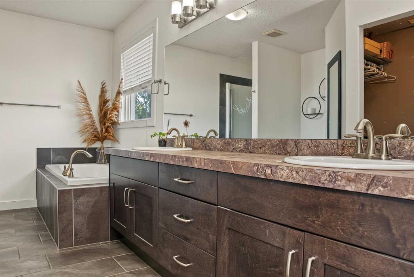
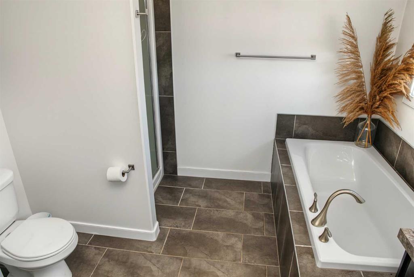
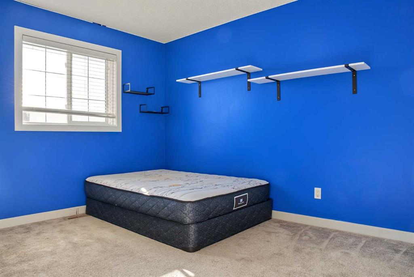
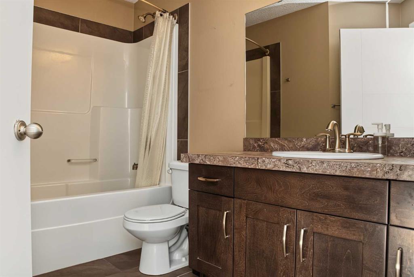
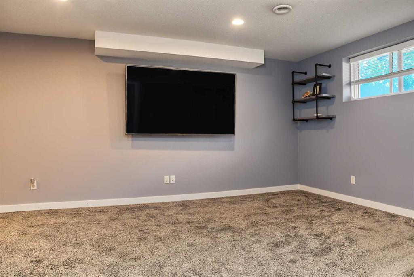
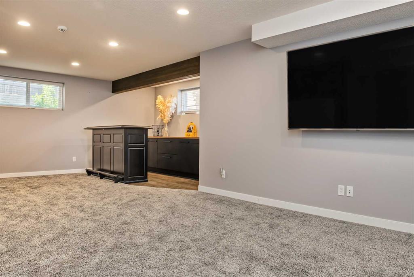
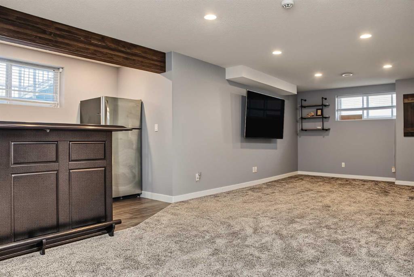
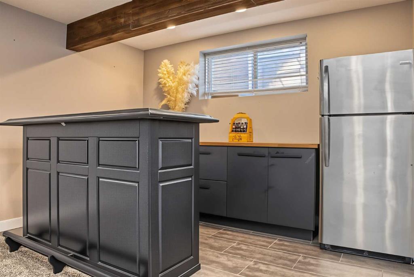
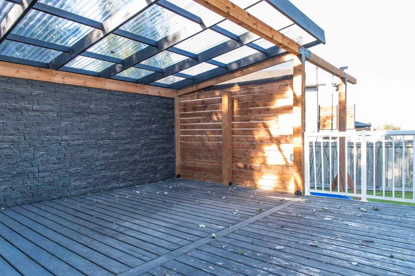
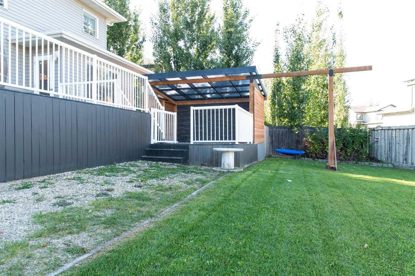
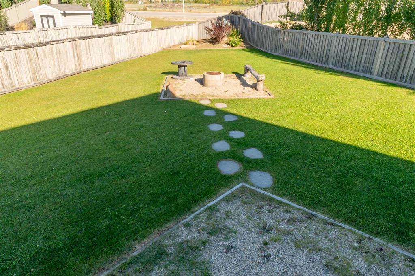
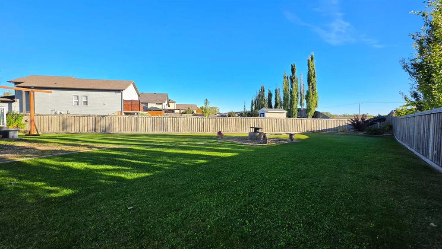
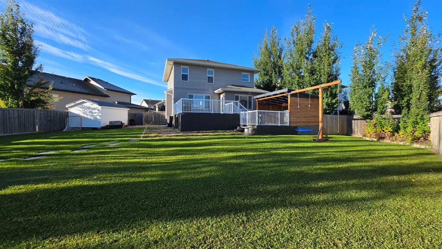
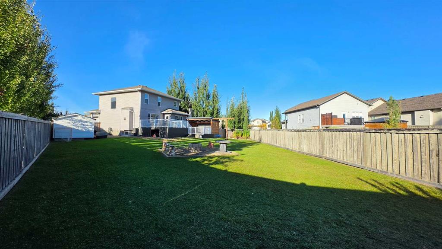
Not many homes come up with all the bells and whistles like this property. Boasting heated triple car garage with adequate amount of parking, as well as potential for RV Parking with the gravel extended beside your new home. Lets make our way inside that welcomes you with spacious tiled entry way with must have front entry closet. Main floor consists of popular open concept kitchen, dining, and living room. Kitchen host ample cabinet + counter space, kitchen island, and stainless steel appliances. Dining al...

Read More

Essential Information

  • MLS® #
    A2348038
  • Full Bathrooms
    3
  • Partial Bathrooms
    1
  • Year Built
    2014
  • Property Type
    Detached
  • Property Style
    2 Storey
  • MLS® #
    A2348038
  • Full Bathrooms
    3
  • Partial Bathrooms
    1
  • Year Built
    2014
  • Property Type
    Detached
  • Property Style
    2 Storey
  • MLS® #
    A2348038
  • Full Bathrooms
    3
  • Partial Bathrooms
    1
  • Year Built
    2014
  • Property Type
    Detached
  • Property Style
    2 Storey

Community Information

  • Postal Code
    T8W 0H4
  • Postal Code
    T8W 0H4
  • Postal Code
    T8W 0H4

Services & Amenities

  • Parking
    Triple Garage Attached
  • Parking
    Triple Garage Attached
  • Parking
    Triple Garage Attached

Interior

  • Floor Finish
    Carpet
    Laminate
    Tile
  • Heating
    Forced Air
    Natural Gas
  • Interior Feature
    Ceiling Fan(s)
    Jetted Tub
    No Smoking Home
    Open Floorplan
    Pantry
    See Remarks
    Storage
  • Floor Finish
    Carpet, Laminate, Tile
  • Heating
    Forced Air, Natural Gas
  • Interior Feature
    Ceiling Fan(s), Jetted Tub, No Smoking Home, Open Floorplan, Pantry, See Remarks, Storage
  • Floor Finish
    Carpet
    Laminate
    Tile
  • Heating
    Forced Air
    Natural Gas
  • Interior Feature
    Ceiling Fan(s)
    Jetted Tub
    No Smoking Home
    Open Floorplan
    Pantry
    See Remarks
    Storage

Exterior

  • Lot/Exterior Features
    Fire Pit
    Private Yard
  • Roof
    Asphalt Shingle
  • Construction
    Mixed
  • Lot/Exterior Features
    Fire Pit, Private Yard
  • Roof
    Asphalt Shingle
  • Construction
    Mixed
  • Lot/Exterior Features
    Fire Pit
    Private Yard
  • Roof
    Asphalt Shingle
  • Construction
    Mixed

Additional Details

  • Zoning
    RS
  • Zoning
    RS
  • Zoning
    RS

$634,900

10821 60A Avenue

Schedule Tour
Contact Agent

$2892/month
Est. Monthly Payment
$
$
%
Learn More