Ray Riley / RE/MAX First

1133 39 Street SW Calgary , Alberta , T3C 1V3

 MLS® # A2348434

4 bedrooms

4 bathrooms

1,721 sqft

Sign up to View

Days on Market

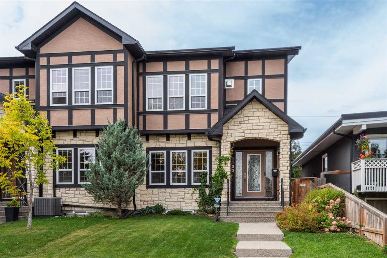
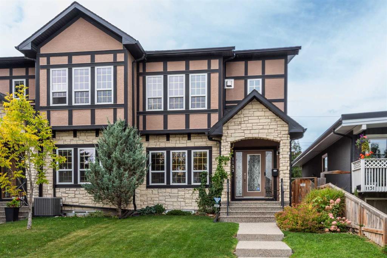
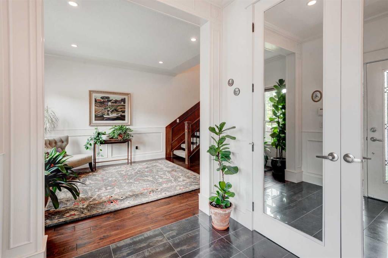
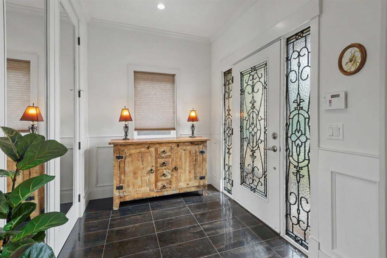
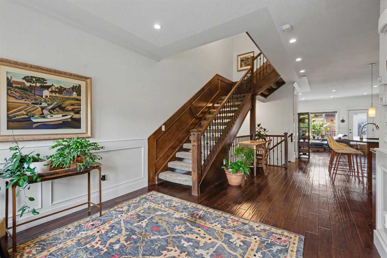
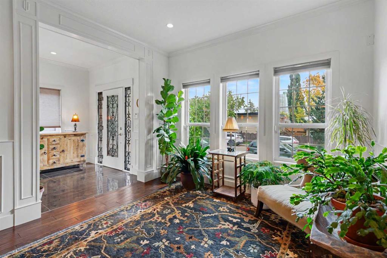
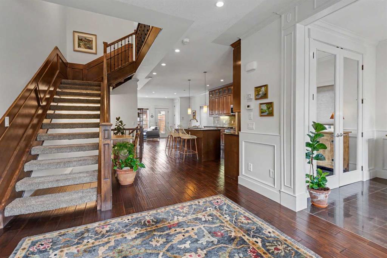
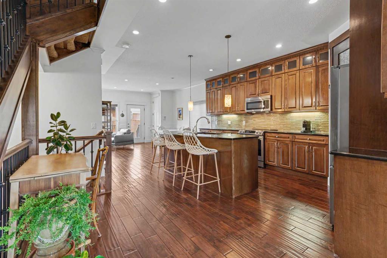
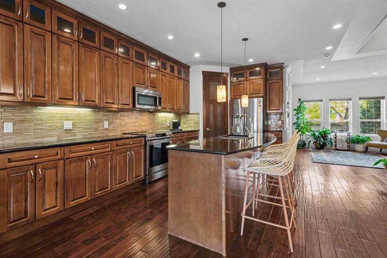
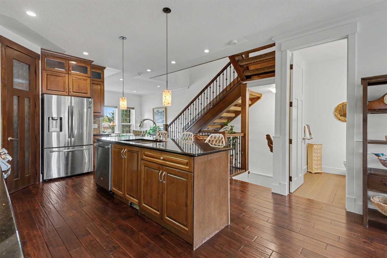
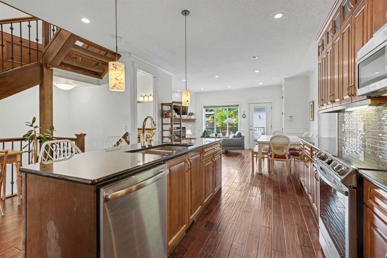
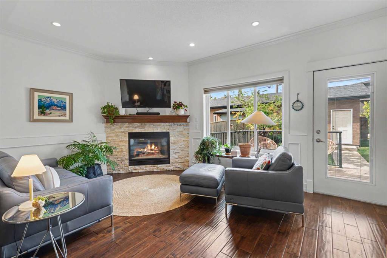
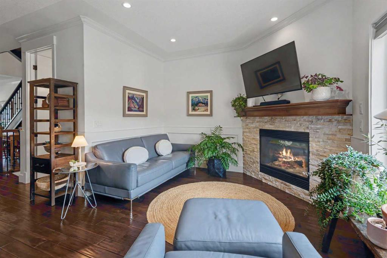
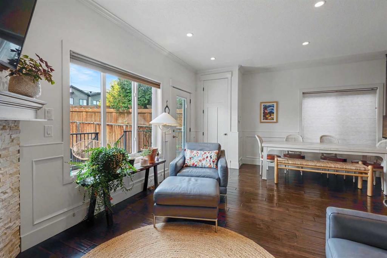
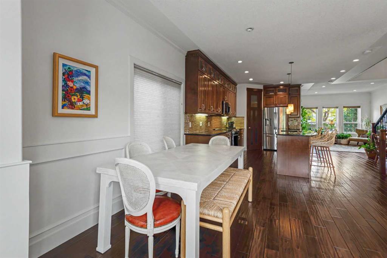
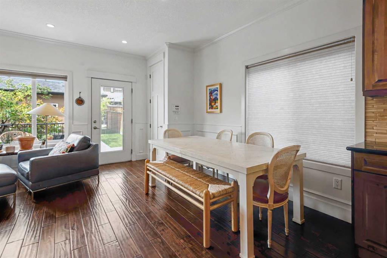
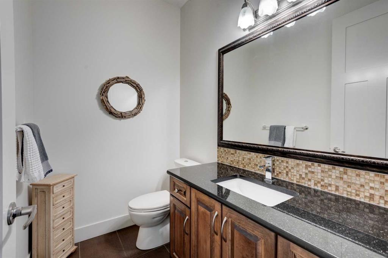
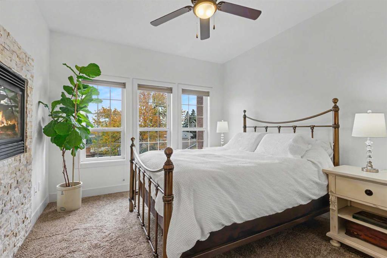
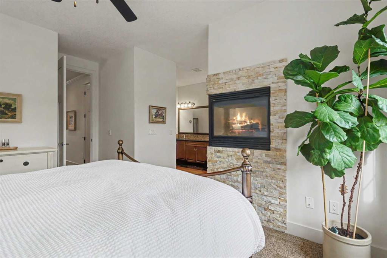
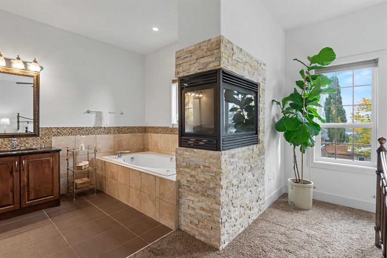
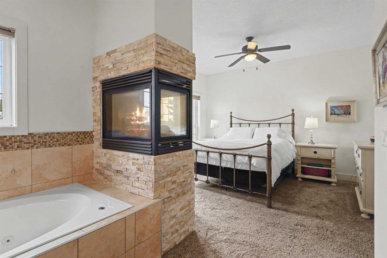
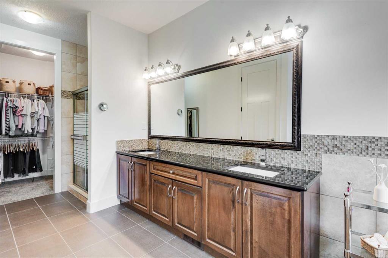
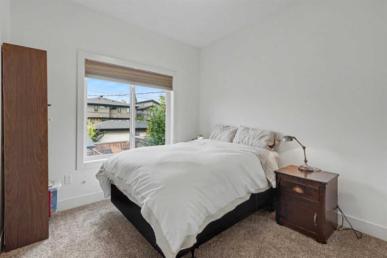
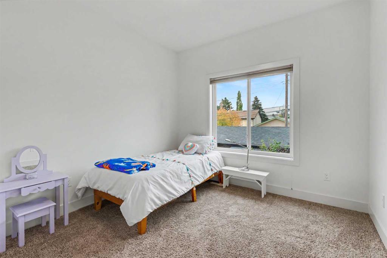
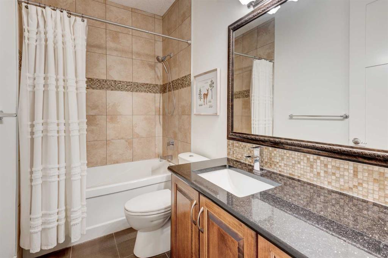
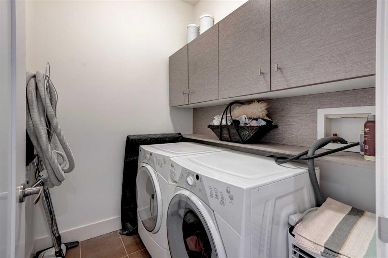
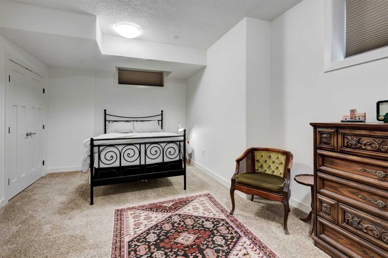
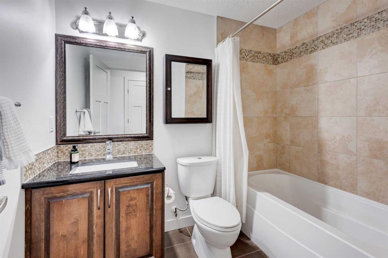
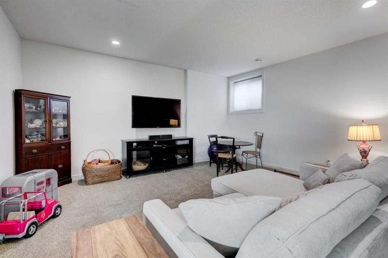
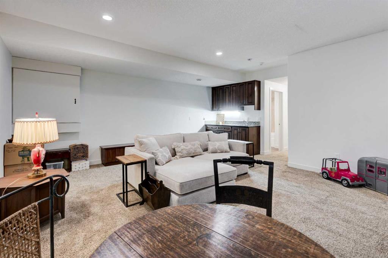
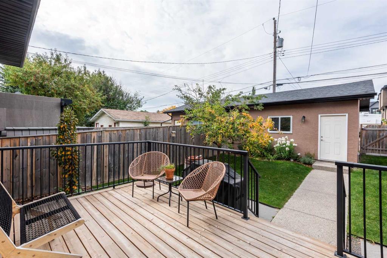
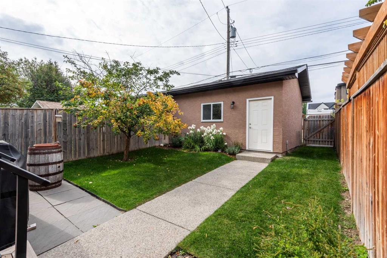
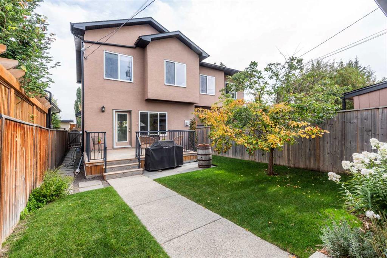
Welcome to this impeccably maintained, original-owner semi-detached home located in the heart of Rosscarrock, SW Calgary. Offering exceptional craftsmanship, modern comfort, and 2,592 sq. ft. of fully finished living space, this two-storey property is turn-key ready. MAIN LEVEL: Step inside to seamless hardwood flooring, elegant crown molding, and a bright formal living room. The open-concept main layout transitions into a chef-inspired kitchen featuring granite countertops, a central island with a breakf...

Read More

Essential Information

  • MLS® #
    A2348434
  • Full Bathrooms
    3
  • Partial Bathrooms
    1
  • Year Built
    2010
  • Property Type
    Semi Detached (Half Duplex)
  • Property Style
    2 Storey
    Attached-Side by Side
  • MLS® #
    A2348434
  • Full Bathrooms
    3
  • Partial Bathrooms
    1
  • Year Built
    2010
  • Property Type
    Semi Detached (Half Duplex)
  • Property Style
    2 Storey, Attached-Side by Side
  • MLS® #
    A2348434
  • Full Bathrooms
    3
  • Partial Bathrooms
    1
  • Year Built
    2010
  • Property Type
    Semi Detached (Half Duplex)
  • Property Style
    2 Storey
    Attached-Side by Side

Community Information

  • Postal Code
    T3C 1V3
  • Postal Code
    T3C 1V3
  • Postal Code
    T3C 1V3

Services & Amenities

  • Parking
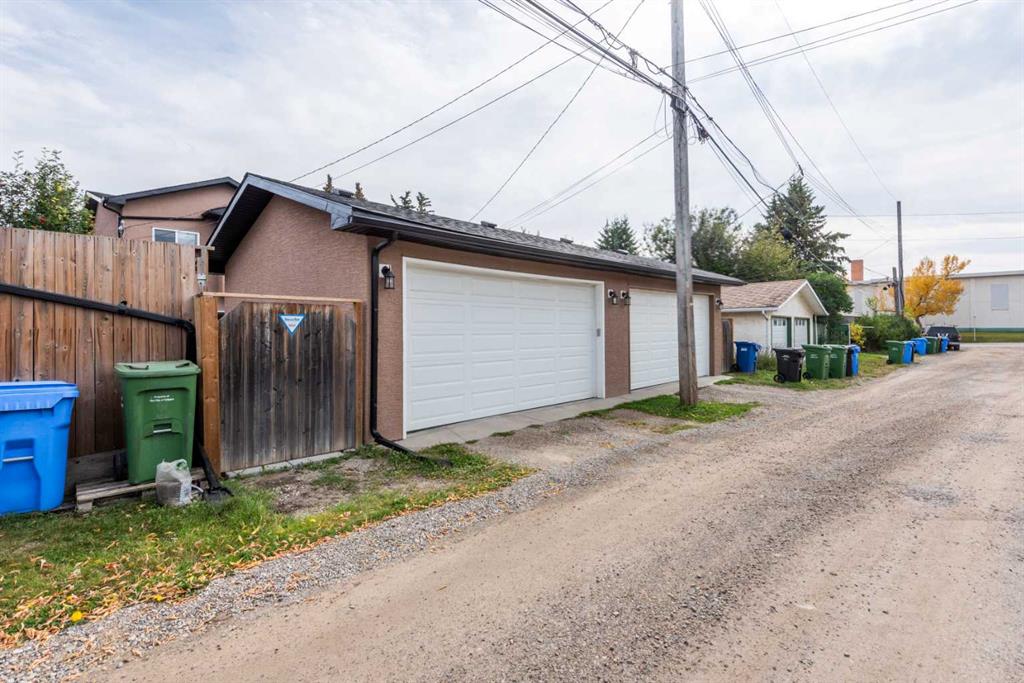
    Double Garage Detached
  • Parking
    Double Garage Detached
  • Parking
    Double Garage Detached

Interior

  • Floor Finish
    Carpet
    Ceramic Tile
    Hardwood
  • Heating
    Fireplace(s)
    Forced Air
    Natural Gas
  • Interior Feature
    Breakfast Bar
    Crown Molding
    Double Vanity
    French Door
    Granite Counters
    Kitchen Island
    Pantry
  • Floor Finish
    Carpet, Ceramic Tile, Hardwood
  • Heating
    Fireplace(s), Forced Air, Natural Gas
  • Interior Feature
    Breakfast Bar, Crown Molding, Double Vanity, French Door, Granite Counters, Kitchen Island, Pantry
  • Floor Finish
    Carpet
    Ceramic Tile
    Hardwood
  • Heating
    Fireplace(s)
    Forced Air
    Natural Gas
  • Interior Feature
    Breakfast Bar
    Crown Molding
    Double Vanity
    French Door
    Granite Counters
    Kitchen Island
    Pantry

Exterior

  • Lot/Exterior Features
    Other
  • Roof
    Asphalt Shingle
  • Construction
    Brick
    Stucco
    Wood Frame
  • Lot/Exterior Features
    Other
  • Roof
    Asphalt Shingle
  • Construction
    Brick, Stucco, Wood Frame
  • Lot/Exterior Features
    Other
  • Roof
    Asphalt Shingle
  • Construction
    Brick
    Stucco
    Wood Frame

Additional Details

  • Zoning
    R-CG
  • Zoning
    R-CG
  • Zoning
    R-CG

$824,500

1133 39 Street SW

Schedule Tour
Contact Agent

$3755/month
Est. Monthly Payment
$
$
%
Learn More