Juan Sosa Sandoval / Royal LePage Benchmark

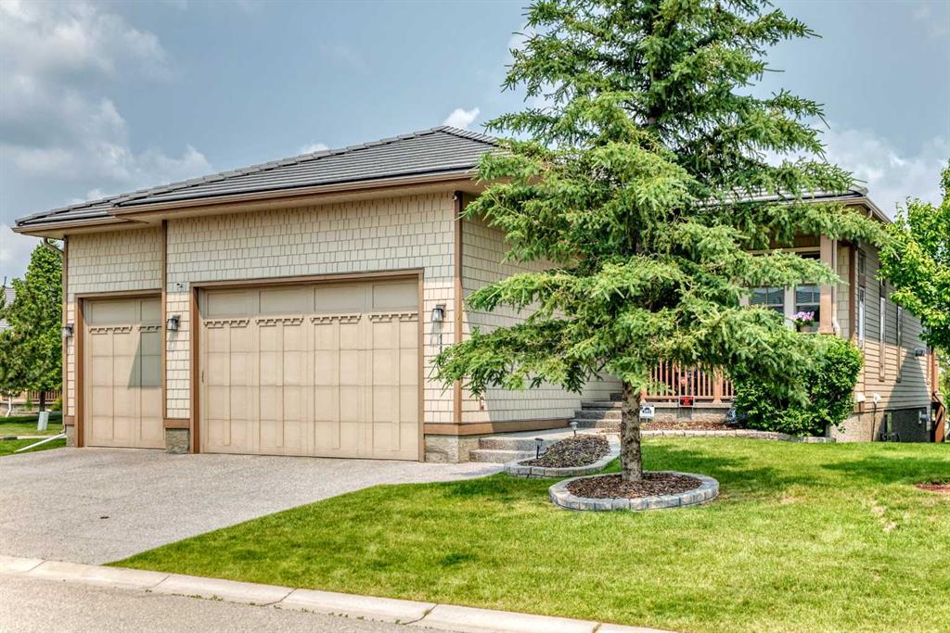
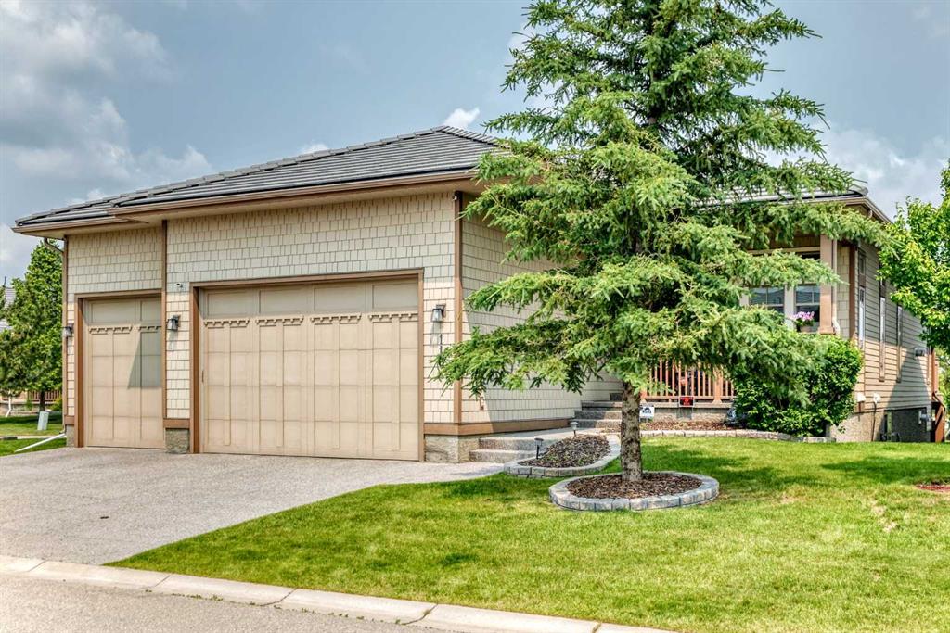
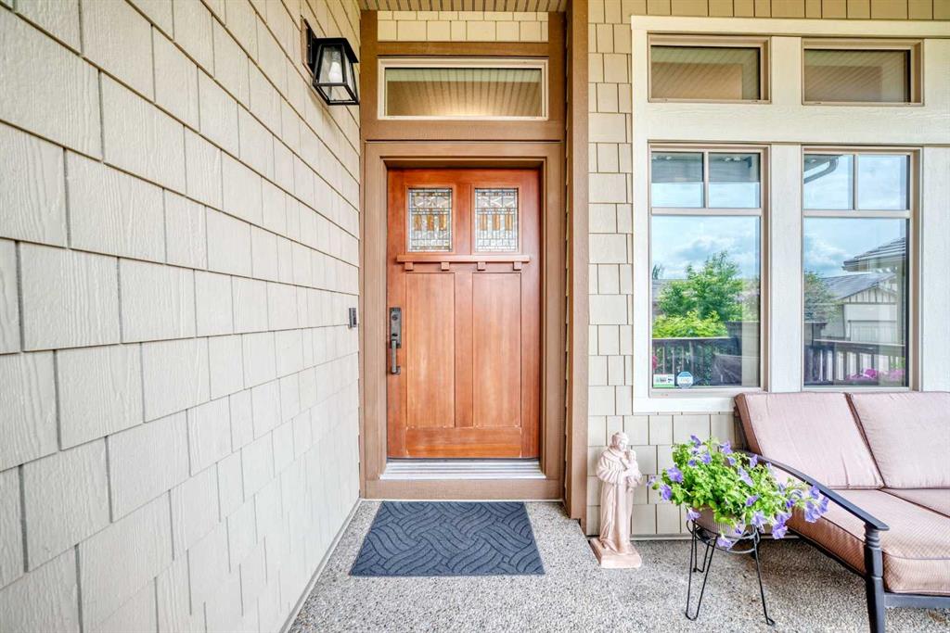
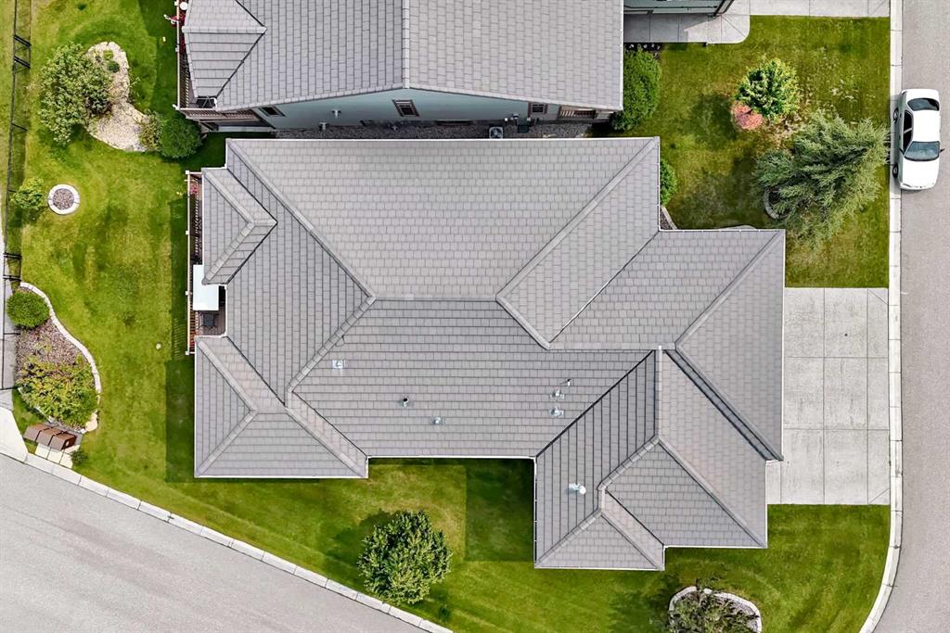
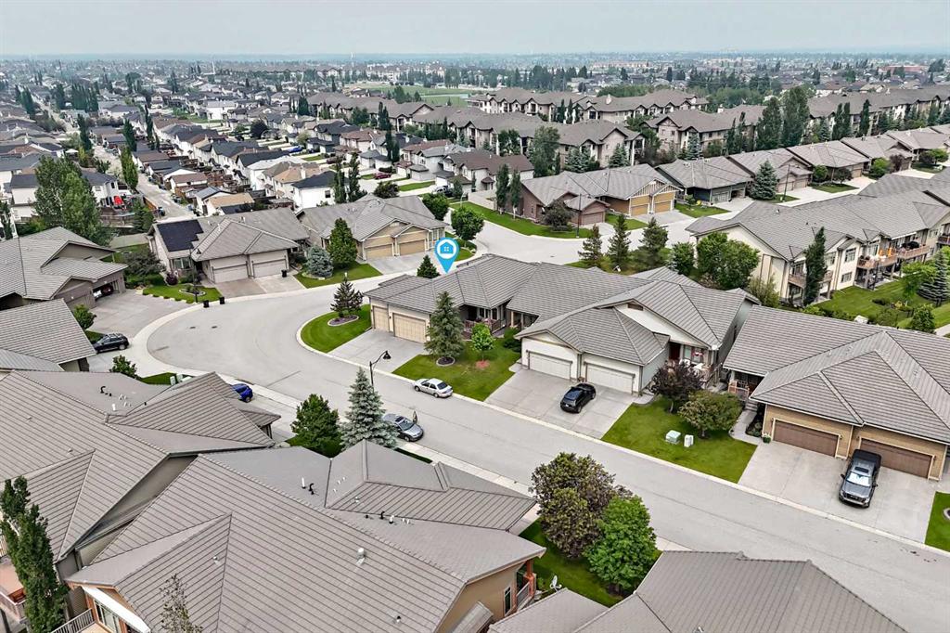
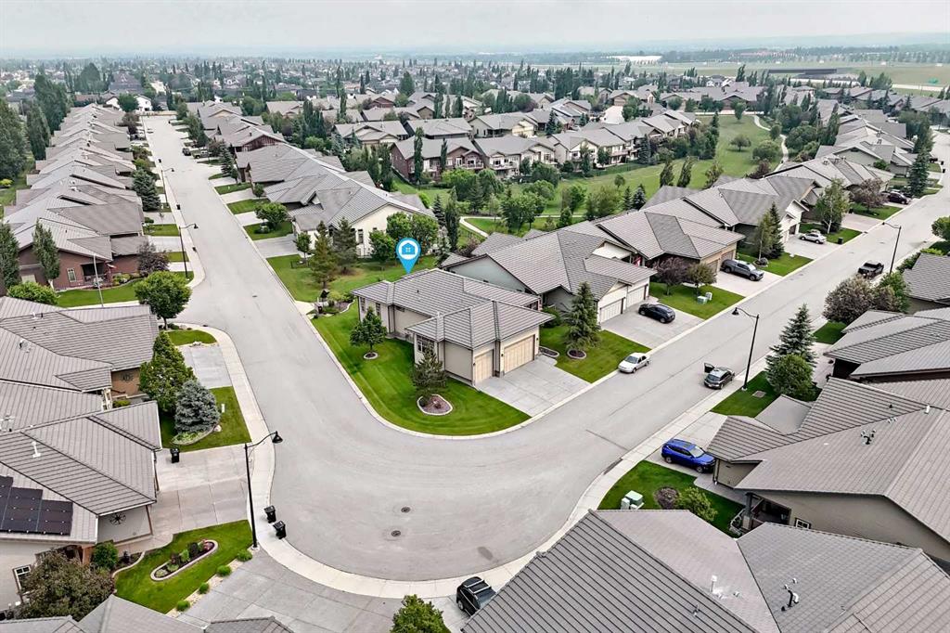
116 Bridle Estates Road SW, House for sale in Bridlewood Calgary , Alberta , T2Y0G1

 MLS® # A2325603

3 bedrooms

3 bathrooms

1,684 sqft

Sign up to View

Days on Market

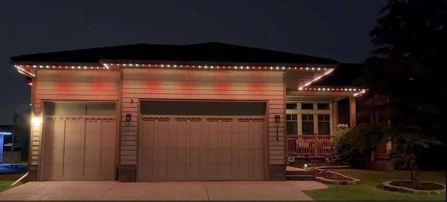
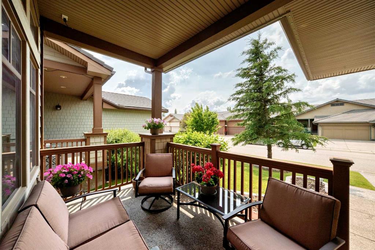
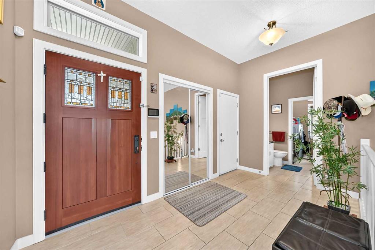
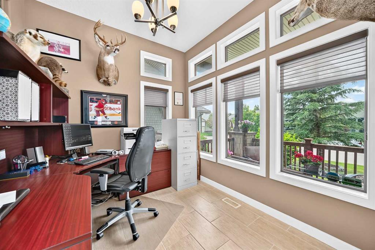
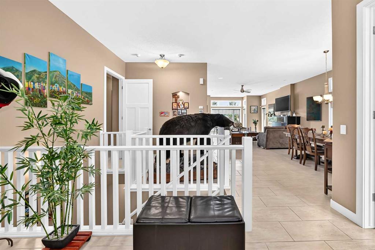
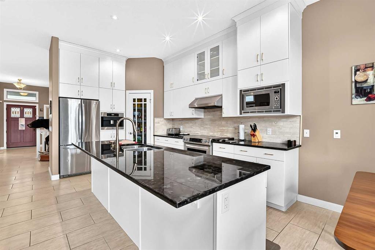
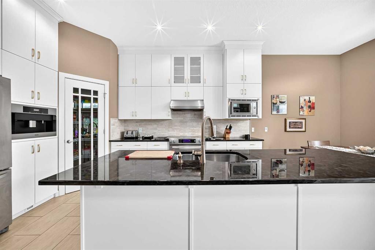
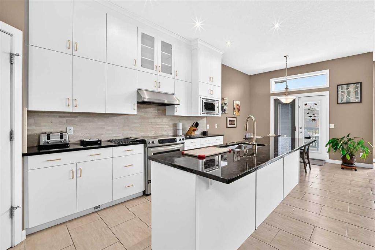
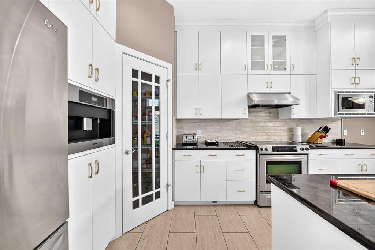
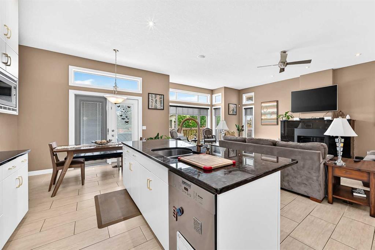
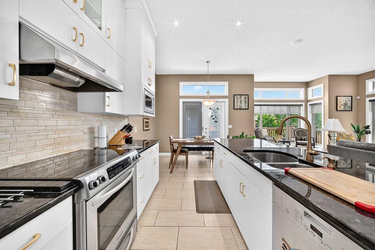
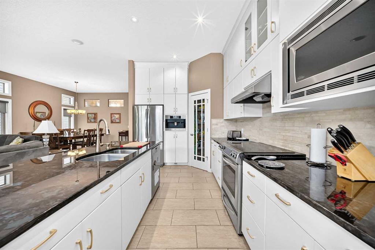
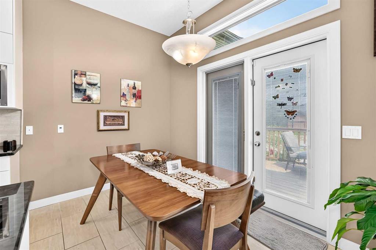
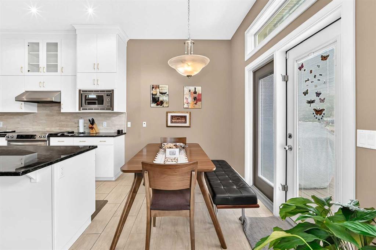
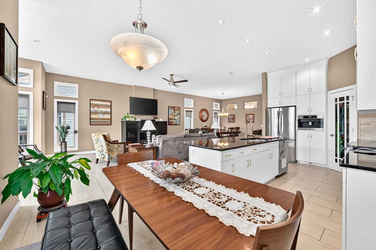
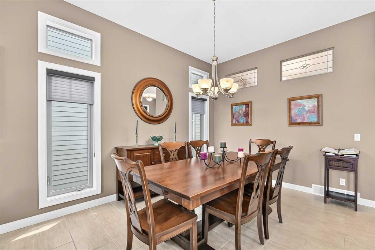
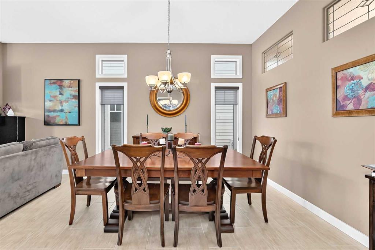
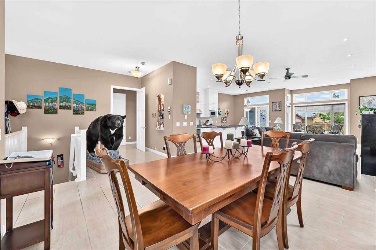
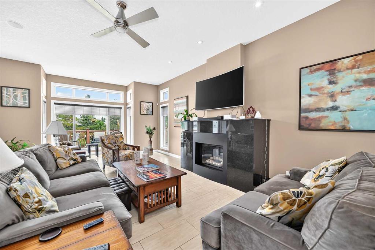
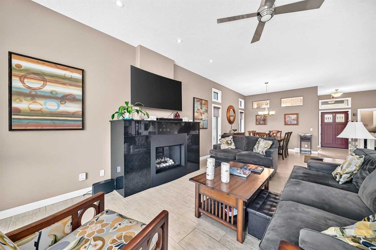
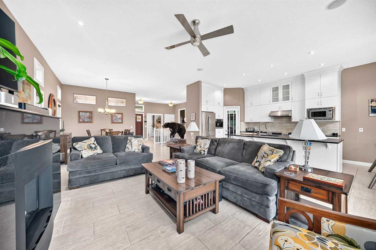
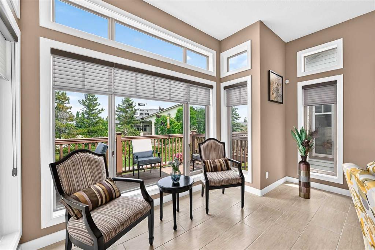
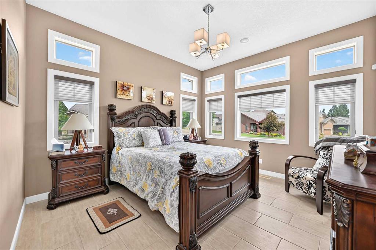
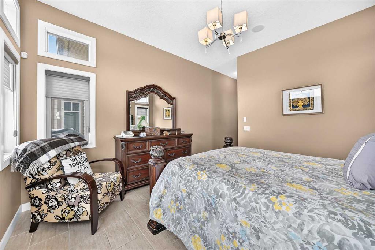
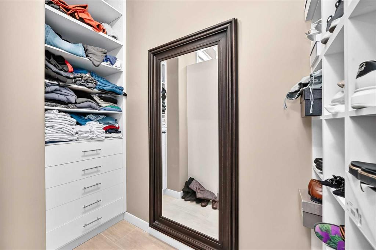
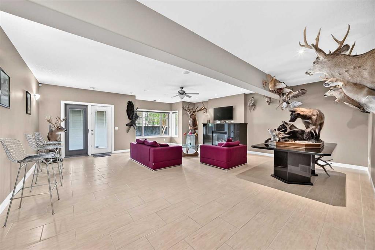
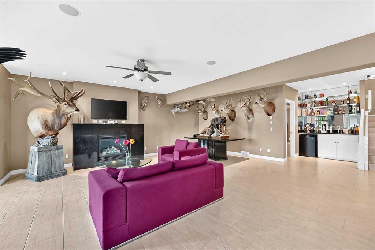
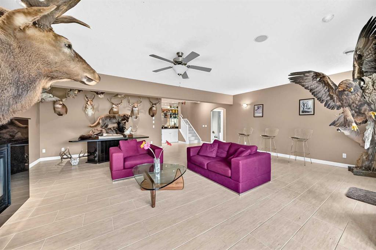
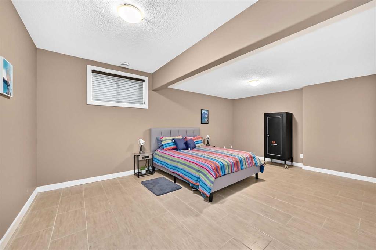
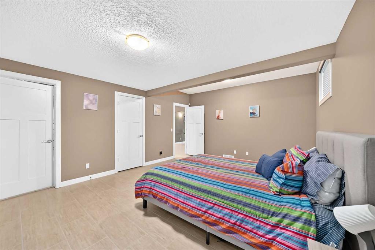
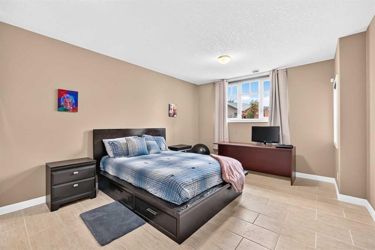
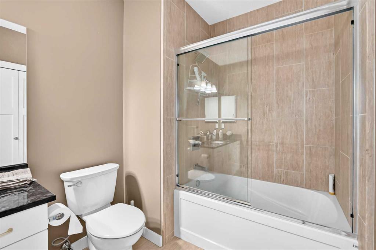
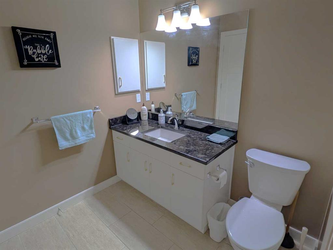
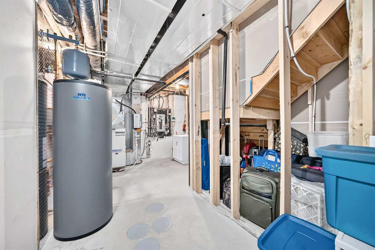
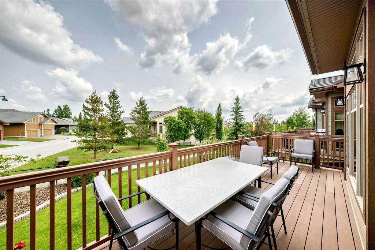
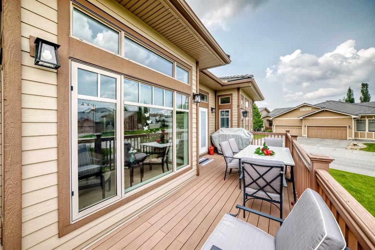
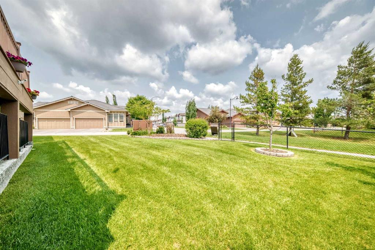
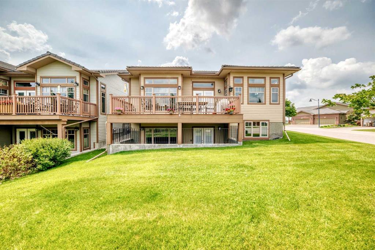
REDUCED PRICE!!! Enjoy this premier SW 55+ community with plenty of green spaces and a gazebo. However, as per the Age Restriction Covenant and Articles from the HOA, the age restriction WILL NOT BE ENFORCED against an occupant under 55 years of age provided that at least one occupant of the home is 55 of age or older. That provides flexibility for family arrangements or couples with an age difference. This fully Integrated Smart Home allows you to enjoy seamless control over lighting, climate, security, an...

Read More

Essential Information

  • MLS® #
    A2325603
  • Full Bathrooms
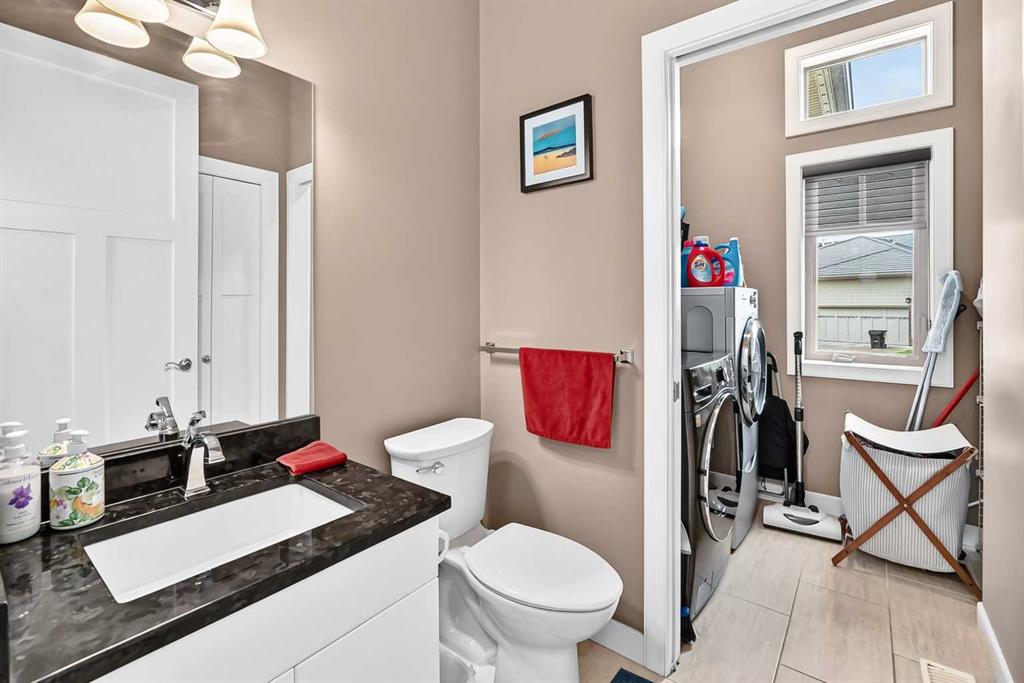
    2
  • Partial Bathrooms
    1
  • Year Built
    2012
  • Property Type
    Detached
  • Property Style
    Bungalow
  • MLS® #
    A2325603
  • Full Bathrooms
    2
  • Partial Bathrooms
    1
  • Year Built
    2012
  • Property Type
    Detached
  • Property Style
    Bungalow
  • MLS® #
    A2325603
  • Full Bathrooms
    2
  • Partial Bathrooms
    1
  • Year Built
    2012
  • Property Type
    Detached
  • Property Style
    Bungalow

Community Information

  • Postal Code
    T2Y0G1
  • Postal Code
    T2Y0G1
  • Postal Code
    T2Y0G1

Services & Amenities

  • Parking
    Concrete Driveway
    Garage Door Opener
    Heated Garage
    Insulated
    Oversized
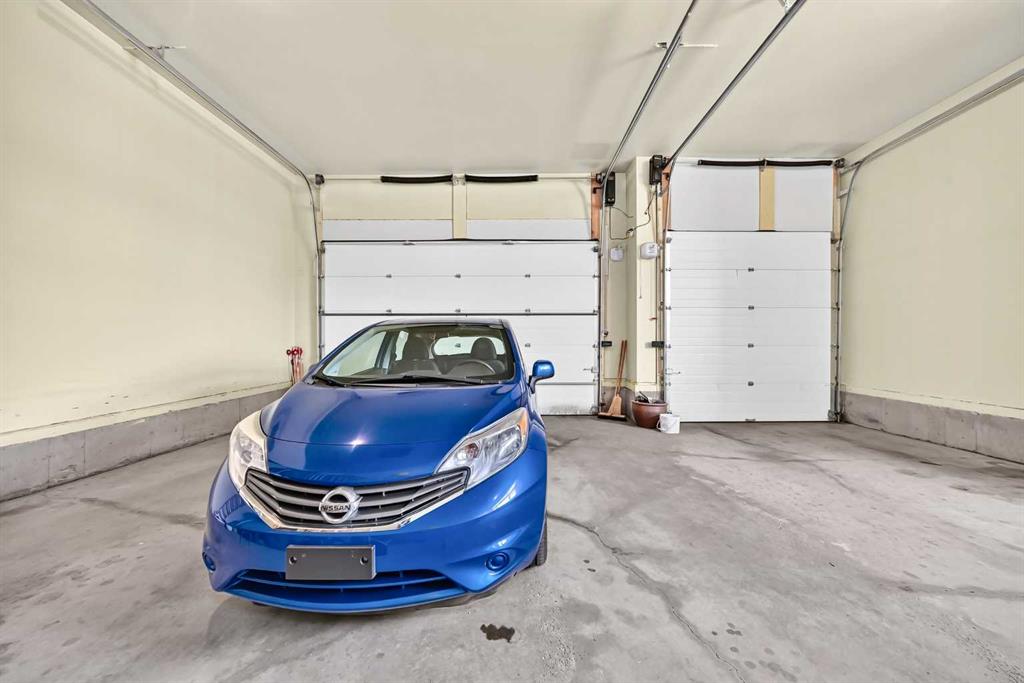
    Triple Garage Attached
  • Parking
    Concrete Driveway, Garage Door Opener, Heated Garage, Insulated, Oversized, Triple Garage Attached
  • Parking
    Concrete Driveway
    Garage Door Opener
    Heated Garage
    Insulated
    Oversized
    Triple Garage Attached

Interior

  • Floor Finish
    Ceramic Tile
  • Heating
    In Floor
    Electric
    Forced Air
    Geothermal
    Humidity Control
    Natural Gas
  • Interior Feature
    Built-in Features
    Ceiling Fan(s)
    Central Vacuum
    Chandelier
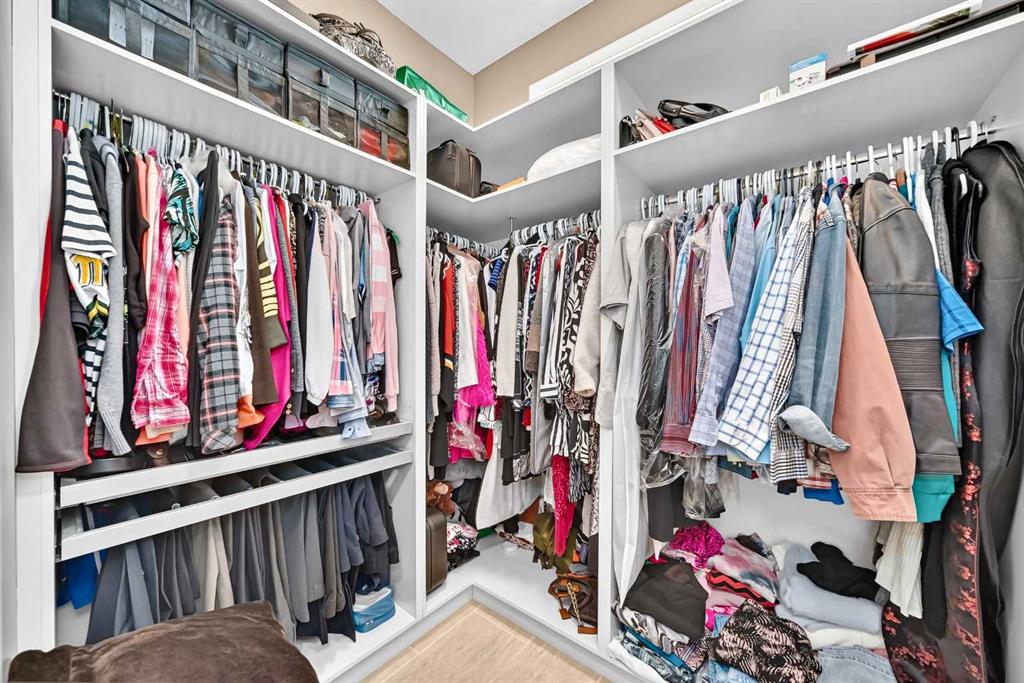
    Closet Organizers
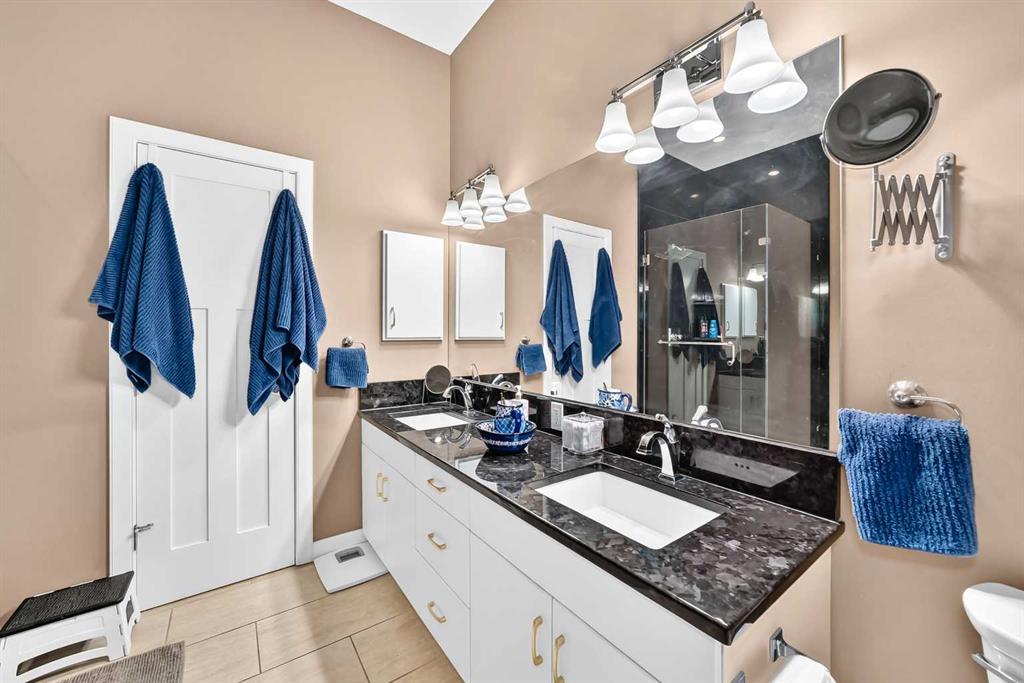
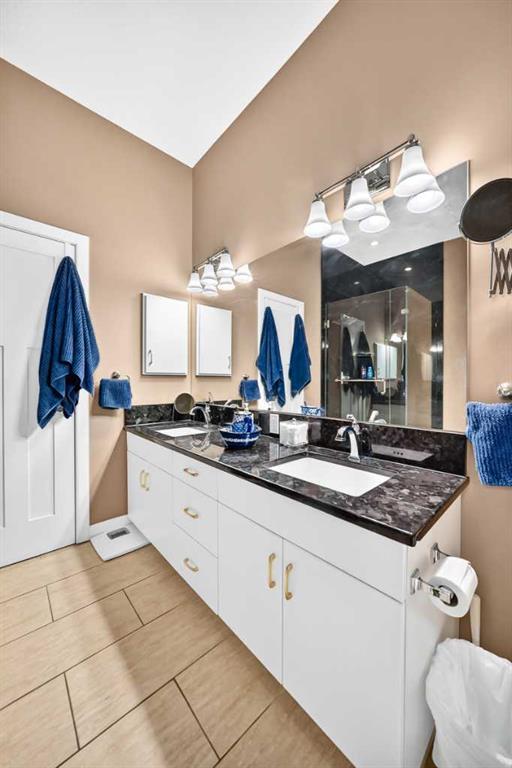
    Double Vanity
    Granite Counters
    High Ceilings
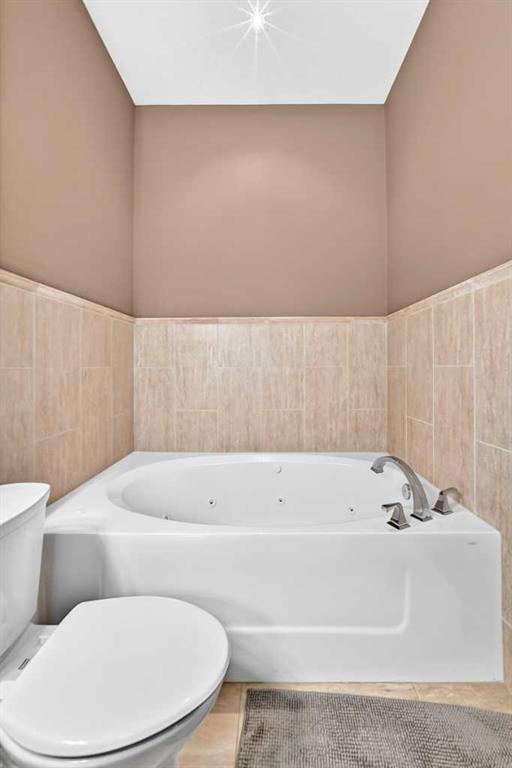
    Jetted Tub
    Kitchen Island
    Natural Woodwork
    No Animal Home
    No Smoking Home
    Open Floorplan
    Pantry
    Smart Home
    Storage
    Walk-In Closet(s)
    Wet Bar
  • Floor Finish
    Ceramic Tile
  • Heating
    In Floor, Electric, Forced Air, Geothermal, Humidity Control, Natural Gas
  • Interior Feature
    Built-in Features, Ceiling Fan(s), Central Vacuum, Chandelier, Closet Organizers, Double Vanity, Granite Counters, High Ceilings, Jetted Tub, Kitchen Island, Natural Woodwork, No Animal Home, No Smoking Home, Open Floorplan, Pantry, Smart Home, Storage, Walk-In Closet(s), Wet Bar
  • Floor Finish
    Ceramic Tile
  • Heating
    In Floor
    Electric
    Forced Air
    Geothermal
    Humidity Control
    Natural Gas
  • Interior Feature
    Built-in Features
    Ceiling Fan(s)
    Central Vacuum
    Chandelier
    Closet Organizers
    Double Vanity
    Granite Counters
    High Ceilings
    Jetted Tub
    Kitchen Island
    Natural Woodwork
    No Animal Home
    No Smoking Home
    Open Floorplan
    Pantry
    Smart Home
    Storage
    Walk-In Closet(s)
    Wet Bar

Exterior

  • Lot/Exterior Features
    BBQ gas line
    Garden
  • Roof
    Concrete
    Fiberglass
  • Construction
    Brick
    Composite Siding
    Wood Frame
  • Lot/Exterior Features
    BBQ gas line, Garden
  • Roof
    Concrete, Fiberglass
  • Construction
    Brick, Composite Siding, Wood Frame
  • Lot/Exterior Features
    BBQ gas line
    Garden
  • Roof
    Concrete
    Fiberglass
  • Construction
    Brick
    Composite Siding
    Wood Frame

Additional Details

  • Zoning
    R-G
  • Zoning
    R-G
  • Zoning
    R-G

$950,000

116 Bridle Estates Road SW

Schedule Tour
Contact Agent

$4327/month
Est. Monthly Payment
$
$
%
Learn More