Dan Peters / RE/MAX Rocky View Real Estate

116 Catalina Circle NE Calgary , Alberta , T1Y 7B7

 MLS® # A2357977

3 bedrooms

3 bathrooms

1,045 sqft

Sign up to View

Days on Market

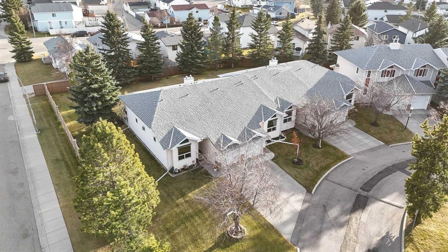
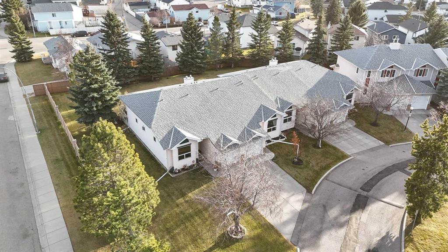
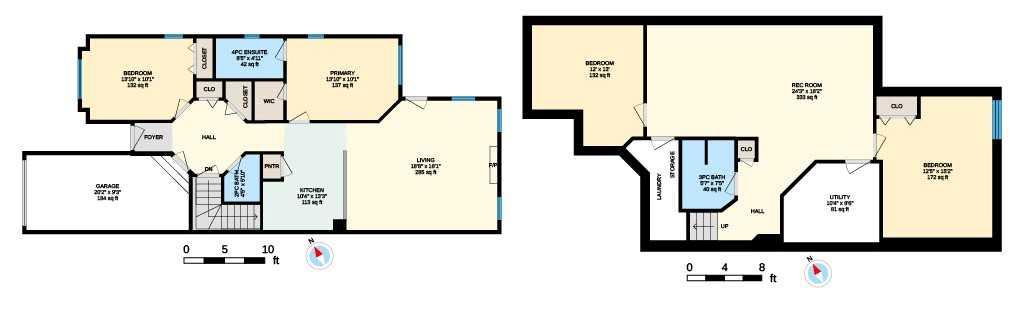
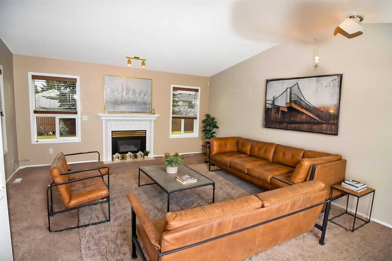
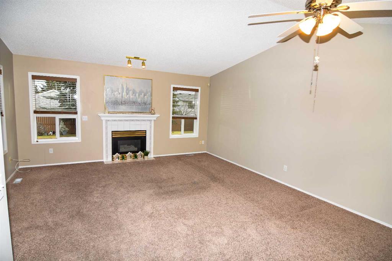
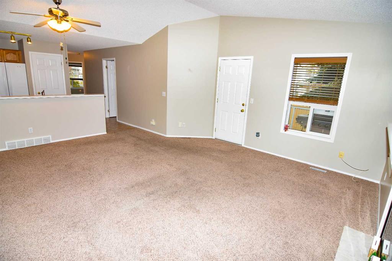
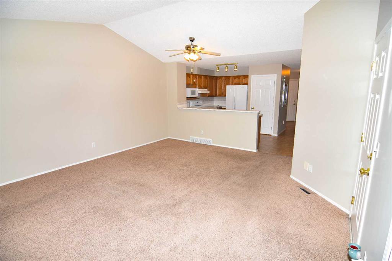
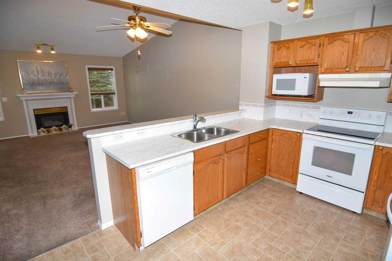
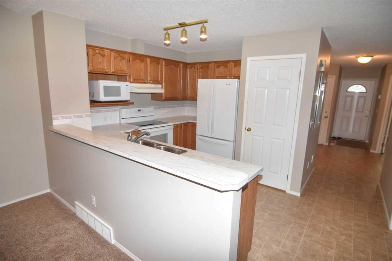
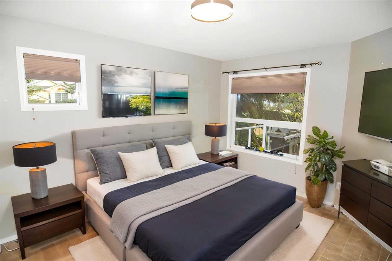
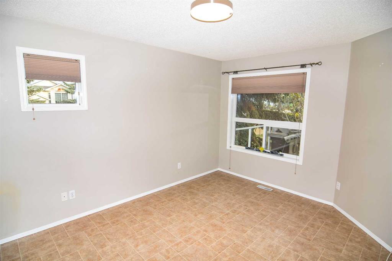
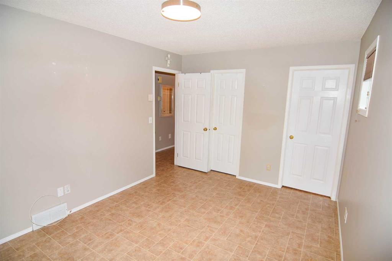
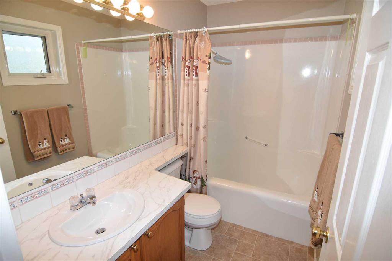
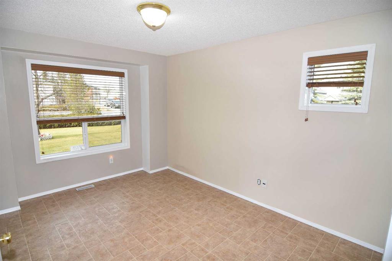
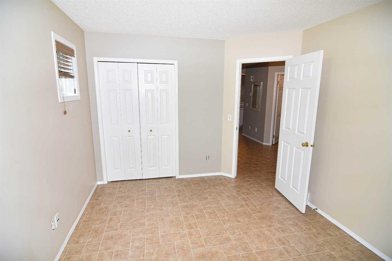
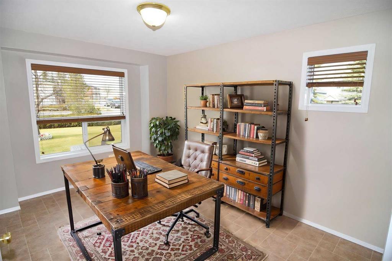
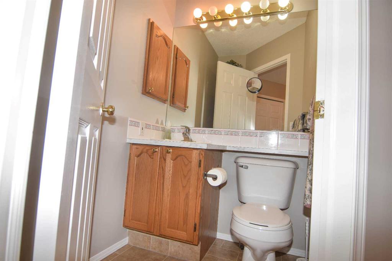
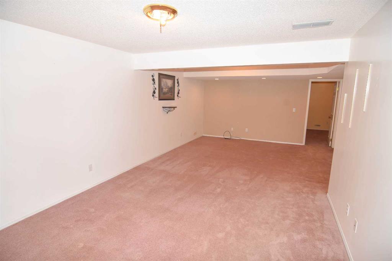
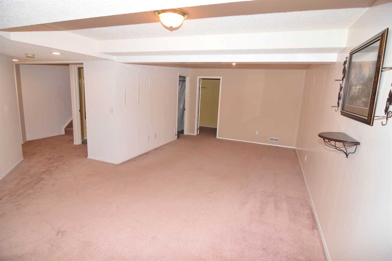
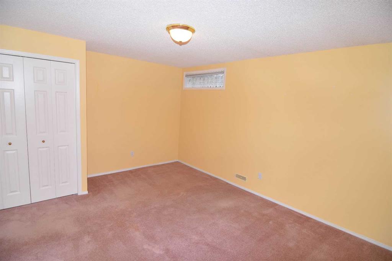
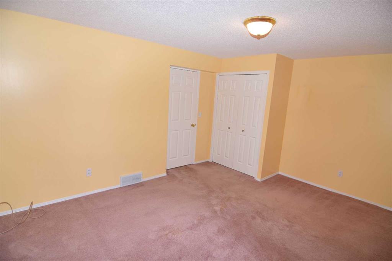
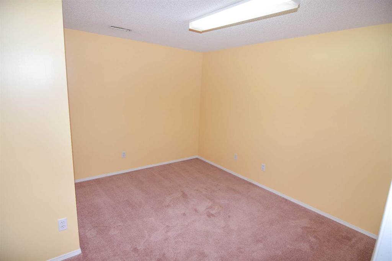
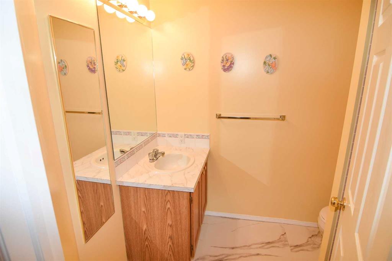
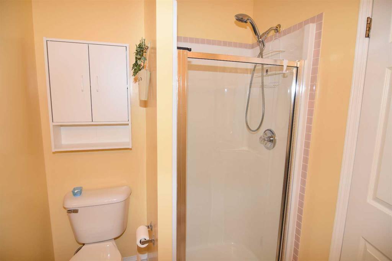
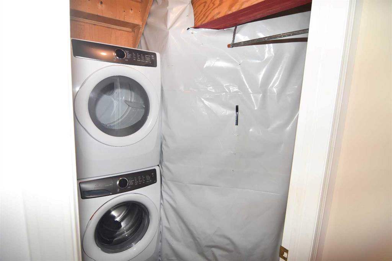
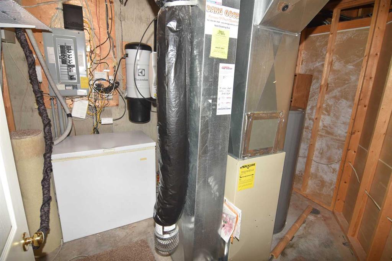
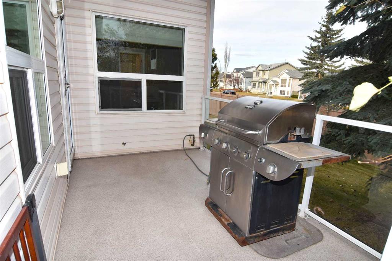
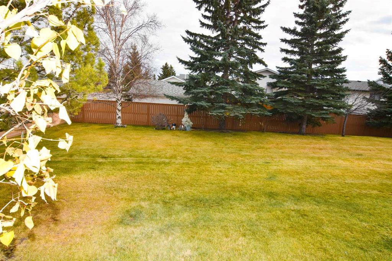
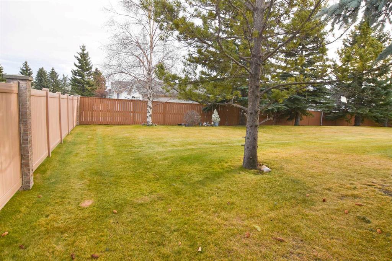
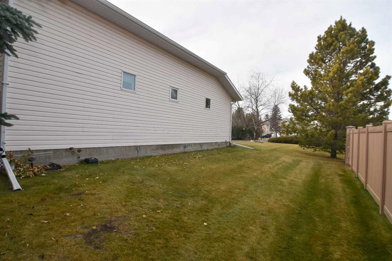
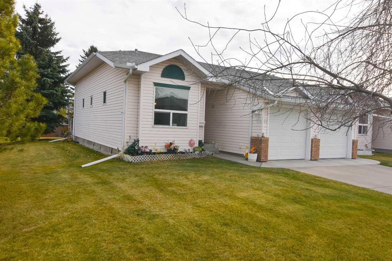
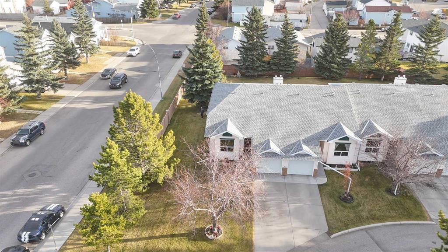
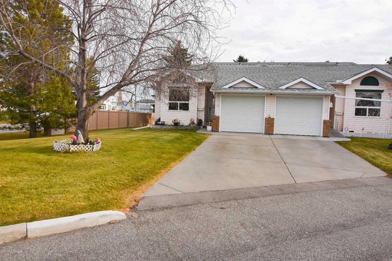
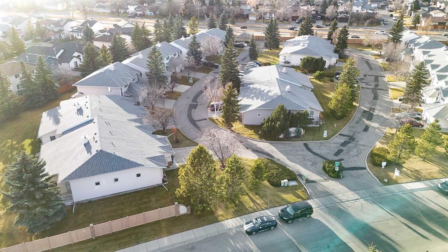
OPEN HOUSE SATURDAY November 14 12:00 - 3:00 pm Welcome to this bright and beautifully maintained former show home, ideally situated as an end unit in a quiet, well-managed complex with reasonable condo fees! Offering a fully finished basement, this spacious home features 3 bedrooms, a lower-level office/den, 2.5 bathrooms, a large family room, and plenty of storage throughout. The sun-filled main floor is sure to impress with its vaulted ceilings and inviting living and dining area, complete with a cozy...

Read More

Essential Information

  • MLS® #
    A2357977
  • Full Bathrooms
    2
  • Partial Bathrooms
    1
  • Year Built
    1996
  • Property Type
    Semi Detached (Half Duplex)
  • Property Style
    Attached-Side by Side
    Bungalow
  • MLS® #
    A2357977
  • Full Bathrooms
    2
  • Partial Bathrooms
    1
  • Year Built
    1996
  • Property Type
    Semi Detached (Half Duplex)
  • Property Style
    Attached-Side by Side, Bungalow
  • MLS® #
    A2357977
  • Full Bathrooms
    2
  • Partial Bathrooms
    1
  • Year Built
    1996
  • Property Type
    Semi Detached (Half Duplex)
  • Property Style
    Attached-Side by Side
    Bungalow

Community Information

  • Postal Code
    T1Y 7B7
  • Postal Code
    T1Y 7B7
  • Postal Code
    T1Y 7B7

Services & Amenities

  • Parking
    Concrete Driveway
    Front Drive
    Garage Door Opener
    Garage Faces Front
    Insulated
    Single Garage Attached
  • Parking
    Concrete Driveway, Front Drive, Garage Door Opener, Garage Faces Front, Insulated, Single Garage Attached
  • Parking
    Concrete Driveway
    Front Drive
    Garage Door Opener
    Garage Faces Front
    Insulated
    Single Garage Attached

Interior

  • Floor Finish
    Carpet
    Linoleum
    Vinyl
  • Heating
    Forced Air
    Natural Gas
  • Interior Feature
    Ceiling Fan(s)
    No Animal Home
    No Smoking Home
    Open Floorplan
    Pantry
    Vinyl Windows
    Walk-In Closet(s)
  • Floor Finish
    Carpet, Linoleum, Vinyl
  • Heating
    Forced Air, Natural Gas
  • Interior Feature
    Ceiling Fan(s), No Animal Home, No Smoking Home, Open Floorplan, Pantry, Vinyl Windows, Walk-In Closet(s)
  • Floor Finish
    Carpet
    Linoleum
    Vinyl
  • Heating
    Forced Air
    Natural Gas
  • Interior Feature
    Ceiling Fan(s)
    No Animal Home
    No Smoking Home
    Open Floorplan
    Pantry
    Vinyl Windows
    Walk-In Closet(s)

Exterior

  • Lot/Exterior Features
    None
  • Roof
    Asphalt Shingle
  • Construction
    Mixed
    Vinyl Siding
    Wood Frame
  • Lot/Exterior Features
    None
  • Roof
    Asphalt Shingle
  • Construction
    Mixed, Vinyl Siding, Wood Frame
  • Lot/Exterior Features
    None
  • Roof
    Asphalt Shingle
  • Construction
    Mixed
    Vinyl Siding
    Wood Frame

Additional Details

  • Zoning
    M-CG
  • Zoning
    M-CG
  • Zoning
    M-CG

$375,000

116 Catalina Circle NE

Schedule Tour
Contact Agent

$1708/month
Est. Monthly Payment
$
$
%
Learn More