Julia Hansen / Sutton Group Grande Prairie Professionals

12032 54 Avenue , House for sale in Flyingshot Lake Rural Grande Prairie No. 1, County of , Alberta , T8X4A7

 MLS® # A2327383

3 bedrooms

2 bathrooms

1,774 sqft

Sign up to View

Days on Market

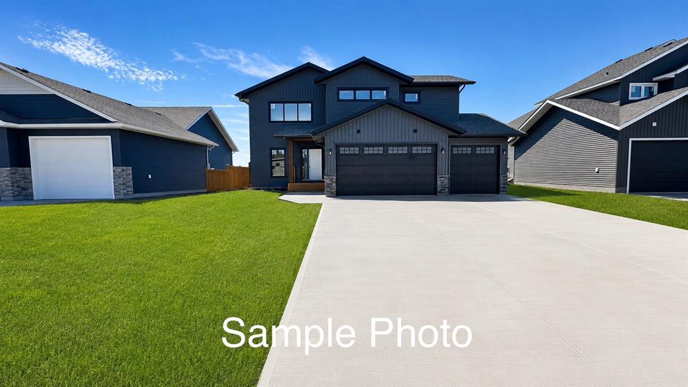
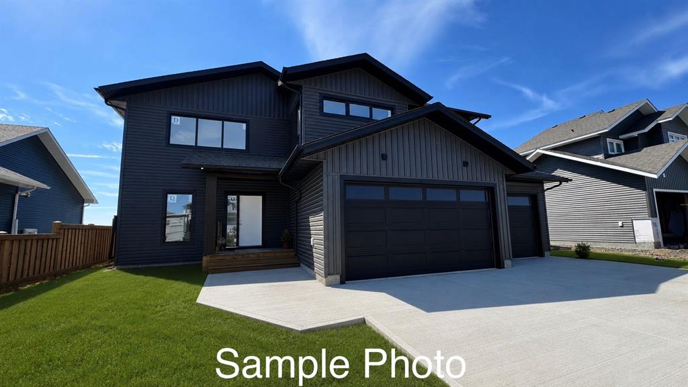
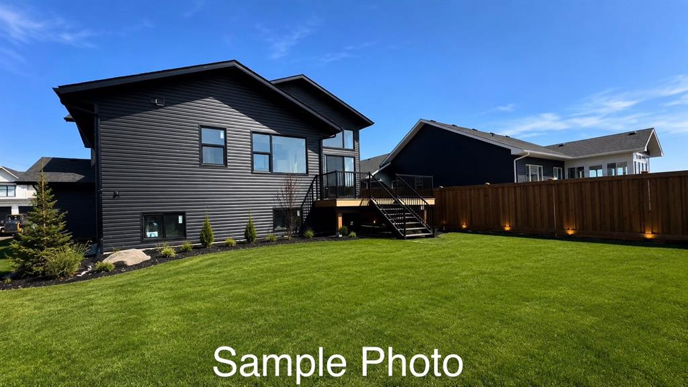
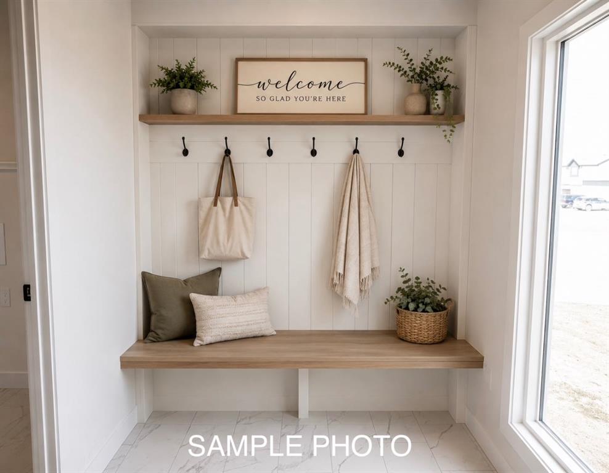
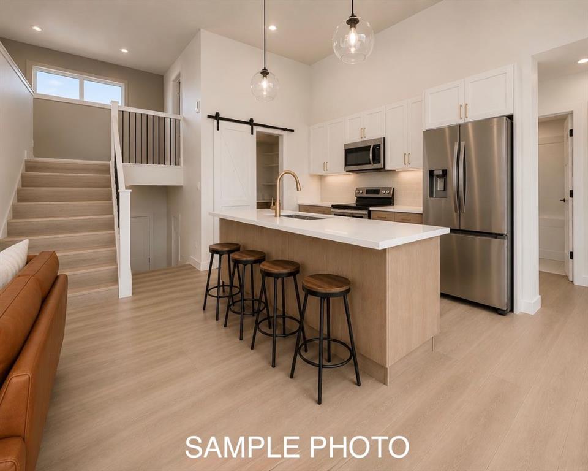
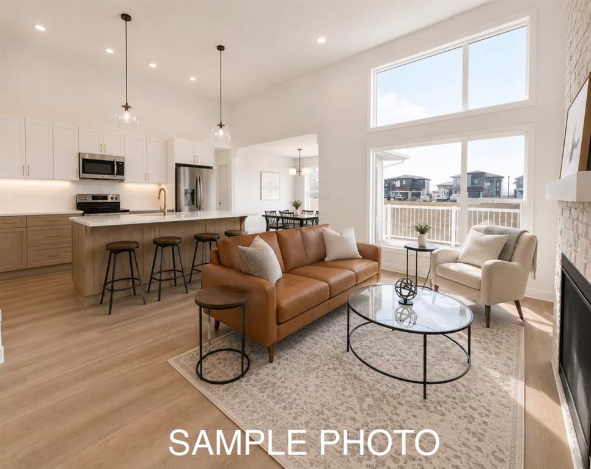
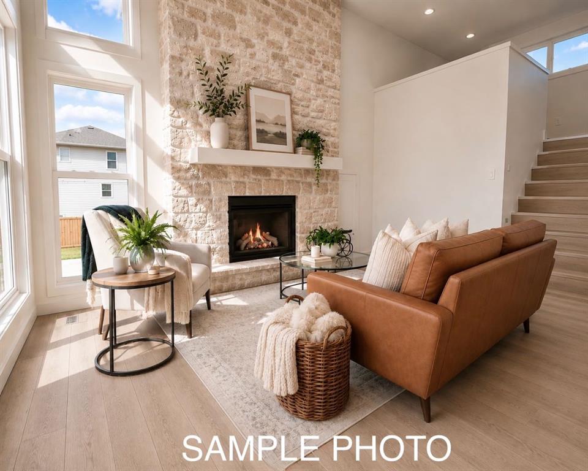
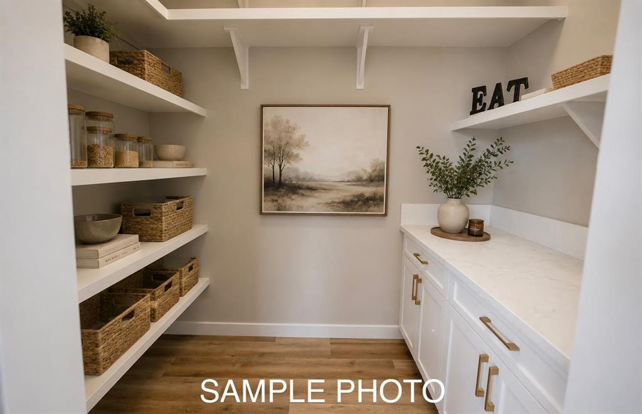
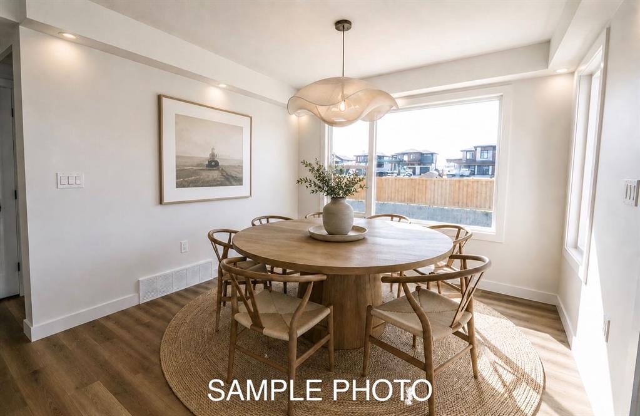
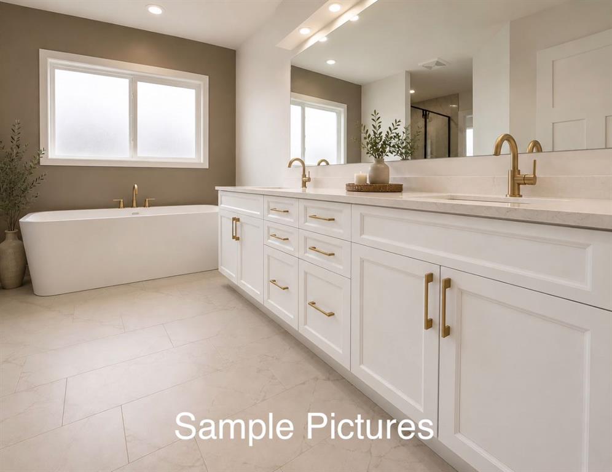
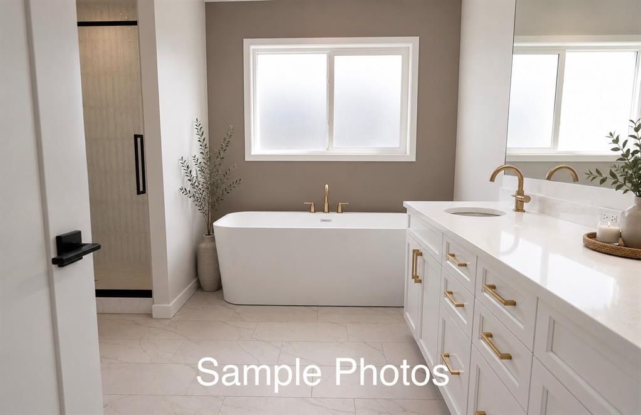
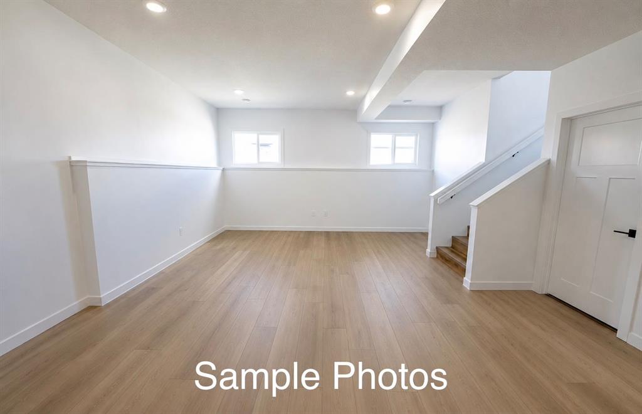
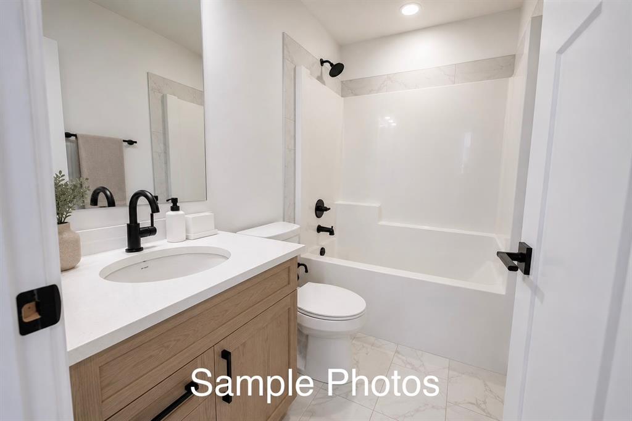
Welcome to Crosslink’s stunning Zaya Plan in Flying Shot Lake Estates.. This modified bi-level offers 1,774 square feet of thoughtfully designed living space and elevated finishes throughout. From the moment you step inside, you’ll appreciate how effortlessly this home supports everyday living. The spacious entry is complemented by an oversized boot room and separate dedicated laundry room, creating an elevated take on practical living that keeps busy households organized. The heart of the home is the go...

Read More

Essential Information

  • MLS® #
    A2327383
  • Full Bathrooms
    2
  • Year Built
    2026
  • Property Type
    Detached
  • Property Style
    Modified Bi-Level
  • MLS® #
    A2327383
  • Full Bathrooms
    2
  • Year Built
    2026
  • Property Type
    Detached
  • Property Style
    Modified Bi-Level
  • MLS® #
    A2327383
  • Full Bathrooms
    2
  • Year Built
    2026
  • Property Type
    Detached
  • Property Style
    Modified Bi-Level

Community Information

  • Postal Code
    T8X4A7
  • Postal Code
    T8X4A7
  • Postal Code
    T8X4A7

Services & Amenities

  • Parking
    Triple Garage Attached
  • Parking
    Triple Garage Attached
  • Parking
    Triple Garage Attached

Interior

  • Floor Finish
    Tile
    Vinyl
  • Heating
    Forced Air
  • Interior Feature
    Ceiling Fan(s)
    Double Vanity
    Kitchen Island
    Open Floorplan
    Pantry
    Quartz Counters
    Separate Entrance
    Walk-In Closet(s)
  • Floor Finish
    Tile, Vinyl
  • Heating
    Forced Air
  • Interior Feature
    Ceiling Fan(s), Double Vanity, Kitchen Island, Open Floorplan, Pantry, Quartz Counters, Separate Entrance, Walk-In Closet(s)
  • Floor Finish
    Tile
    Vinyl
  • Heating
    Forced Air
  • Interior Feature
    Ceiling Fan(s)
    Double Vanity
    Kitchen Island
    Open Floorplan
    Pantry
    Quartz Counters
    Separate Entrance
    Walk-In Closet(s)

Exterior

  • Lot/Exterior Features
    Private Entrance
  • Roof
    Asphalt Shingle
  • Construction
    Concrete
    ICFs (Insulated Concrete Forms)
    Vinyl Siding
  • Lot/Exterior Features
    Private Entrance
  • Roof
    Asphalt Shingle
  • Construction
    Concrete, ICFs (Insulated Concrete Forms), Vinyl Siding
  • Lot/Exterior Features
    Private Entrance
  • Roof
    Asphalt Shingle
  • Construction
    Concrete
    ICFs (Insulated Concrete Forms)
    Vinyl Siding

Additional Details

  • Zoning
    CR-2
  • Nearest Town
    Grande Prairie
  • Sewer
    Public Sewer
  • Zoning
    CR-2
  • Nearest Town
    Grande Prairie
  • Sewer
    Public Sewer
  • Zoning
    CR-2
  • Nearest Town
    Grande Prairie
  • Sewer
    Public Sewer

$874,900

12032 54 Avenue

Schedule Tour
Contact Agent

$3985/month
Est. Monthly Payment
$
$
%
Learn More