Jay Saville / Associates Real Estate

1215 Lake Twintree Drive SE, House for sale in Lake Bonavista Calgary , Alberta , T2J 2W9

 MLS® # A2346664

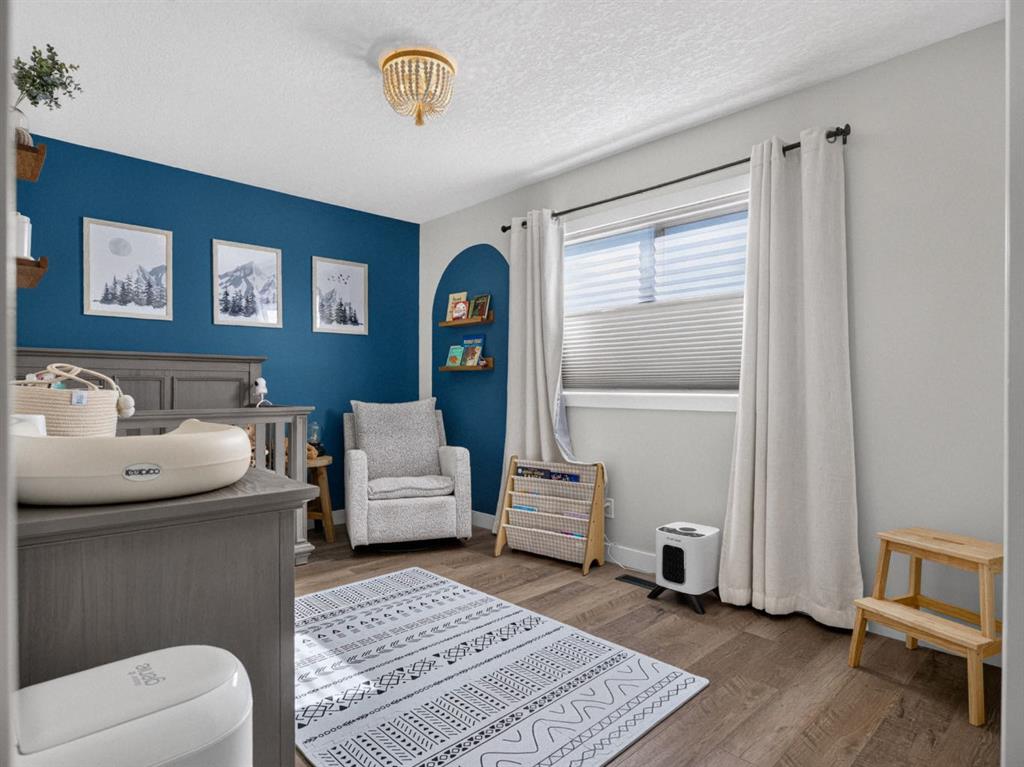
4 bedrooms

3 bathrooms

1,498 sqft

Sign up to View

Days on Market

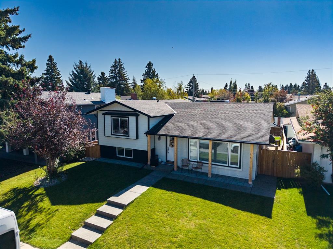
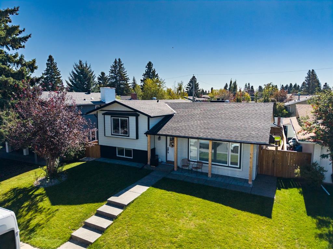
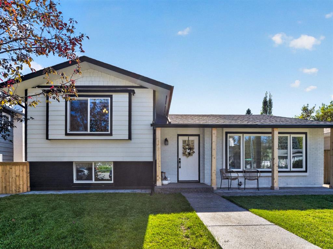
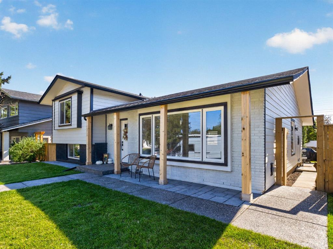
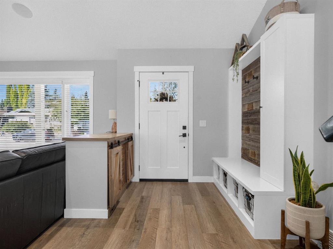
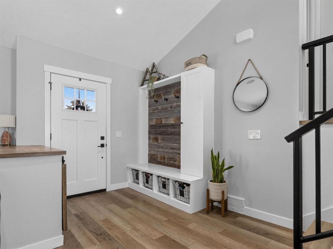
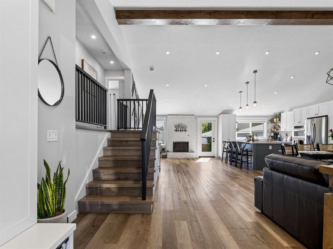
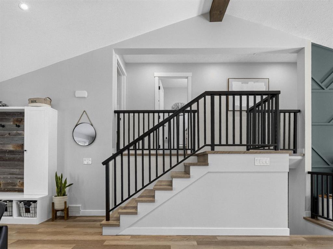
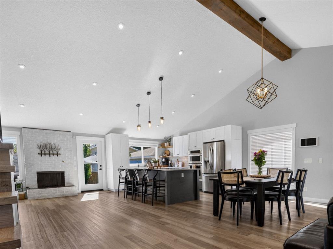
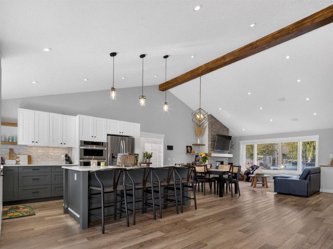
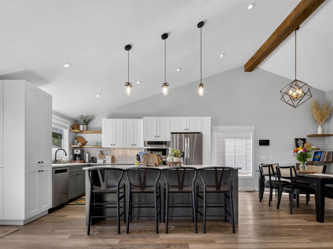
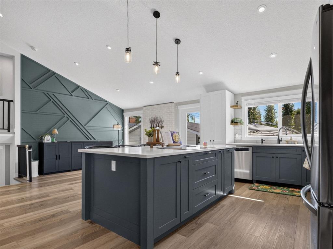
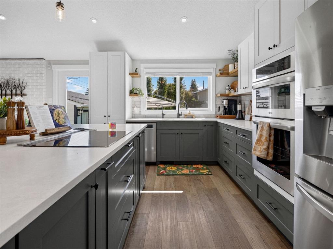
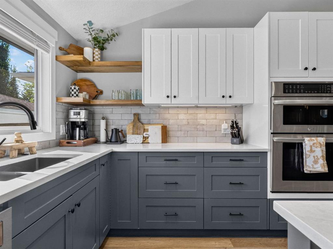
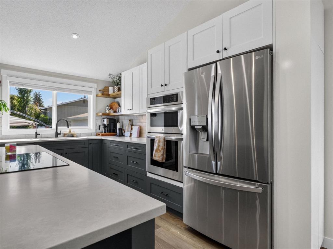
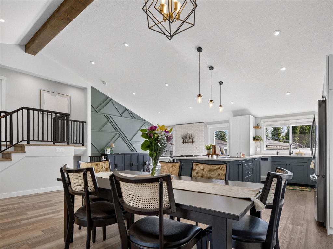
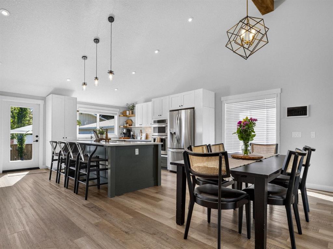
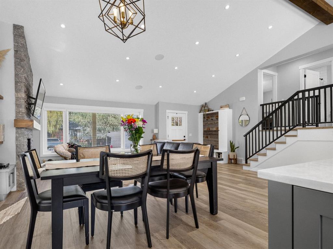
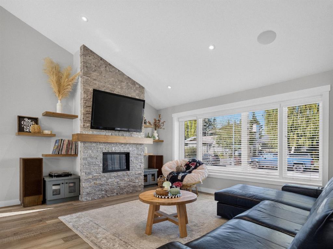
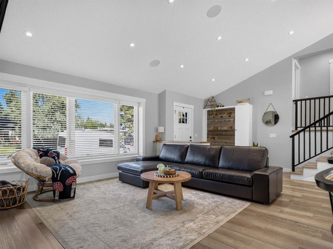
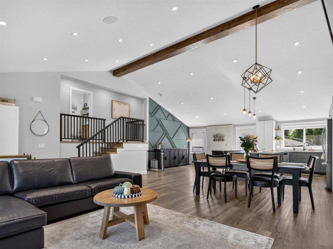
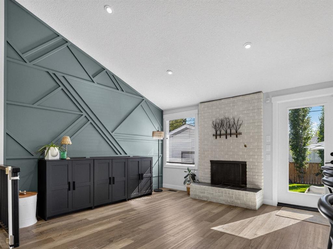
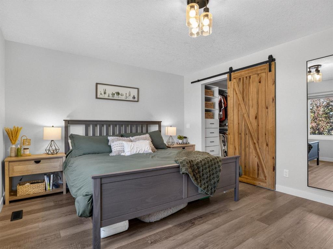
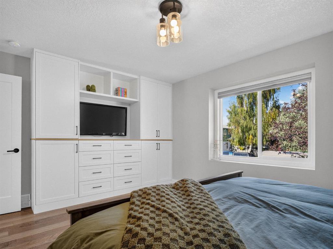
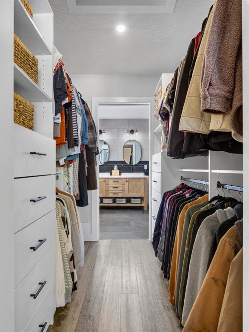
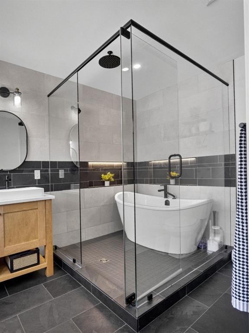
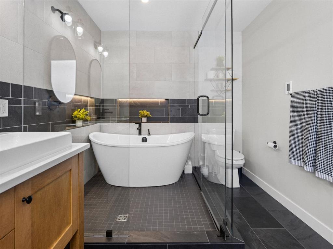
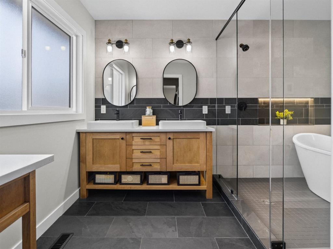
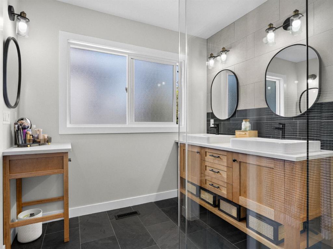
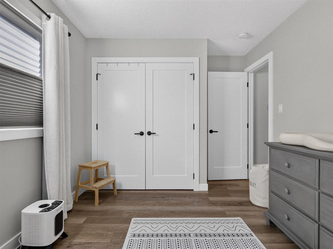
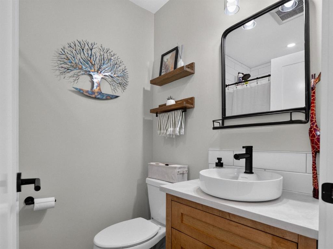
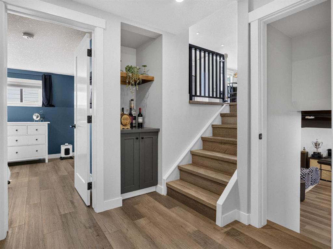
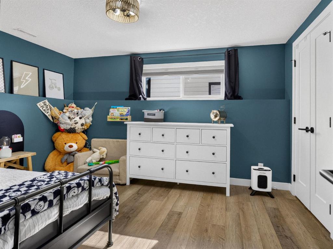
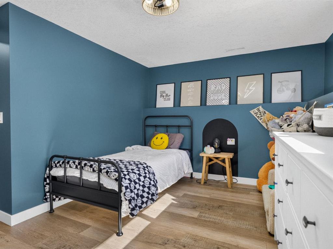
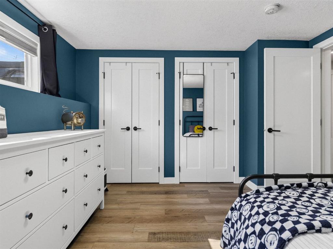
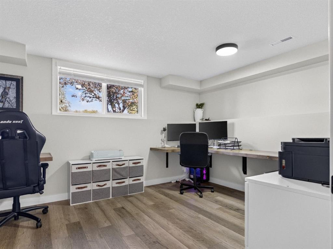
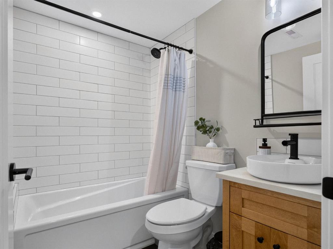
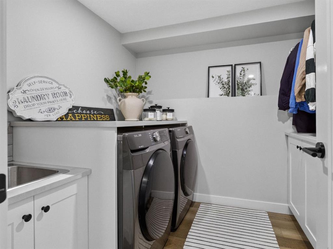
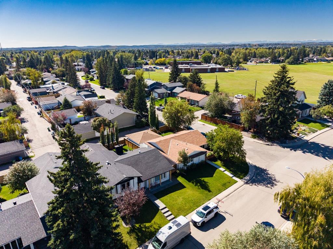
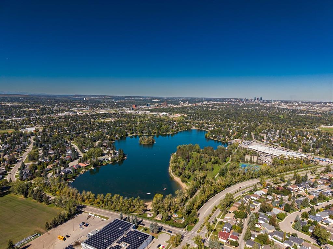
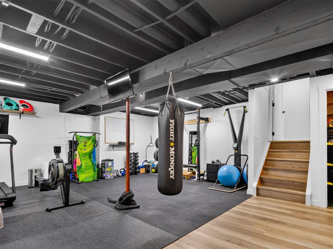
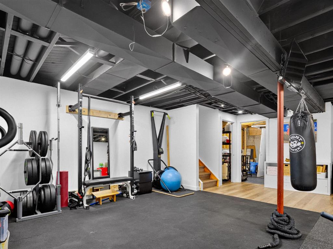
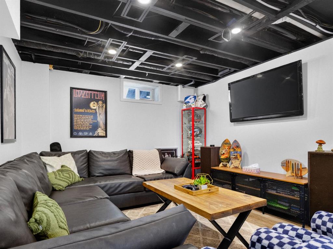
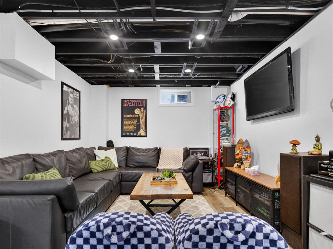
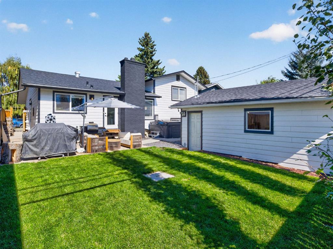
Welcome home to 1215 Lake Twintree Dr SE, a stunningly transformed 4-level split blending mid-century architectural character with high-end modern luxury and over 2800 sqft of developed space in one of Calgary’s premier lake communities. Step inside to an airy, light-filled main level featuring vaulted ceilings anchored by rich timber beams, modern light fixtures, and durable wide-plank flooring throughout. The open-concept layout centers around a chef-inspired kitchen complete with a massive prep island wi...

Read More

Essential Information

  • MLS® #
    A2346664
  • Full Bathrooms
    3
  • Year Built
    1971
  • Property Type
    Detached
  • Property Style
    4 Level Split
  • MLS® #
    A2346664
  • Full Bathrooms
    3
  • Year Built
    1971
  • Property Type
    Detached
  • Property Style
    4 Level Split
  • MLS® #
    A2346664
  • Full Bathrooms
    3
  • Year Built
    1971
  • Property Type
    Detached
  • Property Style
    4 Level Split

Community Information

  • Postal Code
    T2J 2W9
  • Postal Code
    T2J 2W9
  • Postal Code
    T2J 2W9

Services & Amenities

  • Parking
    Double Garage Detached
  • Parking
    Double Garage Detached
  • Parking
    Double Garage Detached

Interior

  • Floor Finish
    Ceramic Tile
    Vinyl
  • Heating
    Forced Air
    Natural Gas
  • Interior Feature
    Beamed Ceilings
    Built-in Features
    Closet Organizers
    Double Vanity
    Granite Counters
    High Ceilings
    Kitchen Island
    No Smoking Home
    Open Floorplan
    Quartz Counters
    See Remarks
    Soaking Tub
    Storage
    Vaulted Ceiling(s)
    Walk-In Closet(s)
  • Floor Finish
    Ceramic Tile, Vinyl
  • Heating
    Forced Air, Natural Gas
  • Interior Feature
    Beamed Ceilings, Built-in Features, Closet Organizers, Double Vanity, Granite Counters, High Ceilings, Kitchen Island, No Smoking Home, Open Floorplan, Quartz Counters, See Remarks, Soaking Tub, Storage, Vaulted Ceiling(s), Walk-In Closet(s)
  • Floor Finish
    Ceramic Tile
    Vinyl
  • Heating
    Forced Air
    Natural Gas
  • Interior Feature
    Beamed Ceilings
    Built-in Features
    Closet Organizers
    Double Vanity
    Granite Counters
    High Ceilings
    Kitchen Island
    No Smoking Home
    Open Floorplan
    Quartz Counters
    See Remarks
    Soaking Tub
    Storage
    Vaulted Ceiling(s)
    Walk-In Closet(s)

Exterior

  • Lot/Exterior Features
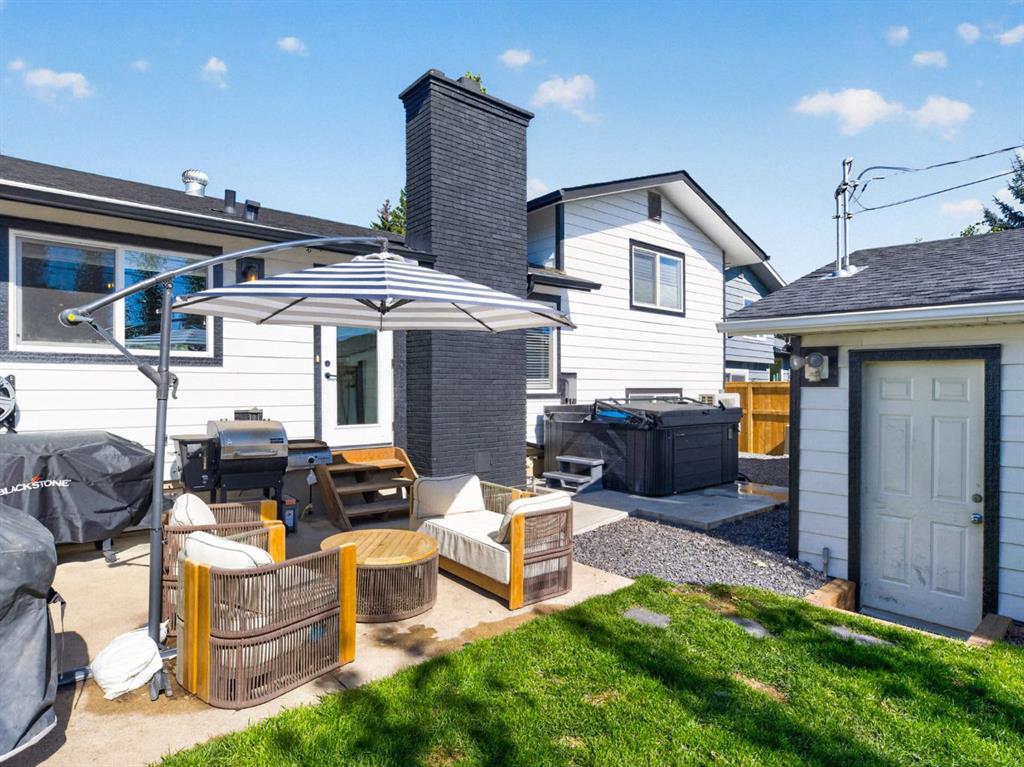
    BBQ gas line
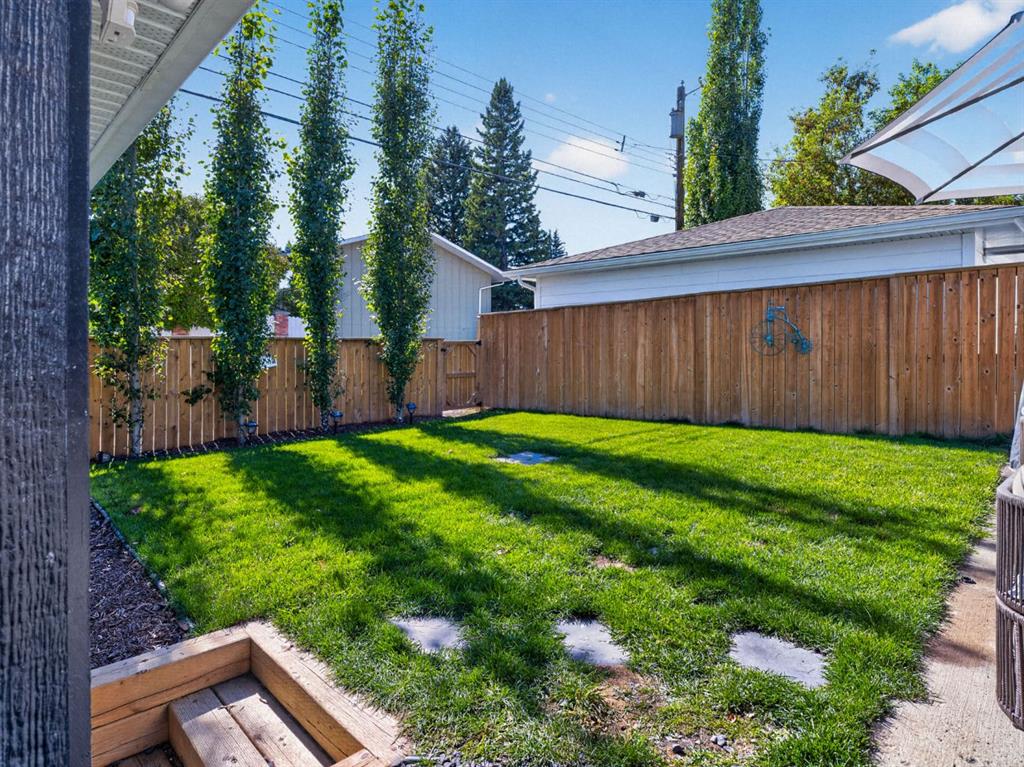
    Private Yard
  • Roof
    Asphalt Shingle
  • Construction
    Composite Siding
    Wood Frame
  • Lot/Exterior Features
    BBQ gas line, Private Yard
  • Roof
    Asphalt Shingle
  • Construction
    Composite Siding, Wood Frame
  • Lot/Exterior Features
    BBQ gas line
    Private Yard
  • Roof
    Asphalt Shingle
  • Construction
    Composite Siding
    Wood Frame

Additional Details

  • Zoning
    R-CG
  • Zoning
    R-CG
  • Zoning
    R-CG

$1,160,000

1215 Lake Twintree Drive SE

Schedule Tour
Contact Agent

$5283/month
Est. Monthly Payment
$
$
%
Learn More