Derrick Newman / CIR Realty

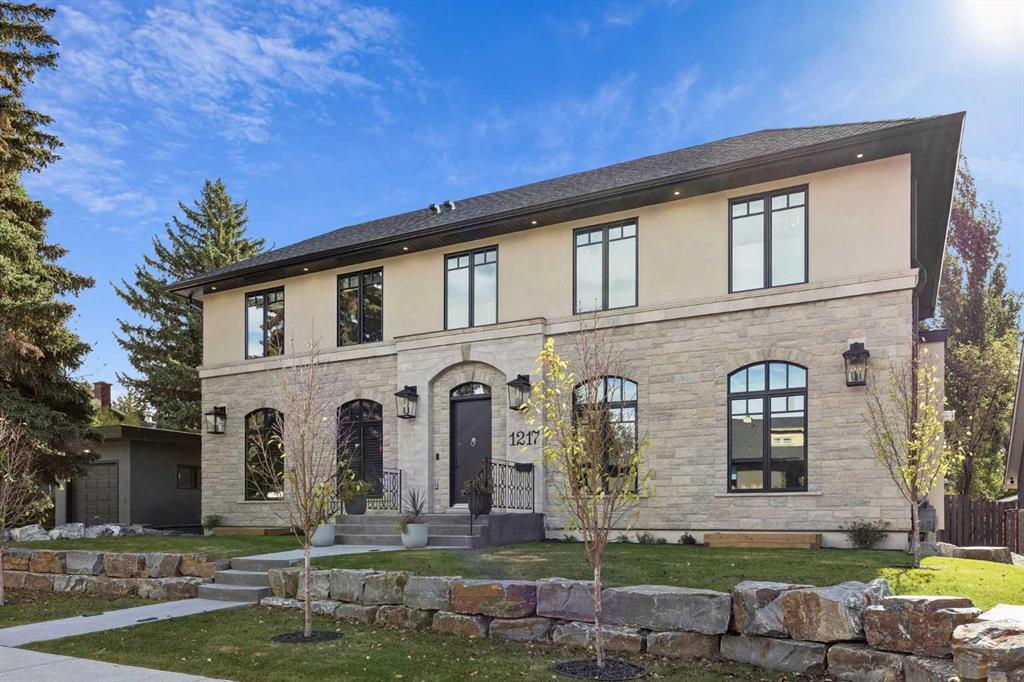
1217 38 Avenue SW, House for sale in Elbow Park Calgary , Alberta , T2T 2J3

 MLS® # A2346954

5 bedrooms

8 bathrooms

4,463 sqft

Sign up to View

Days on Market

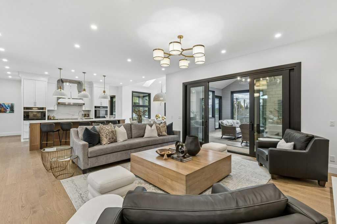
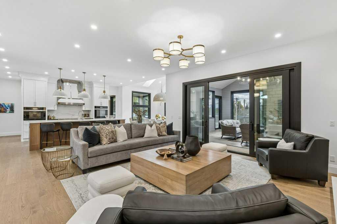
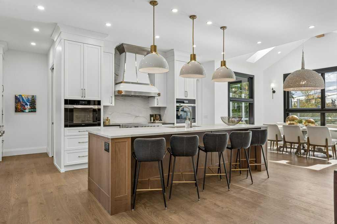
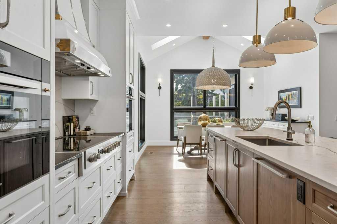
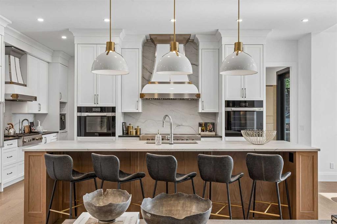
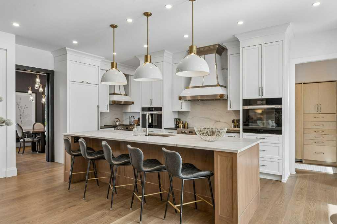
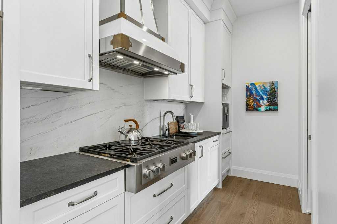
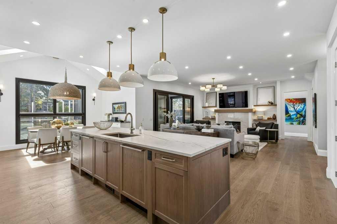
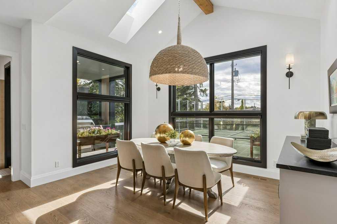
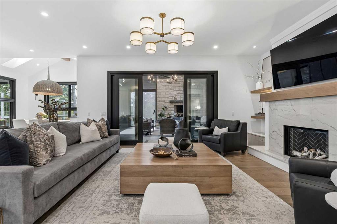
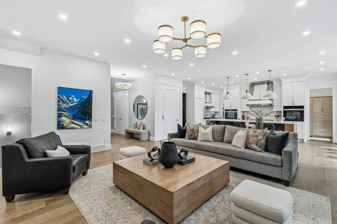
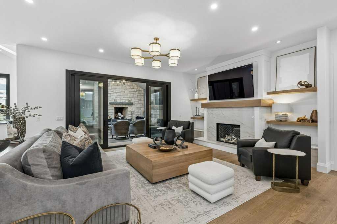
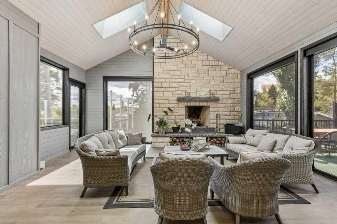
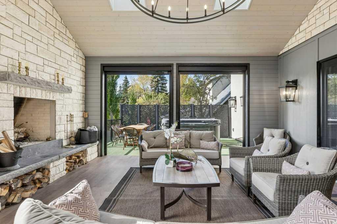
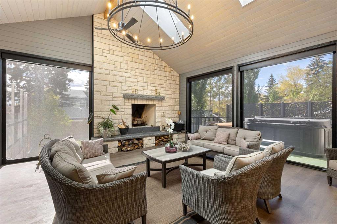
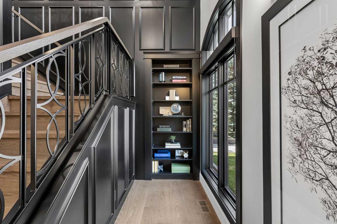
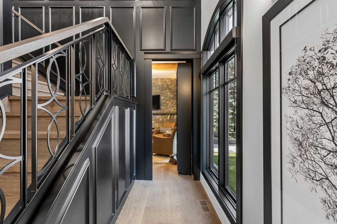
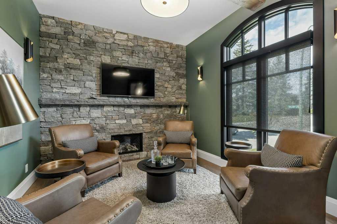
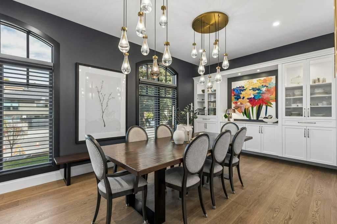
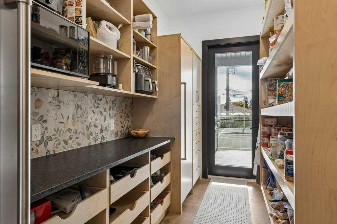
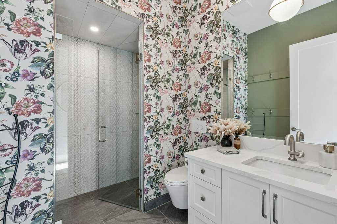
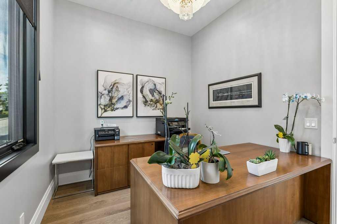
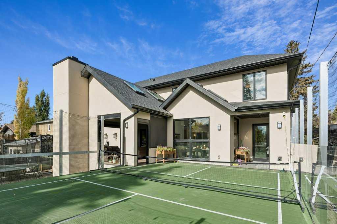
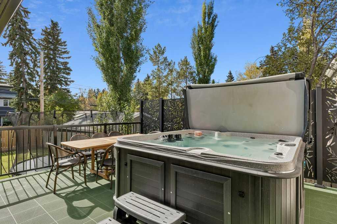
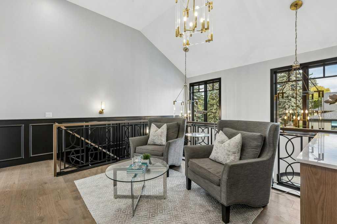
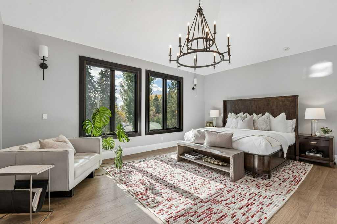
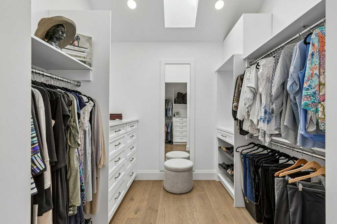
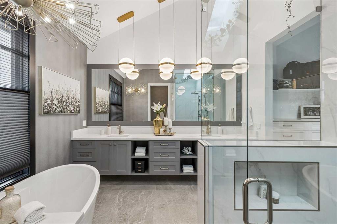
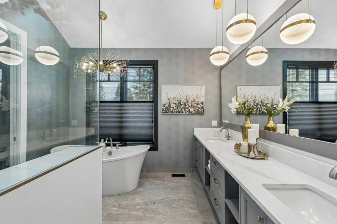
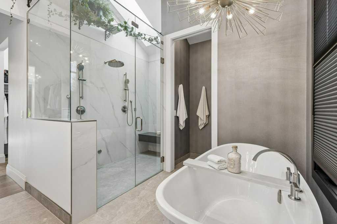
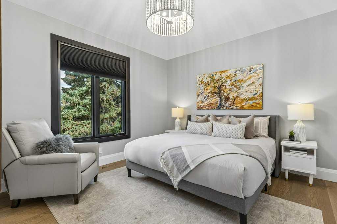
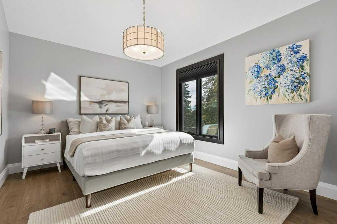
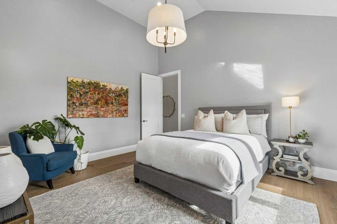
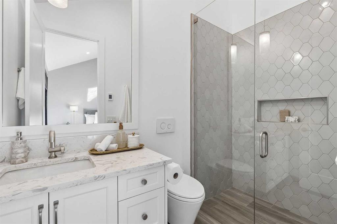
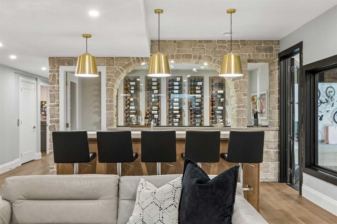
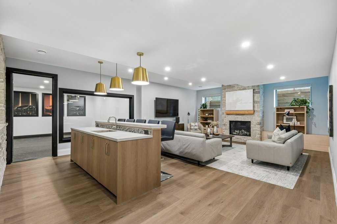
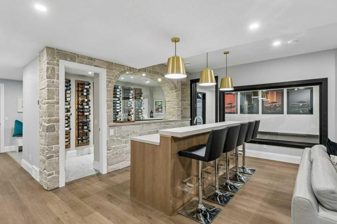
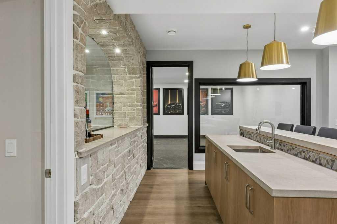
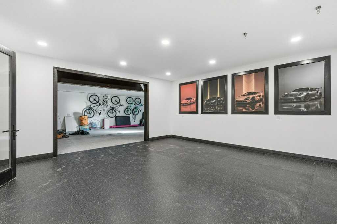
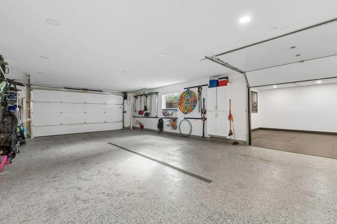
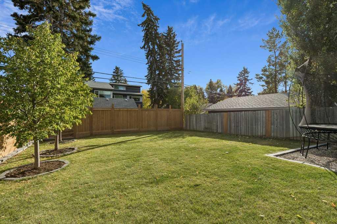
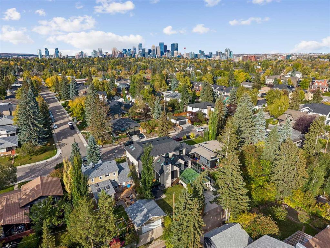
Welcome to 1217 38th Ave SW! This stunning home in Elbow Park makes an impression before you even step inside. With 6 bedrooms, 7.5 bathrooms and a huge south-facing backyard, every inch of this house has been thoughtfully designed. Dramatic vaulted ceilings and the quality of the finishings set the tone the moment you walk in. The kitchen is perfect for gathering and lingering over a glass of wine and an incredible meal, with quartz counters, custom cabinetry and a walk-through butler's pantry. Designed ...

Read More

Essential Information

  • MLS® #
    A2346954
  • Full Bathrooms
    7
  • Partial Bathrooms
    1
  • Year Built
    2024
  • Property Type
    Detached
  • Property Style
    2 Storey
  • MLS® #
    A2346954
  • Full Bathrooms
    7
  • Partial Bathrooms
    1
  • Year Built
    2024
  • Property Type
    Detached
  • Property Style
    2 Storey
  • MLS® #
    A2346954
  • Full Bathrooms
    7
  • Partial Bathrooms
    1
  • Year Built
    2024
  • Property Type
    Detached
  • Property Style
    2 Storey

Community Information

  • Postal Code
    T2T 2J3
  • Postal Code
    T2T 2J3
  • Postal Code
    T2T 2J3

Services & Amenities

  • Parking
    Garage Door Opener
    Garage Faces Rear
    Heated Driveway
    Heated Garage
    Insulated
    Quad or More Attached
    See Remarks
    Tandem
  • Parking
    Garage Door Opener, Garage Faces Rear, Heated Driveway, Heated Garage, Insulated, Quad or More Attached, See Remarks, Tandem
  • Parking
    Garage Door Opener
    Garage Faces Rear
    Heated Driveway
    Heated Garage
    Insulated
    Quad or More Attached
    See Remarks
    Tandem

Interior

  • Floor Finish
    Hardwood
    Tile
    Vinyl Plank
  • Heating
    In Floor
    Forced Air
    Natural Gas
  • Interior Feature
    Bar
    Bookcases
    Built-in Features
    Ceiling Fan(s)
    Double Vanity
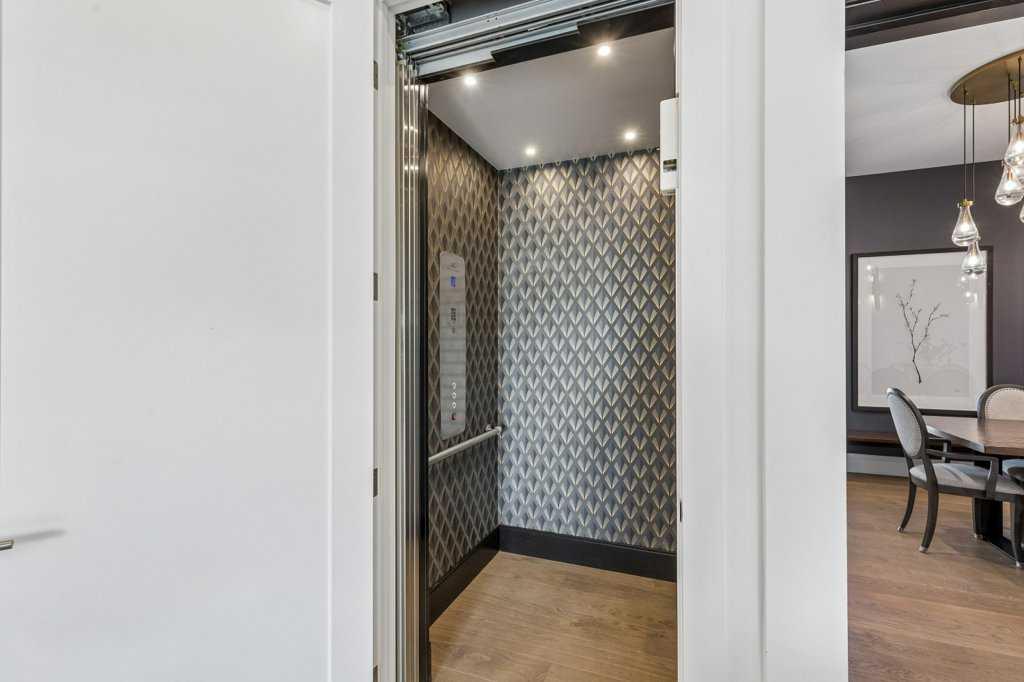
    Elevator
    High Ceilings
    Kitchen Island
    No Animal Home
    No Smoking Home
    Open Floorplan
    Pantry
    Quartz Counters
    Recreation Facilities
    See Remarks
    Skylight(s)
    Vaulted Ceiling(s)
    Vinyl Windows
    Walk-In Closet(s)
    Wet Bar
    Wired for Sound
  • Floor Finish
    Hardwood, Tile, Vinyl Plank
  • Heating
    In Floor, Forced Air, Natural Gas
  • Interior Feature
    Bar, Bookcases, Built-in Features, Ceiling Fan(s), Double Vanity, Elevator, High Ceilings, Kitchen Island, No Animal Home, No Smoking Home, Open Floorplan, Pantry, Quartz Counters, Recreation Facilities, See Remarks, Skylight(s), Vaulted Ceiling(s), Vinyl Windows, Walk-In Closet(s), Wet Bar, Wired for Sound
  • Floor Finish
    Hardwood
    Tile
    Vinyl Plank
  • Heating
    In Floor
    Forced Air
    Natural Gas
  • Interior Feature
    Bar
    Bookcases
    Built-in Features
    Ceiling Fan(s)
    Double Vanity
    Elevator
    High Ceilings
    Kitchen Island
    No Animal Home
    No Smoking Home
    Open Floorplan
    Pantry
    Quartz Counters
    Recreation Facilities
    See Remarks
    Skylight(s)
    Vaulted Ceiling(s)
    Vinyl Windows
    Walk-In Closet(s)
    Wet Bar
    Wired for Sound

Exterior

  • Lot/Exterior Features
    Barbecue
    Built-in Barbecue
    Other
    Private Yard
    Storage
  • Roof
    Asphalt Shingle
  • Construction
    Stone
    Stucco
    Wood Frame
  • Lot/Exterior Features
    Barbecue, Built-in Barbecue, Other, Private Yard, Storage
  • Roof
    Asphalt Shingle
  • Construction
    Stone, Stucco, Wood Frame
  • Lot/Exterior Features
    Barbecue
    Built-in Barbecue
    Other
    Private Yard
    Storage
  • Roof
    Asphalt Shingle
  • Construction
    Stone
    Stucco
    Wood Frame

Additional Details

  • Zoning
    R-CG
  • Zoning
    R-CG
  • Zoning
    R-CG

$4,650,000

1217 38 Avenue SW

Schedule Tour
Contact Agent

$21176/month
Est. Monthly Payment
$
$
%
Learn More