Kim Lissoway / RE/MAX Grande Prairie

12206 103A Street , House for sale in Northridge Grande Prairie , Alberta , T8V 2L6

 MLS® # A2315403

3 bedrooms

4 bathrooms

1,688 sqft

Sign up to View

Days on Market

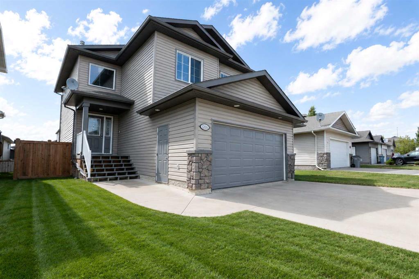
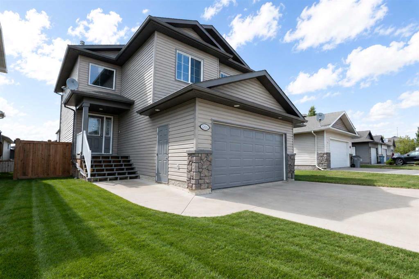
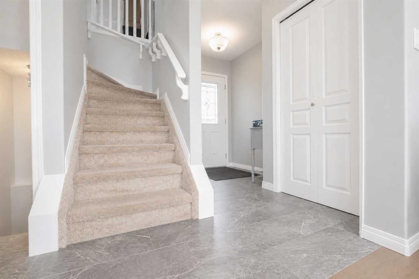
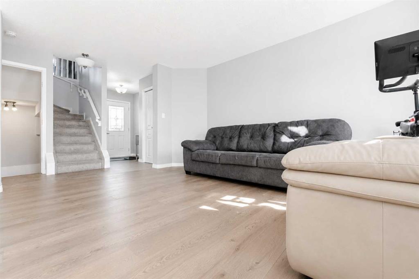
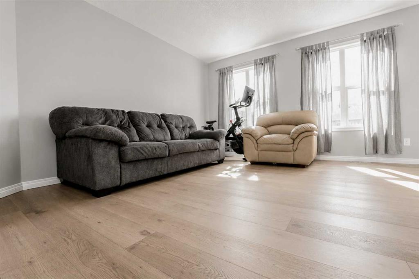
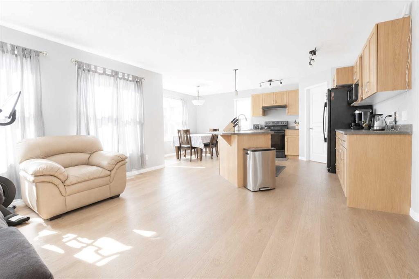
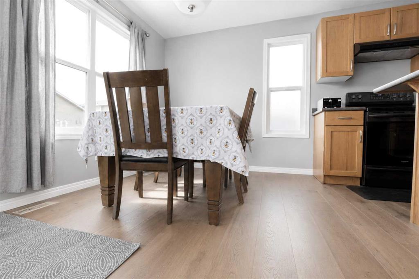
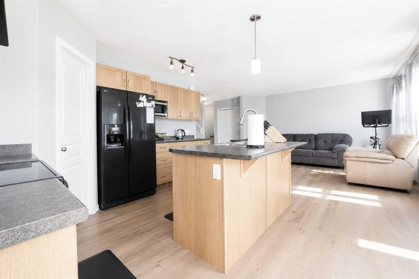
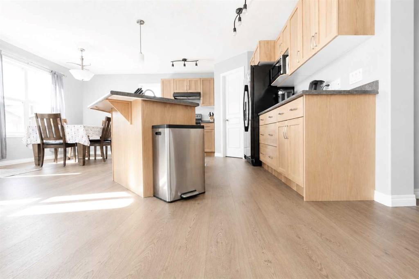
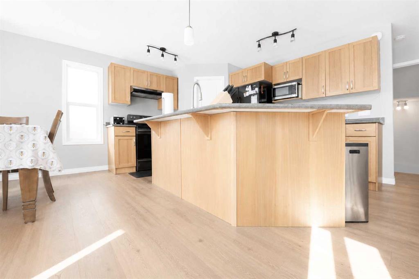
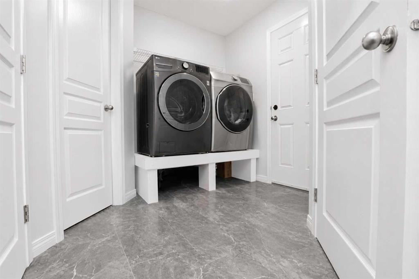
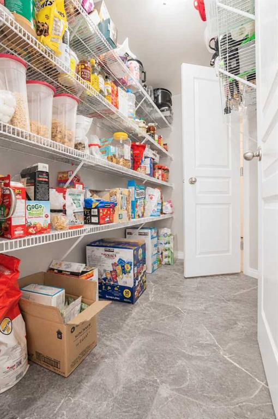
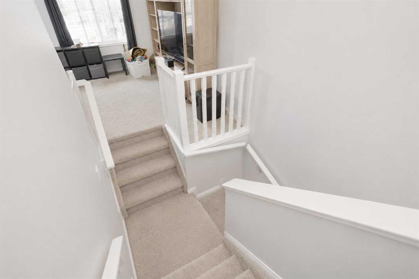
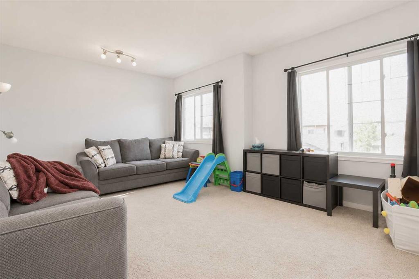
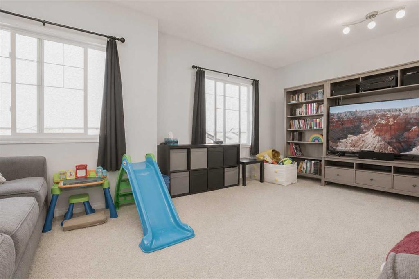
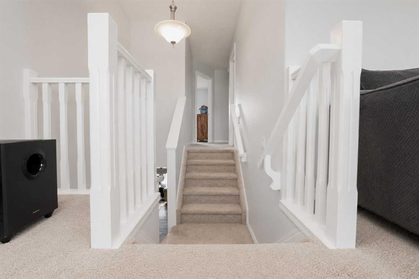
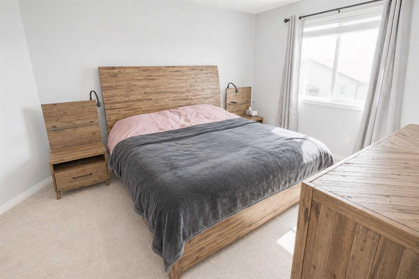
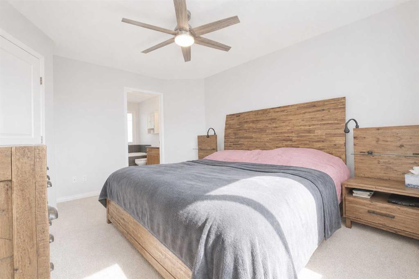
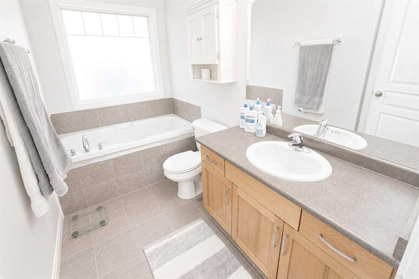
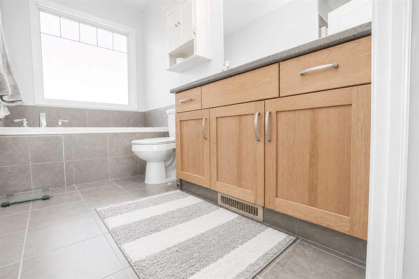
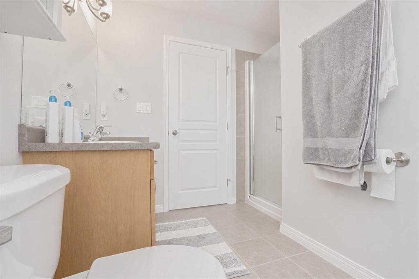
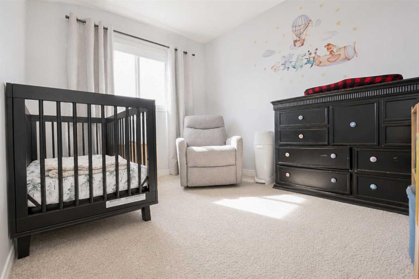
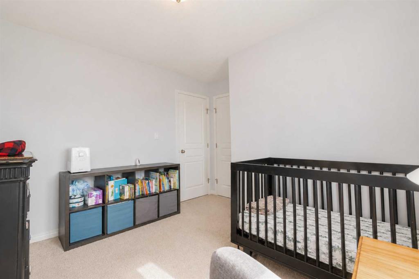
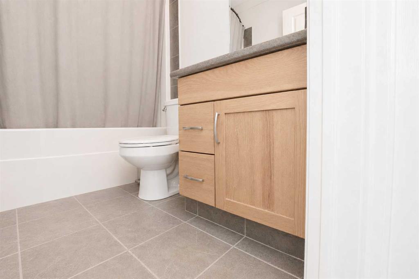
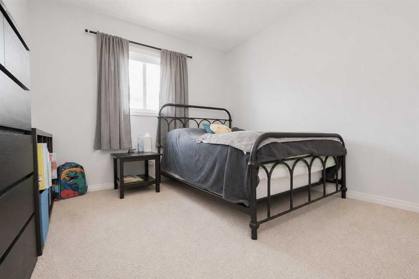
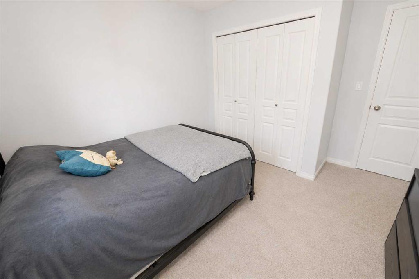
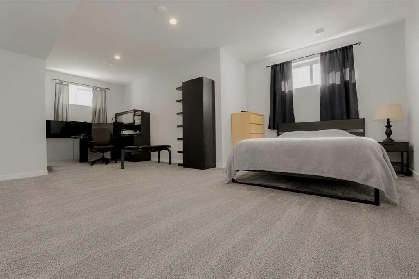
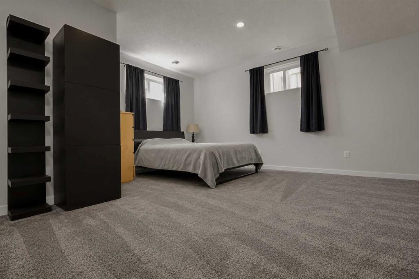
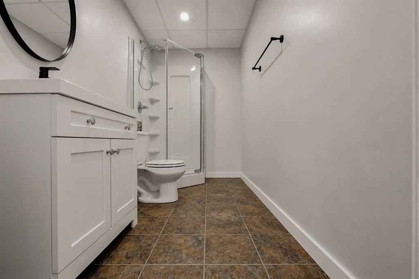
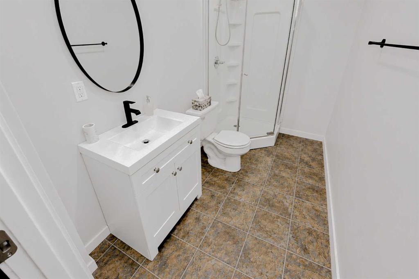
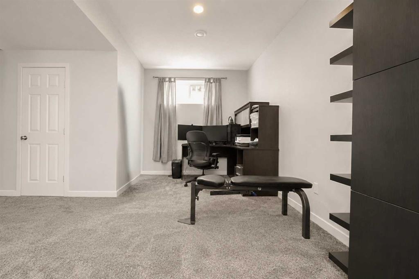
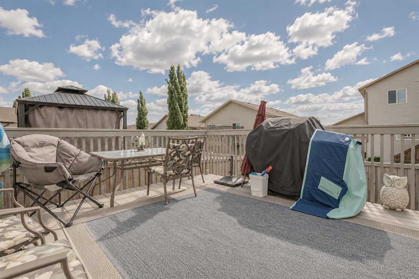
So many recent improvements, such incredible value!! This home now has new carpet upstairs and downstairs, fresh paint through out the interior, newly painted garage doors, new hardwood & tile on the main floor, newer washer & stove, deck recently painted, newer hot water tank (2022), and newer AC (2022). Located on a quiet street just steps from park/playground and cricket field, and near schools and amenities!! You will love the open layout and the features like walk through pantry, main floor laundry are...

Read More

Essential Information

  • MLS® #
    A2315403
  • Full Bathrooms
    3
  • Partial Bathrooms
    1
  • Year Built
    2007
  • Property Type
    Detached
  • Property Style
    2 Storey
  • MLS® #
    A2315403
  • Full Bathrooms
    3
  • Partial Bathrooms
    1
  • Year Built
    2007
  • Property Type
    Detached
  • Property Style
    2 Storey
  • MLS® #
    A2315403
  • Full Bathrooms
    3
  • Partial Bathrooms
    1
  • Year Built
    2007
  • Property Type
    Detached
  • Property Style
    2 Storey

Community Information

  • Postal Code
    T8V 2L6
  • Postal Code
    T8V 2L6
  • Postal Code
    T8V 2L6

Services & Amenities

  • Parking
    Double Garage Attached
    Heated Garage
  • Parking
    Double Garage Attached, Heated Garage
  • Parking
    Double Garage Attached
    Heated Garage

Interior

  • Floor Finish
    Carpet
    Ceramic Tile
    Hardwood
  • Heating
    Forced Air
    Natural Gas
  • Interior Feature
    Kitchen Island
    Open Floorplan
    Pantry
    Soaking Tub
    Walk-In Closet(s)
  • Floor Finish
    Carpet, Ceramic Tile, Hardwood
  • Heating
    Forced Air, Natural Gas
  • Interior Feature
    Kitchen Island, Open Floorplan, Pantry, Soaking Tub, Walk-In Closet(s)
  • Floor Finish
    Carpet
    Ceramic Tile
    Hardwood
  • Heating
    Forced Air
    Natural Gas
  • Interior Feature
    Kitchen Island
    Open Floorplan
    Pantry
    Soaking Tub
    Walk-In Closet(s)

Exterior

  • Lot/Exterior Features
    None
  • Roof
    Asphalt Shingle
  • Construction
    Stone
    Vinyl Siding
  • Lot/Exterior Features
    None
  • Roof
    Asphalt Shingle
  • Construction
    Stone, Vinyl Siding
  • Lot/Exterior Features
    None
  • Roof
    Asphalt Shingle
  • Construction
    Stone
    Vinyl Siding

Additional Details

  • Zoning
    RS
  • Zoning
    RS
  • Zoning
    RS

$485,000

12206 103A Street

Schedule Tour
Contact Agent

$2209/month
Est. Monthly Payment
$
$
%
Learn More