Gurmeet Vishram / Century 21 Bravo Realty

125 Redstone Common NE Calgary , Alberta , T3N 0P6

 MLS® # A2328004

3 bedrooms

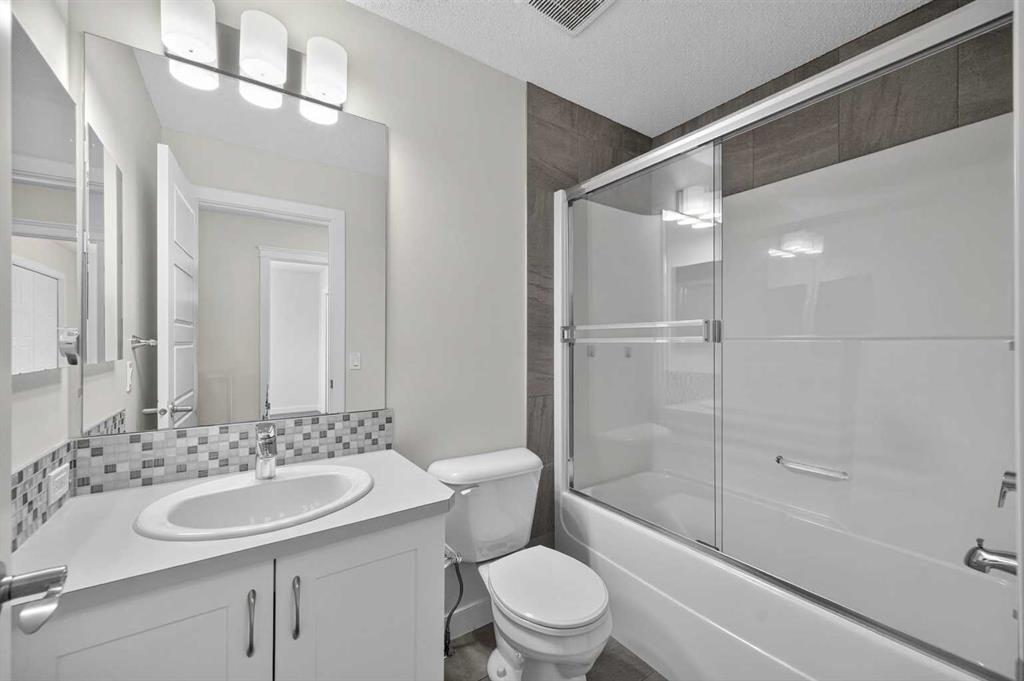
4 bathrooms

1,850 sqft

Sign up to View

Days on Market

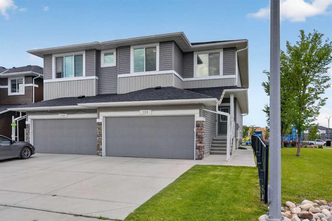
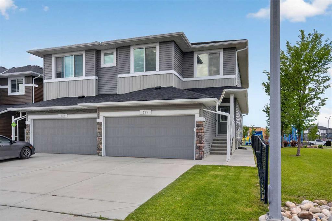
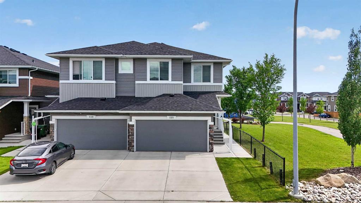
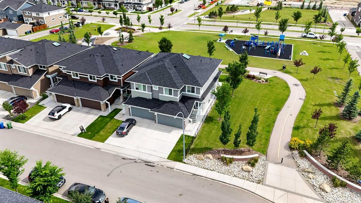
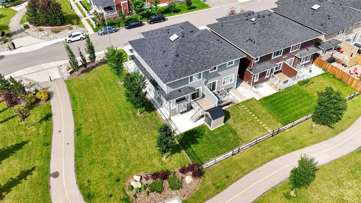
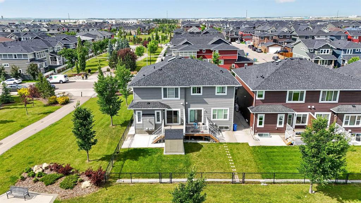
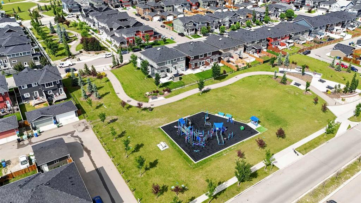
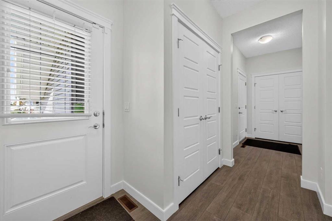
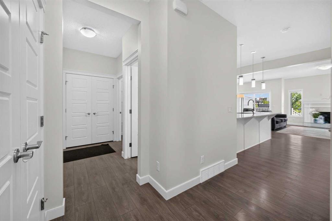
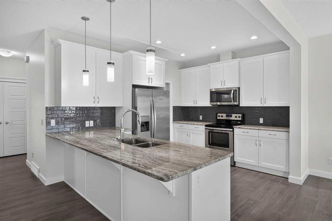
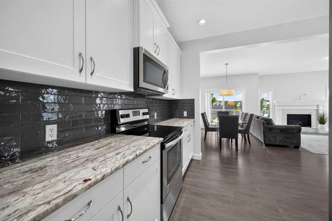
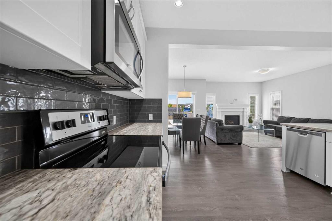
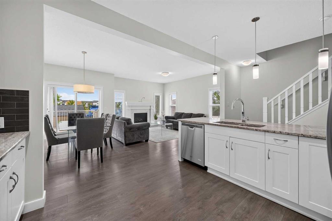
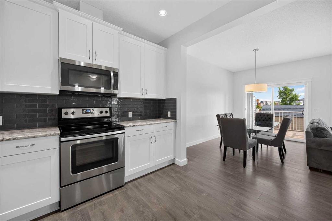
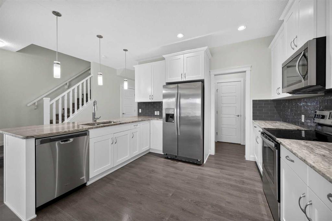
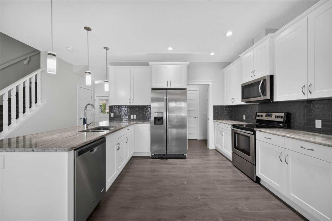
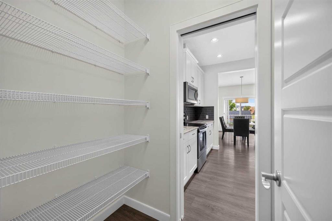
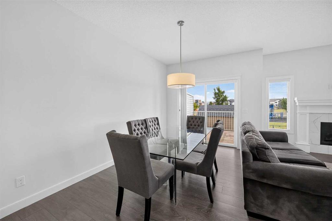
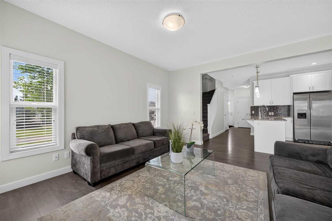
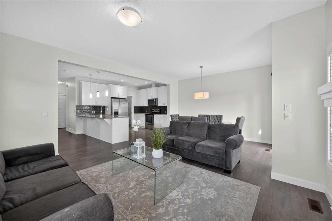
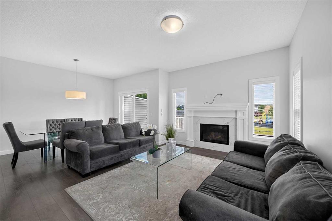
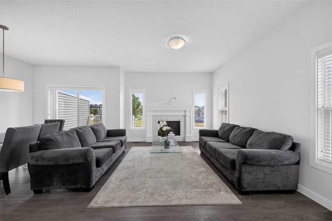
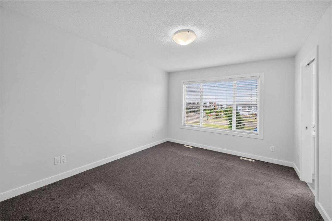
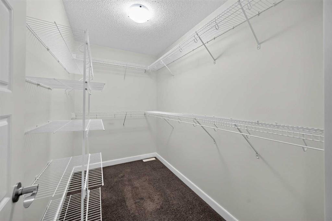
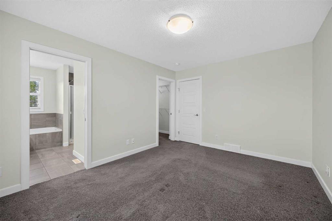
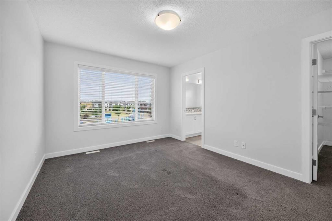
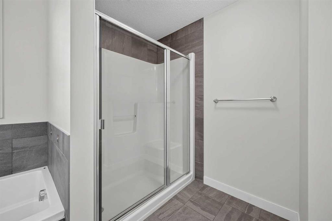
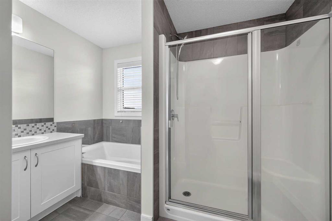
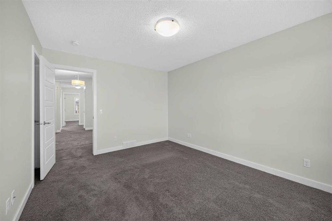
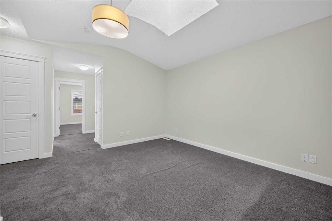
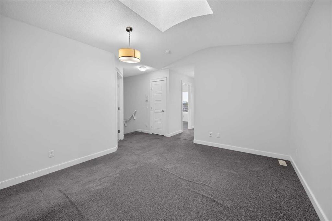
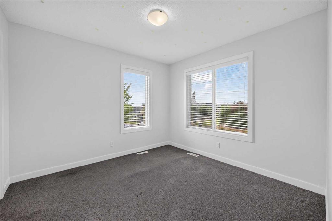
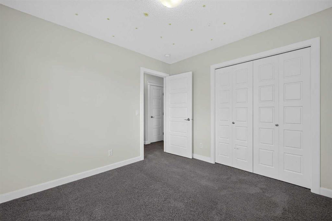
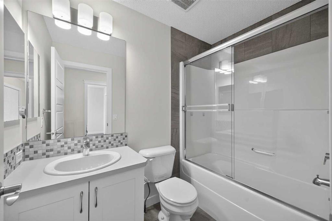
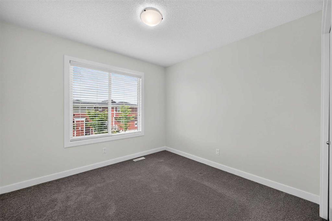
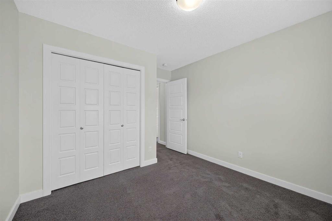
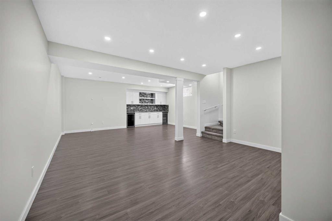
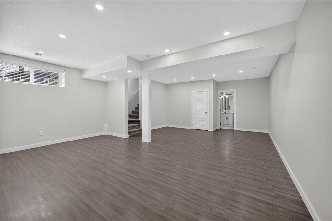
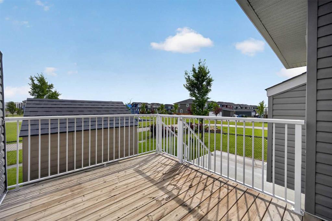
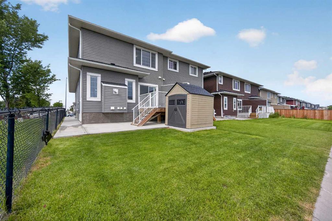
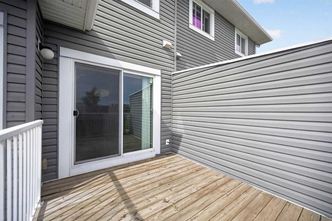
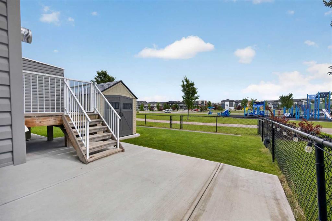
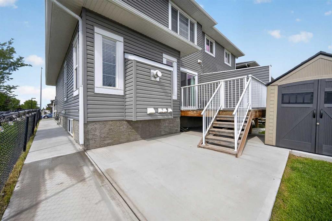
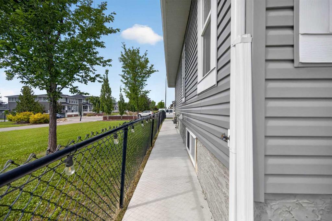
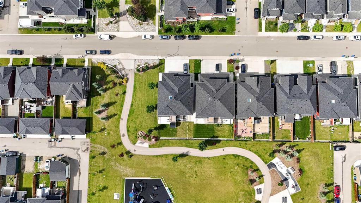
UNBEATABLE VALUE ON A PRIME CORNER LOT! This exceptional, fully developed duplex sits on a corner lot and backs directly onto a playground and green space with no rear neighbour's. It is the dream setup for kids to play safely while you watch from the comfort of your own home. Freshly painted and featuring professionally shampooed carpets, this turn-key property is a rare find for first-time buyers and growing families looking for maximum value. Peace of mind comes built-in with a brand-new roof and siding ...

Read More

Essential Information

  • MLS® #
    A2328004
  • Full Bathrooms
    3
  • Partial Bathrooms
    1
  • Year Built
    2016
  • Property Type
    Semi Detached (Half Duplex)
  • Property Style
    2 Storey
    Attached-Side by Side
  • MLS® #
    A2328004
  • Full Bathrooms
    3
  • Partial Bathrooms
    1
  • Year Built
    2016
  • Property Type
    Semi Detached (Half Duplex)
  • Property Style
    2 Storey, Attached-Side by Side
  • MLS® #
    A2328004
  • Full Bathrooms
    3
  • Partial Bathrooms
    1
  • Year Built
    2016
  • Property Type
    Semi Detached (Half Duplex)
  • Property Style
    2 Storey
    Attached-Side by Side

Community Information

  • Postal Code
    T3N 0P6
  • Postal Code
    T3N 0P6
  • Postal Code
    T3N 0P6

Services & Amenities

  • Parking
    Double Garage Attached
  • Parking
    Double Garage Attached
  • Parking
    Double Garage Attached

Interior

  • Floor Finish
    Carpet
    Tile
    Vinyl Plank
  • Heating
    Forced Air
    Natural Gas
  • Interior Feature
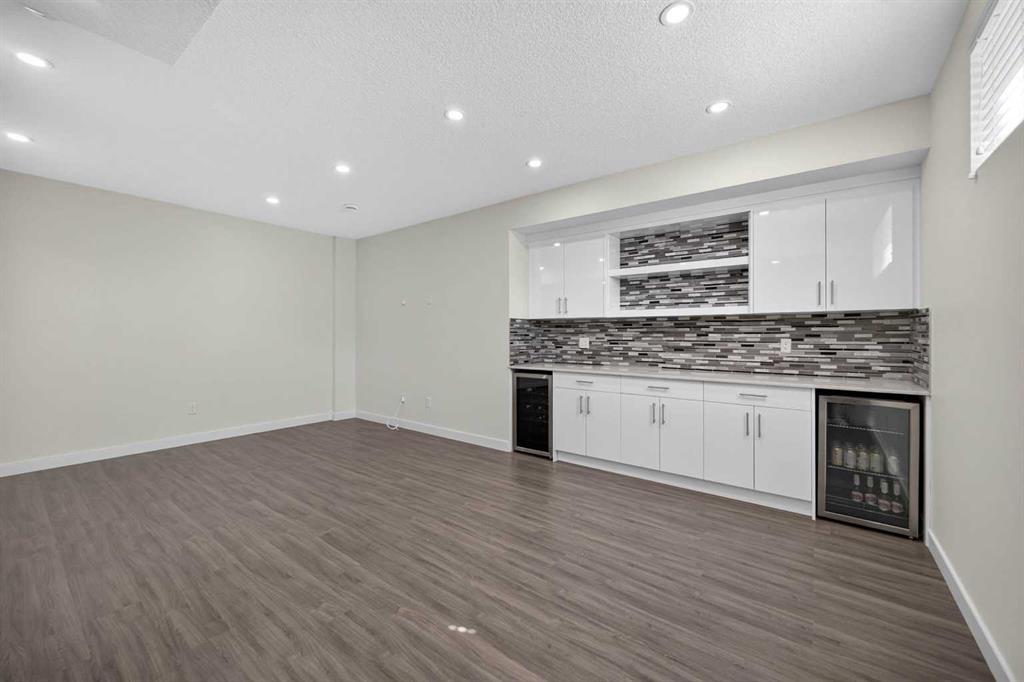
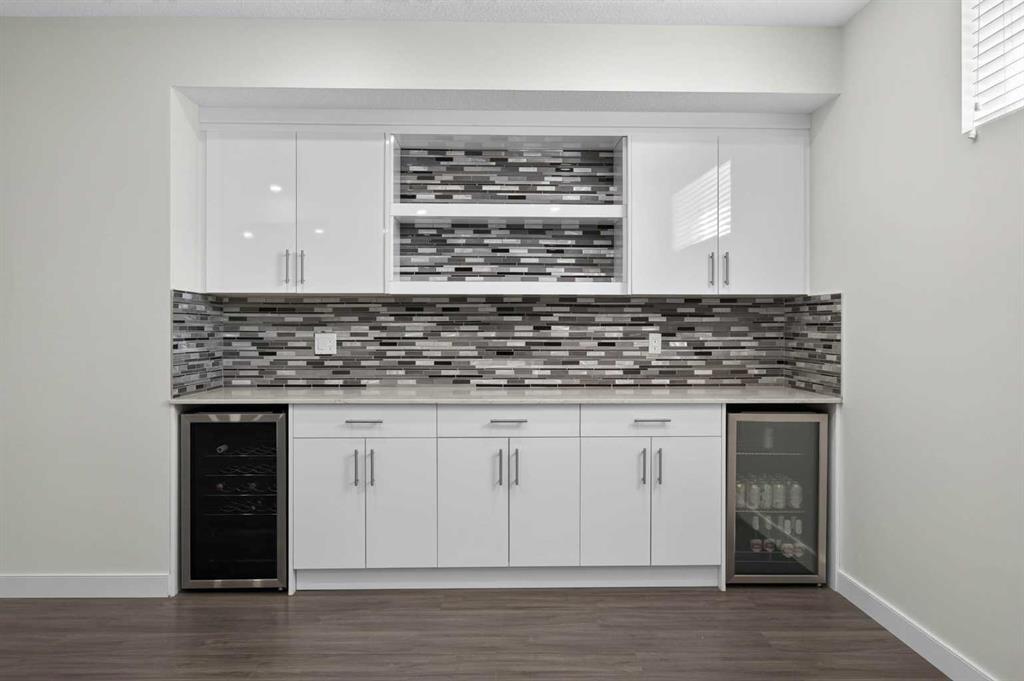
    Bar
    Closet Organizers
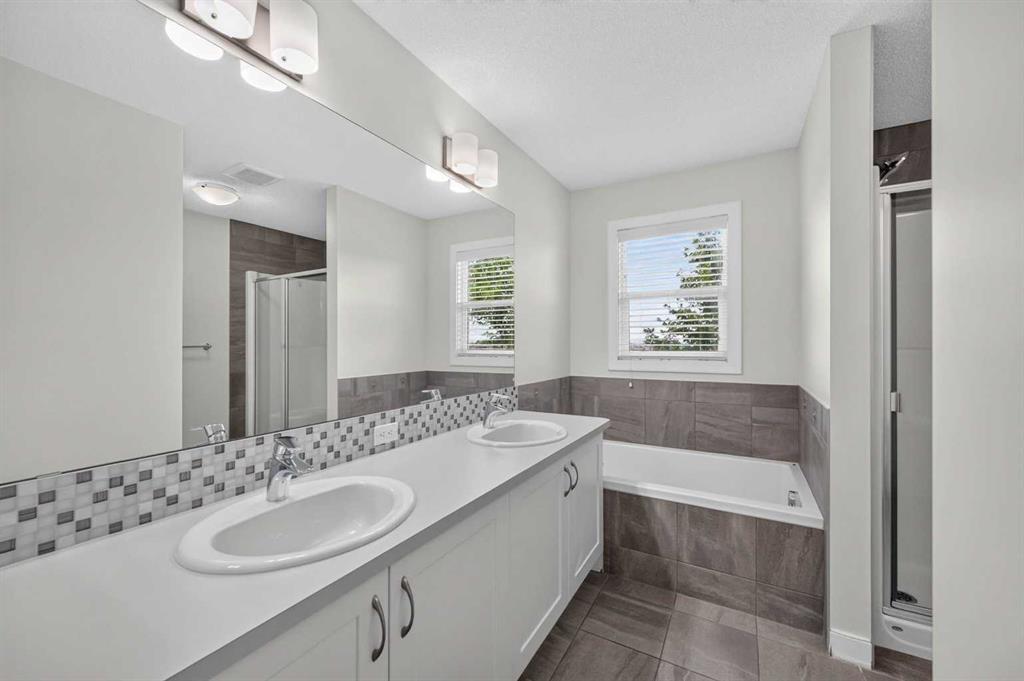
    Double Vanity
    Granite Counters
    Kitchen Island
    No Animal Home
    No Smoking Home
    Open Floorplan
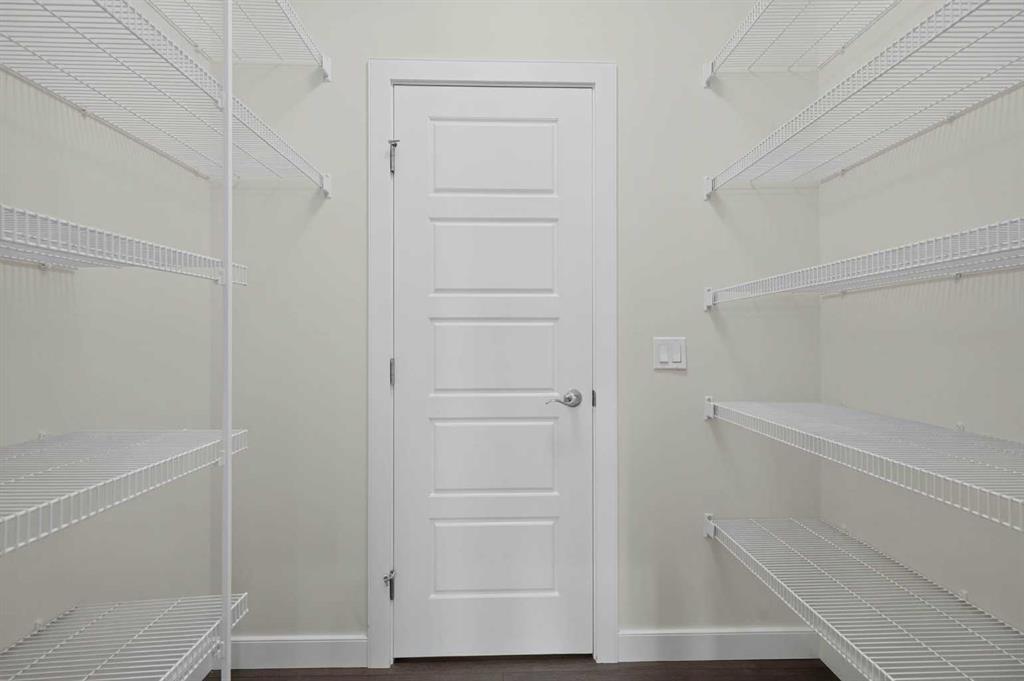
    Pantry
    Walk-In Closet(s)
  • Floor Finish
    Carpet, Tile, Vinyl Plank
  • Heating
    Forced Air, Natural Gas
  • Interior Feature
    Bar, Closet Organizers, Double Vanity, Granite Counters, Kitchen Island, No Animal Home, No Smoking Home, Open Floorplan, Pantry, Walk-In Closet(s)
  • Floor Finish
    Carpet
    Tile
    Vinyl Plank
  • Heating
    Forced Air
    Natural Gas
  • Interior Feature
    Bar
    Closet Organizers
    Double Vanity
    Granite Counters
    Kitchen Island
    No Animal Home
    No Smoking Home
    Open Floorplan
    Pantry
    Walk-In Closet(s)

Exterior

  • Lot/Exterior Features
    Playground
    Private Yard
  • Roof
    Asphalt Shingle
  • Construction
    Concrete
    Vinyl Siding
    Wood Frame
  • Lot/Exterior Features
    Playground, Private Yard
  • Roof
    Asphalt Shingle
  • Construction
    Concrete, Vinyl Siding, Wood Frame
  • Lot/Exterior Features
    Playground
    Private Yard
  • Roof
    Asphalt Shingle
  • Construction
    Concrete
    Vinyl Siding
    Wood Frame

Additional Details

  • Zoning
    R-G
  • Zoning
    R-G
  • Zoning
    R-G

$639,000

125 Redstone Common NE

Schedule Tour
Contact Agent

$2910/month
Est. Monthly Payment
$
$
%
Learn More