Kevin French / Charles

127 Parkglen Crescent SE, House for sale in Parkland Calgary , Alberta , T2J 4L9

 MLS® # A2311623

4 bedrooms

3 bathrooms

1,480 sqft

Sign up to View

Days on Market

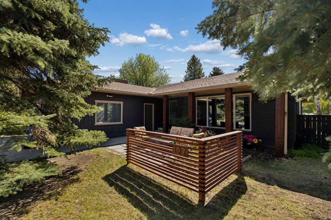
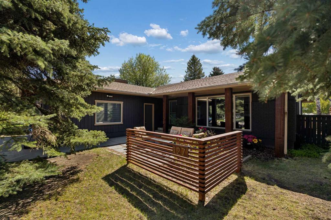
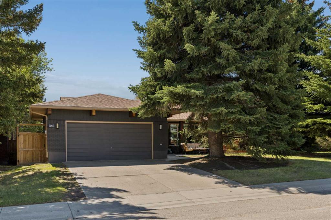
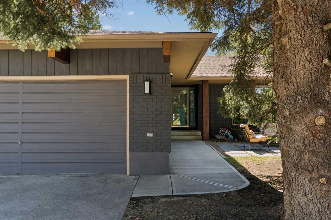
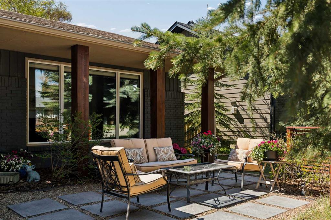
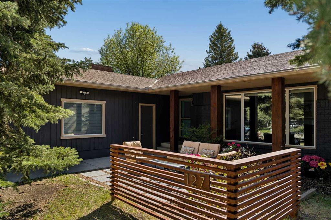
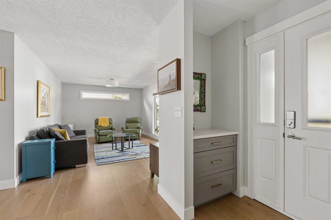
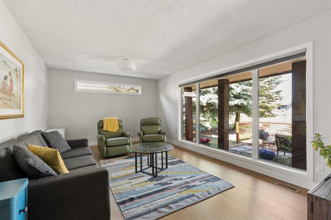
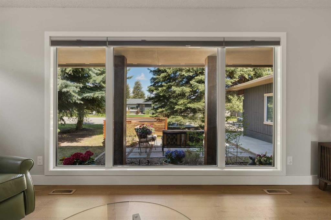
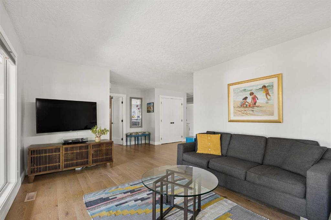
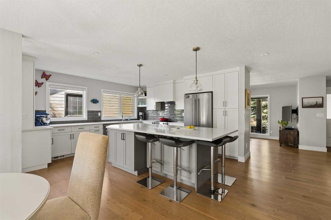
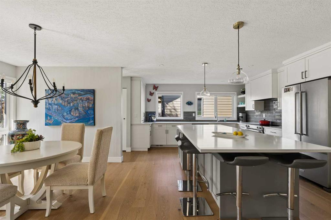
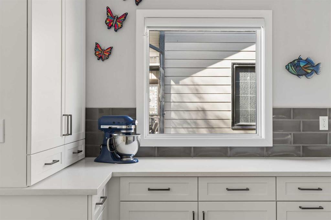
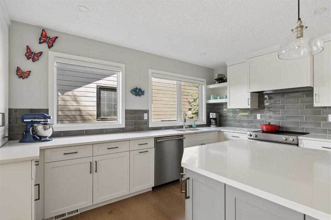
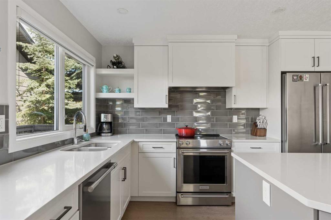
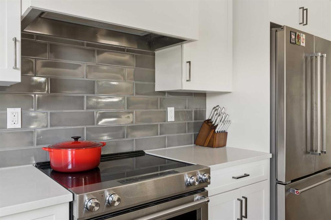
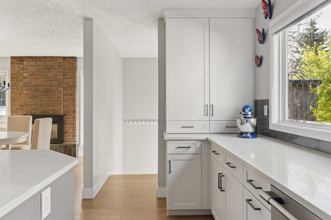
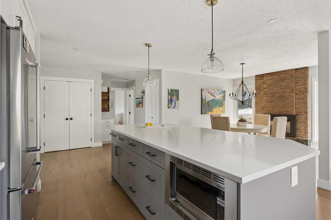
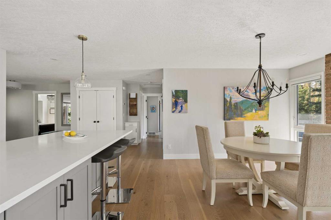
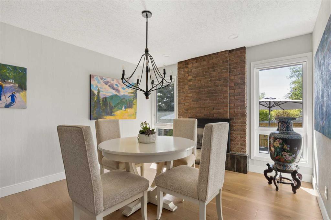
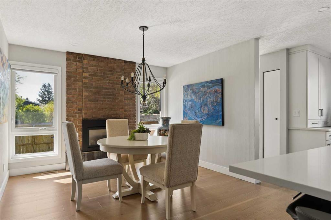
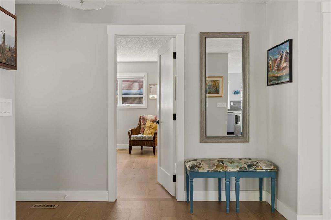
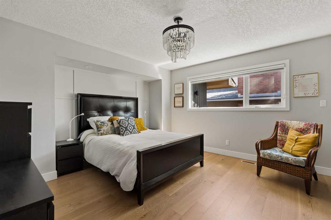
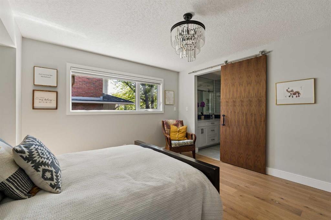
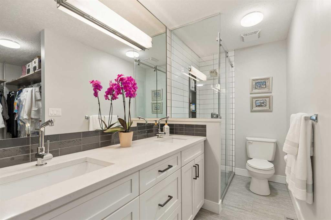
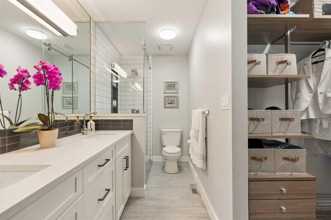
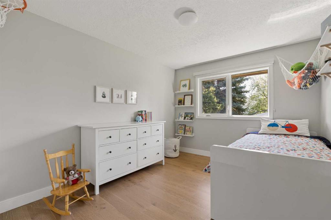
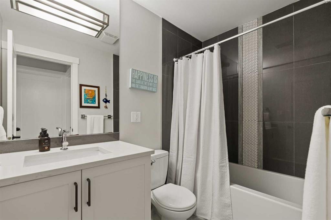
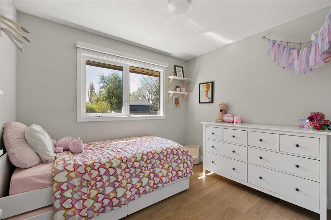
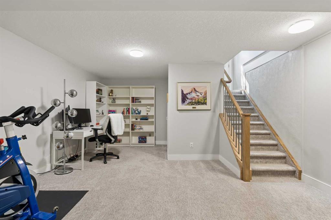
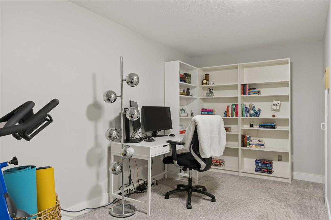
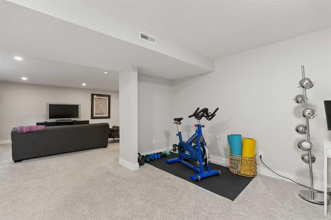
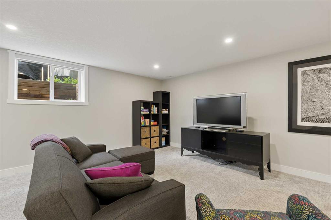
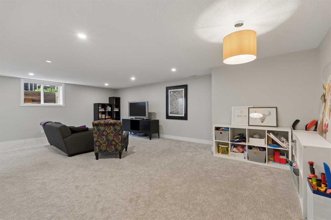
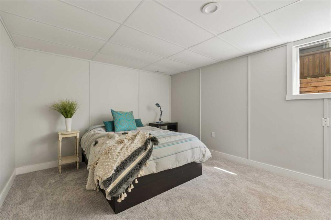
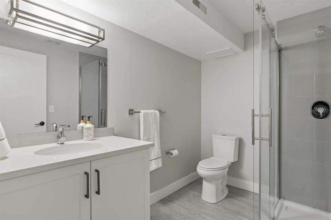
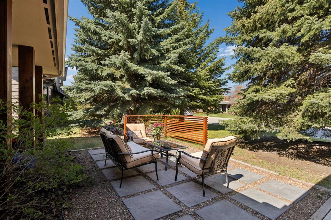
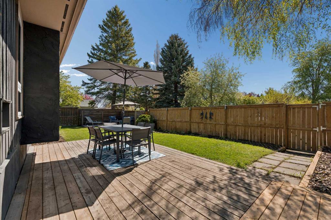
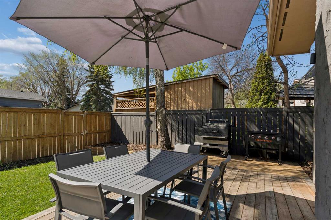
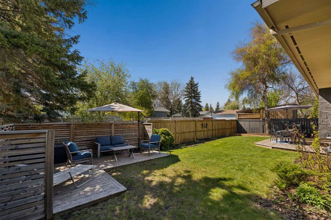
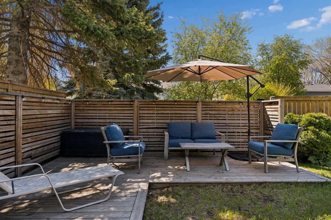
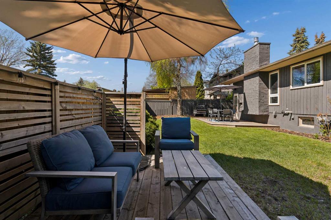
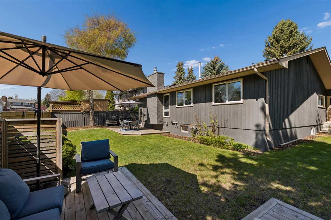
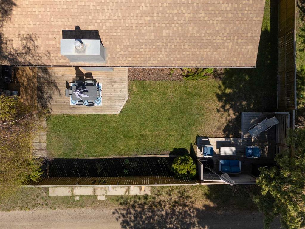
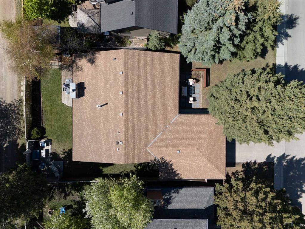
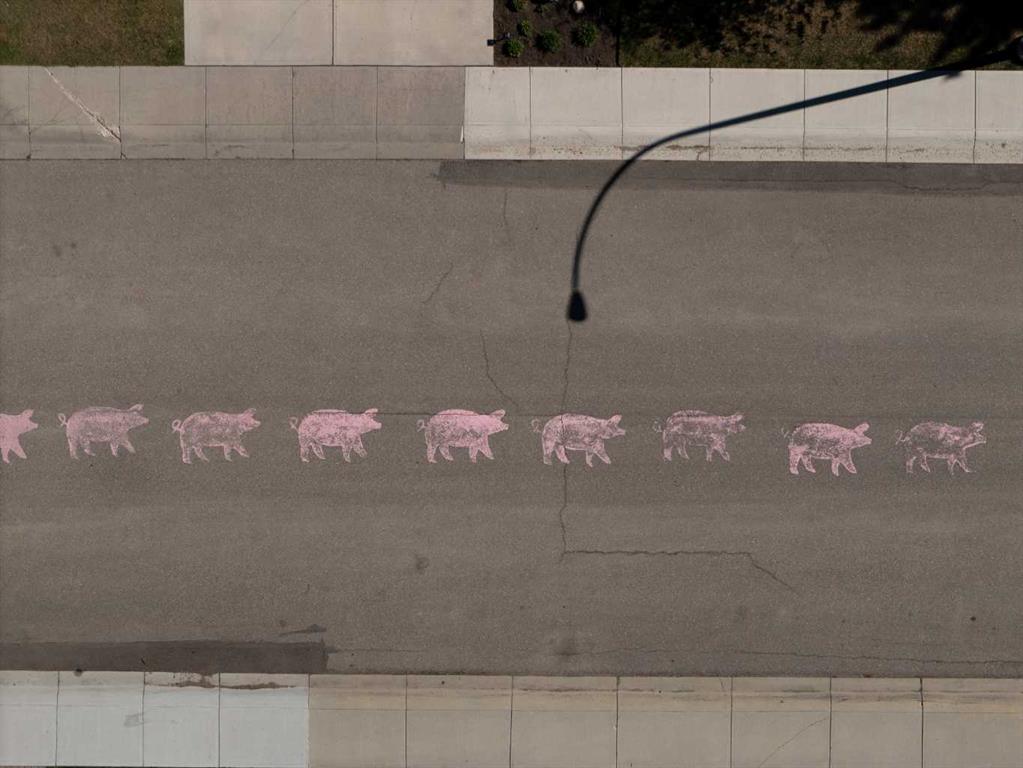
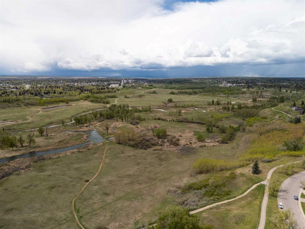
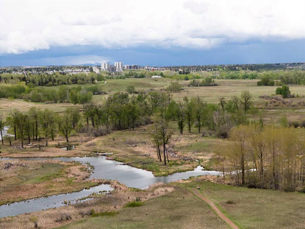
Prepare to be impressed by 127 Parkglen Crescent SW, a beautifully updated bungalow located in the sought-after community of Parkland. Offering nearly 3,000 sqft of developed living space, this 4-bedroom (3 bedrooms on the main level), 3 bathroom home blends contemporary elegance with timeless charm, all set on one of Parkland’s most beloved streets: “Pig Street.” Step inside to a bright and inviting main level filled with natural light from the large windows throughout the home. Rich hardwood flooring span...

Read More

Essential Information

  • MLS® #
    A2311623
  • Full Bathrooms
    3
  • Year Built
    1975
  • Property Type
    Detached
  • Property Style
    Bungalow
  • MLS® #
    A2311623
  • Full Bathrooms
    3
  • Year Built
    1975
  • Property Type
    Detached
  • Property Style
    Bungalow
  • MLS® #
    A2311623
  • Full Bathrooms
    3
  • Year Built
    1975
  • Property Type
    Detached
  • Property Style
    Bungalow

Community Information

  • Postal Code
    T2J 4L9
  • Postal Code
    T2J 4L9
  • Postal Code
    T2J 4L9

Services & Amenities

  • Parking
    Double Garage Attached
    Driveway
  • Parking
    Double Garage Attached, Driveway
  • Parking
    Double Garage Attached
    Driveway

Interior

  • Floor Finish
    Carpet
    Hardwood
    Tile
  • Heating
    Forced Air
  • Interior Feature
    Built-in Features
    Closet Organizers
    Double Vanity
    Kitchen Island
    Open Floorplan
    Quartz Counters
    Recessed Lighting
    Storage
    Walk-In Closet(s)
  • Floor Finish
    Carpet, Hardwood, Tile
  • Heating
    Forced Air
  • Interior Feature
    Built-in Features, Closet Organizers, Double Vanity, Kitchen Island, Open Floorplan, Quartz Counters, Recessed Lighting, Storage, Walk-In Closet(s)
  • Floor Finish
    Carpet
    Hardwood
    Tile
  • Heating
    Forced Air
  • Interior Feature
    Built-in Features
    Closet Organizers
    Double Vanity
    Kitchen Island
    Open Floorplan
    Quartz Counters
    Recessed Lighting
    Storage
    Walk-In Closet(s)

Exterior

  • Lot/Exterior Features
    Private Entrance
    Private Yard
  • Roof
    Asphalt Shingle
  • Construction
    Brick
    Wood Frame
    Wood Siding
  • Lot/Exterior Features
    Private Entrance, Private Yard
  • Roof
    Asphalt Shingle
  • Construction
    Brick, Wood Frame, Wood Siding
  • Lot/Exterior Features
    Private Entrance
    Private Yard
  • Roof
    Asphalt Shingle
  • Construction
    Brick
    Wood Frame
    Wood Siding

Additional Details

  • Zoning
    R-CG
  • Zoning
    R-CG
  • Zoning
    R-CG

$1,074,900

127 Parkglen Crescent SE

Schedule Tour
Contact Agent

$4895/month
Est. Monthly Payment
$
$
%
Learn More