Joshua Osmond / Wahi Realty Inc.

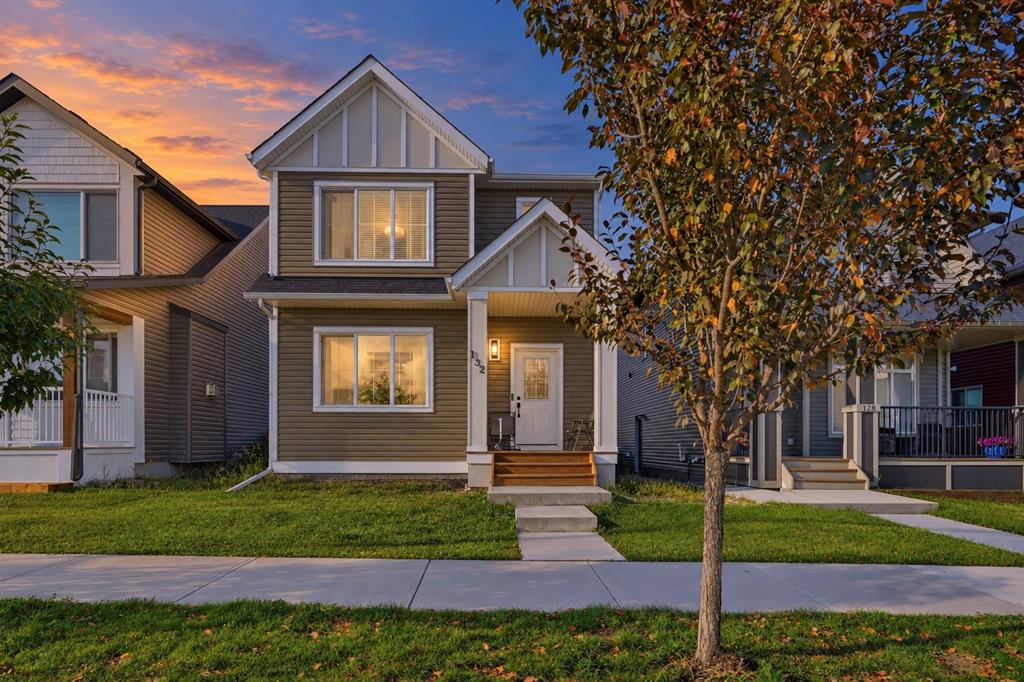
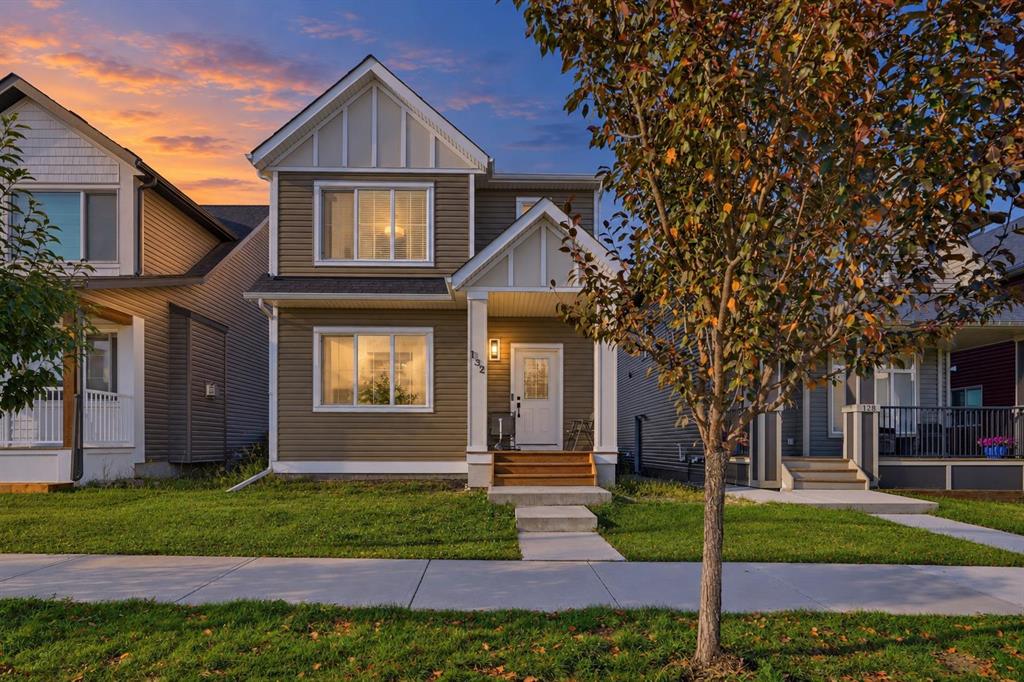
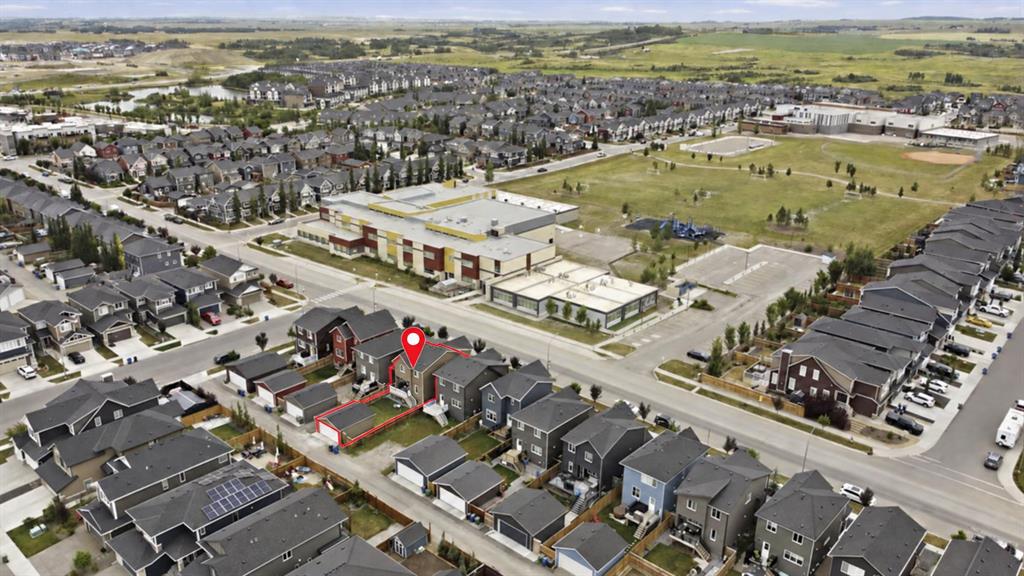
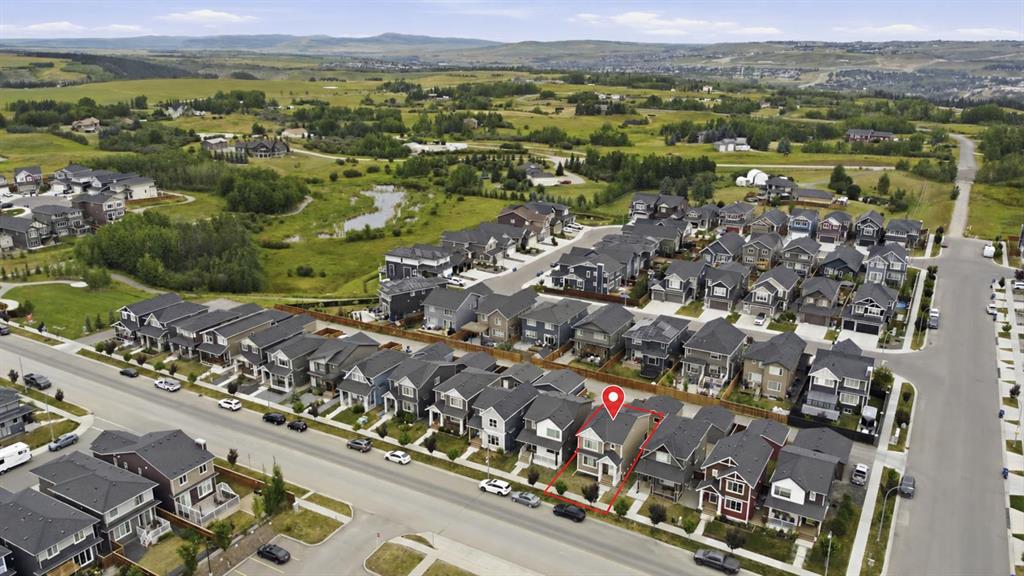
132 Fireside Way , House for sale in Fireside Cochrane , Alberta , T4C 2T1

 MLS® # A2343215

3 bedrooms

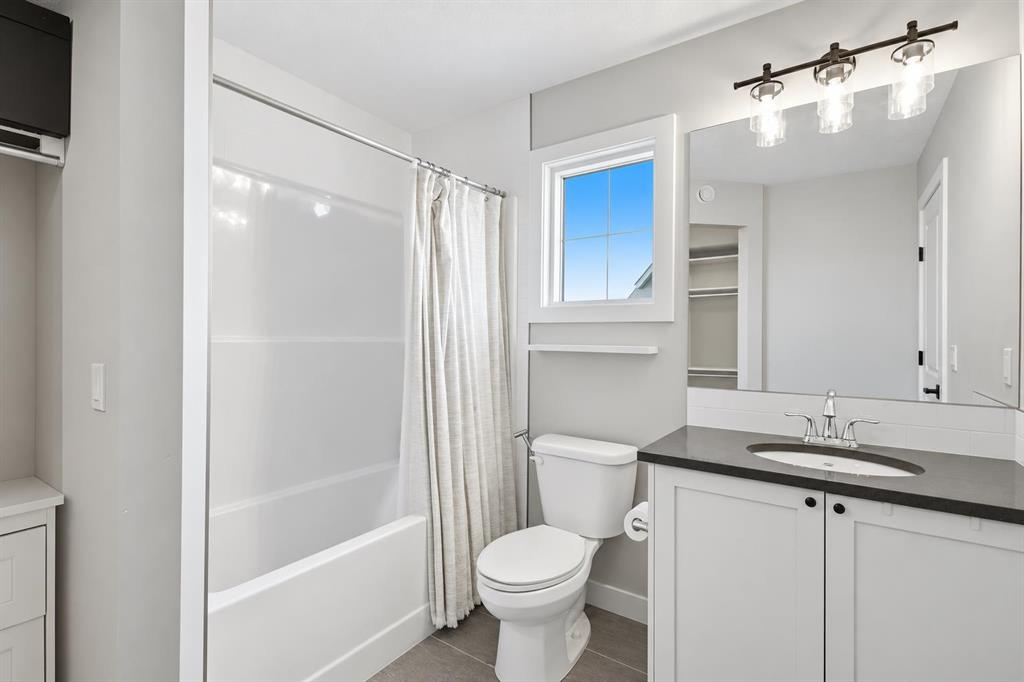
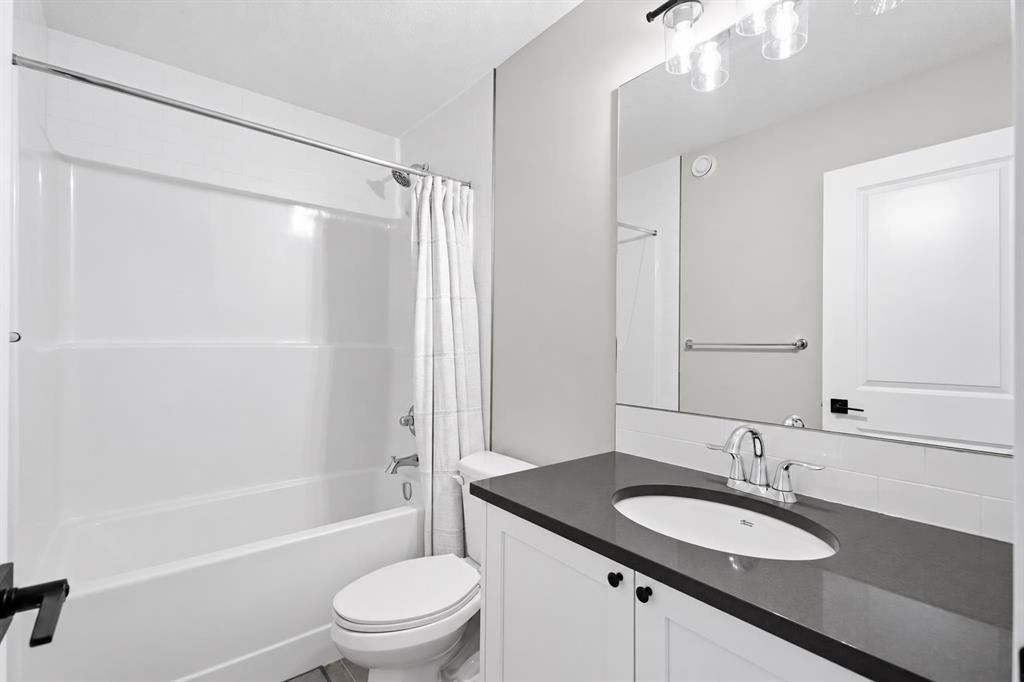
3 bathrooms

1,685 sqft

Sign up to View

Days on Market

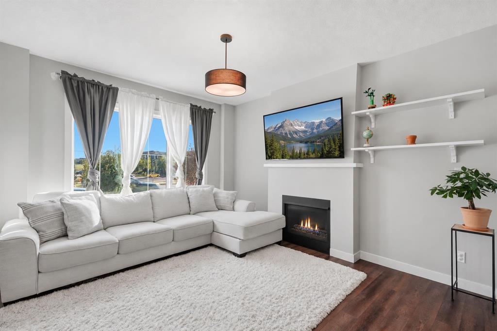
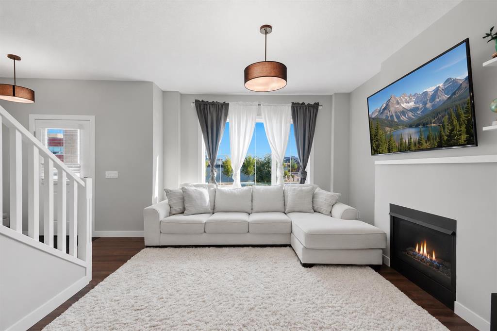
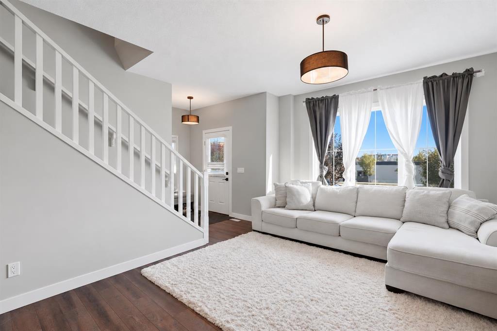
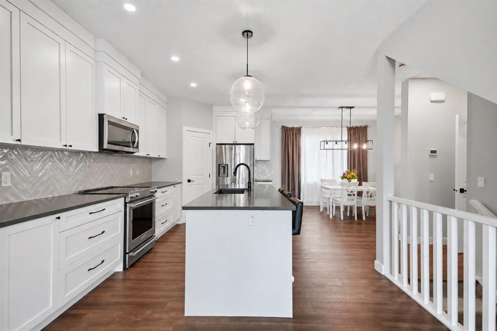
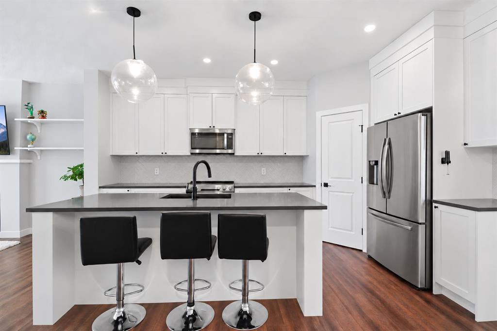
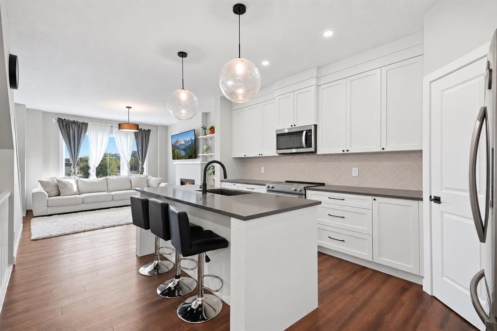
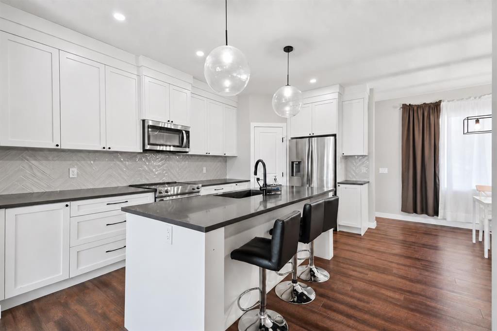
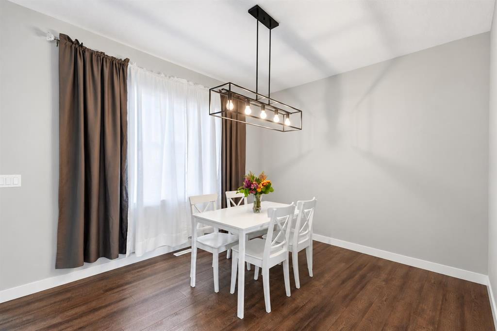
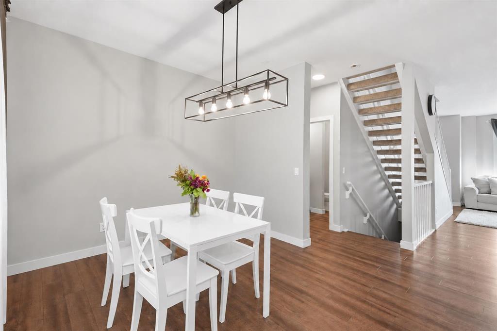
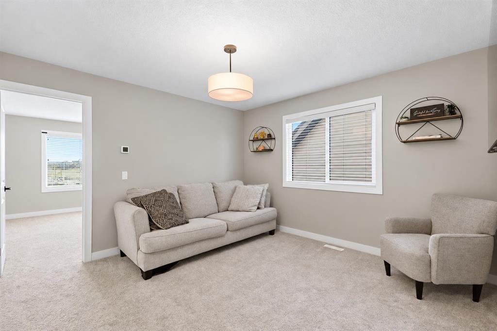
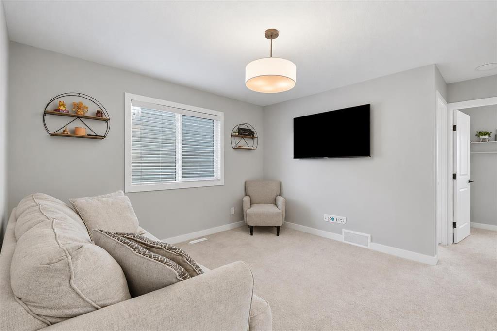
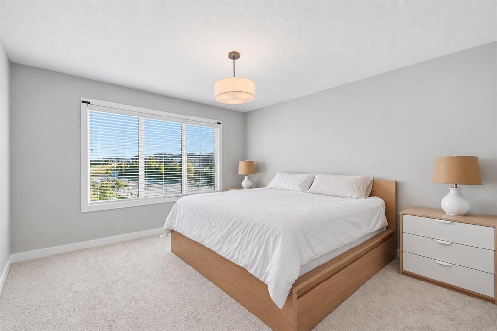
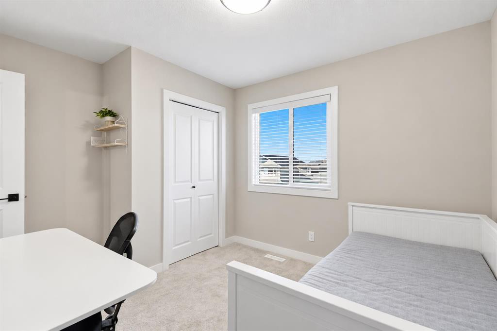
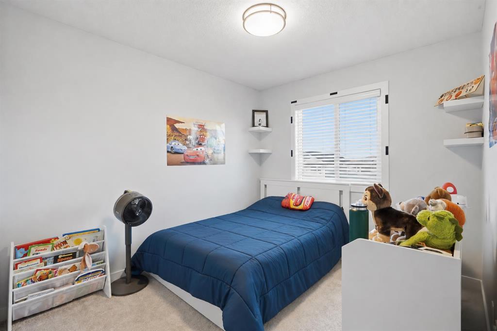
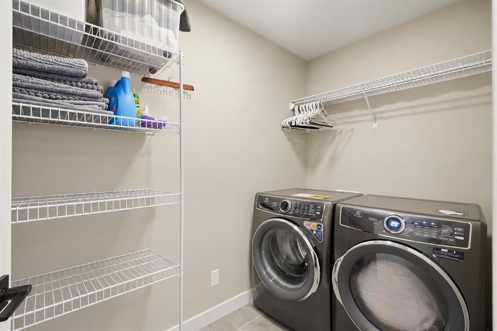
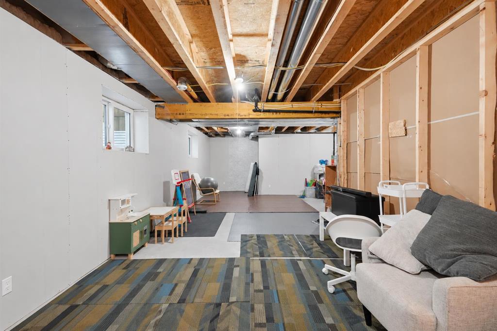
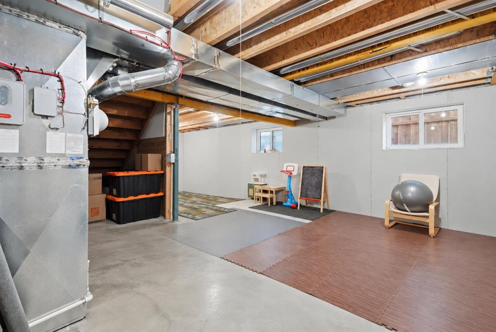
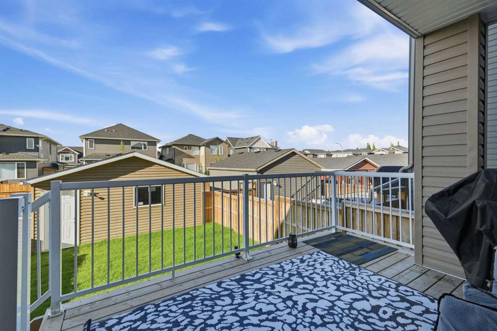
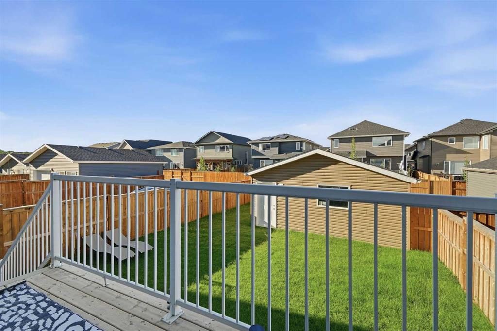
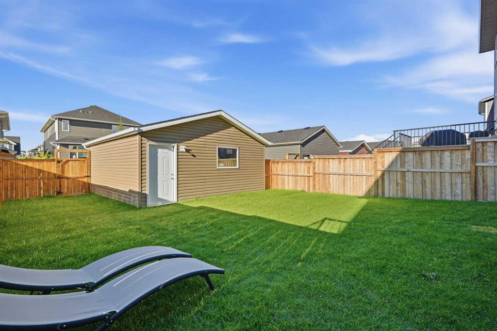
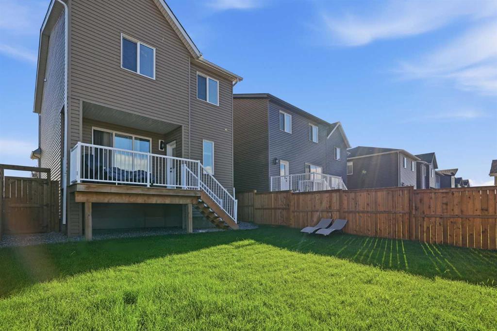
Offering 1,686 sq. ft. above grade, this beautifully maintained Fireside home pairs a bright modern interior with a highly functional family focused floor plan. Three bedrooms, a generous upper bonus room, an unfinished basement, a fully landscaped backyard, and a double detached garage provide the space and flexibility to accommodate every stage of life. Inside, 9 foot ceilings and large windows enhance the open and airy feel of the main level. The front living room offers a comfortable place to gather aro...

Read More

Essential Information

  • MLS® #
    A2343215
  • Full Bathrooms
    2
  • Partial Bathrooms
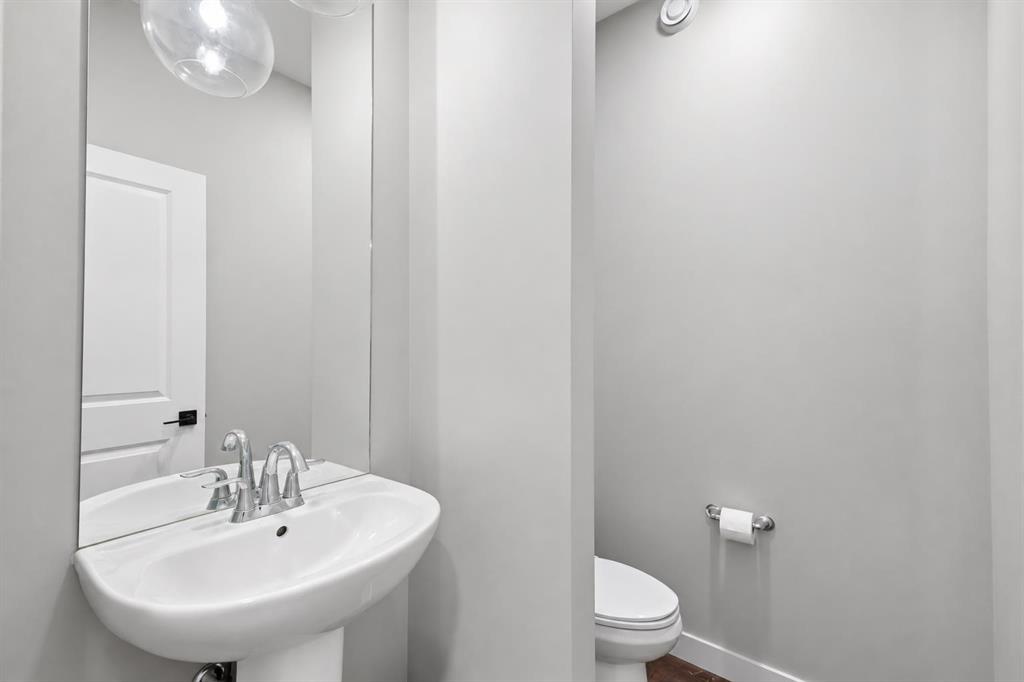
    1
  • Year Built
    2021
  • Property Type
    Detached
  • Property Style
    2 Storey
  • MLS® #
    A2343215
  • Full Bathrooms
    2
  • Partial Bathrooms
    1
  • Year Built
    2021
  • Property Type
    Detached
  • Property Style
    2 Storey
  • MLS® #
    A2343215
  • Full Bathrooms
    2
  • Partial Bathrooms
    1
  • Year Built
    2021
  • Property Type
    Detached
  • Property Style
    2 Storey

Community Information

  • Postal Code
    T4C 2T1
  • Postal Code
    T4C 2T1
  • Postal Code
    T4C 2T1

Services & Amenities

  • Parking
    Alley Access
    Double Garage Detached
    Garage Faces Rear
  • Parking
    Alley Access, Double Garage Detached, Garage Faces Rear
  • Parking
    Alley Access
    Double Garage Detached
    Garage Faces Rear

Interior

  • Floor Finish
    Carpet
    Ceramic Tile
    Vinyl Plank
  • Heating
    Fireplace(s)
    Forced Air
    Natural Gas
  • Interior Feature
    Closet Organizers
    Kitchen Island
    Open Floorplan
    Pantry
    Quartz Counters
    Recessed Lighting
    Storage
    Vinyl Windows
    Walk-In Closet(s)
  • Floor Finish
    Carpet, Ceramic Tile, Vinyl Plank
  • Heating
    Fireplace(s), Forced Air, Natural Gas
  • Interior Feature
    Closet Organizers, Kitchen Island, Open Floorplan, Pantry, Quartz Counters, Recessed Lighting, Storage, Vinyl Windows, Walk-In Closet(s)
  • Floor Finish
    Carpet
    Ceramic Tile
    Vinyl Plank
  • Heating
    Fireplace(s)
    Forced Air
    Natural Gas
  • Interior Feature
    Closet Organizers
    Kitchen Island
    Open Floorplan
    Pantry
    Quartz Counters
    Recessed Lighting
    Storage
    Vinyl Windows
    Walk-In Closet(s)

Exterior

  • Lot/Exterior Features
    Private Yard
  • Roof
    Asphalt Shingle
  • Construction
    Vinyl Siding
    Wood Frame
    Wood Siding
  • Lot/Exterior Features
    Private Yard
  • Roof
    Asphalt Shingle
  • Construction
    Vinyl Siding, Wood Frame, Wood Siding
  • Lot/Exterior Features
    Private Yard
  • Roof
    Asphalt Shingle
  • Construction
    Vinyl Siding
    Wood Frame
    Wood Siding

Additional Details

  • Zoning
    R-MX
  • Zoning
    R-MX
  • Zoning
    R-MX

$599,000

132 Fireside Way

Schedule Tour
Contact Agent

$2728/month
Est. Monthly Payment
$
$
%
Learn More