Jonas Gordon / MaxWell Capital Realty

132 River's Bend Way , House for sale in NONE Dead Man's Flats , Alberta , T1W 0K5

 MLS® # A2330064

4 bedrooms

4 bathrooms

3,364 sqft

Sign up to View

Days on Market

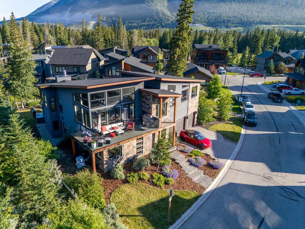
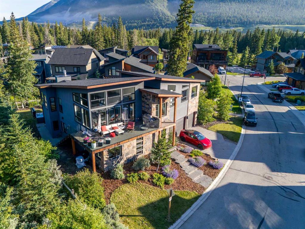
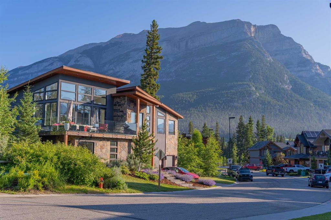
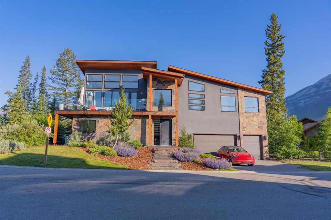
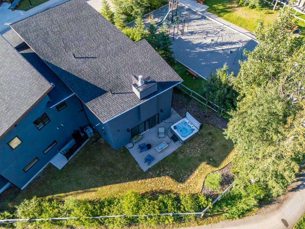
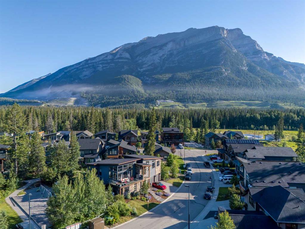
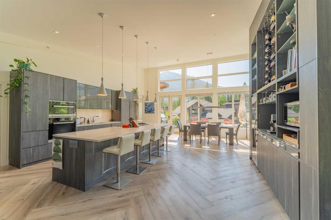
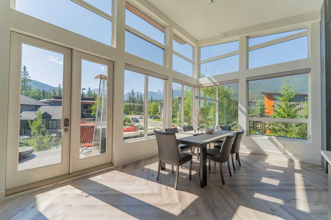
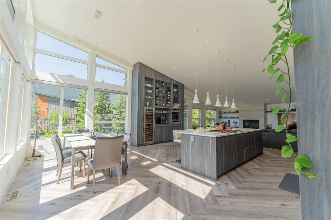
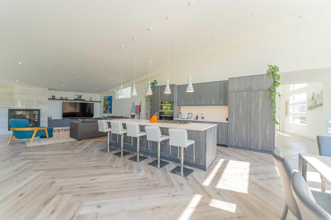
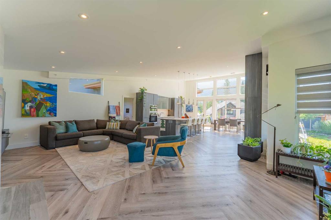
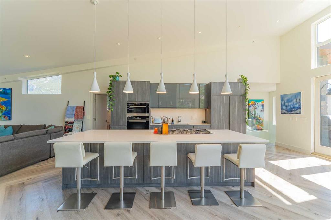
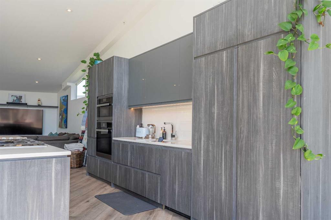
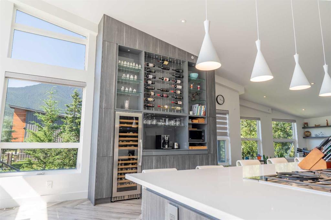
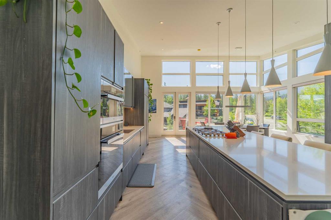
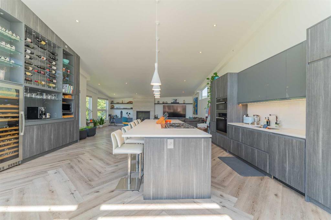
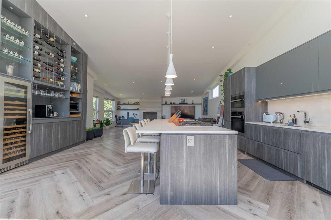
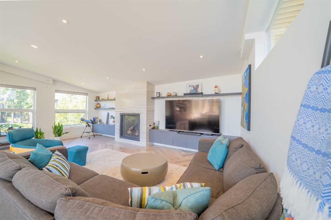
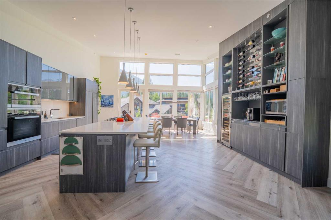
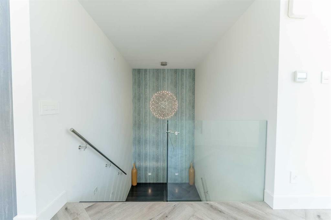
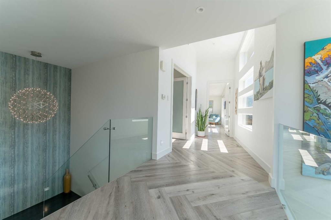
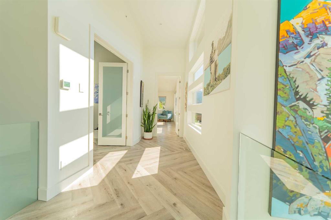
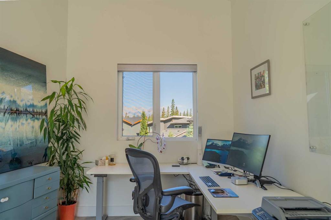
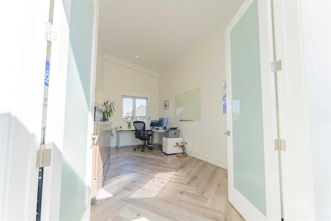
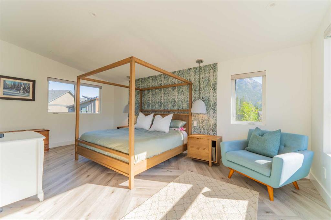
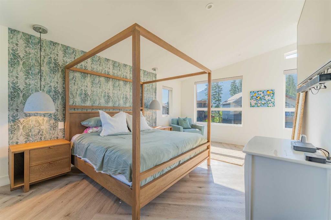
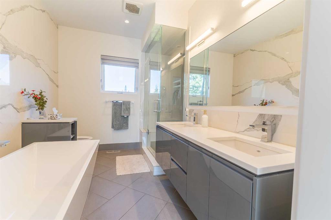
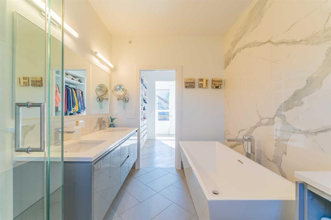
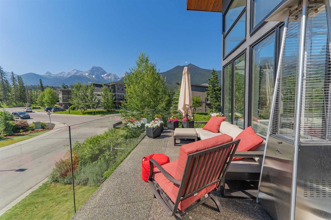
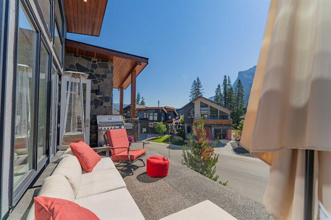
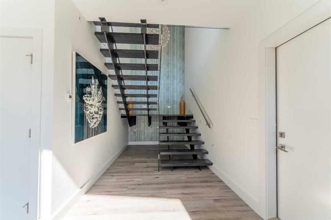
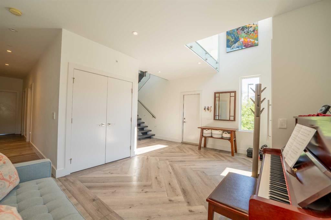
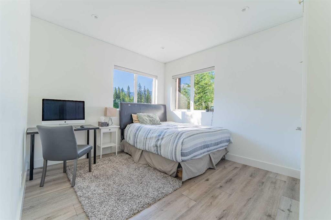
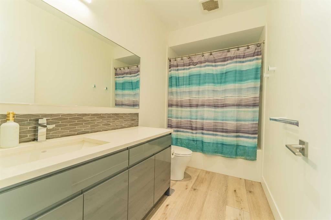
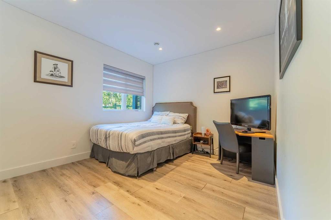
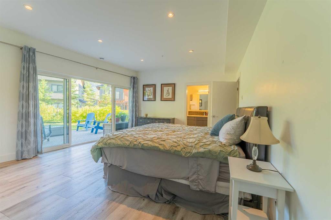
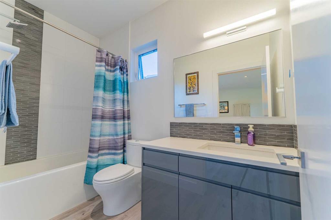
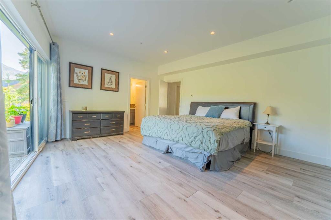
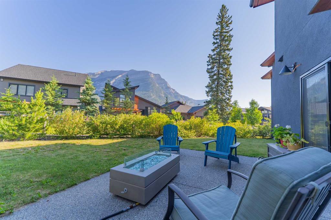
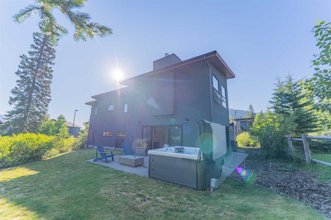
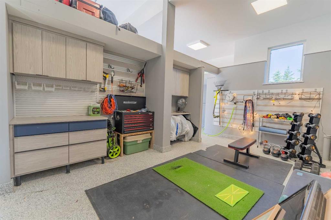
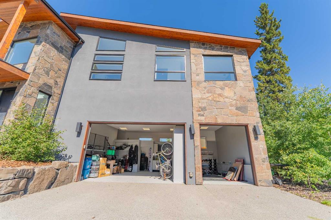
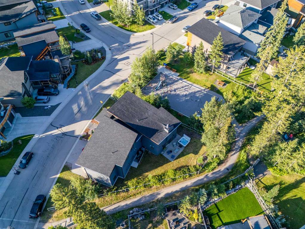
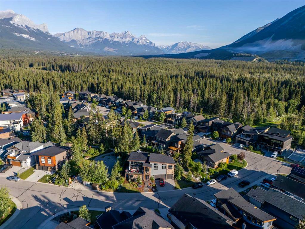
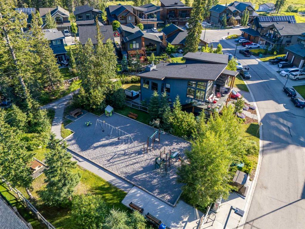
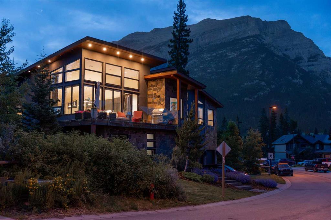
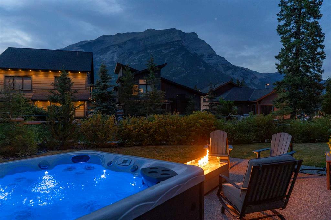
Mountain living isn't about being in the busiest part of the Bow Valley. It's about waking up to mountain views, having nature at your doorstep, and coming home to a space that feels equal parts retreat and gathering place. This exceptional custom home delivers exactly that. Located in the peaceful River's Bend community of Dead Man's Flats, just minutes from Canmore, this architectural 4-bedroom + flex, 4-bathroom home offers over 3,500 sq. ft. of thoughtfully designed living space where craftsmanship, na...

Read More

Essential Information

  • MLS® #
    A2330064
  • Full Bathrooms
    4
  • Year Built
    2018
  • Property Type
    Detached
  • Property Style
    2 Storey
  • MLS® #
    A2330064
  • Full Bathrooms
    4
  • Year Built
    2018
  • Property Type
    Detached
  • Property Style
    2 Storey
  • MLS® #
    A2330064
  • Full Bathrooms
    4
  • Year Built
    2018
  • Property Type
    Detached
  • Property Style
    2 Storey

Community Information

  • Postal Code
    T1W 0K5
  • Postal Code
    T1W 0K5
  • Postal Code
    T1W 0K5

Services & Amenities

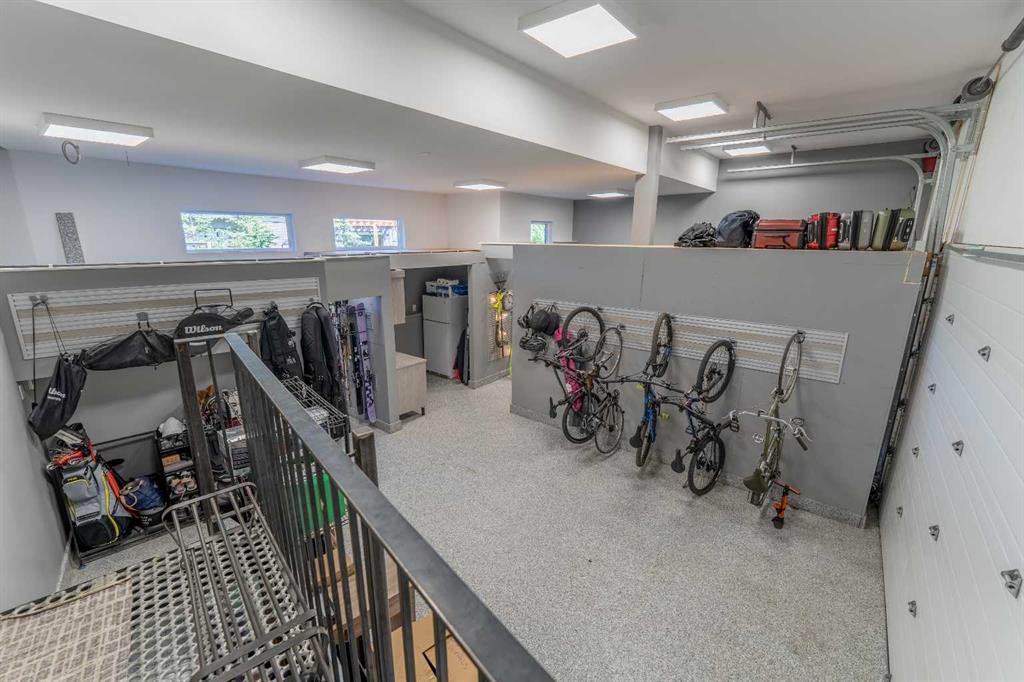
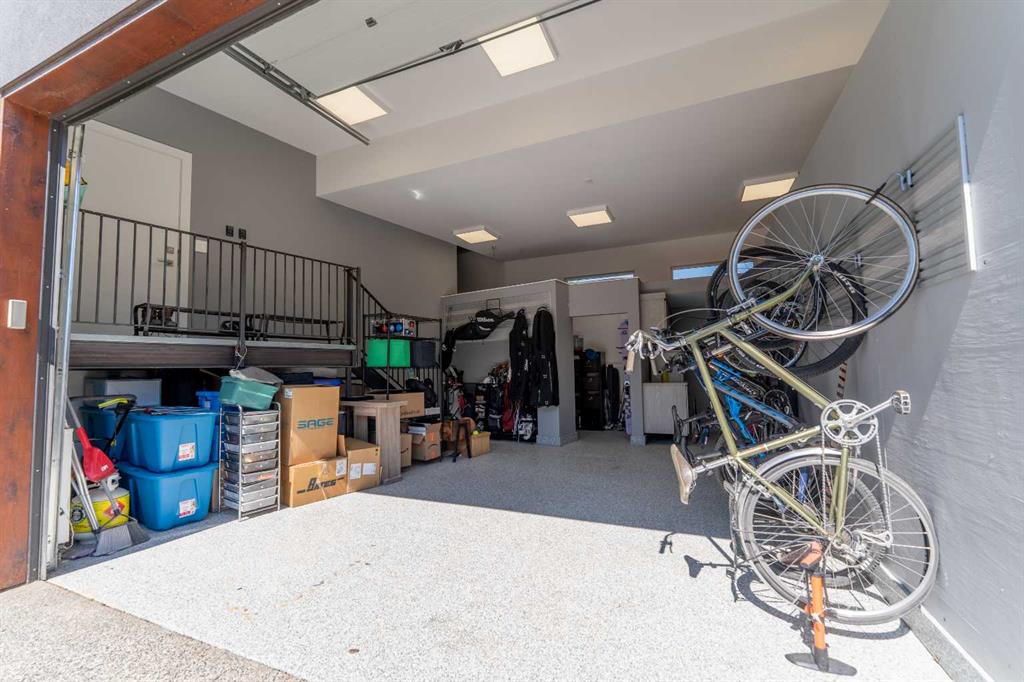
  • Parking
    220 Volt Wiring
    Additional Parking
    Concrete Driveway
    Triple Garage Attached
  • Parking
    220 Volt Wiring, Additional Parking, Concrete Driveway, Triple Garage Attached
  • Parking
    220 Volt Wiring
    Additional Parking
    Concrete Driveway
    Triple Garage Attached

Interior

  • Floor Finish
    Ceramic Tile
    Vinyl
  • Heating
    Boiler
    Forced Air
    Natural Gas
  • Interior Feature
    Breakfast Bar
    Chandelier
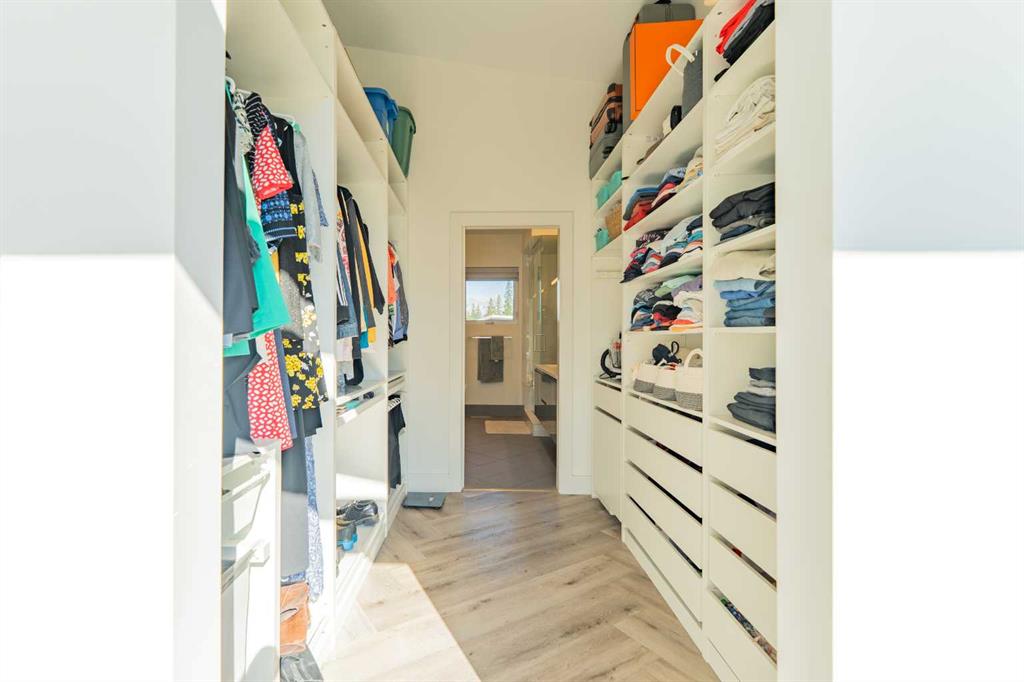
    Closet Organizers
    Double Vanity
    Dry Bar
    High Ceilings
    Kitchen Island
    No Smoking Home
    See Remarks
    Skylight(s)
    Steam Room
    Storage
    Vaulted Ceiling(s)
    Walk-In Closet(s)
  • Floor Finish
    Ceramic Tile, Vinyl
  • Heating
    Boiler, Forced Air, Natural Gas
  • Interior Feature
    Breakfast Bar, Chandelier, Closet Organizers, Double Vanity, Dry Bar, High Ceilings, Kitchen Island, No Smoking Home, See Remarks, Skylight(s), Steam Room, Storage, Vaulted Ceiling(s), Walk-In Closet(s)
  • Floor Finish
    Ceramic Tile
    Vinyl
  • Heating
    Boiler
    Forced Air
    Natural Gas
  • Interior Feature
    Breakfast Bar
    Chandelier
    Closet Organizers
    Double Vanity
    Dry Bar
    High Ceilings
    Kitchen Island
    No Smoking Home
    See Remarks
    Skylight(s)
    Steam Room
    Storage
    Vaulted Ceiling(s)
    Walk-In Closet(s)

Exterior

  • Lot/Exterior Features
    Balcony
    Barbecue
    BBQ gas line
    Courtyard
    Fire Pit
    Lighting
    Playground
    Private Entrance
    Private Yard
  • Roof
    Asphalt Shingle
  • Construction
    Mixed
    Stone
    Stucco
  • Lot/Exterior Features
    Balcony, Barbecue, BBQ gas line, Courtyard, Fire Pit, Lighting, Playground, Private Entrance, Private Yard
  • Roof
    Asphalt Shingle
  • Construction
    Mixed, Stone, Stucco
  • Lot/Exterior Features
    Balcony
    Barbecue
    BBQ gas line
    Courtyard
    Fire Pit
    Lighting
    Playground
    Private Entrance
    Private Yard
  • Roof
    Asphalt Shingle
  • Construction
    Mixed
    Stone
    Stucco

Additional Details

  • Zoning
    R1-S
  • Zoning
    R1-S
  • Zoning
    R1-S

$2,295,000

132 River's Bend Way

Schedule Tour
Contact Agent

$10452/month
Est. Monthly Payment
$
$
%
Learn More