


Carrie Peddie / eXp Realty

1355 Colgrove Avenue NE Calgary , Alberta , T2E 5C3

 MLS® # A2330942

4 bedrooms

4 bathrooms

2,558 sqft

Sign up to View

Days on Market

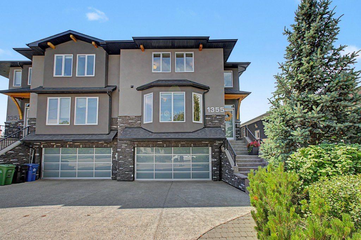
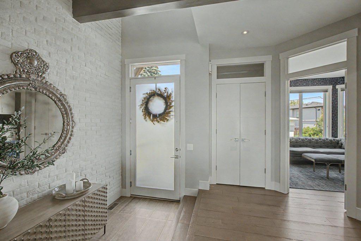
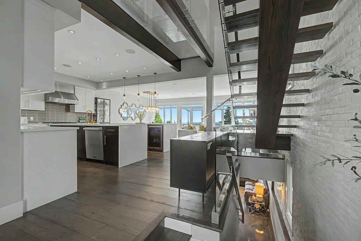
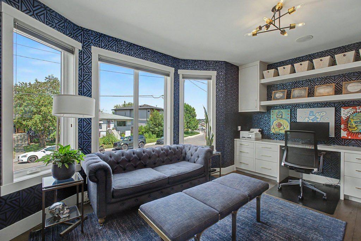
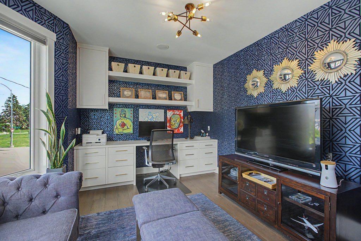
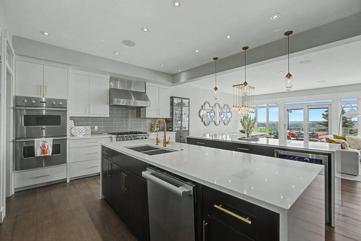
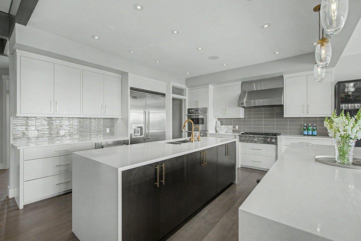
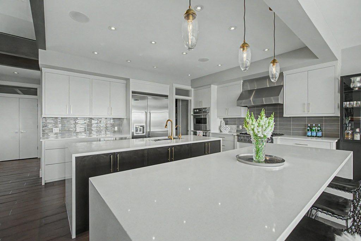
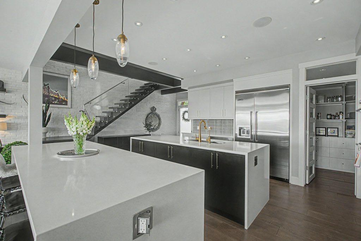
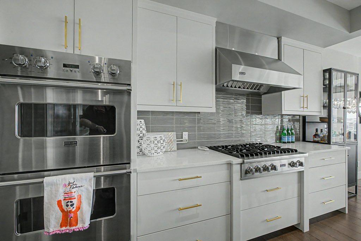
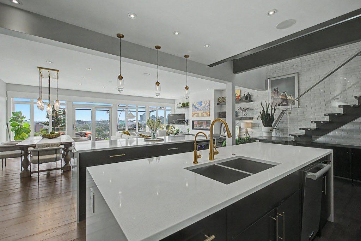
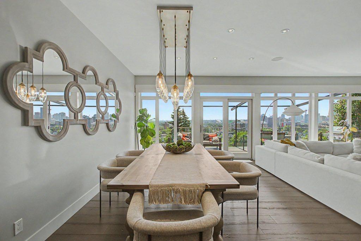
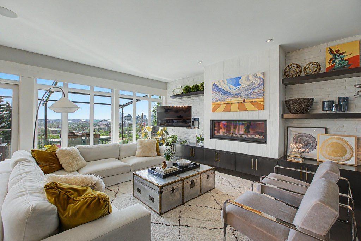
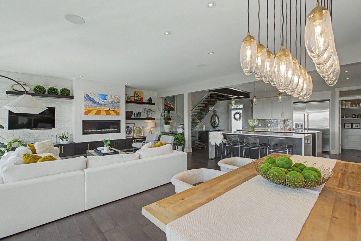
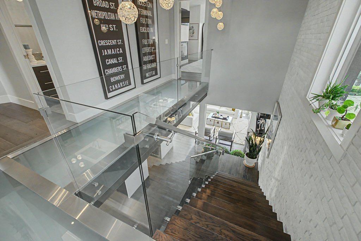
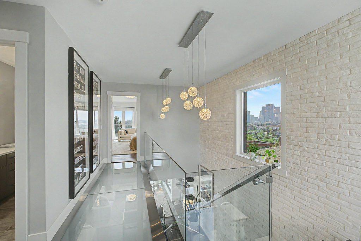
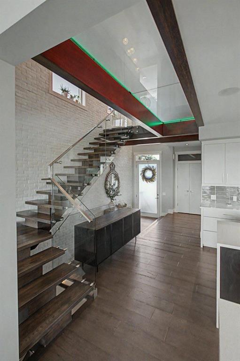
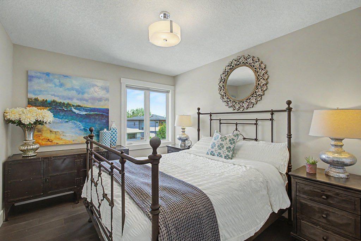
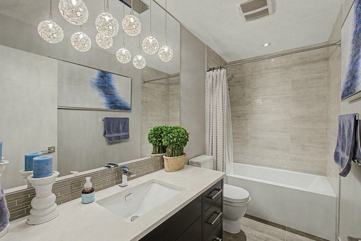
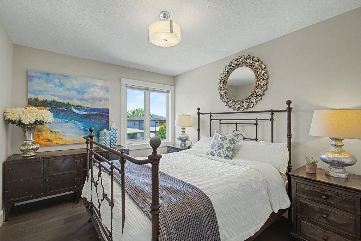
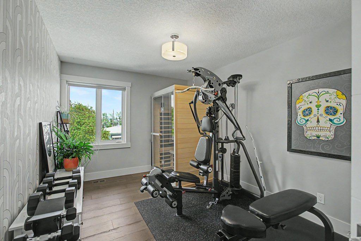
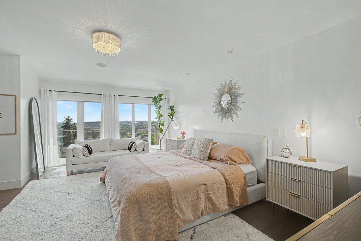
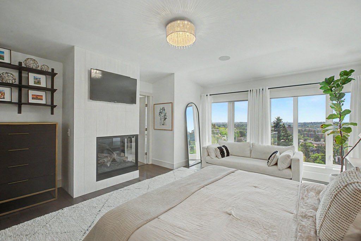
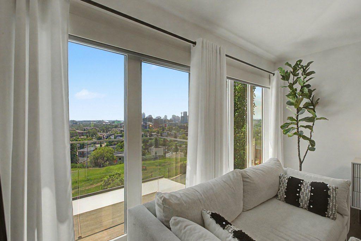
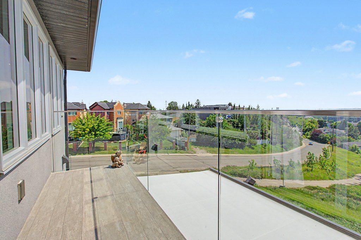
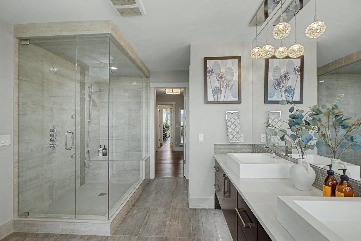
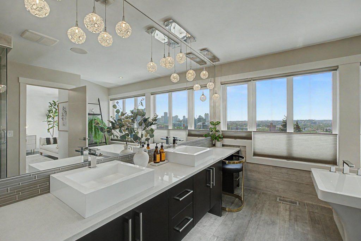
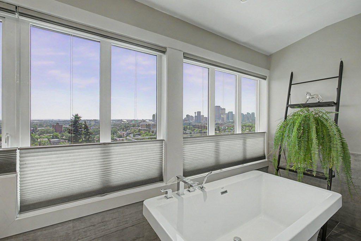
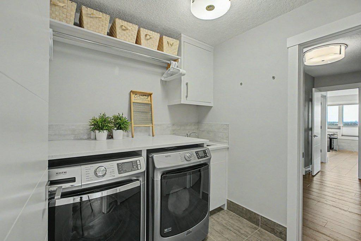
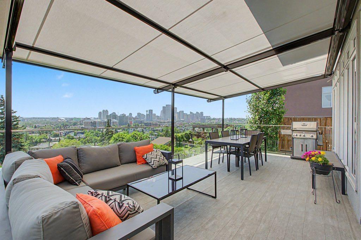
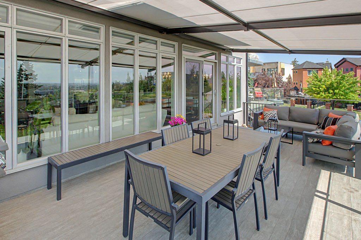
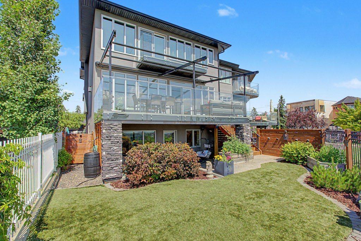
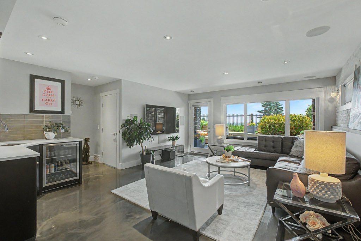
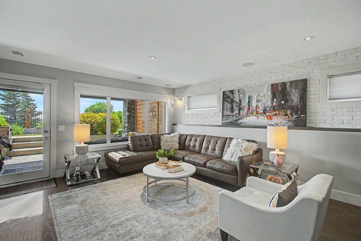
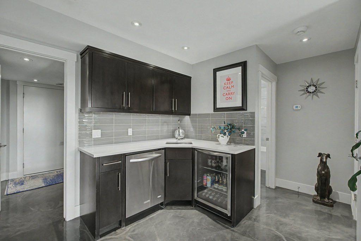
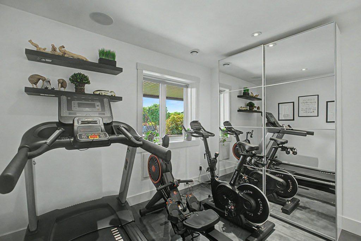
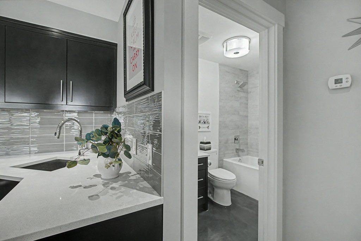
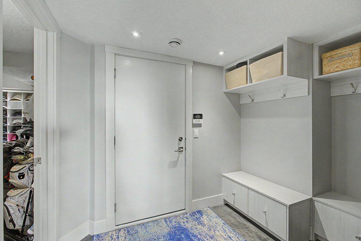
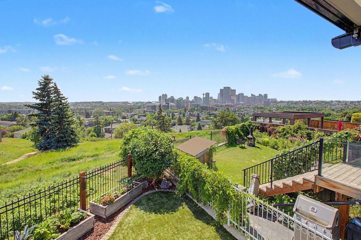
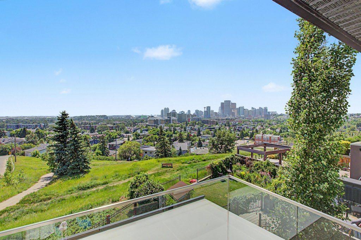
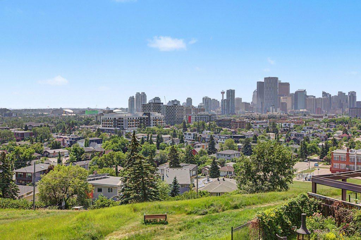
Welcome to this exceptional property offering breathtaking city skyline and mountain views! With over 3,300 sq. ft. of beautifully designed living space, this immaculate home features 4 bedrooms, 3.5 bathrooms, and premium upgrades throughout. Step outside to enjoy the maintenance-free landscaping, heated snow-melting driveway, tend to your garden boxes, or relax on the spacious deck complete with a motorized awning. With no neighbors behind, you'll appreciate the privacy and peaceful setting. The main floo...

Read More

Essential Information

  • MLS® #
    A2330942
  • Full Bathrooms
    3
  • Partial Bathrooms
    1
  • Year Built
    2014
  • Property Type
    Semi Detached (Half Duplex)
  • Property Style
    2 Storey
    Attached-Side by Side
  • MLS® #
    A2330942
  • Full Bathrooms
    3
  • Partial Bathrooms
    1
  • Year Built
    2014
  • Property Type
    Semi Detached (Half Duplex)
  • Property Style
    2 Storey, Attached-Side by Side
  • MLS® #
    A2330942
  • Full Bathrooms
    3
  • Partial Bathrooms
    1
  • Year Built
    2014
  • Property Type
    Semi Detached (Half Duplex)
  • Property Style
    2 Storey
    Attached-Side by Side

Community Information

  • Postal Code
    T2E 5C3
  • Postal Code
    T2E 5C3
  • Postal Code
    T2E 5C3

Services & Amenities

  • Parking
    Aggregate
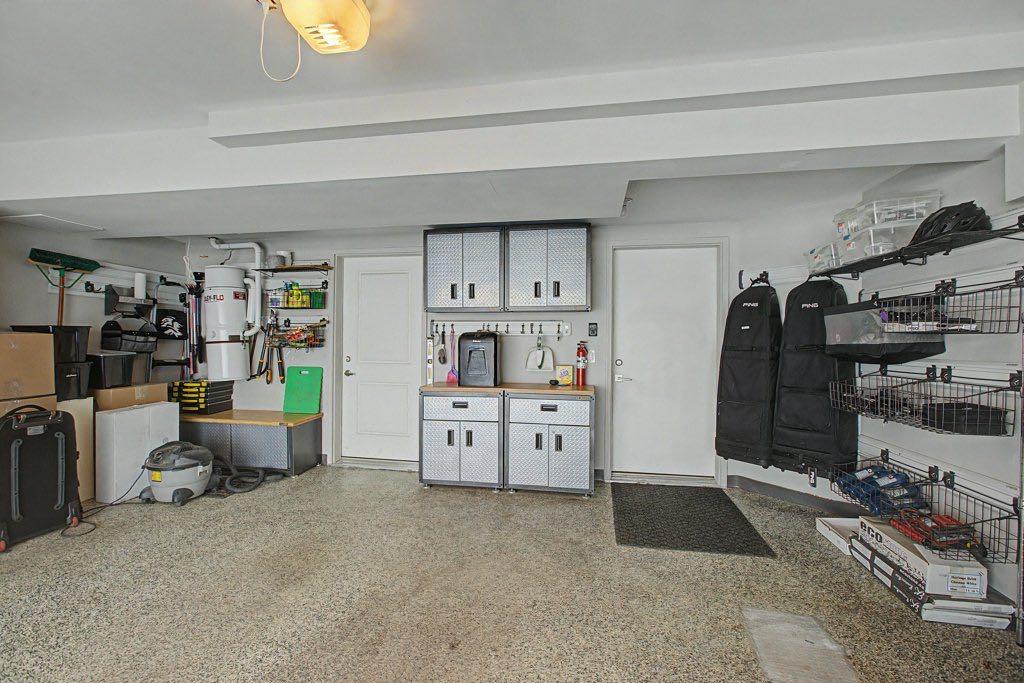
    Double Garage Attached
    Front Drive
    Garage Door Opener
    Heated Driveway
    Insulated
    Shared Driveway
  • Parking
    Aggregate, Double Garage Attached, Front Drive, Garage Door Opener, Heated Driveway, Insulated, Shared Driveway
  • Parking
    Aggregate
    Double Garage Attached
    Front Drive
    Garage Door Opener
    Heated Driveway
    Insulated
    Shared Driveway

Interior

  • Floor Finish
    Ceramic Tile
    Concrete
    Hardwood
  • Heating
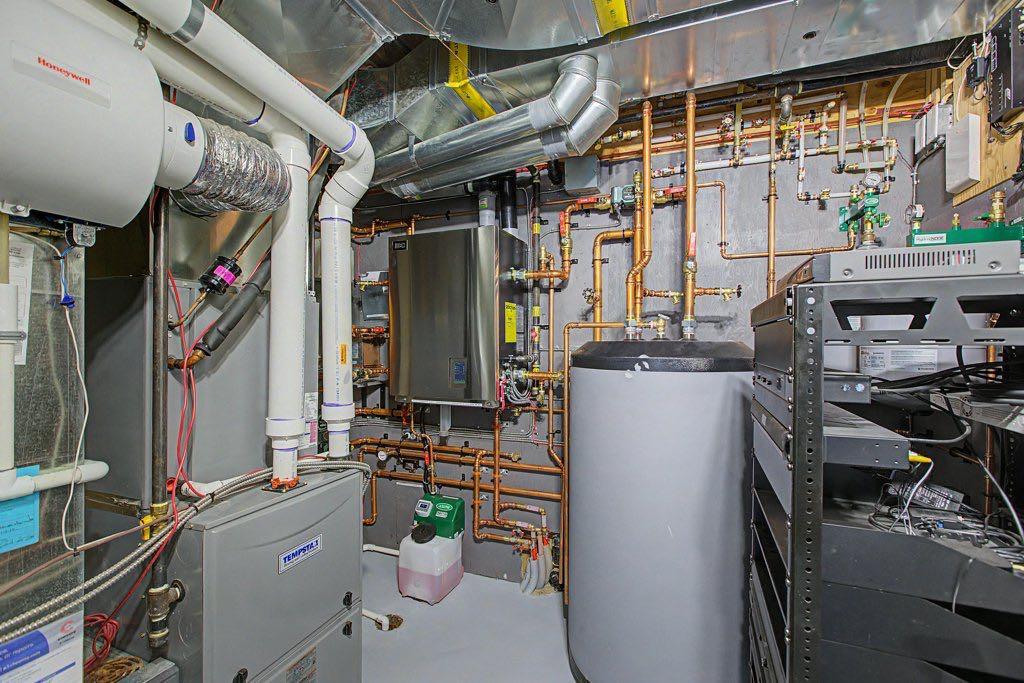
    Boiler
    Fireplace(s)
    Forced Air
    Natural Gas
  • Interior Feature
    Built-in Features
    Ceiling Fan(s)
    Central Vacuum
    Chandelier
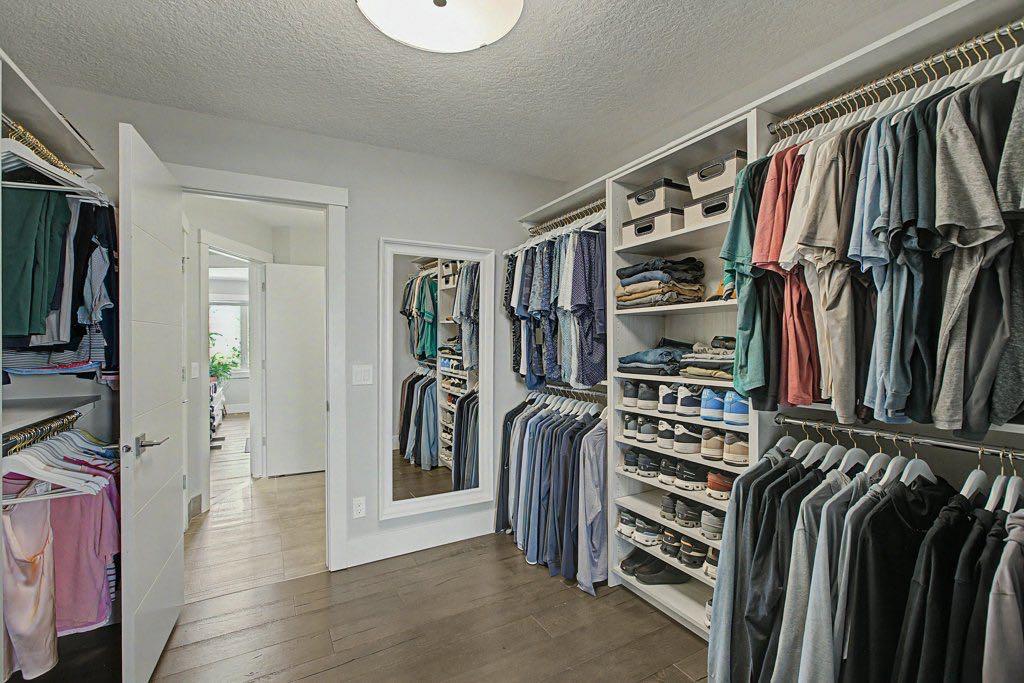
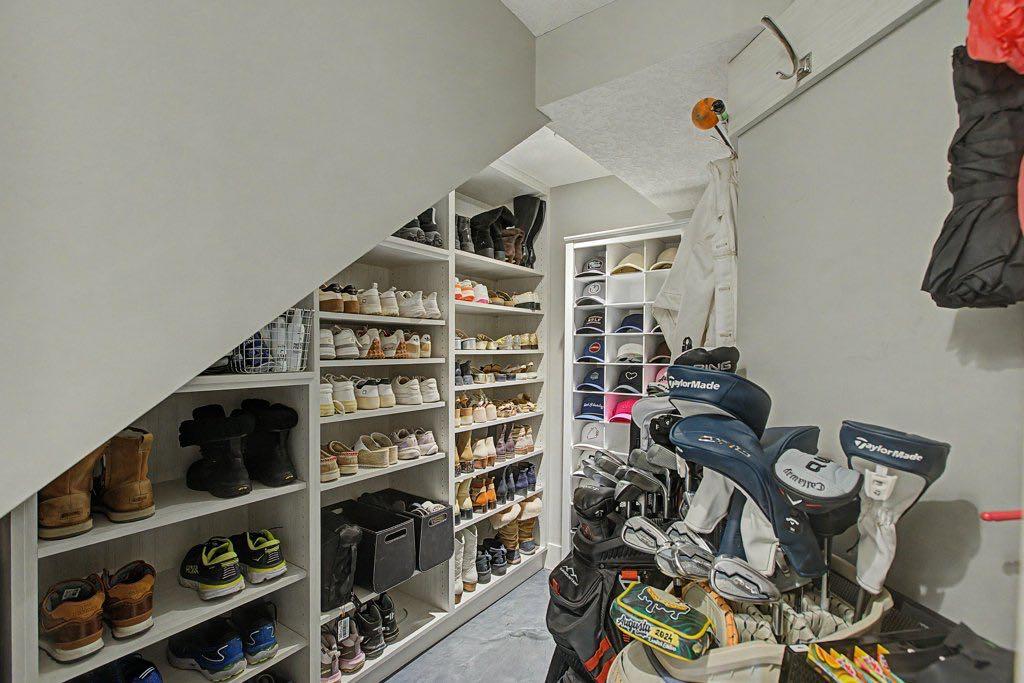
    Closet Organizers
    Double Vanity
    Dry Bar
    High Ceilings
    Kitchen Island
    No Smoking Home
    Open Floorplan
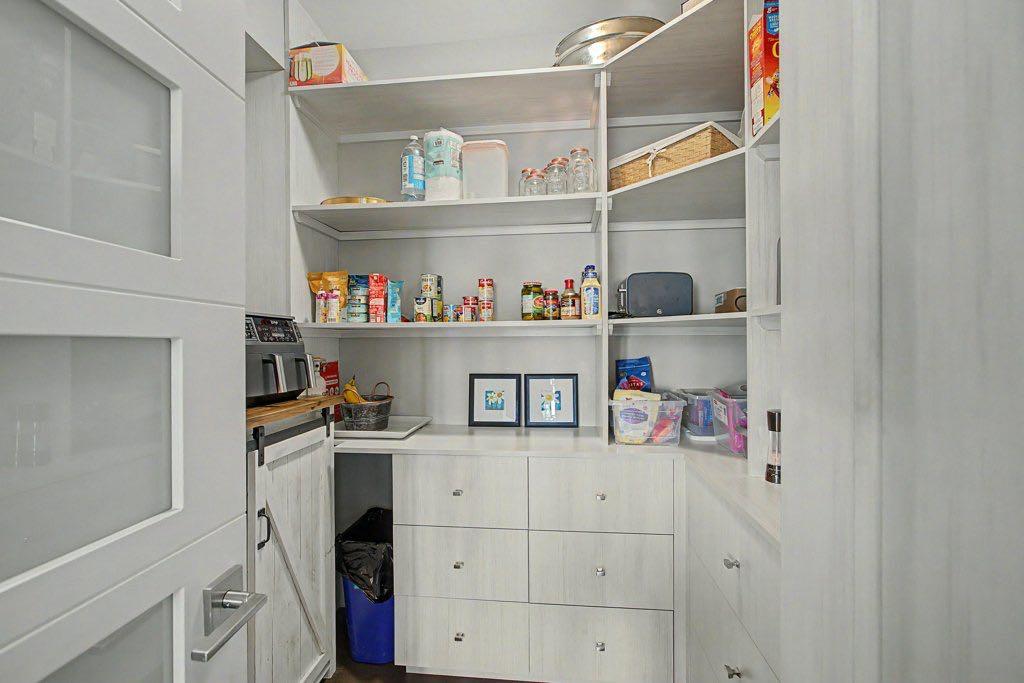
    Pantry
    Quartz Counters
    See Remarks
    Soaking Tub
    Storage
    Walk-In Closet(s)
    Wired for Sound
  • Floor Finish
    Ceramic Tile, Concrete, Hardwood
  • Heating
    Boiler, Fireplace(s), Forced Air, Natural Gas
  • Interior Feature
    Built-in Features, Ceiling Fan(s), Central Vacuum, Chandelier, Closet Organizers, Double Vanity, Dry Bar, High Ceilings, Kitchen Island, No Smoking Home, Open Floorplan, Pantry, Quartz Counters, See Remarks, Soaking Tub, Storage, Walk-In Closet(s), Wired for Sound
  • Floor Finish
    Ceramic Tile
    Concrete
    Hardwood
  • Heating
    Boiler
    Fireplace(s)
    Forced Air
    Natural Gas
  • Interior Feature
    Built-in Features
    Ceiling Fan(s)
    Central Vacuum
    Chandelier
    Closet Organizers
    Double Vanity
    Dry Bar
    High Ceilings
    Kitchen Island
    No Smoking Home
    Open Floorplan
    Pantry
    Quartz Counters
    See Remarks
    Soaking Tub
    Storage
    Walk-In Closet(s)
    Wired for Sound

Exterior

  • Lot/Exterior Features
    BBQ gas line
    Garden
    Private Yard
  • Roof
    Asphalt Shingle
  • Construction
    Cedar
    Stone
    Stucco
    Wood Frame
  • Lot/Exterior Features
    BBQ gas line, Garden, Private Yard
  • Roof
    Asphalt Shingle
  • Construction
    Cedar, Stone, Stucco, Wood Frame
  • Lot/Exterior Features
    BBQ gas line
    Garden
    Private Yard
  • Roof
    Asphalt Shingle
  • Construction
    Cedar
    Stone
    Stucco
    Wood Frame

Additional Details

  • Zoning
    R-CG
  • Zoning
    R-CG
  • Zoning
    R-CG

$1,688,800

1355 Colgrove Avenue NE

Schedule Tour
Contact Agent

$7691/month
Est. Monthly Payment
$
$
%
Learn More