Karen Hudson / Town Residential

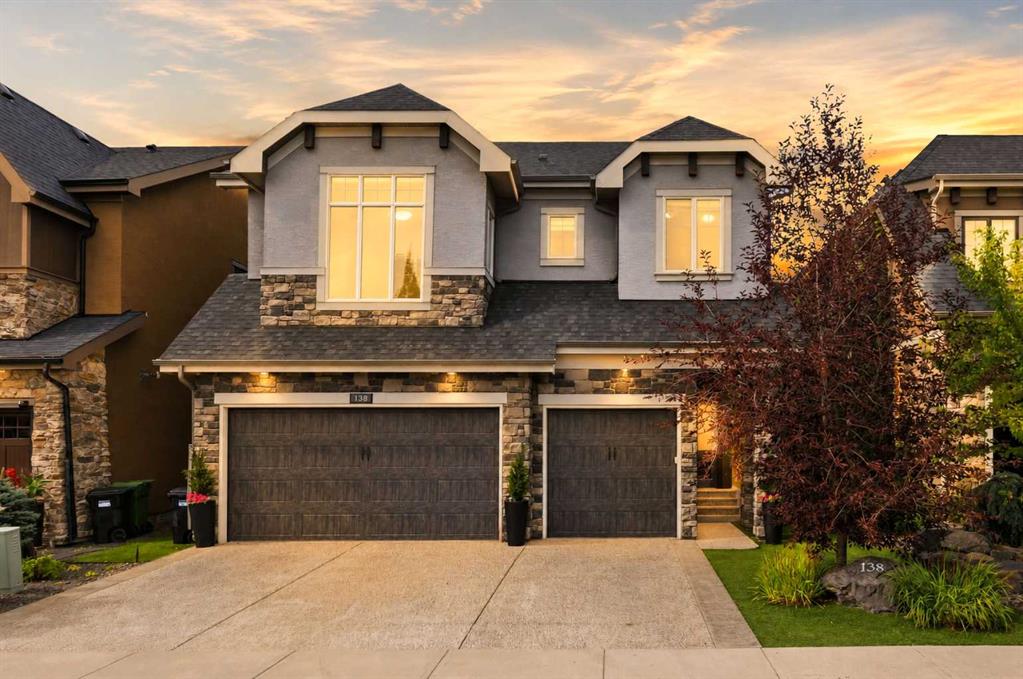
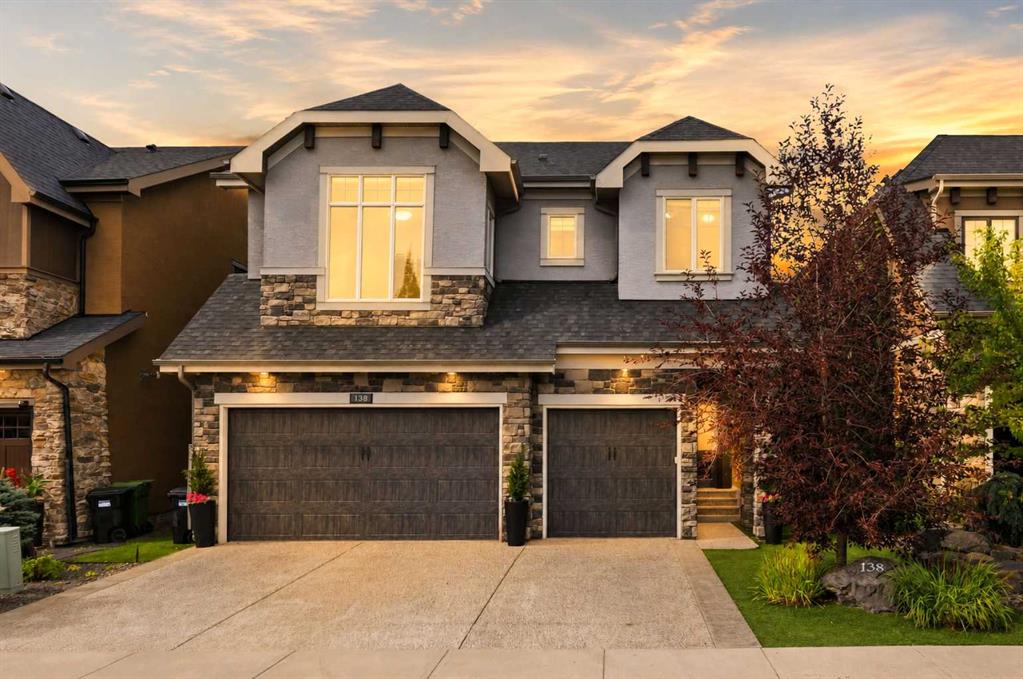
138 Ascot Crescent SW, House for sale in Aspen Woods Calgary , Alberta , T2H2S6

 MLS® # A2342307

5 bedrooms

4 bathrooms

2,908 sqft

Sign up to View

Days on Market

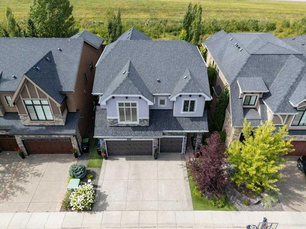
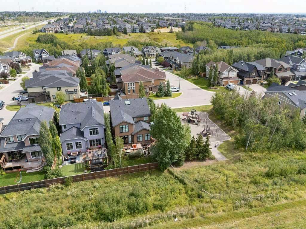
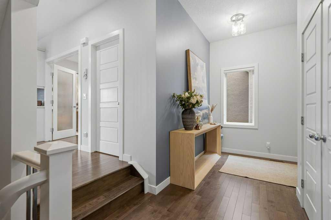
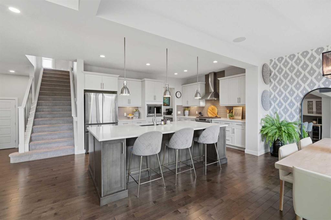
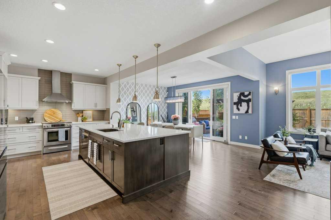
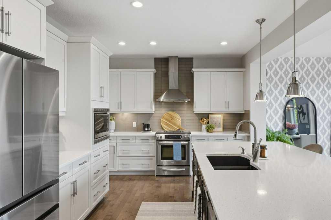
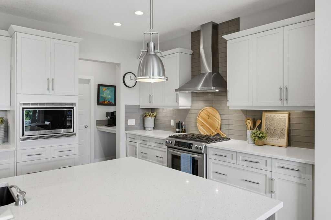
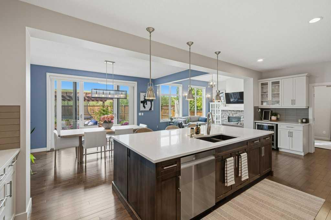
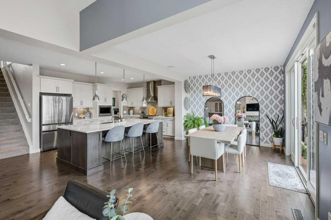
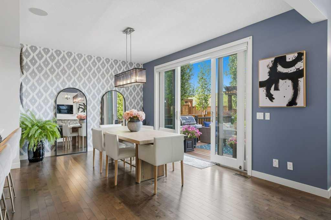
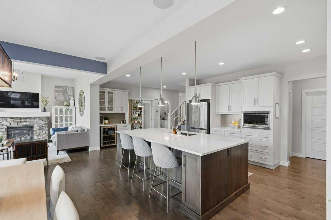
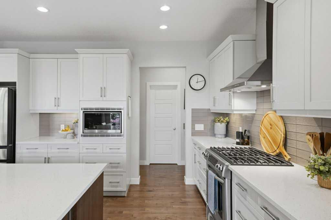
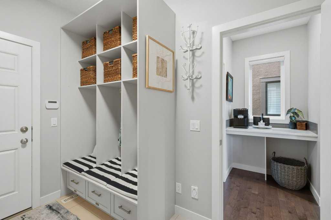
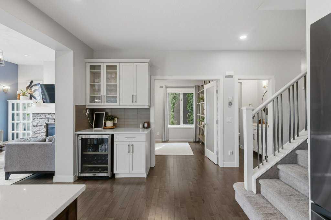
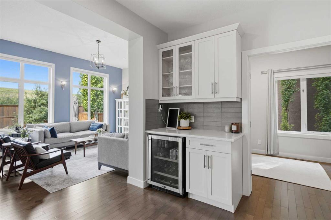
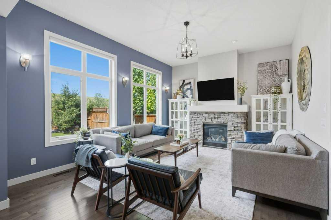
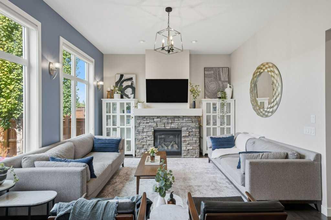
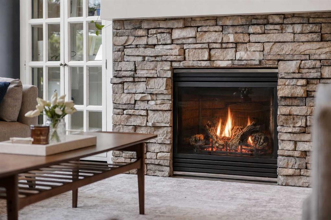
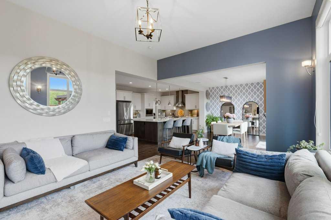
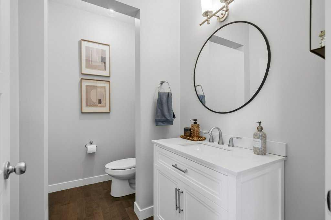
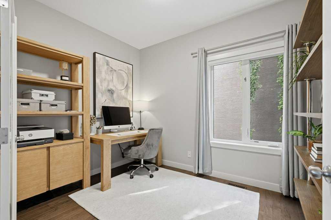
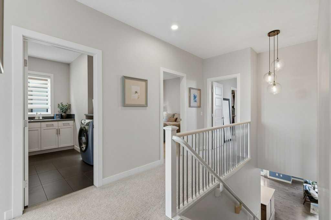
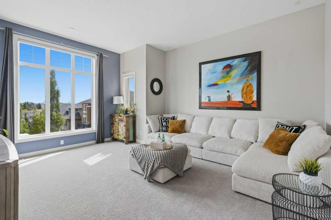
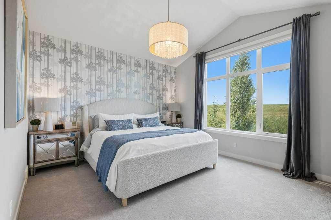
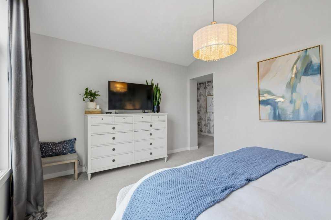
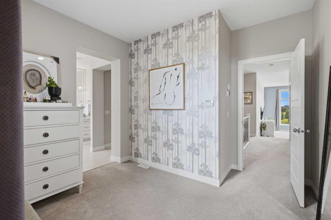
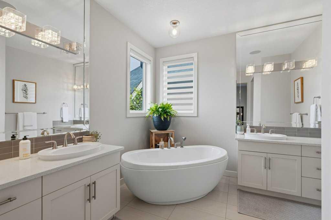
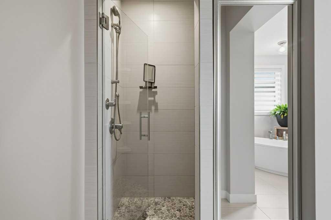
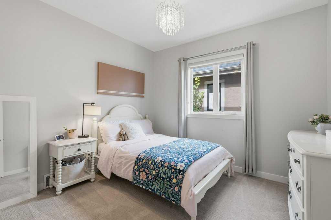
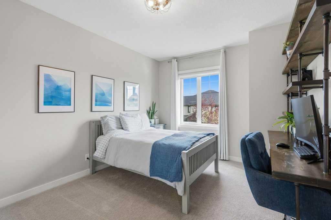
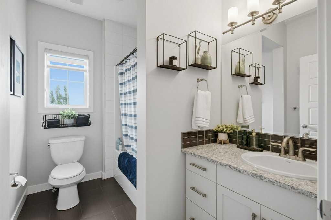
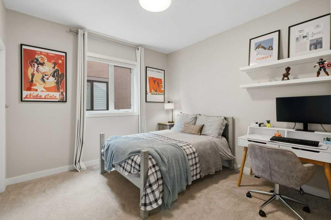
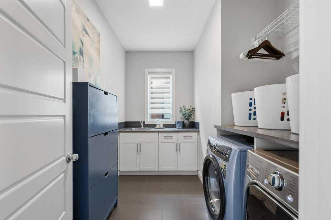
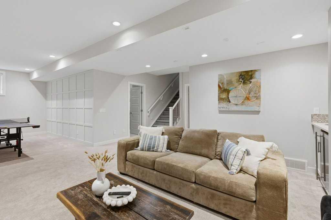
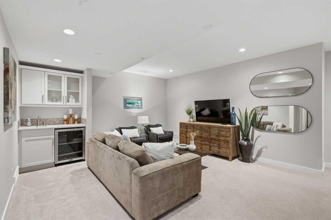
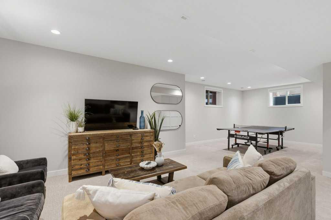
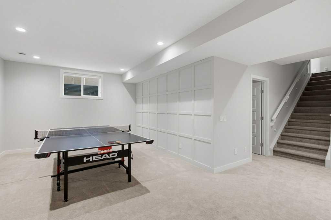
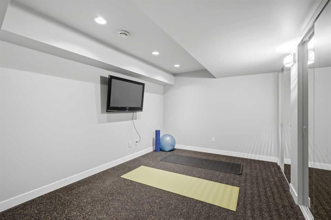
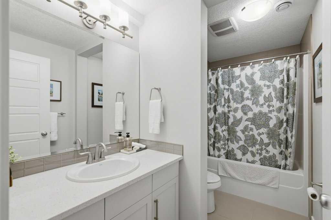
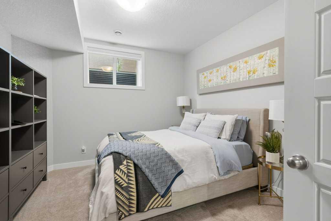
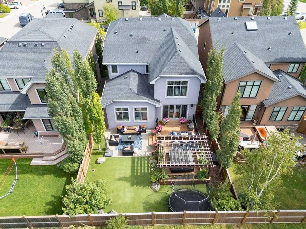
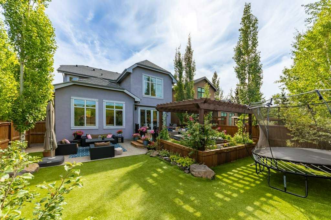
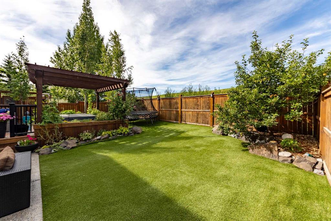
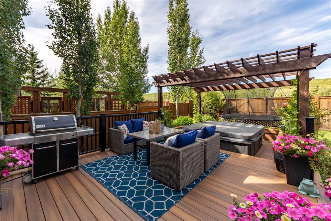
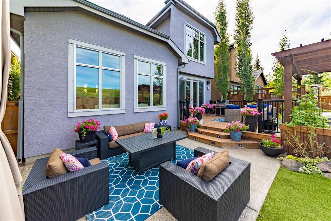
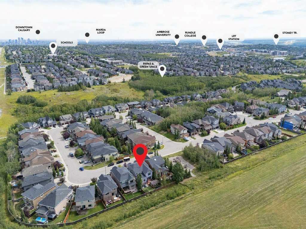
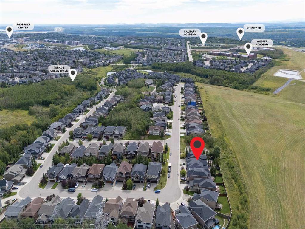
2,908 SQ.FT. | 5-BED | 3.5 BATH | 3-CAR GARAGE | LOW MAINTENANCE BACKYARD | MOUNTAIN VIEWS | BACKING GREENSPACE | Set along the western edge of Castle Keep in Aspen Woods, with greenspace behind and mountain views beyond, this beautiful estate home offers an exceptional location and more than 4,130 total sq.ft. With a perfect layout, the home offers hardwood flooring, fresh paint throughout and large windows that show off the backyard oasis. The main floor features an impressive kitchen with extensive cabin...

Read More

Essential Information

  • MLS® #
    A2342307
  • Full Bathrooms
    3
  • Partial Bathrooms
    1
  • Year Built
    2011
  • Property Type
    Detached
  • Property Style
    2 Storey
  • MLS® #
    A2342307
  • Full Bathrooms
    3
  • Partial Bathrooms
    1
  • Year Built
    2011
  • Property Type
    Detached
  • Property Style
    2 Storey
  • MLS® #
    A2342307
  • Full Bathrooms
    3
  • Partial Bathrooms
    1
  • Year Built
    2011
  • Property Type
    Detached
  • Property Style
    2 Storey

Community Information

  • Postal Code
    T2H2S6
  • Postal Code
    T2H2S6
  • Postal Code
    T2H2S6

Services & Amenities

  • Parking
    Triple Garage Attached
  • Parking
    Triple Garage Attached
  • Parking
    Triple Garage Attached

Interior

  • Floor Finish
    Carpet
    Hardwood
    Tile
  • Heating
    Forced Air
  • Interior Feature
    Bar
    Built-in Features
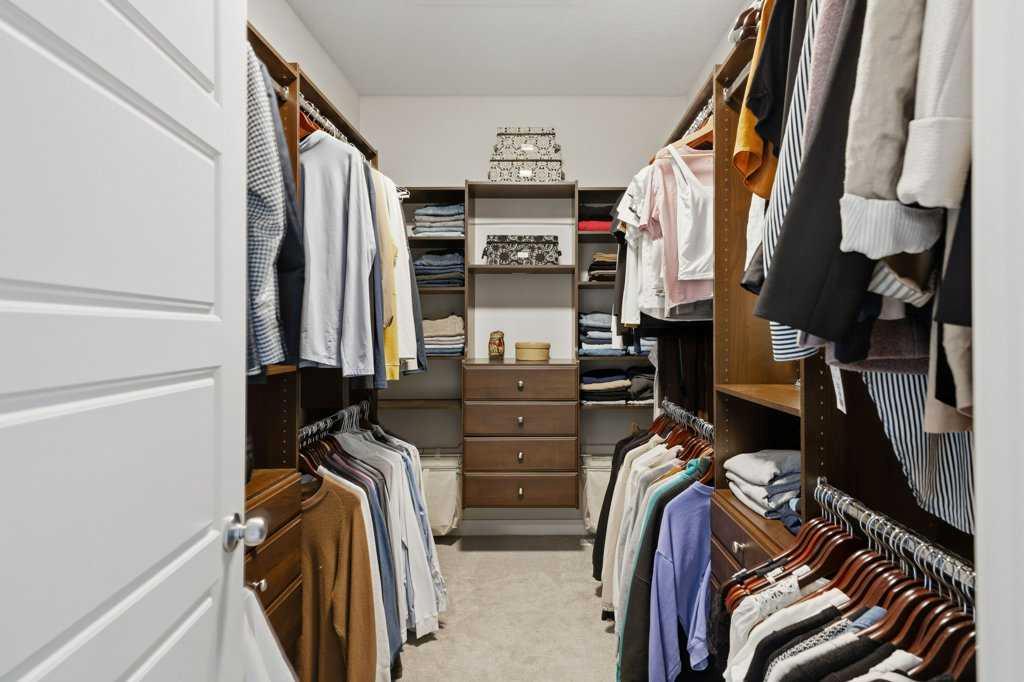
    Closet Organizers
    Double Vanity
    French Door
    High Ceilings
    Kitchen Island
    No Smoking Home
    Open Floorplan
    Pantry
    Quartz Counters
    Storage
  • Floor Finish
    Carpet, Hardwood, Tile
  • Heating
    Forced Air
  • Interior Feature
    Bar, Built-in Features, Closet Organizers, Double Vanity, French Door, High Ceilings, Kitchen Island, No Smoking Home, Open Floorplan, Pantry, Quartz Counters, Storage
  • Floor Finish
    Carpet
    Hardwood
    Tile
  • Heating
    Forced Air
  • Interior Feature
    Bar
    Built-in Features
    Closet Organizers
    Double Vanity
    French Door
    High Ceilings
    Kitchen Island
    No Smoking Home
    Open Floorplan
    Pantry
    Quartz Counters
    Storage

Exterior

  • Lot/Exterior Features
    Private Yard
  • Roof
    Asphalt Shingle
  • Construction
    Stone
    Stucco
  • Lot/Exterior Features
    Private Yard
  • Roof
    Asphalt Shingle
  • Construction
    Stone, Stucco
  • Lot/Exterior Features
    Private Yard
  • Roof
    Asphalt Shingle
  • Construction
    Stone
    Stucco

Additional Details

  • Zoning
    R-G
  • Zoning
    R-G
  • Zoning
    R-G

$1,599,999

138 Ascot Crescent SW

Schedule Tour
Contact Agent

$7287/month
Est. Monthly Payment
$
$
%
Learn More