Donna Delaney / CIR Realty

138 Bridlerange Place SW Calgary , Alberta , T2Y 0K8

 MLS® # A2313340

3 bedrooms

4 bathrooms

1,881 sqft

Sign up to View

Days on Market

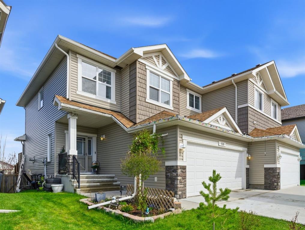
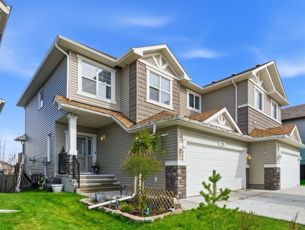
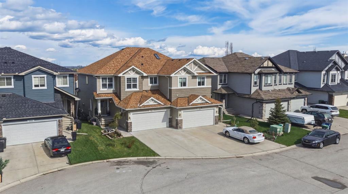
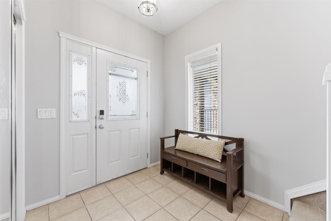
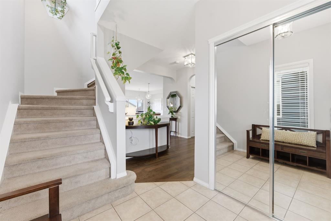
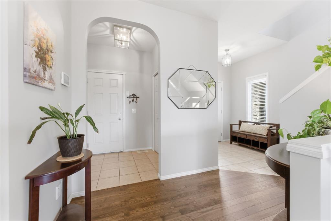
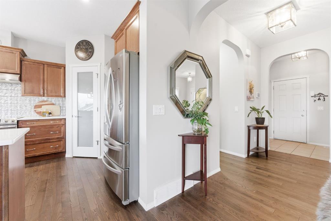
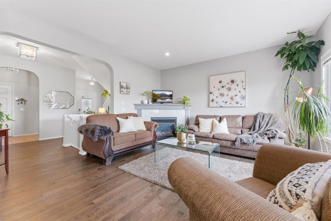
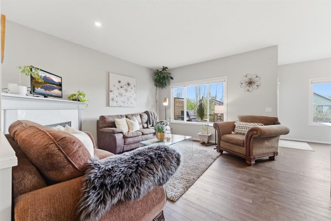
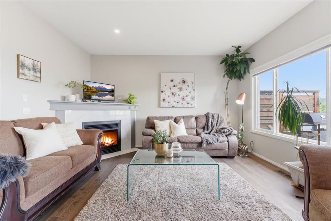
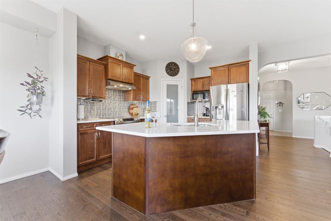
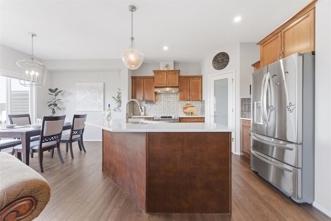
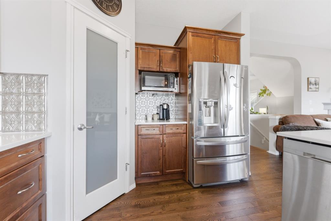
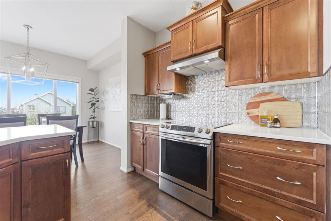
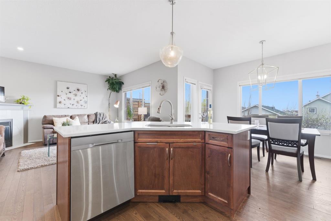
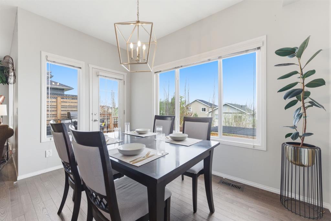
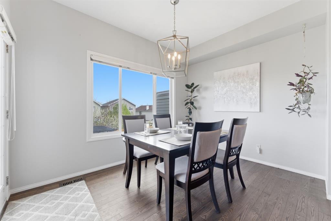
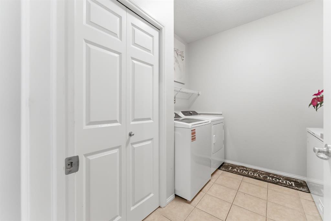
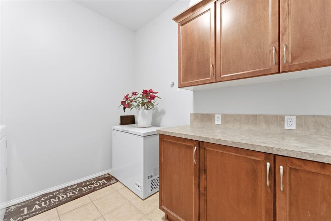
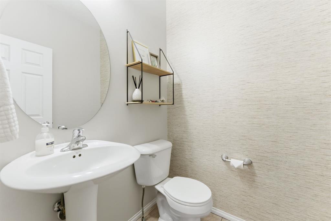
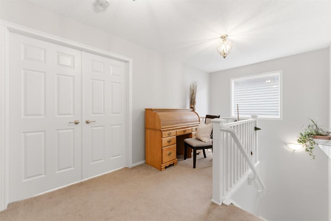
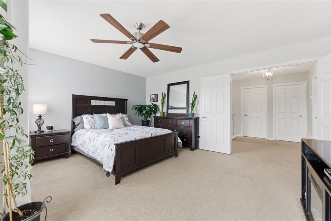
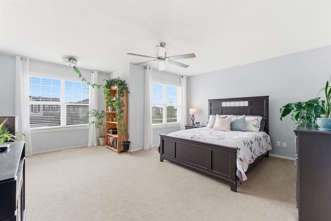
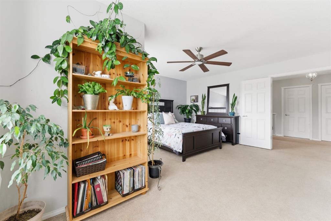
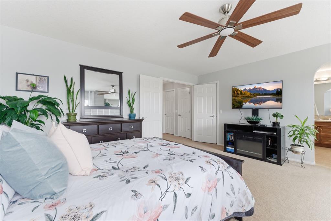
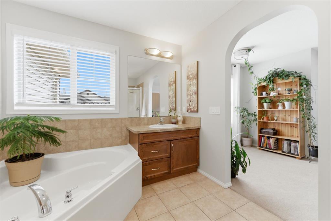
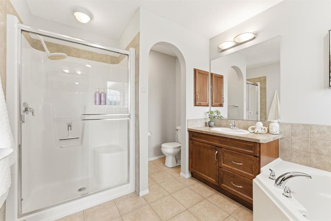
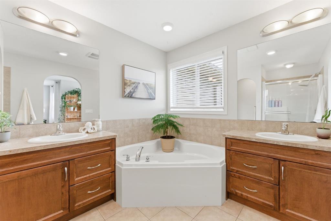
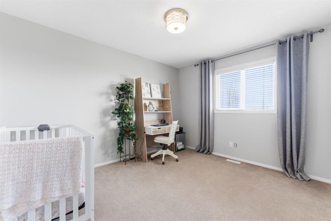
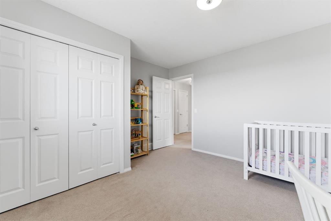
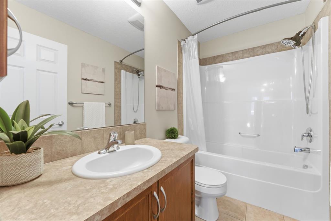
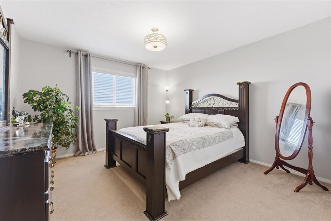
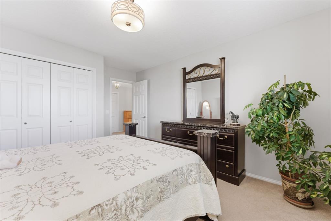
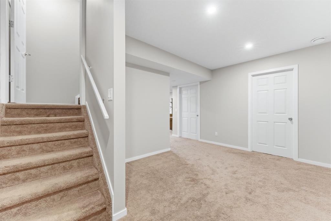
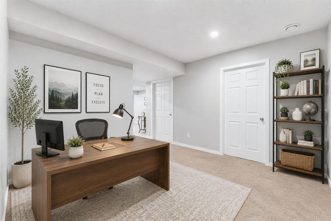
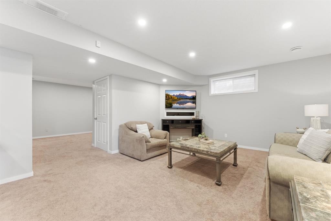
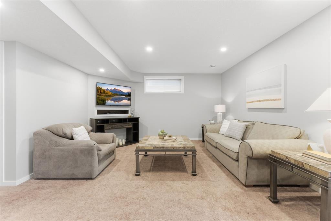
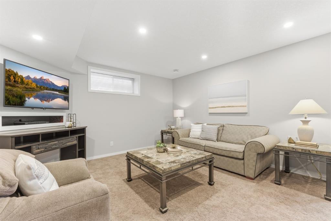
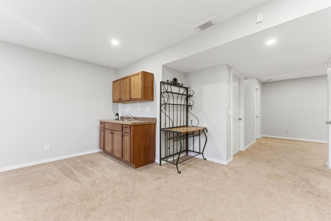
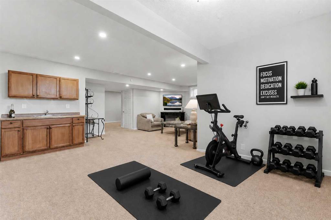
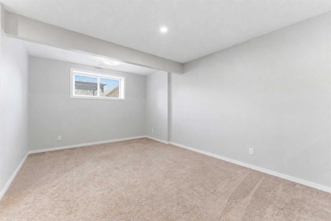
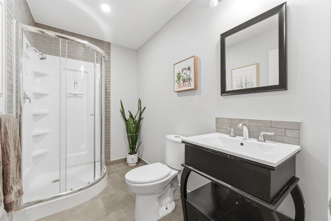
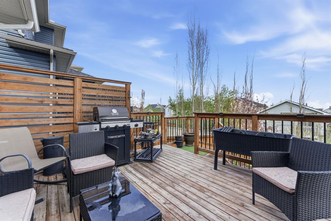
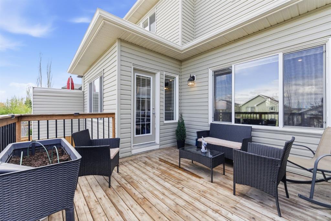
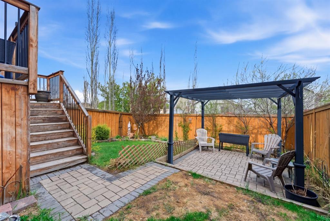
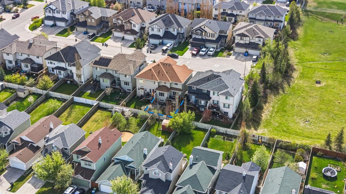
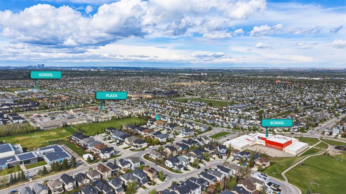
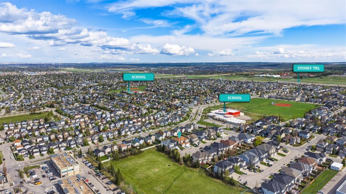
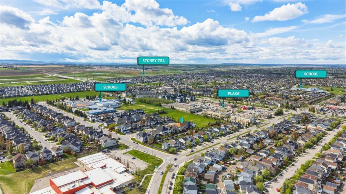
Nestled at the end of a quiet cul-de-sac steps from Bridlewood School, this thoughtfully updated property offers over 2,600 SqFt of refined living space. The home welcomes you with an impressive open-to-above foyer that bathes the interior in abundant natural light. 9 foot ceilings and stunning hardwood floors create a seamless flow throughout the highly desirable main-level floor plan. Practicality meets elevated design with a dedicated mudroom off the garage and an exceptionally large laundry room complet...

Read More

Essential Information

  • MLS® #
    A2313340
  • Full Bathrooms
    3
  • Partial Bathrooms
    1
  • Year Built
    2009
  • Property Type
    Semi Detached (Half Duplex)
  • Property Style
    2 Storey
    Attached-Side by Side
  • MLS® #
    A2313340
  • Full Bathrooms
    3
  • Partial Bathrooms
    1
  • Year Built
    2009
  • Property Type
    Semi Detached (Half Duplex)
  • Property Style
    2 Storey, Attached-Side by Side
  • MLS® #
    A2313340
  • Full Bathrooms
    3
  • Partial Bathrooms
    1
  • Year Built
    2009
  • Property Type
    Semi Detached (Half Duplex)
  • Property Style
    2 Storey
    Attached-Side by Side

Community Information

  • Postal Code
    T2Y 0K8
  • Postal Code
    T2Y 0K8
  • Postal Code
    T2Y 0K8

Services & Amenities

  • Parking
    Double Garage Attached
  • Parking
    Double Garage Attached
  • Parking
    Double Garage Attached

Interior

  • Floor Finish
    Carpet
    Ceramic Tile
    Hardwood
  • Heating
    Forced Air
    Natural Gas
  • Interior Feature
    Bar
    Ceiling Fan(s)
    Central Vacuum
    Closet Organizers
    Double Vanity
    French Door
    High Ceilings
    Kitchen Island
    Laminate Counters
    Natural Woodwork
    No Smoking Home
    Open Floorplan
    Pantry
    Quartz Counters
    Soaking Tub
    Storage
    Vinyl Windows
    Walk-In Closet(s)
    Wet Bar
  • Floor Finish
    Carpet, Ceramic Tile, Hardwood
  • Heating
    Forced Air, Natural Gas
  • Interior Feature
    Bar, Ceiling Fan(s), Central Vacuum, Closet Organizers, Double Vanity, French Door, High Ceilings, Kitchen Island, Laminate Counters, Natural Woodwork, No Smoking Home, Open Floorplan, Pantry, Quartz Counters, Soaking Tub, Storage, Vinyl Windows, Walk-In Closet(s), Wet Bar
  • Floor Finish
    Carpet
    Ceramic Tile
    Hardwood
  • Heating
    Forced Air
    Natural Gas
  • Interior Feature
    Bar
    Ceiling Fan(s)
    Central Vacuum
    Closet Organizers
    Double Vanity
    French Door
    High Ceilings
    Kitchen Island
    Laminate Counters
    Natural Woodwork
    No Smoking Home
    Open Floorplan
    Pantry
    Quartz Counters
    Soaking Tub
    Storage
    Vinyl Windows
    Walk-In Closet(s)
    Wet Bar

Exterior

  • Lot/Exterior Features
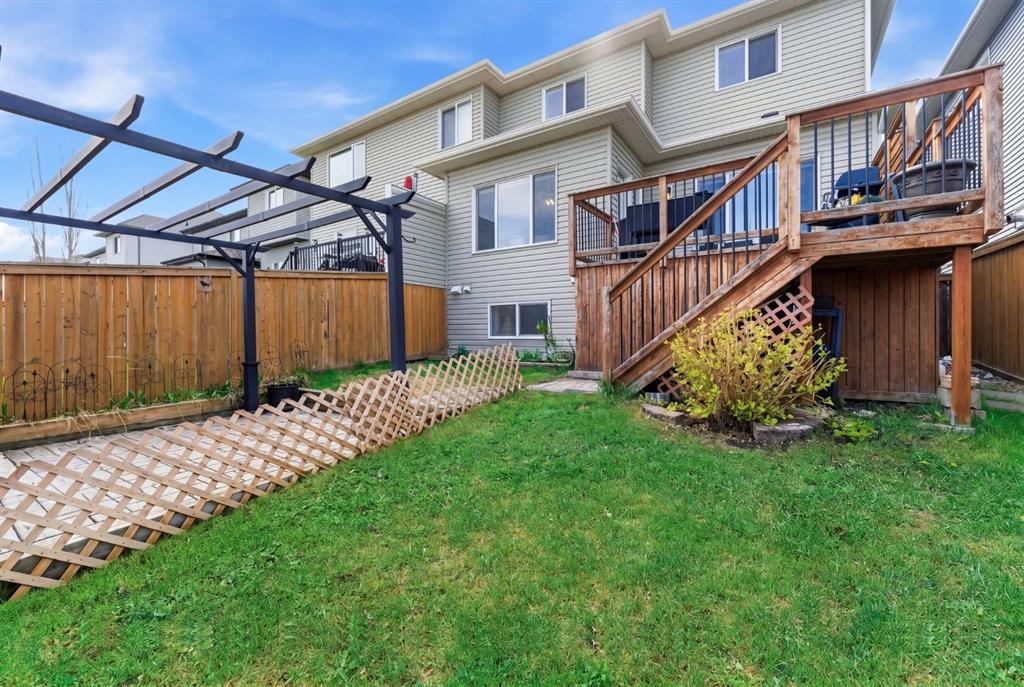
    Private Yard
  • Roof
    Asphalt Shingle
  • Construction
    Composite Siding
    Stone
    Vinyl Siding
    Wood Frame
  • Lot/Exterior Features
    Private Yard
  • Roof
    Asphalt Shingle
  • Construction
    Composite Siding, Stone, Vinyl Siding, Wood Frame
  • Lot/Exterior Features
    Private Yard
  • Roof
    Asphalt Shingle
  • Construction
    Composite Siding
    Stone
    Vinyl Siding
    Wood Frame

Additional Details

  • Zoning
    R-G
  • Zoning
    R-G
  • Zoning
    R-G

$599,000

138 Bridlerange Place SW

Schedule Tour
Contact Agent

$2728/month
Est. Monthly Payment
$
$
%
Learn More