Rae-Lyn Burman / Royal LePage Benchmark

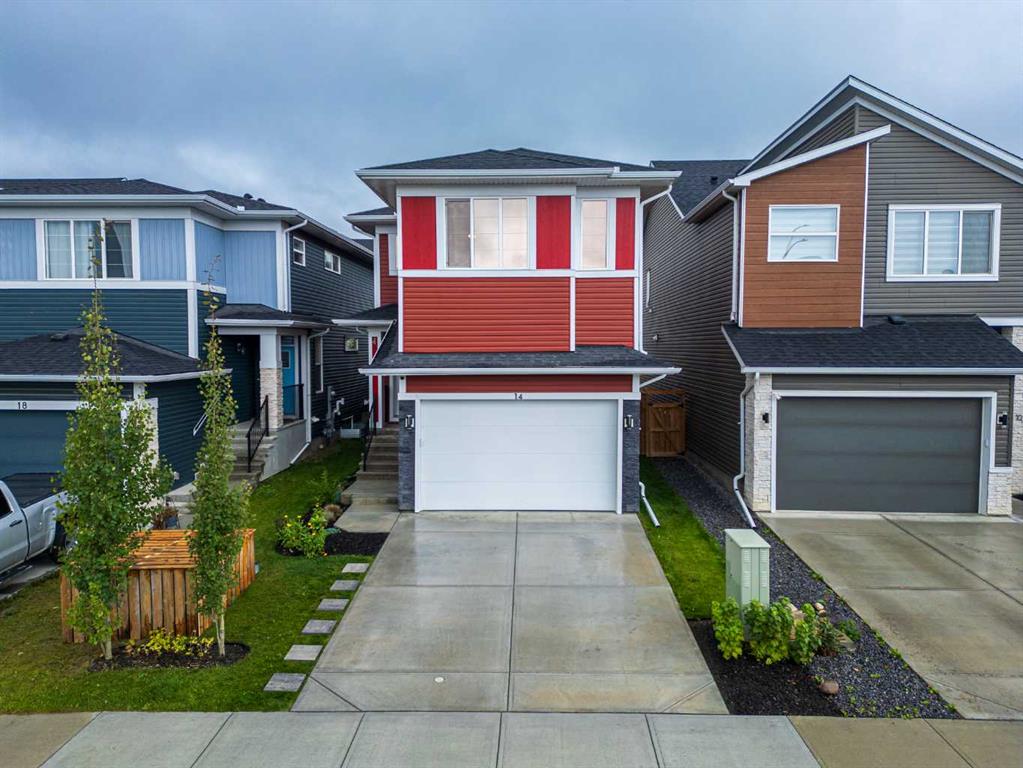
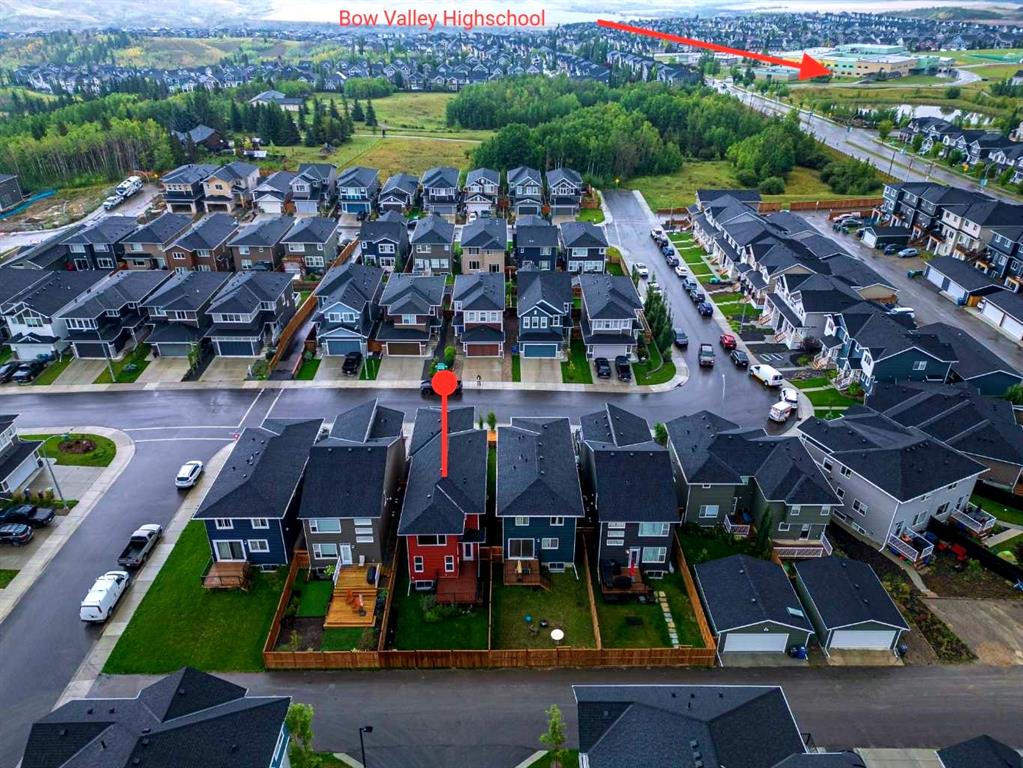
14 Rivercrest Common , House for sale in Rivercrest Cochrane , Alberta , T4C 2V2

 MLS® # A2343301

3 bedrooms

3 bathrooms

2,046 sqft

Sign up to View

Days on Market

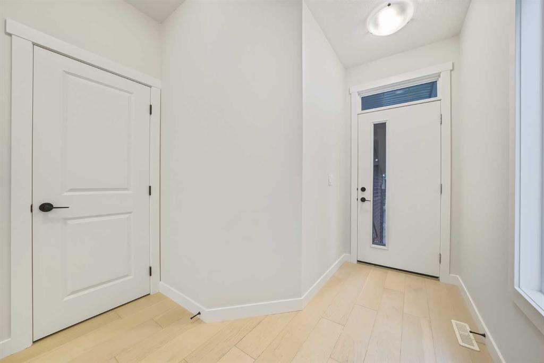
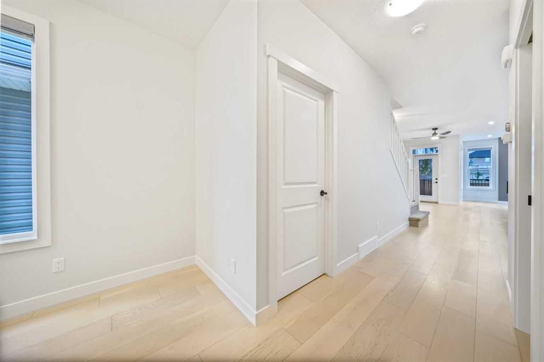
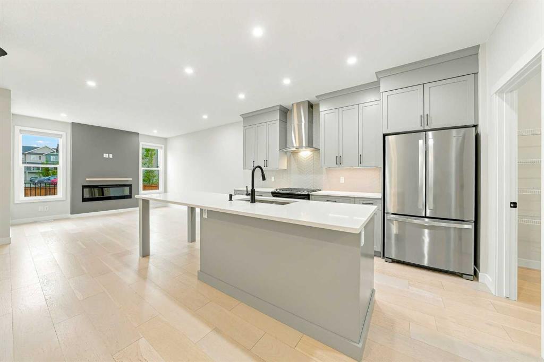
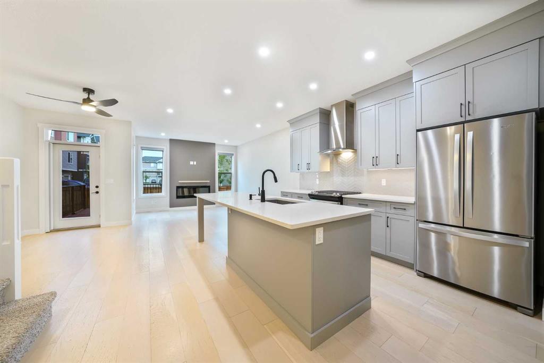
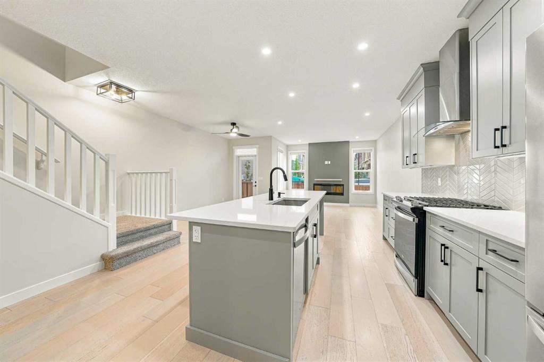
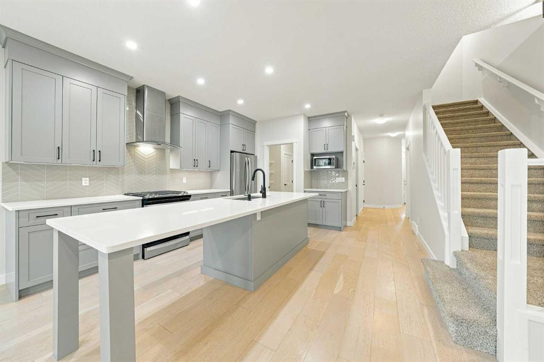
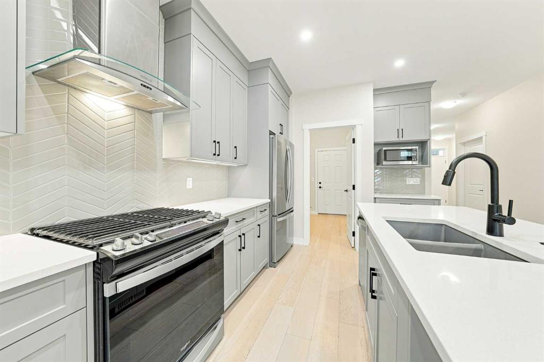
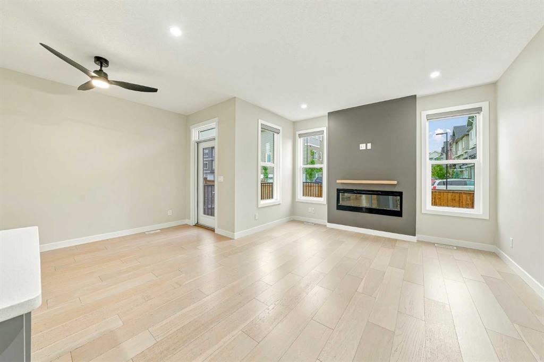
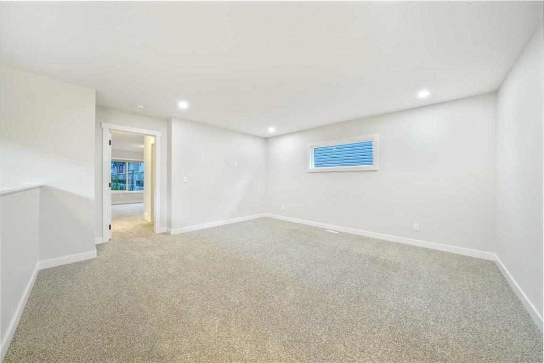
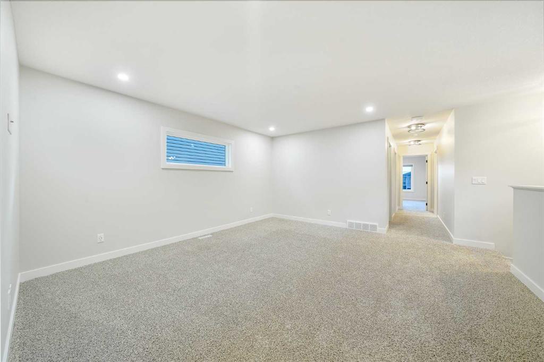
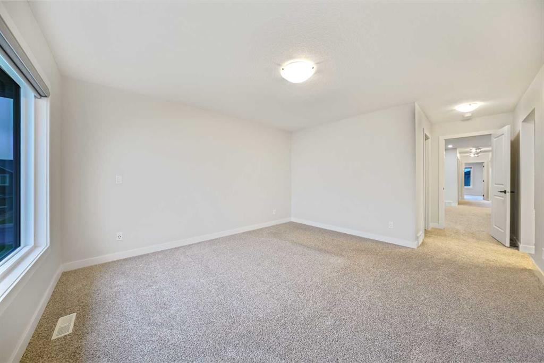
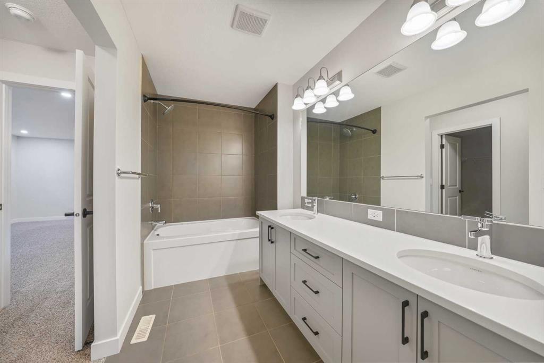
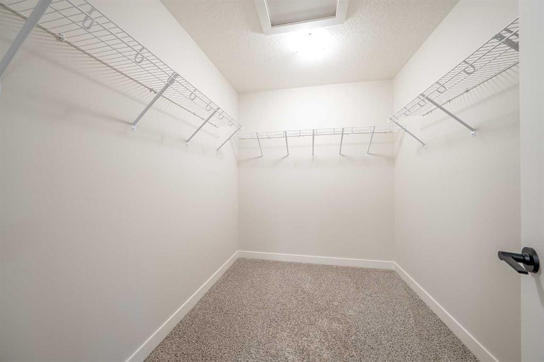
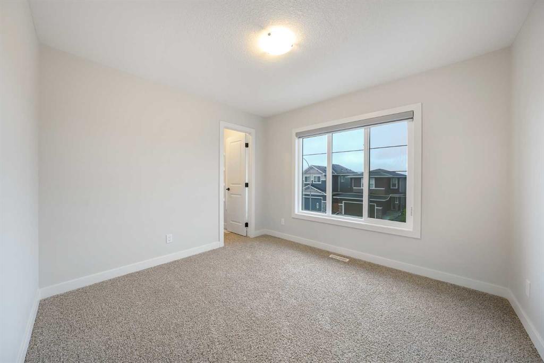
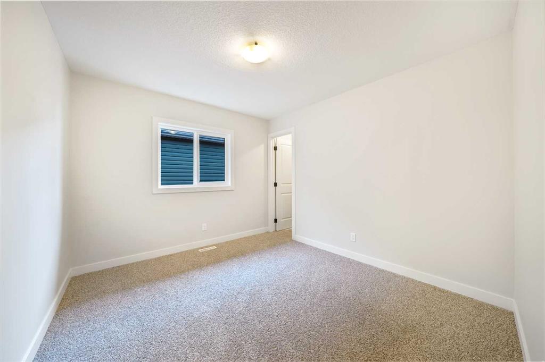
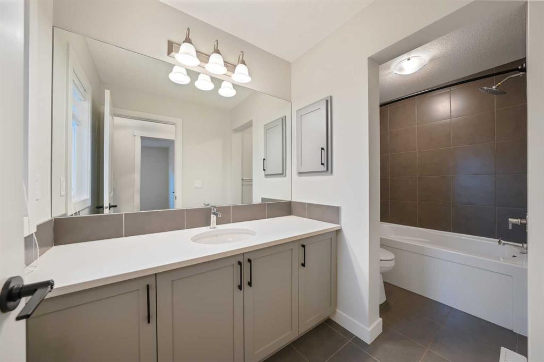
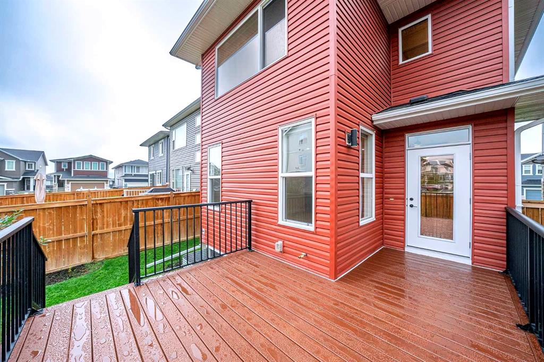
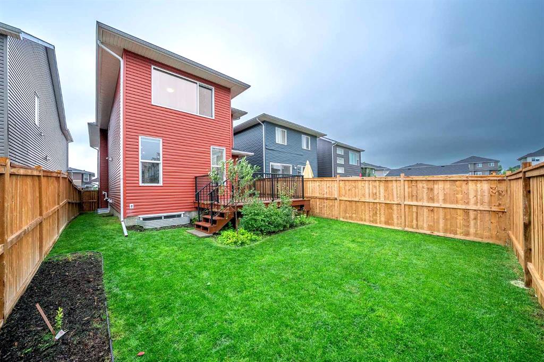
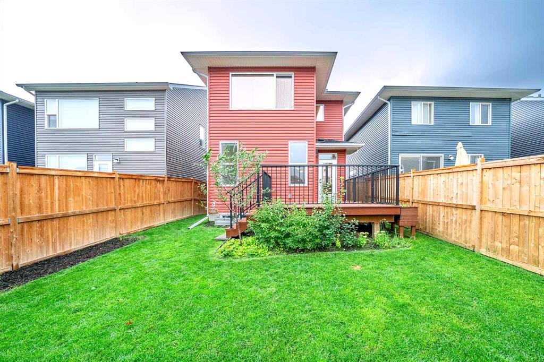
A/C | MOTORIZED BLINDS | SMART HOME | FENCED & LANDSCAPED | LIKE NEW — BUT BETTER! | Love the idea of buying new, but not the long list of expenses that comes after? Blinds, A/C, fencing, landscaping, a deck... it adds up quickly! Here, it's already done. Meticulously maintained and truly like new, this Rivercrest home lets you skip the projects and get straight to enjoying it. With over 2,000 sq. ft., 3 bedrooms, 2.5 bathrooms and a spacious bonus room, there's room for everyone. The bright, open main floo...

Read More

Essential Information

  • MLS® #
    A2343301
  • Full Bathrooms
    2
  • Partial Bathrooms
    1
  • Year Built
    2021
  • Property Type
    Detached
  • Property Style
    2 Storey
  • MLS® #
    A2343301
  • Full Bathrooms
    2
  • Partial Bathrooms
    1
  • Year Built
    2021
  • Property Type
    Detached
  • Property Style
    2 Storey
  • MLS® #
    A2343301
  • Full Bathrooms
    2
  • Partial Bathrooms
    1
  • Year Built
    2021
  • Property Type
    Detached
  • Property Style
    2 Storey

Community Information

  • Postal Code
    T4C 2V2
  • Postal Code
    T4C 2V2
  • Postal Code
    T4C 2V2

Services & Amenities

  • Parking
    Double Garage Attached
  • Parking
    Double Garage Attached
  • Parking
    Double Garage Attached

Interior

  • Floor Finish
    Carpet
    Hardwood
  • Heating
    Forced Air
  • Interior Feature
    Breakfast Bar
    Ceiling Fan(s)
    Double Vanity
    Granite Counters
    High Ceilings
    Kitchen Island
    Open Floorplan
    Quartz Counters
    Smart Home
    Walk-In Closet(s)
  • Floor Finish
    Carpet, Hardwood
  • Heating
    Forced Air
  • Interior Feature
    Breakfast Bar, Ceiling Fan(s), Double Vanity, Granite Counters, High Ceilings, Kitchen Island, Open Floorplan, Quartz Counters, Smart Home, Walk-In Closet(s)
  • Floor Finish
    Carpet
    Hardwood
  • Heating
    Forced Air
  • Interior Feature
    Breakfast Bar
    Ceiling Fan(s)
    Double Vanity
    Granite Counters
    High Ceilings
    Kitchen Island
    Open Floorplan
    Quartz Counters
    Smart Home
    Walk-In Closet(s)

Exterior

  • Lot/Exterior Features
    BBQ gas line
    Garden
  • Roof
    Asphalt Shingle
  • Construction
    Brick
    Vinyl Siding
    Wood Frame
  • Lot/Exterior Features
    BBQ gas line, Garden
  • Roof
    Asphalt Shingle
  • Construction
    Brick, Vinyl Siding, Wood Frame
  • Lot/Exterior Features
    BBQ gas line
    Garden
  • Roof
    Asphalt Shingle
  • Construction
    Brick
    Vinyl Siding
    Wood Frame

Additional Details

  • Zoning
    R-LD
  • Zoning
    R-LD
  • Zoning
    R-LD

$709,900

14 Rivercrest Common

Schedule Tour
Contact Agent

$3233/month
Est. Monthly Payment
$
$
%
Learn More