Keith Davey / Calgary West Realty

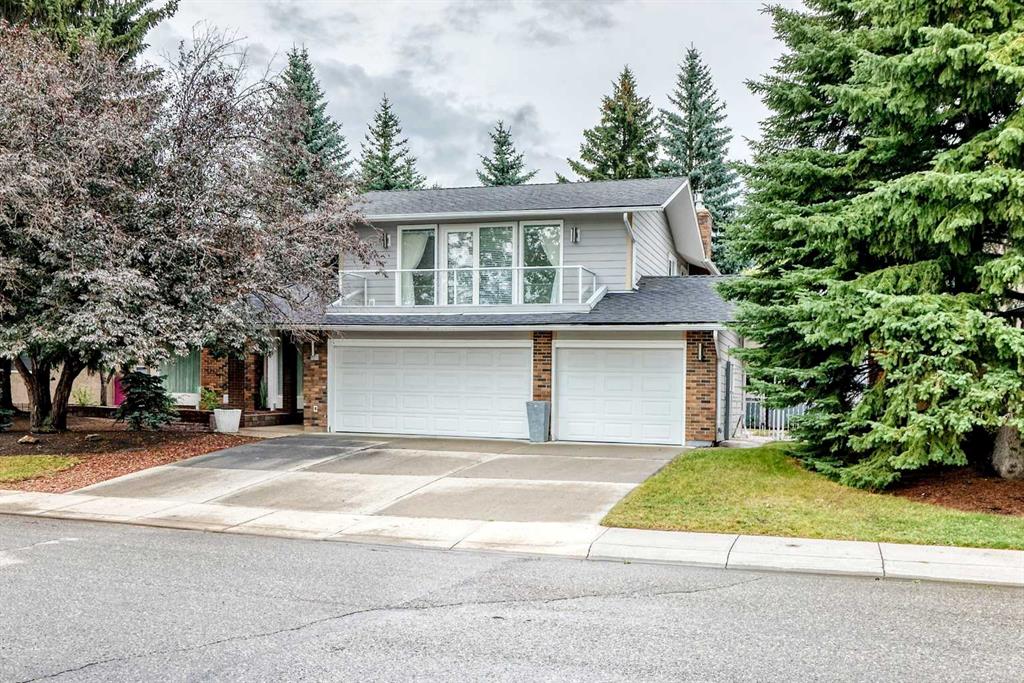
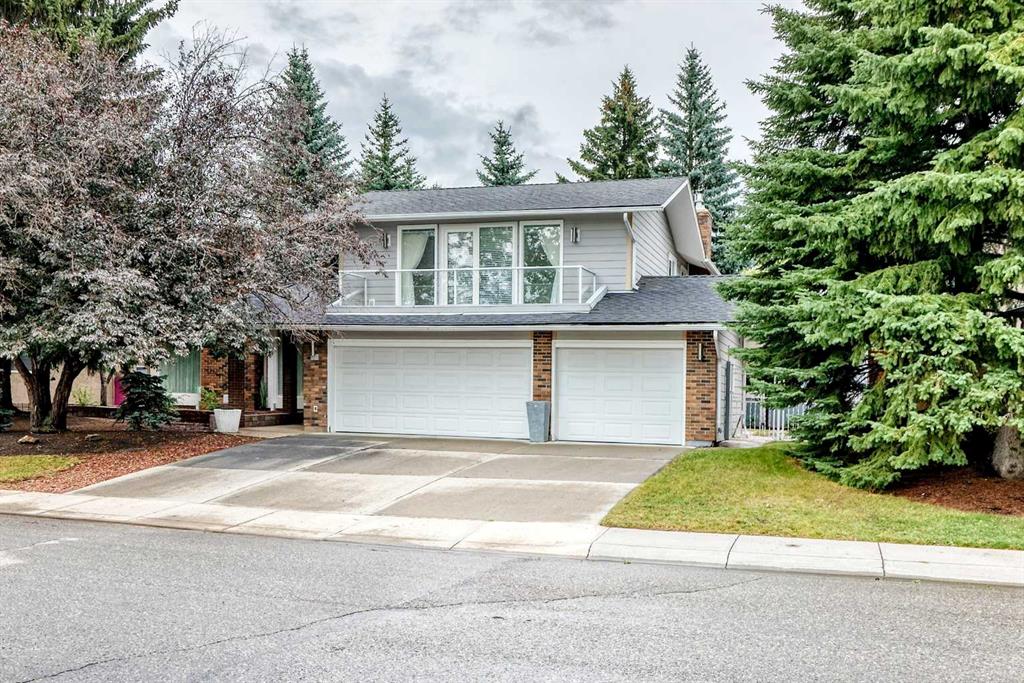
14224 Parkside Drive SE, House for sale in Parkland Calgary , Alberta , T2J 4J5

 MLS® # A2337100

4 bedrooms

3 bathrooms

2,376 sqft

Sign up to View

Days on Market

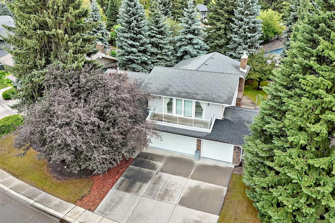
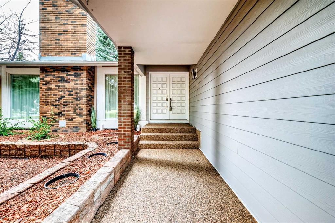
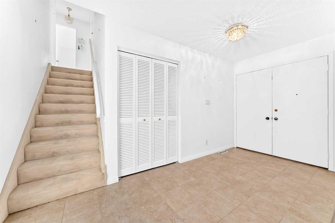
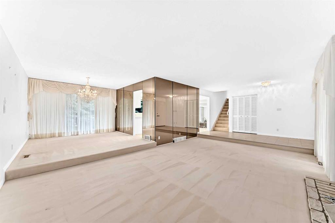
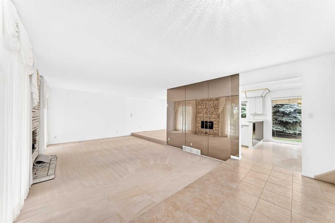
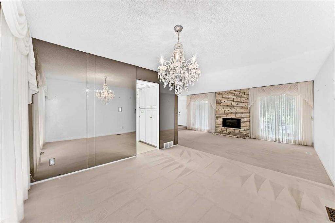
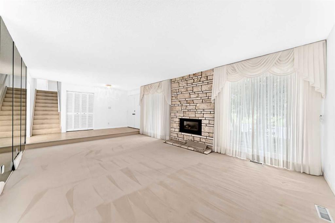
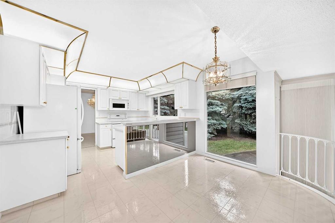
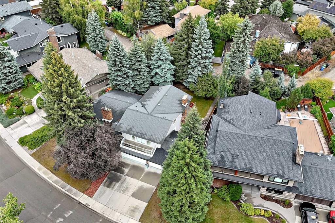
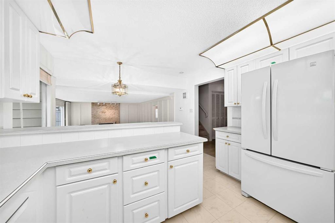
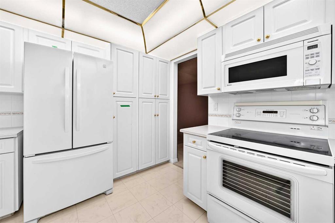
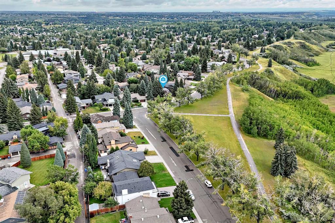
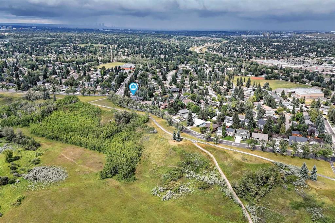
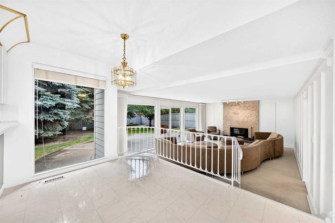
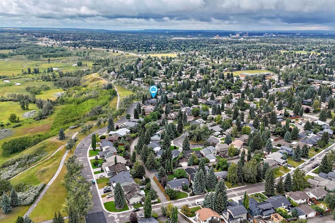
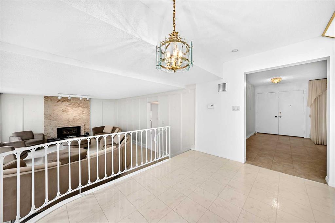
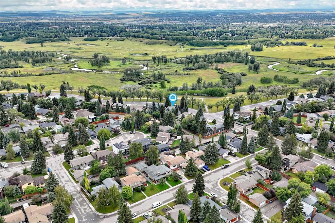
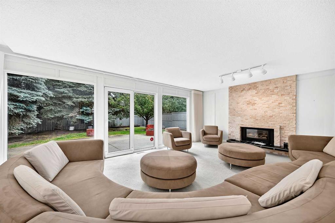
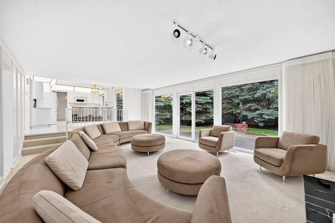
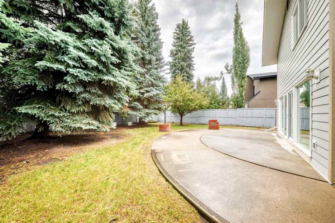
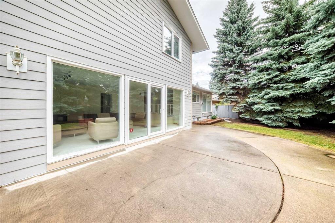
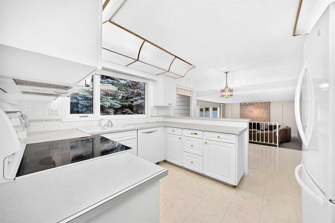
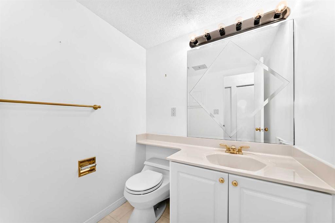
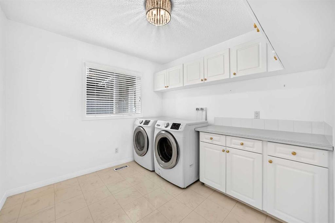
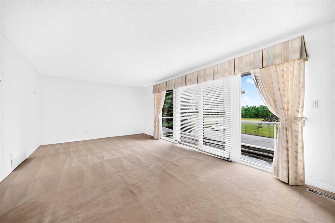
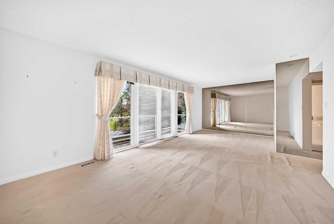
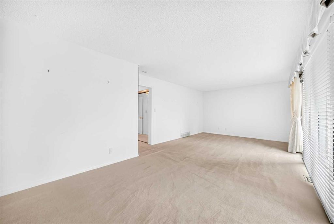
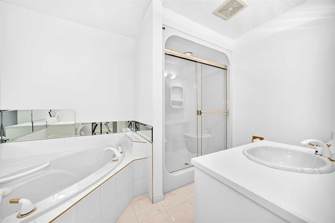
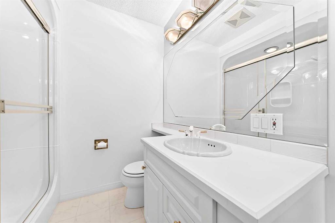
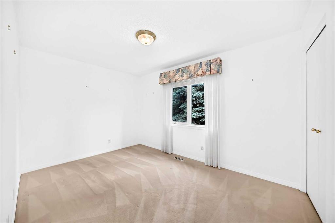
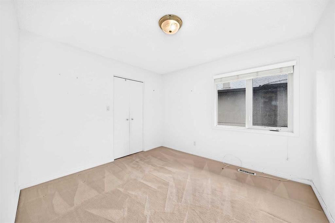
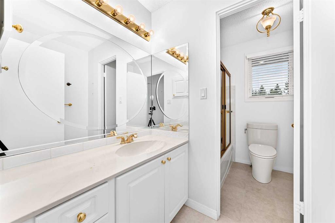
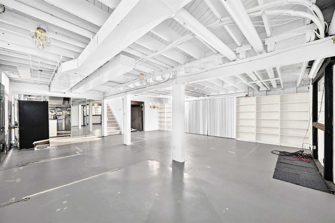
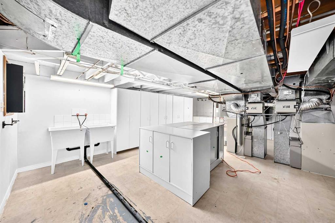
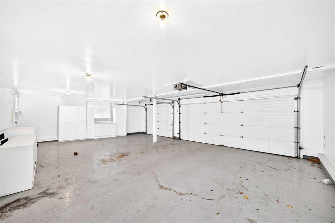
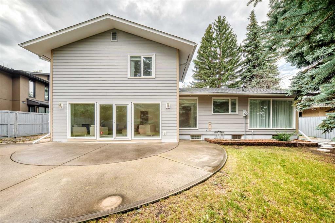
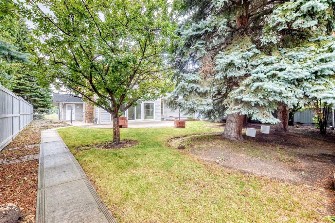
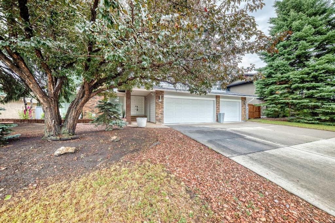
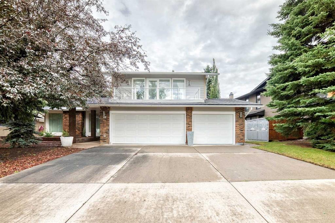
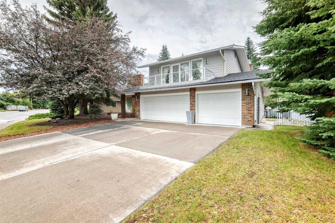
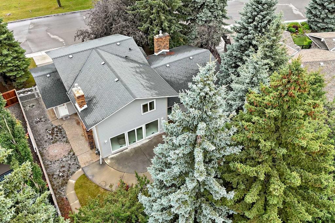
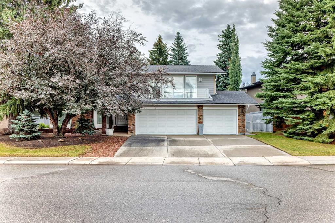
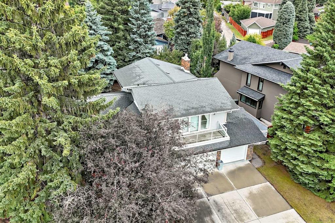
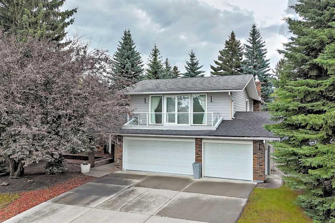
Okay, properties like this do not come up very often along the ridge with great views of Fish Creek park but here it is and all ready for the next lucky buyer to put their own touch on this gorgeous home. This is a two story split home that has great bones and a wonderful floor plan, large living and dining room, kitchen with bright widows that look into the spacious family room and walk out onto a large patio and big back yard. The main floor also features a two piece bath and a bigger than ordinary laun...

Read More

Essential Information

  • MLS® #
    A2337100
  • Full Bathrooms
    2
  • Partial Bathrooms
    1
  • Year Built
    1975
  • Property Type
    Detached
  • Property Style
    2 Storey Split
  • MLS® #
    A2337100
  • Full Bathrooms
    2
  • Partial Bathrooms
    1
  • Year Built
    1975
  • Property Type
    Detached
  • Property Style
    2 Storey Split
  • MLS® #
    A2337100
  • Full Bathrooms
    2
  • Partial Bathrooms
    1
  • Year Built
    1975
  • Property Type
    Detached
  • Property Style
    2 Storey Split

Community Information

  • Postal Code
    T2J 4J5
  • Postal Code
    T2J 4J5
  • Postal Code
    T2J 4J5

Services & Amenities

  • Parking
    Triple Garage Attached
  • Parking
    Triple Garage Attached
  • Parking
    Triple Garage Attached

Interior

  • Floor Finish
    Carpet
    Ceramic Tile
  • Heating
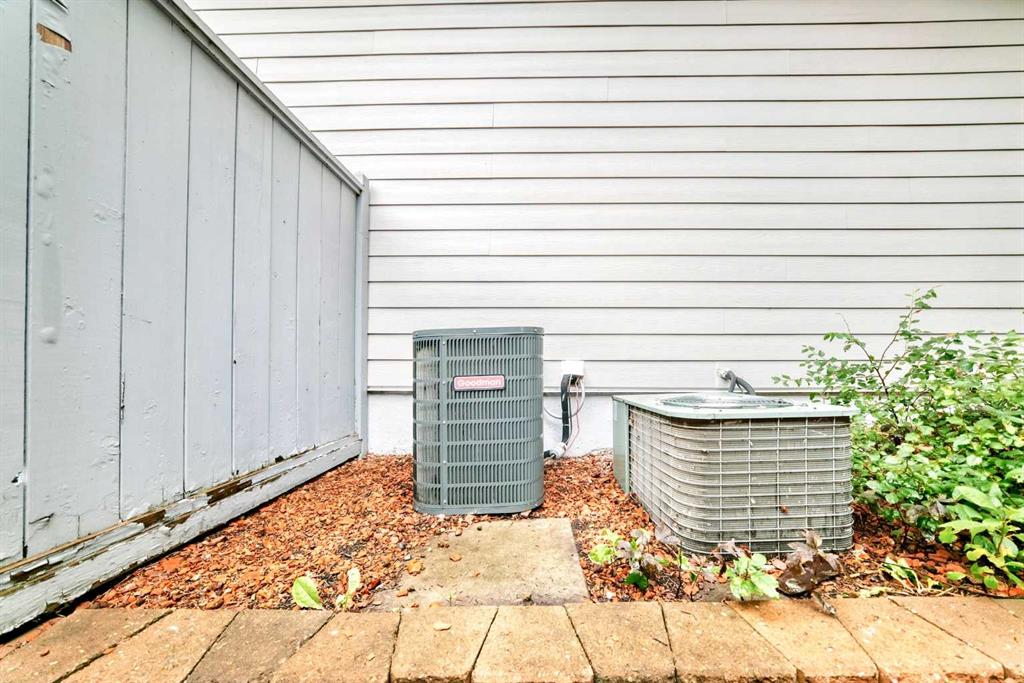
    High Efficiency
  • Interior Feature
    Central Vacuum
    Double Vanity
    Kitchen Island
    No Animal Home
    No Smoking Home
    Soaking Tub
    Storage
  • Floor Finish
    Carpet, Ceramic Tile
  • Heating
    High Efficiency
  • Interior Feature
    Central Vacuum, Double Vanity, Kitchen Island, No Animal Home, No Smoking Home, Soaking Tub, Storage
  • Floor Finish
    Carpet
    Ceramic Tile
  • Heating
    High Efficiency
  • Interior Feature
    Central Vacuum
    Double Vanity
    Kitchen Island
    No Animal Home
    No Smoking Home
    Soaking Tub
    Storage

Exterior

  • Lot/Exterior Features
    Balcony
    Fire Pit
    Uncovered Courtyard
  • Roof
    Asphalt Shingle
  • Construction
    Wood Frame
  • Lot/Exterior Features
    Balcony, Fire Pit, Uncovered Courtyard
  • Roof
    Asphalt Shingle
  • Construction
    Wood Frame
  • Lot/Exterior Features
    Balcony
    Fire Pit
    Uncovered Courtyard
  • Roof
    Asphalt Shingle
  • Construction
    Wood Frame

Additional Details

  • Zoning
    R-CG
  • Zoning
    R-CG
  • Zoning
    R-CG

$1,100,000

14224 Parkside Drive SE

Schedule Tour
Contact Agent

$5010/month
Est. Monthly Payment
$
$
%
Learn More