David Lofthaug / Bode Platform Inc.

15 Stellar Crescent , House for sale in NONE Cochrane Lake , Alberta , T4C2B4

 MLS® # A2353040

3 bedrooms

3 bathrooms

1,619 sqft

Sign up to View

Days on Market

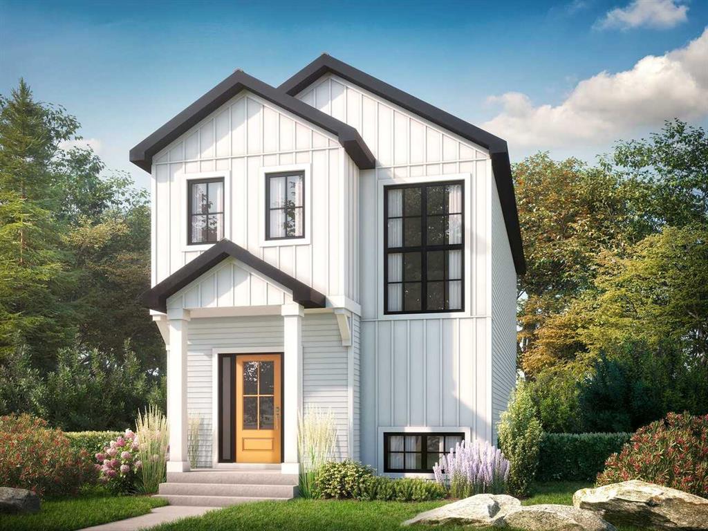
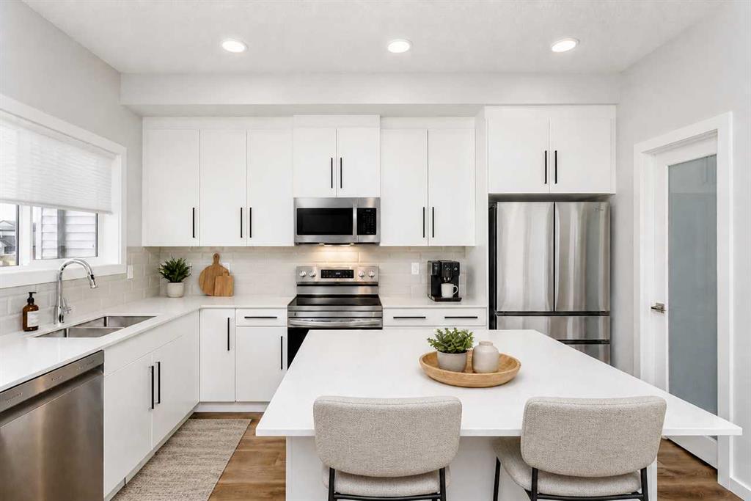
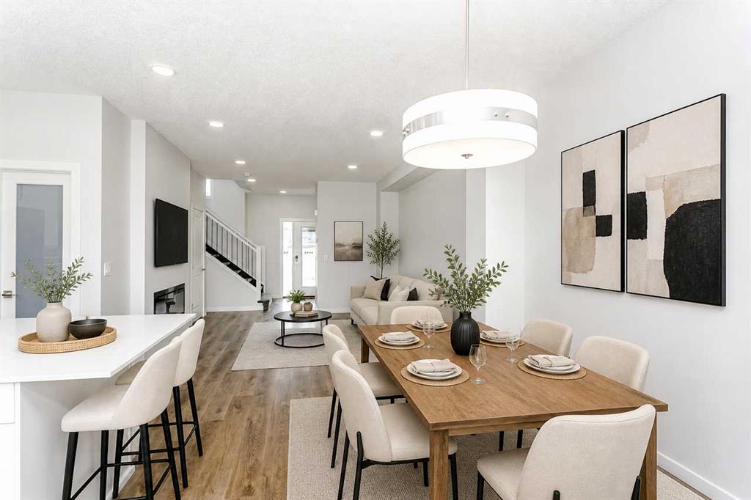
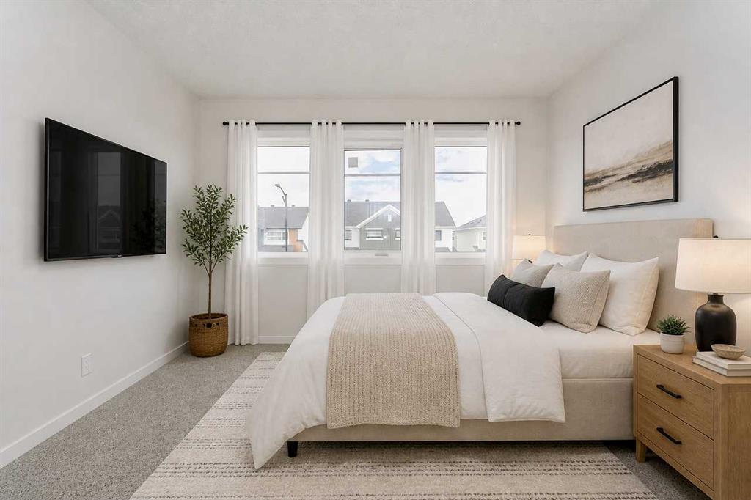
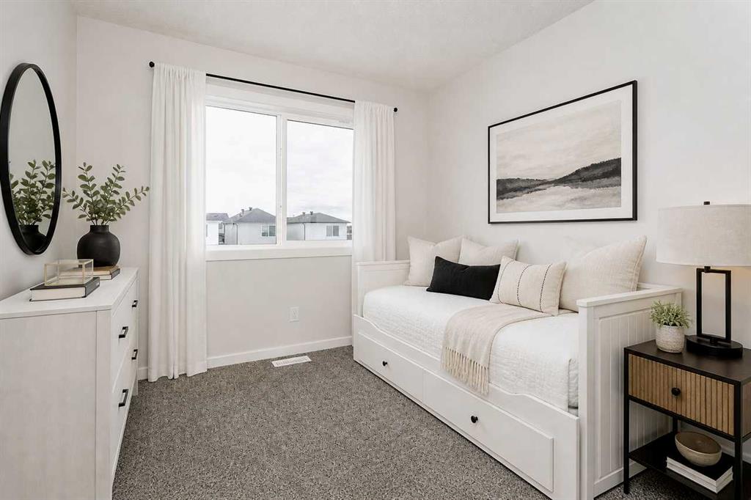
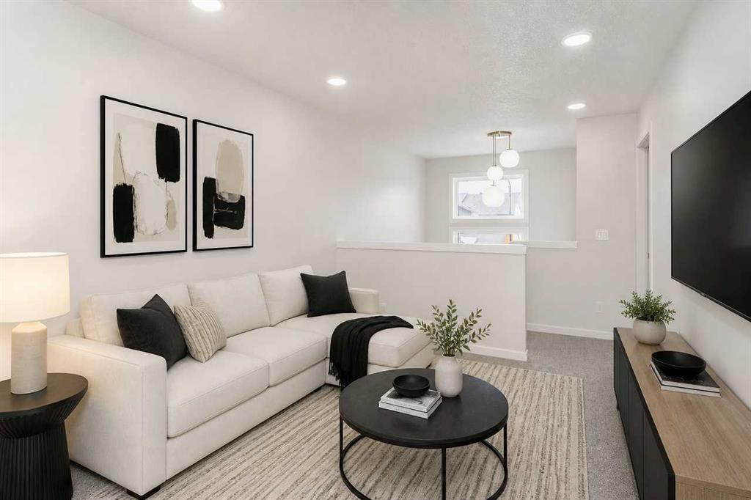
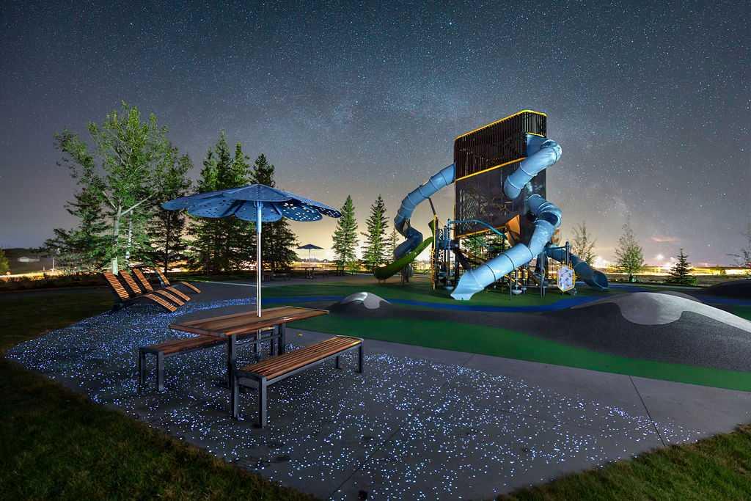
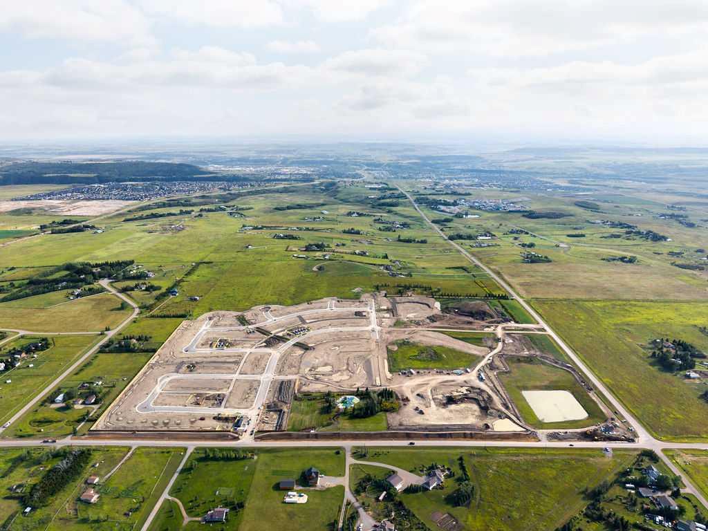
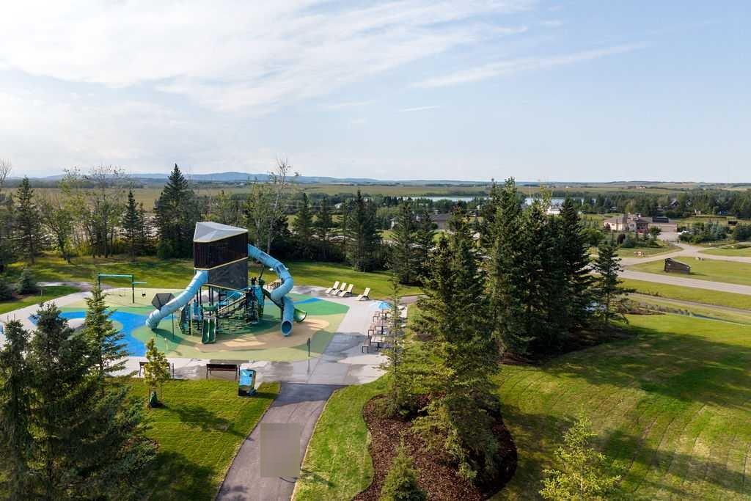
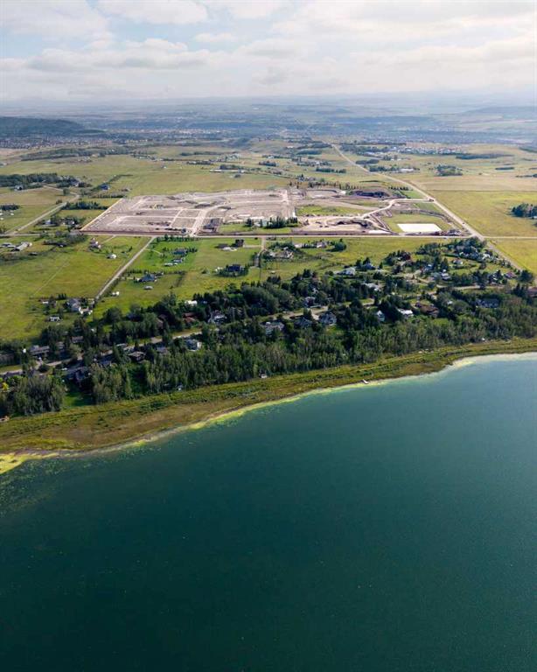
REAR LANED HOME in SKY RANCH, a brand new DARK SKY community near Cochrane Lake, featuring glow-stone pathways, a playground tower, and clear skies made for stargazing. Completion Expected Jan-Feb 2027! This home offers 3 BEDROOMS, 2.5 BATHROOMS, a SOUTH-FACING BACKYARD that soaks up the afternoon sun, and a 20'x20' CONCRETE PARKING PAD for two vehicles. A SIDE ENTRANCE allows for future basement development. The OPEN-CONCEPT main floor features 9' CEILINGS, oversized windows, KNOCKDOWN CEILINGS, and soft-c...

Read More

Essential Information

  • MLS® #
    A2353040
  • Full Bathrooms
    2
  • Partial Bathrooms
    1
  • Year Built
    2027
  • Property Type
    Detached
  • Property Style
    2 Storey
  • MLS® #
    A2353040
  • Full Bathrooms
    2
  • Partial Bathrooms
    1
  • Year Built
    2027
  • Property Type
    Detached
  • Property Style
    2 Storey
  • MLS® #
    A2353040
  • Full Bathrooms
    2
  • Partial Bathrooms
    1
  • Year Built
    2027
  • Property Type
    Detached
  • Property Style
    2 Storey

Community Information

  • Postal Code
    T4C2B4
  • Postal Code
    T4C2B4
  • Postal Code
    T4C2B4

Services & Amenities

  • Parking
    Parking Pad
  • Parking
    Parking Pad
  • Parking
    Parking Pad

Interior

  • Floor Finish
    Carpet
    Vinyl Plank
  • Heating
    Forced Air
    Natural Gas
  • Interior Feature
    Double Vanity
    Kitchen Island
    Open Floorplan
    Pantry
    Quartz Counters
    Recessed Lighting
    Separate Entrance
    Smart Home
    Sump Pump(s)
    Walk-In Closet(s)
    Wired for Data
  • Floor Finish
    Carpet, Vinyl Plank
  • Heating
    Forced Air, Natural Gas
  • Interior Feature
    Double Vanity, Kitchen Island, Open Floorplan, Pantry, Quartz Counters, Recessed Lighting, Separate Entrance, Smart Home, Sump Pump(s), Walk-In Closet(s), Wired for Data
  • Floor Finish
    Carpet
    Vinyl Plank
  • Heating
    Forced Air
    Natural Gas
  • Interior Feature
    Double Vanity
    Kitchen Island
    Open Floorplan
    Pantry
    Quartz Counters
    Recessed Lighting
    Separate Entrance
    Smart Home
    Sump Pump(s)
    Walk-In Closet(s)
    Wired for Data

Exterior

  • Lot/Exterior Features
    Lighting
    Private Entrance
  • Roof
    Asphalt Shingle
  • Construction
    Brick
    Cement Fiber Board
    Composite Siding
    Vinyl Siding
    Wood Frame
  • Lot/Exterior Features
    Lighting, Private Entrance
  • Roof
    Asphalt Shingle
  • Construction
    Brick, Cement Fiber Board, Composite Siding, Vinyl Siding, Wood Frame
  • Lot/Exterior Features
    Lighting
    Private Entrance
  • Roof
    Asphalt Shingle
  • Construction
    Brick
    Cement Fiber Board
    Composite Siding
    Vinyl Siding
    Wood Frame

Additional Details

  • Zoning
    TBD
  • Zoning
    TBD
  • Zoning
    TBD

$598,395

15 Stellar Crescent

Schedule Tour
Contact Agent

$2725/month
Est. Monthly Payment
$
$
%
Learn More