Kamil Lalji / CIR Realty

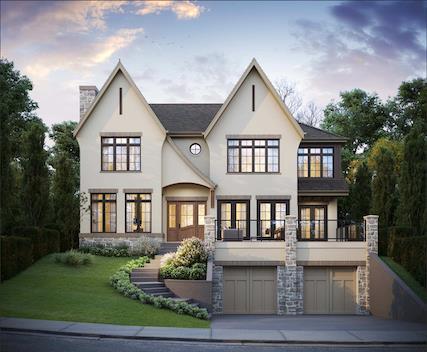
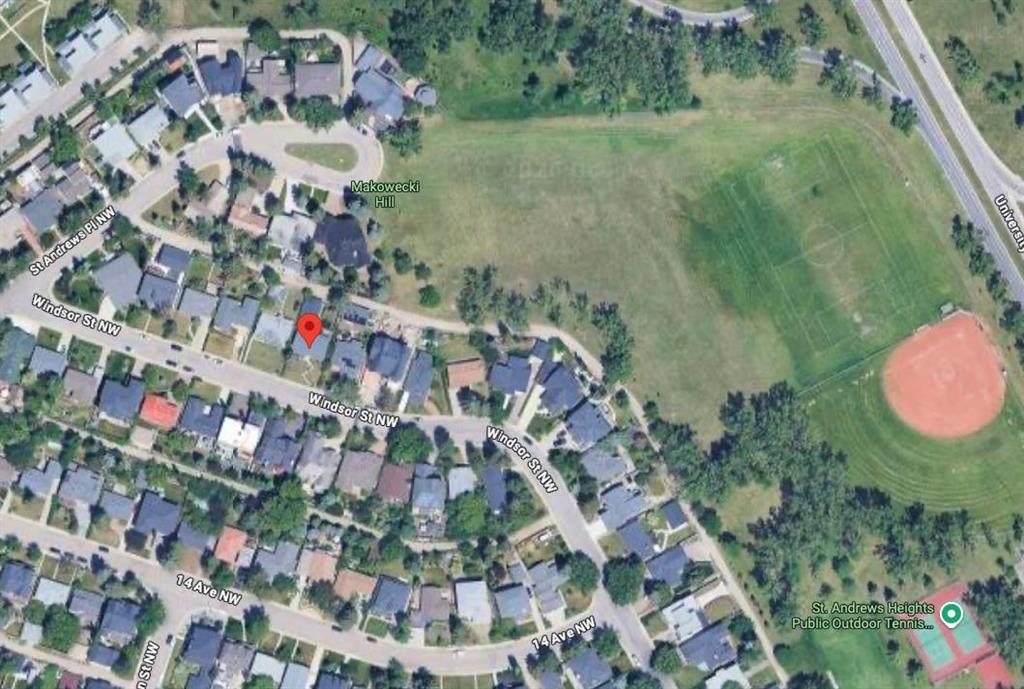
1548 Windsor Street NW, House for sale in St Andrews Heights Calgary , Alberta , T2N 3X3

 MLS® # A2332583

5 bedrooms

5 bathrooms

4,141 sqft

Sign up to View

Days on Market

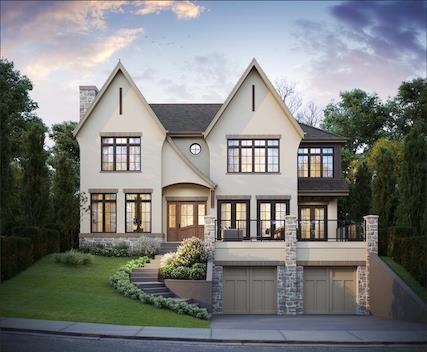
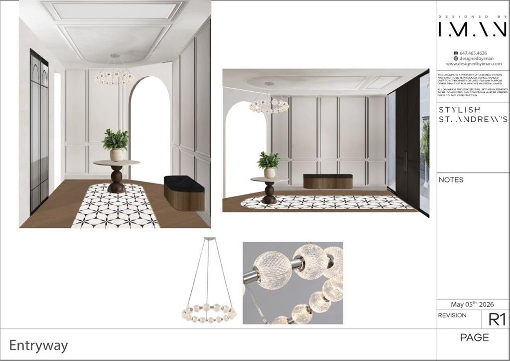
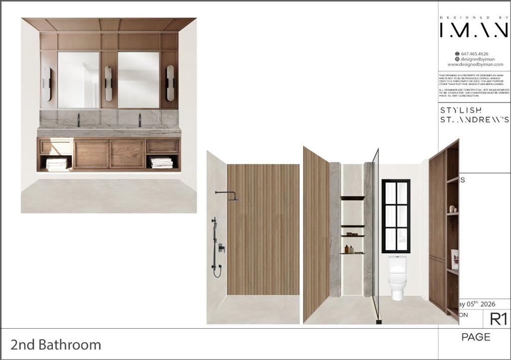
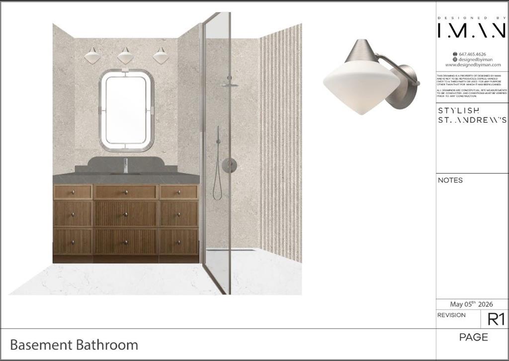
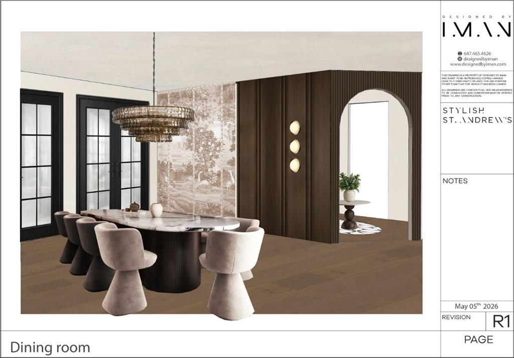
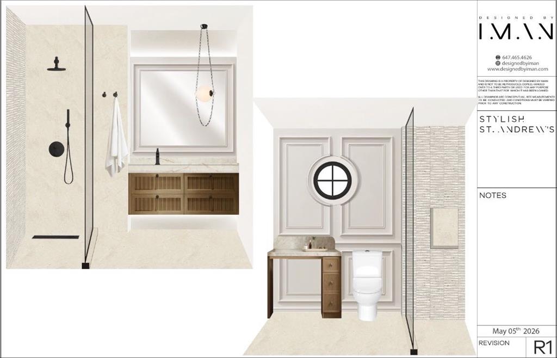
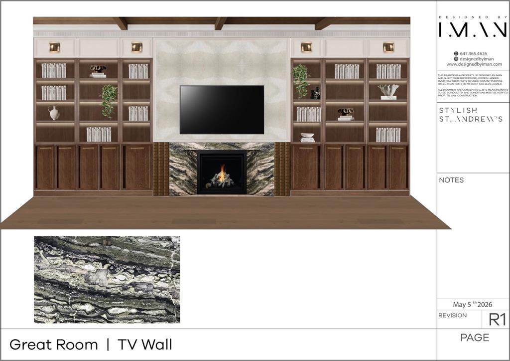
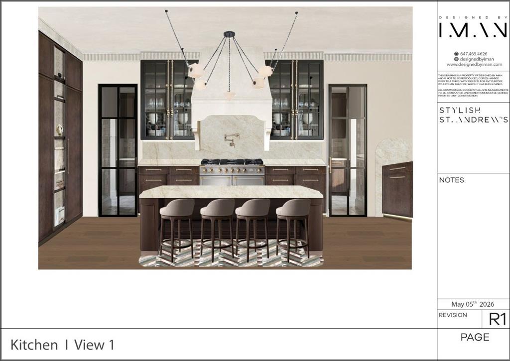
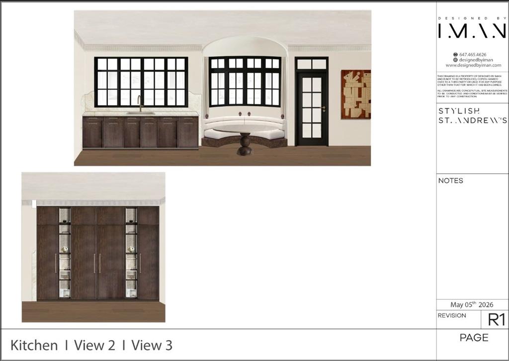
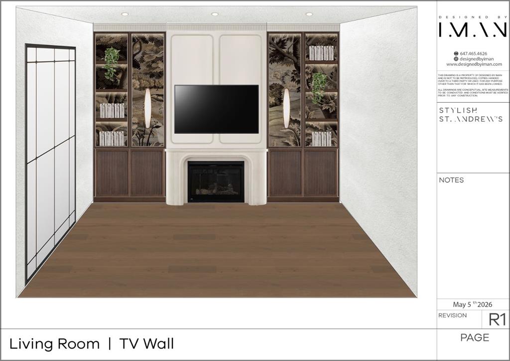
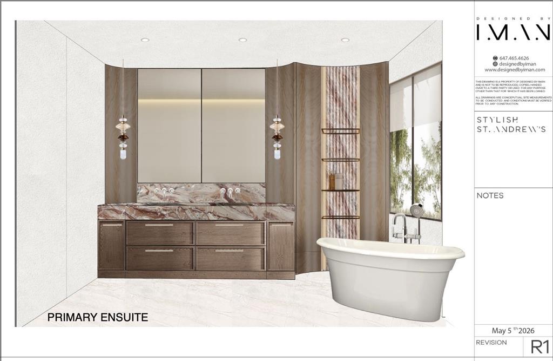
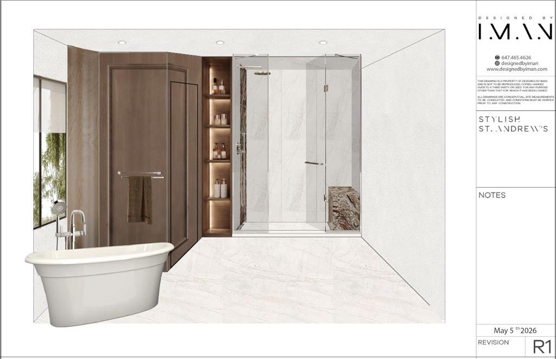
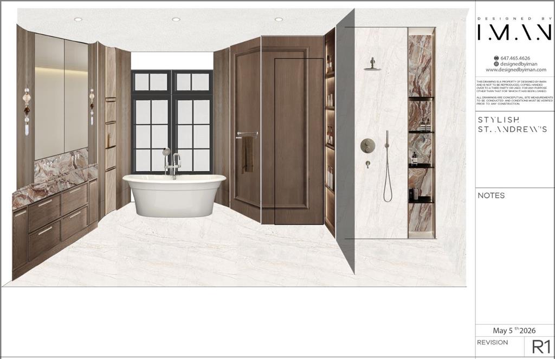
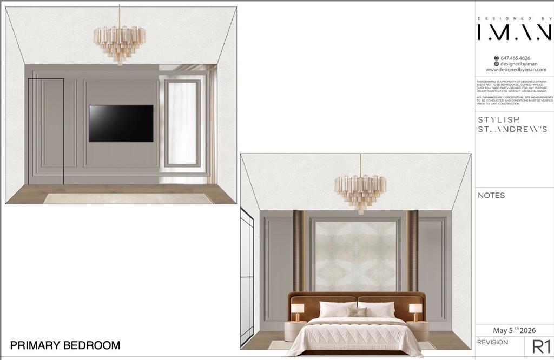
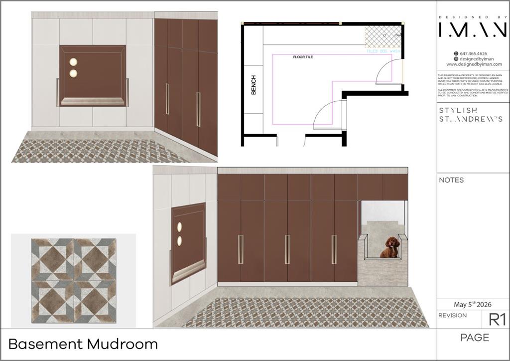
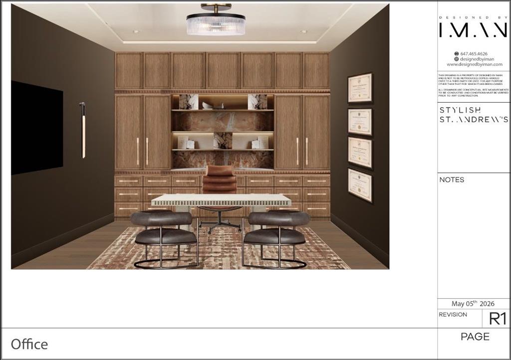
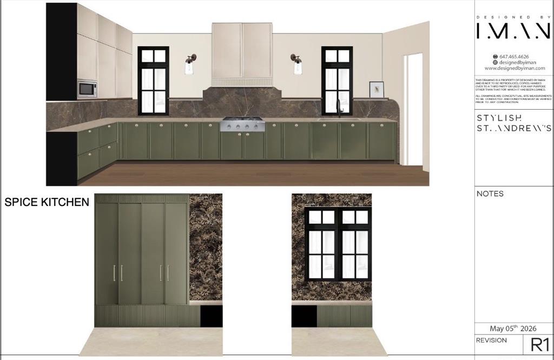
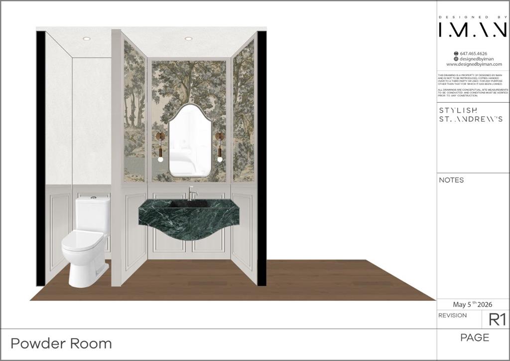
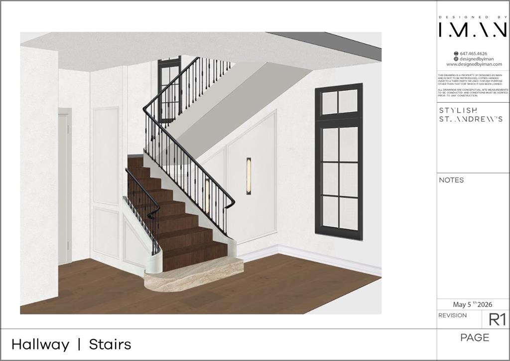
Introducing an exceptional new luxury residence in the heart of St. Andrew's Heights by Altitude Developments, where timeless architecture, meticulous craftsmanship, and elevated design come together to create an extraordinary living experience. This stunning two-storey home showcases premium finishing selections and thoughtfully curated spaces that effortlessly balance everyday comfort with sophisticated entertaining. Designed for today's modern lifestyle, the home offers an ideal layout with four spacious...

Read More

Essential Information

  • MLS® #
    A2332583
  • Full Bathrooms
    4
  • Partial Bathrooms
    1
  • Year Built
    2027
  • Property Type
    Detached
  • Property Style
    2 Storey
  • MLS® #
    A2332583
  • Full Bathrooms
    4
  • Partial Bathrooms
    1
  • Year Built
    2027
  • Property Type
    Detached
  • Property Style
    2 Storey
  • MLS® #
    A2332583
  • Full Bathrooms
    4
  • Partial Bathrooms
    1
  • Year Built
    2027
  • Property Type
    Detached
  • Property Style
    2 Storey

Community Information

  • Postal Code
    T2N 3X3
  • Postal Code
    T2N 3X3
  • Postal Code
    T2N 3X3

Services & Amenities

  • Parking
    Double Garage Attached
    Oversized
  • Parking
    Double Garage Attached, Oversized
  • Parking
    Double Garage Attached
    Oversized

Interior

  • Floor Finish
    Hardwood
    Tile
  • Heating
    Forced Air
  • Interior Feature
    Built-in Features
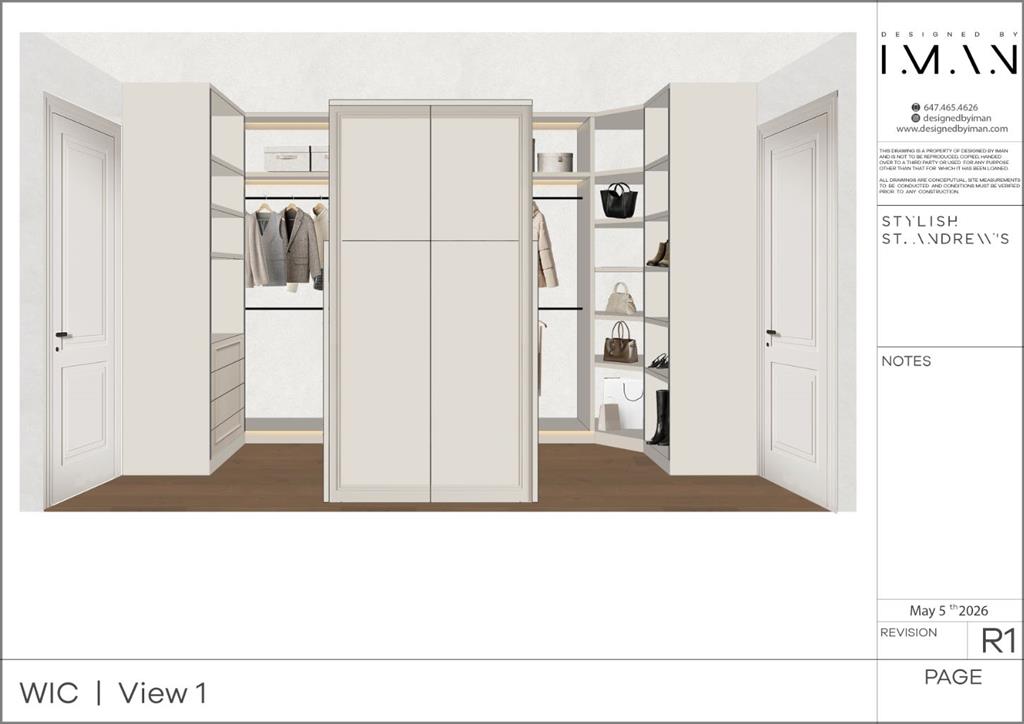
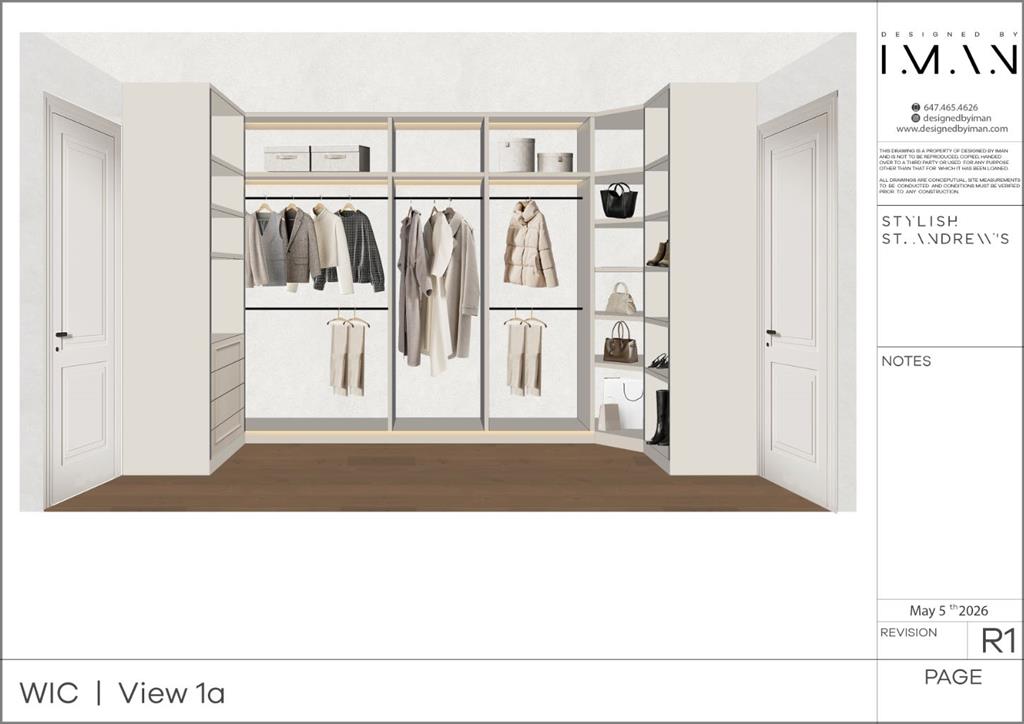
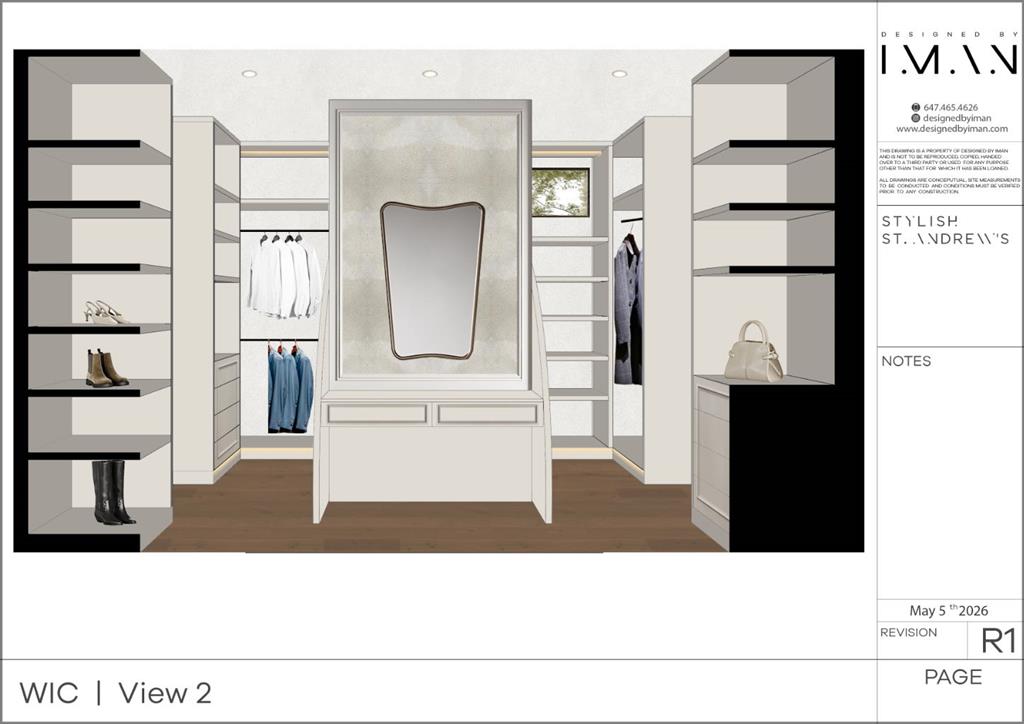
    Closet Organizers
    Elevator
    Open Floorplan
    Pantry
    Sauna
    Soaking Tub
    Vaulted Ceiling(s)
    Walk-In Closet(s)
    Wet Bar
  • Floor Finish
    Hardwood, Tile
  • Heating
    Forced Air
  • Interior Feature
    Built-in Features, Closet Organizers, Elevator, Open Floorplan, Pantry, Sauna, Soaking Tub, Vaulted Ceiling(s), Walk-In Closet(s), Wet Bar
  • Floor Finish
    Hardwood
    Tile
  • Heating
    Forced Air
  • Interior Feature
    Built-in Features
    Closet Organizers
    Elevator
    Open Floorplan
    Pantry
    Sauna
    Soaking Tub
    Vaulted Ceiling(s)
    Walk-In Closet(s)
    Wet Bar

Exterior

  • Lot/Exterior Features
    Balcony
  • Roof
    Asphalt Shingle
  • Construction
    Wood Frame
  • Lot/Exterior Features
    Balcony
  • Roof
    Asphalt Shingle
  • Construction
    Wood Frame
  • Lot/Exterior Features
    Balcony
  • Roof
    Asphalt Shingle
  • Construction
    Wood Frame

Additional Details

  • Zoning
    R-CG
  • Zoning
    R-CG
  • Zoning
    R-CG

$3,675,000

1548 Windsor Street NW

Schedule Tour
Contact Agent

$16736/month
Est. Monthly Payment
$
$
%
Learn More