Adnan Ali Assaf / eXp Realty

1709 27 Street SW, House for sale in Shaganappi Calgary , Alberta , T3C 1L6

 MLS® # A2311809

3 bedrooms

4 bathrooms

1,898 sqft

Sign up to View

Days on Market

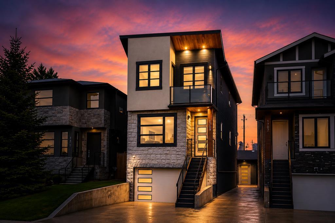
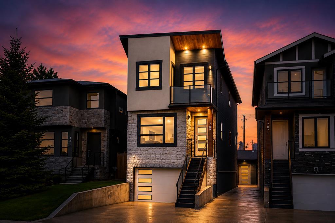
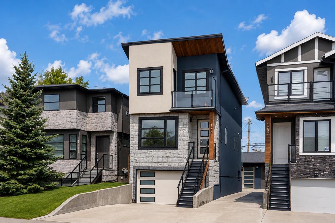
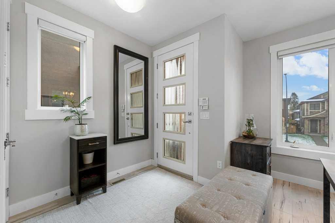
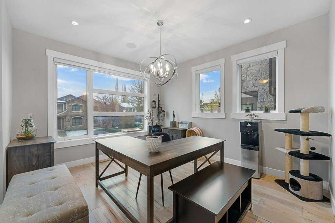
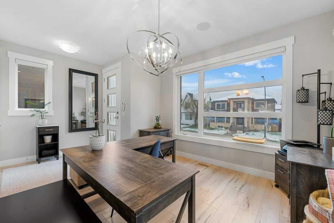
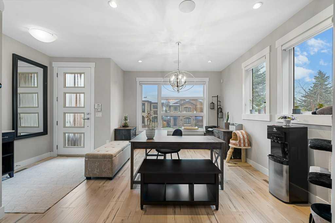
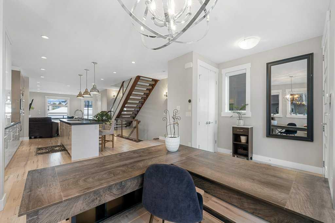
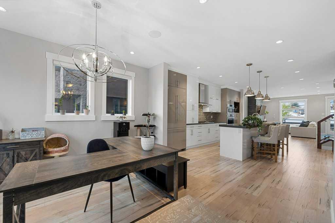
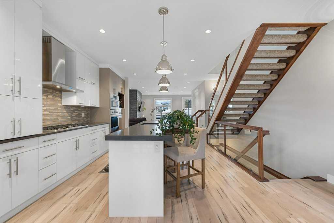
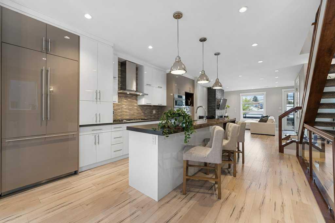
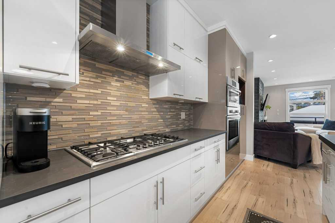
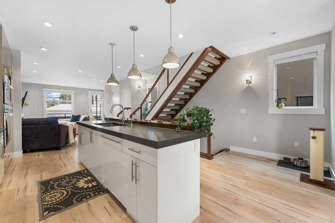
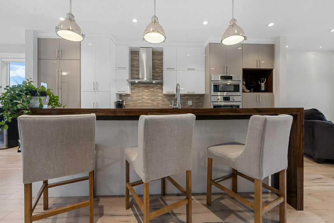
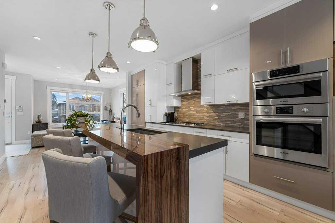
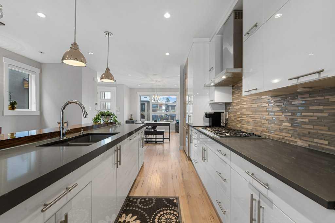
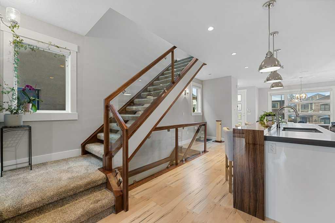
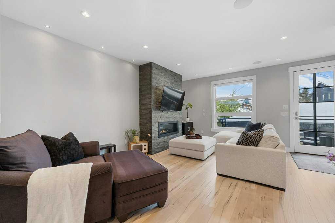
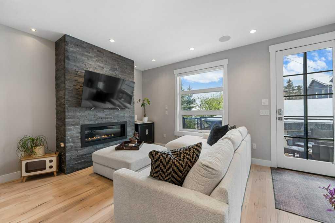
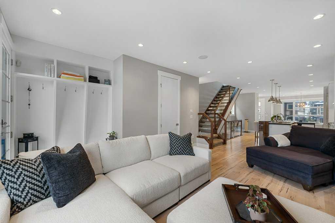
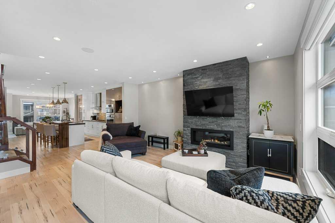
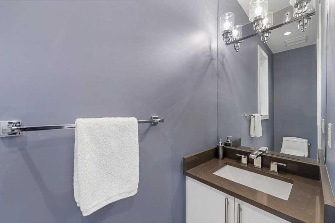
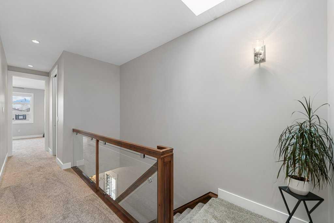
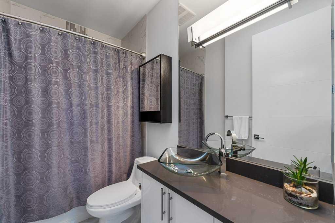
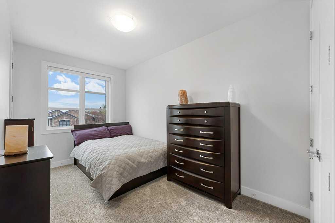
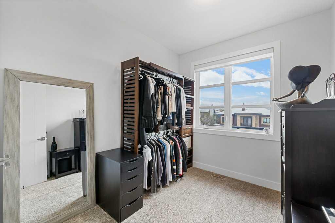
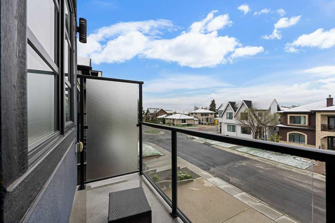
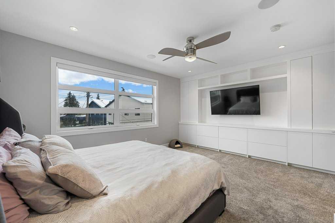
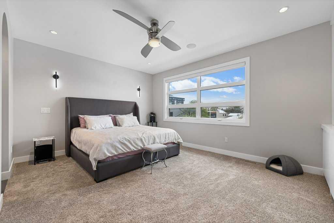
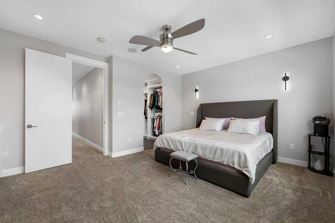
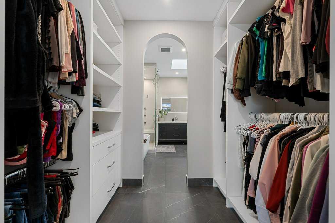
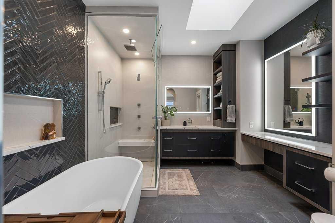
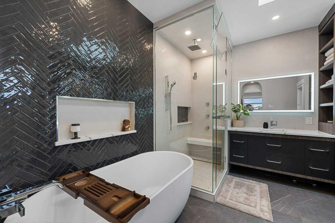
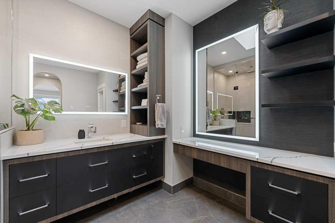
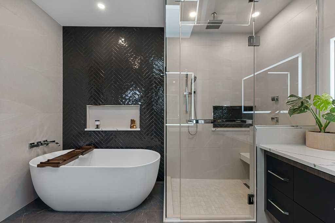
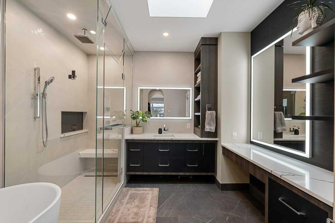
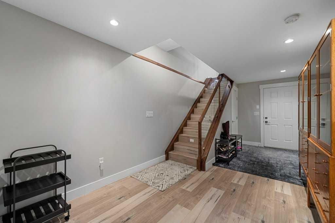
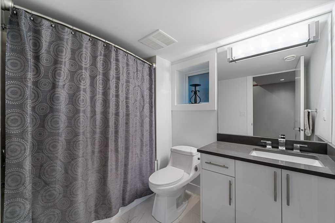
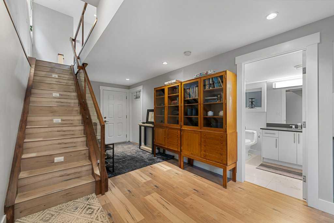
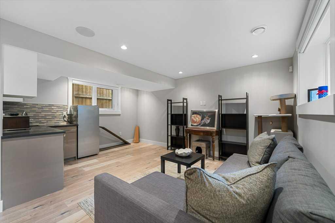
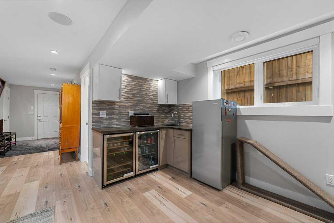
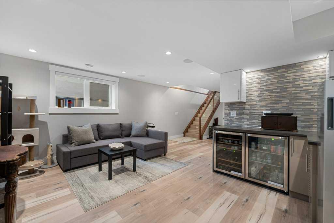
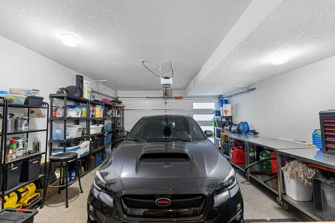
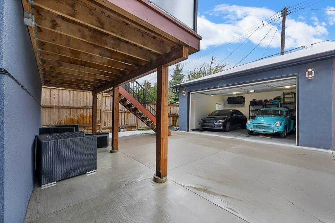
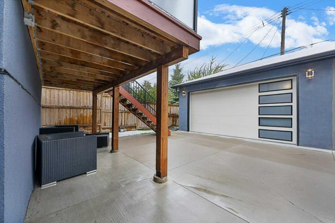
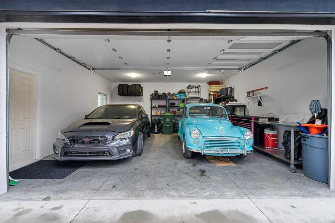
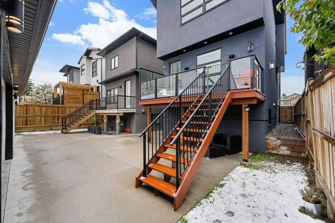
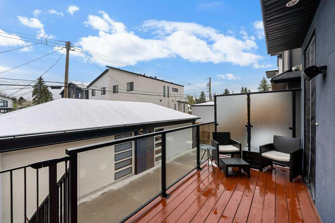
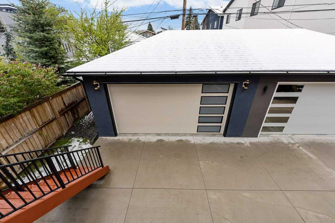
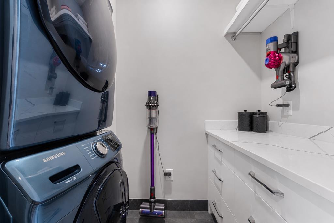
Welcome to 1709 27 Street SW, a beautifully upgraded infill on a quiet street in the highly sought-after community of Shaganappi. Offering 3 levels of thoughtfully designed living space, this home combines high-end finishings, extensive upgrades, and an exceptional inner-city location just minutes from downtown Calgary. The exterior features timeless stucco and real granite finishings, refined architectural lines, and the rare advantage of both an attached and detached double garage — ideal for additional ...

Read More

Essential Information

  • MLS® #
    A2311809
  • Full Bathrooms
    3
  • Partial Bathrooms
    1
  • Year Built
    2014
  • Property Type
    Detached
  • Property Style
    2 Storey
  • MLS® #
    A2311809
  • Full Bathrooms
    3
  • Partial Bathrooms
    1
  • Year Built
    2014
  • Property Type
    Detached
  • Property Style
    2 Storey
  • MLS® #
    A2311809
  • Full Bathrooms
    3
  • Partial Bathrooms
    1
  • Year Built
    2014
  • Property Type
    Detached
  • Property Style
    2 Storey

Community Information

  • Postal Code
    T3C 1L6
  • Postal Code
    T3C 1L6
  • Postal Code
    T3C 1L6

Services & Amenities

  • Parking
    Additional Parking
    Concrete Driveway
    Double Garage Attached
    Double Garage Detached
    Driveway
    Garage Faces Front
    Garage Faces Rear
  • Parking
    Additional Parking, Concrete Driveway, Double Garage Attached, Double Garage Detached, Driveway, Garage Faces Front, Garage Faces Rear
  • Parking
    Additional Parking
    Concrete Driveway
    Double Garage Attached
    Double Garage Detached
    Driveway
    Garage Faces Front
    Garage Faces Rear

Interior

  • Floor Finish
    Carpet
    Ceramic Tile
    Hardwood
  • Heating
    Forced Air
    Natural Gas
  • Interior Feature
    Ceiling Fan(s)
    Granite Counters
    High Ceilings
    Kitchen Island
    No Smoking Home
    Open Floorplan
    Skylight(s)
    Sump Pump(s)
    Vinyl Windows
  • Floor Finish
    Carpet, Ceramic Tile, Hardwood
  • Heating
    Forced Air, Natural Gas
  • Interior Feature
    Ceiling Fan(s), Granite Counters, High Ceilings, Kitchen Island, No Smoking Home, Open Floorplan, Skylight(s), Sump Pump(s), Vinyl Windows
  • Floor Finish
    Carpet
    Ceramic Tile
    Hardwood
  • Heating
    Forced Air
    Natural Gas
  • Interior Feature
    Ceiling Fan(s)
    Granite Counters
    High Ceilings
    Kitchen Island
    No Smoking Home
    Open Floorplan
    Skylight(s)
    Sump Pump(s)
    Vinyl Windows

Exterior

  • Lot/Exterior Features
    Balcony
    Private Entrance
    Private Yard
  • Roof
    Asphalt Shingle
  • Construction
    Stone
    Stucco
    Wood Frame
  • Lot/Exterior Features
    Balcony, Private Entrance, Private Yard
  • Roof
    Asphalt Shingle
  • Construction
    Stone, Stucco, Wood Frame
  • Lot/Exterior Features
    Balcony
    Private Entrance
    Private Yard
  • Roof
    Asphalt Shingle
  • Construction
    Stone
    Stucco
    Wood Frame

Additional Details

  • Zoning
    R-CG
  • Zoning
    R-CG
  • Zoning
    R-CG

$1,324,000

1709 27 Street SW

Schedule Tour
Contact Agent

$6030/month
Est. Monthly Payment
$
$
%
Learn More