Jessica Chan / Jessica Chan Real Estate & Management Inc.

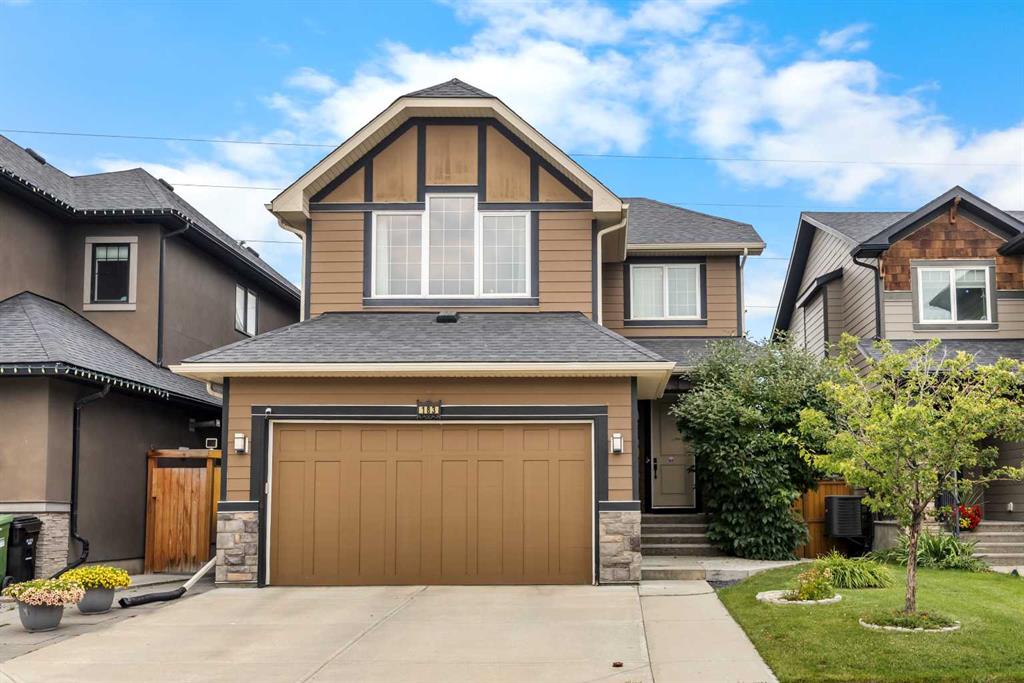

183 Aspen Acres Manor SW, House for sale in Aspen Woods Calgary , Alberta , T3H 0Z4

 MLS® # A2338661

4 bedrooms

4 bathrooms

2,133 sqft

Sign up to View

Days on Market

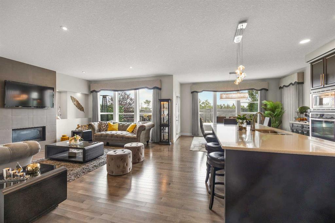
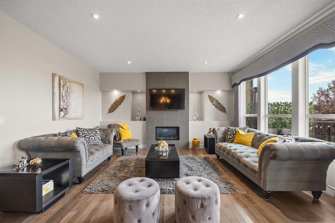
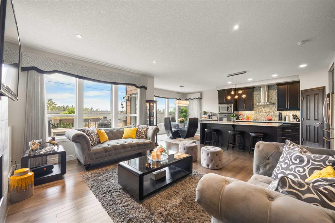
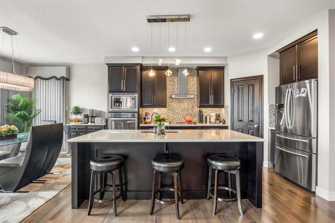
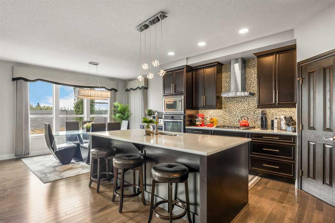
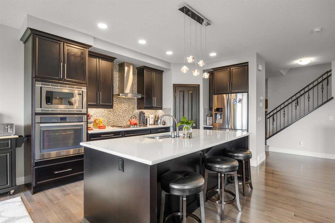
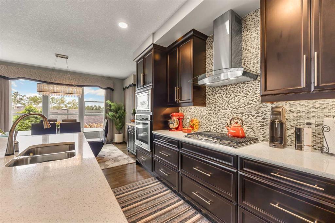
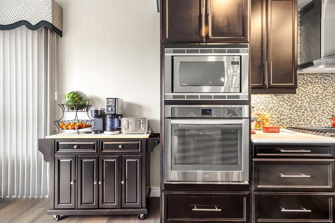
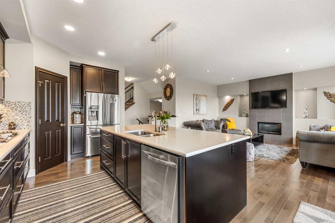
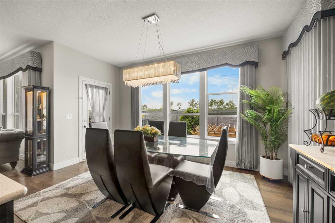
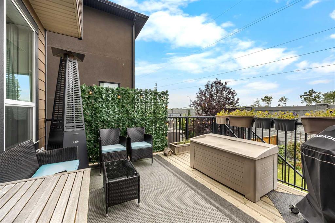
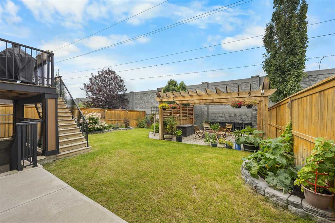
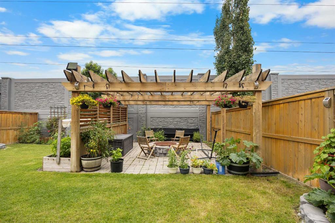
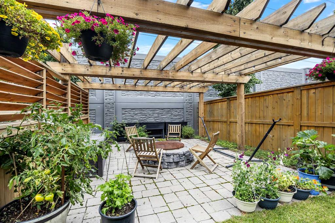
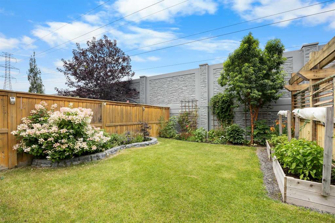
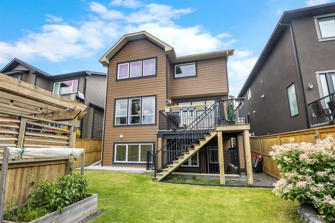
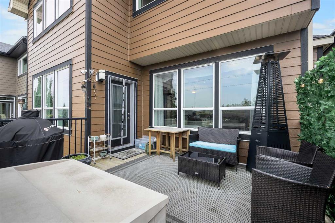
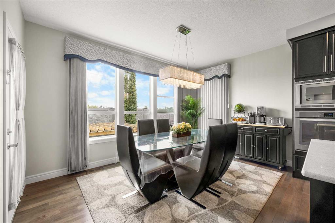
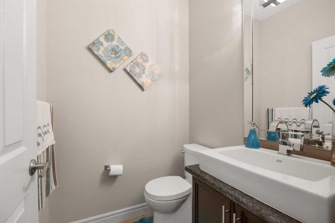
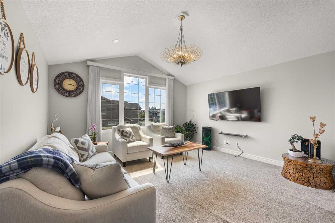
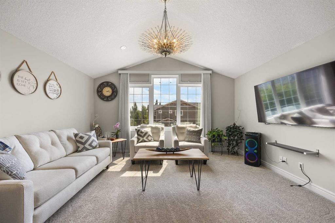
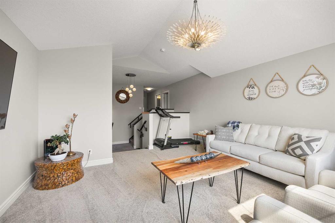
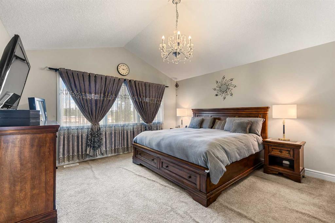
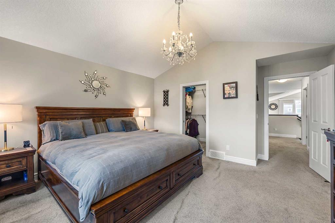
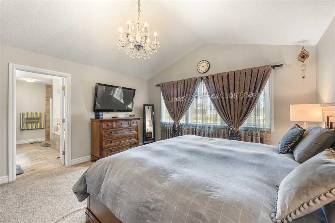
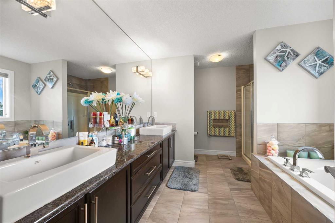
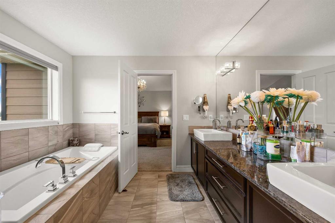
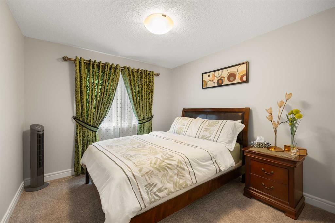
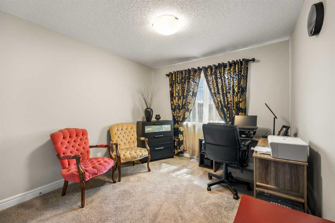
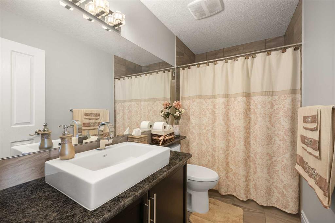
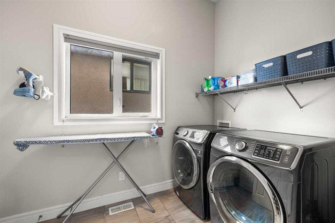
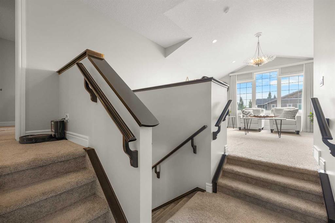
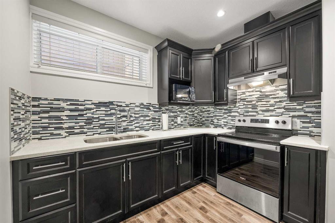
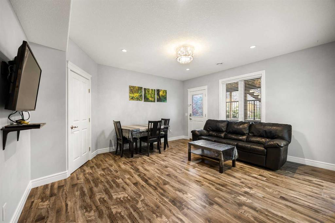
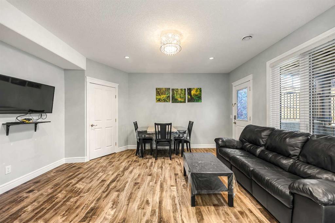
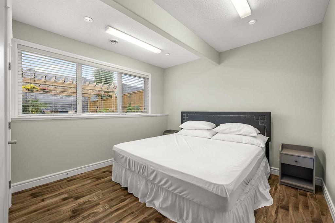
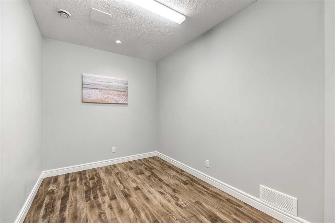
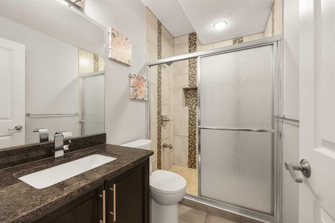
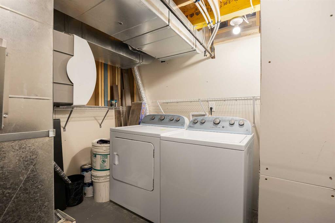
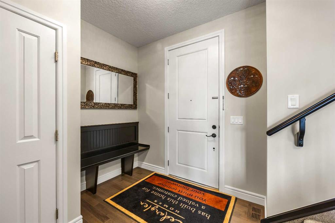
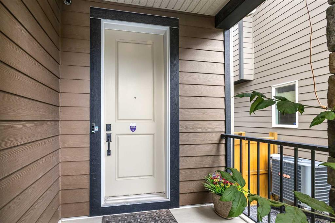
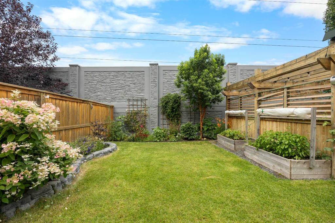
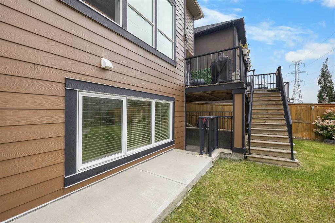
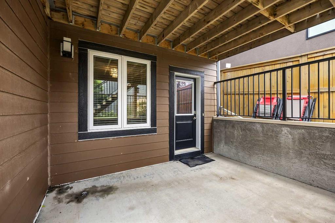
WALKOUT HOME WITH NO NEIGHBOUR BEHIND IN ASPEN WOODS! Located in highly sought-after Aspen Woods, this beautifully maintained home offers 3 Bedrooms, 2.5 Bathrooms, and over 2,100 sq.ft. of above-grade living space, plus a fully finished Walkout Basement with 1 Bedroom + 1 Den, providing approximately 700 sq.ft. of versatile space for extended family, guests, or a home office. Step through the impressive 9-ft Front Door into a bright open-concept Main Level with 9-ft ceilings and rich Hardwood flooring. Th...

Read More

Essential Information

  • MLS® #
    A2338661
  • Full Bathrooms
    3
  • Partial Bathrooms
    1
  • Year Built
    2014
  • Property Type
    Detached
  • Property Style
    2 Storey
  • MLS® #
    A2338661
  • Full Bathrooms
    3
  • Partial Bathrooms
    1
  • Year Built
    2014
  • Property Type
    Detached
  • Property Style
    2 Storey
  • MLS® #
    A2338661
  • Full Bathrooms
    3
  • Partial Bathrooms
    1
  • Year Built
    2014
  • Property Type
    Detached
  • Property Style
    2 Storey

Community Information

  • Postal Code
    T3H 0Z4
  • Postal Code
    T3H 0Z4
  • Postal Code
    T3H 0Z4

Services & Amenities

  • Parking
    Double Garage Attached
    Driveway
  • Parking
    Double Garage Attached, Driveway
  • Parking
    Double Garage Attached
    Driveway

Interior

  • Floor Finish
    Carpet
    Hardwood
    Vinyl Plank
  • Heating
    Forced Air
    Natural Gas
  • Interior Feature
    Double Vanity
    Granite Counters
    High Ceilings
    Kitchen Island
    Open Floorplan
    Pantry
    Separate Entrance
    Soaking Tub
    Vaulted Ceiling(s)
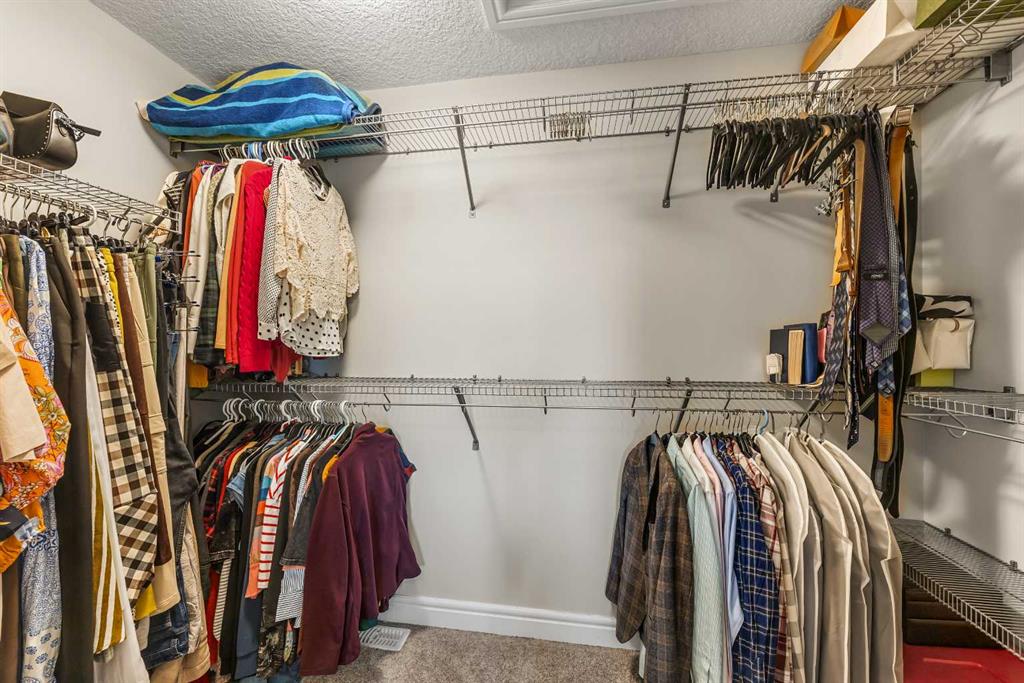
    Walk-In Closet(s)
  • Floor Finish
    Carpet, Hardwood, Vinyl Plank
  • Heating
    Forced Air, Natural Gas
  • Interior Feature
    Double Vanity, Granite Counters, High Ceilings, Kitchen Island, Open Floorplan, Pantry, Separate Entrance, Soaking Tub, Vaulted Ceiling(s), Walk-In Closet(s)
  • Floor Finish
    Carpet
    Hardwood
    Vinyl Plank
  • Heating
    Forced Air
    Natural Gas
  • Interior Feature
    Double Vanity
    Granite Counters
    High Ceilings
    Kitchen Island
    Open Floorplan
    Pantry
    Separate Entrance
    Soaking Tub
    Vaulted Ceiling(s)
    Walk-In Closet(s)

Exterior

  • Lot/Exterior Features
    BBQ gas line
  • Roof
    Asphalt Shingle
  • Construction
    Stone
    Vinyl Siding
    Wood Frame
  • Lot/Exterior Features
    BBQ gas line
  • Roof
    Asphalt Shingle
  • Construction
    Stone, Vinyl Siding, Wood Frame
  • Lot/Exterior Features
    BBQ gas line
  • Roof
    Asphalt Shingle
  • Construction
    Stone
    Vinyl Siding
    Wood Frame

Additional Details

  • Zoning
    R-G
  • Zoning
    R-G
  • Zoning
    R-G

$1,100,000

183 Aspen Acres Manor SW

Schedule Tour
Contact Agent

$5010/month
Est. Monthly Payment
$
$
%
Learn More