Jing Wen NI / Homecare Realty Ltd.

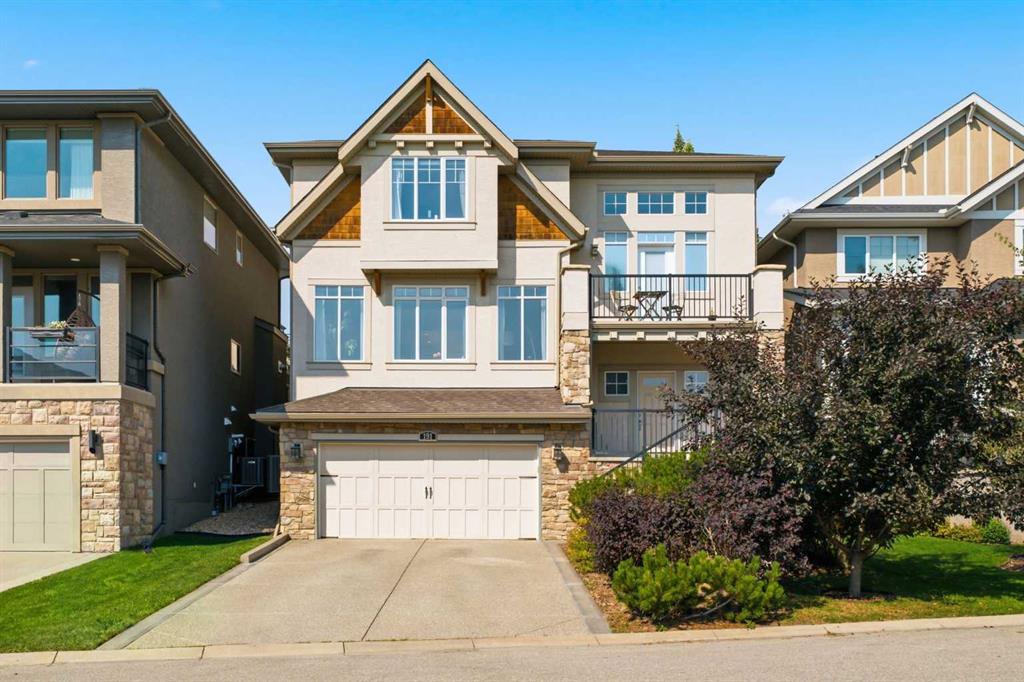
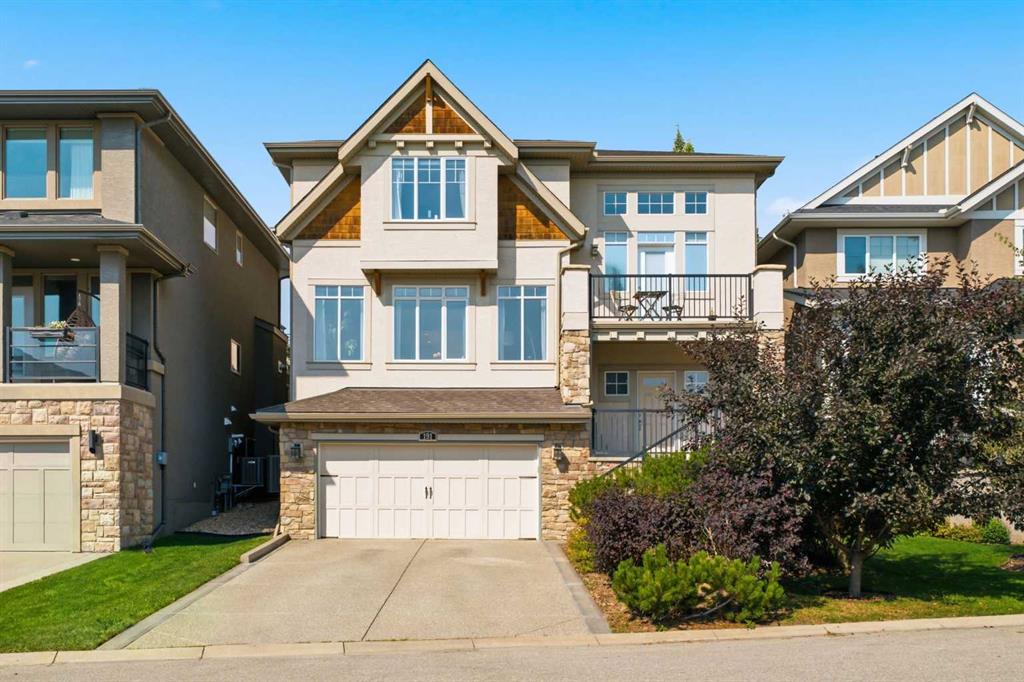
191 Springbluff Heights SW, House for sale in Springbank Hill Calgary , Alberta , T3H 5B8

 MLS® # A2341264

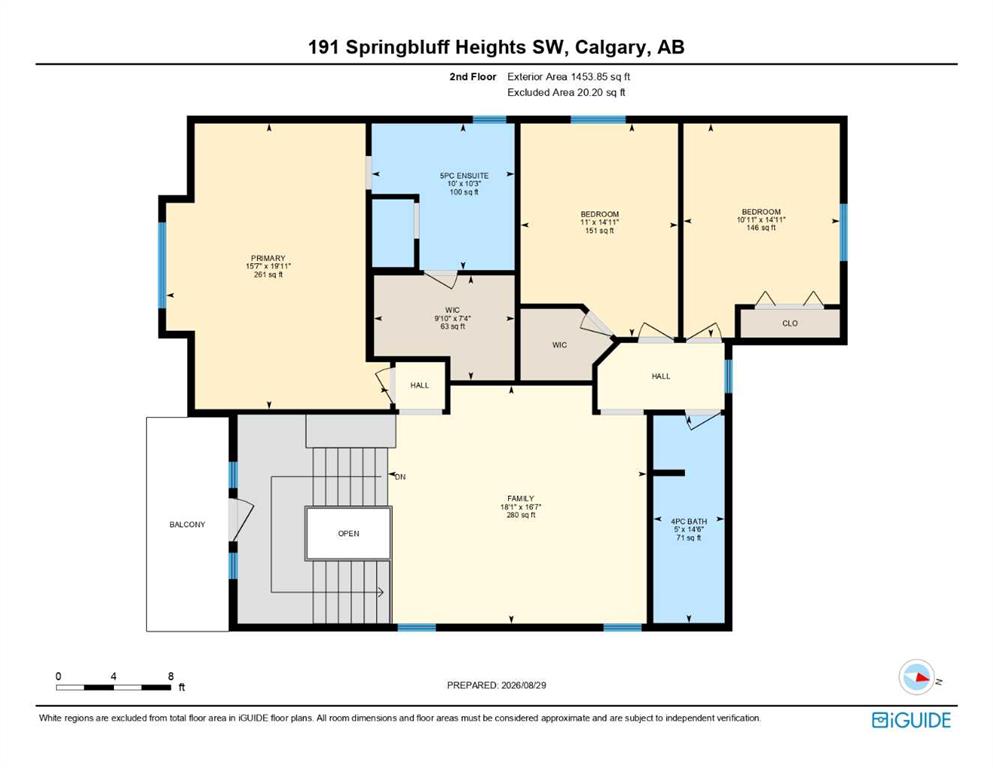
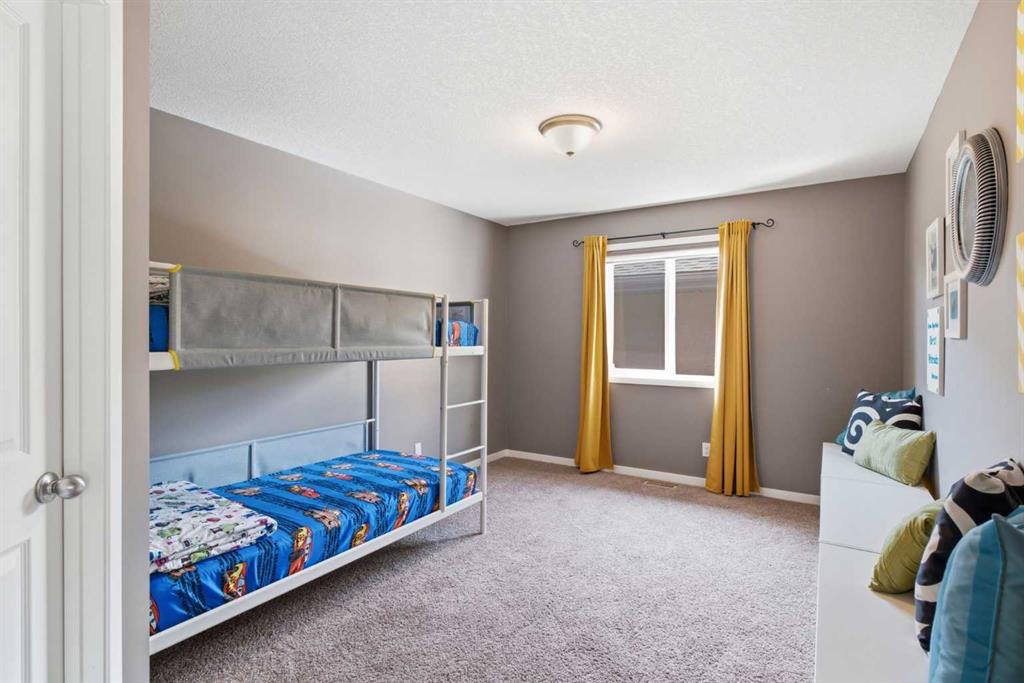
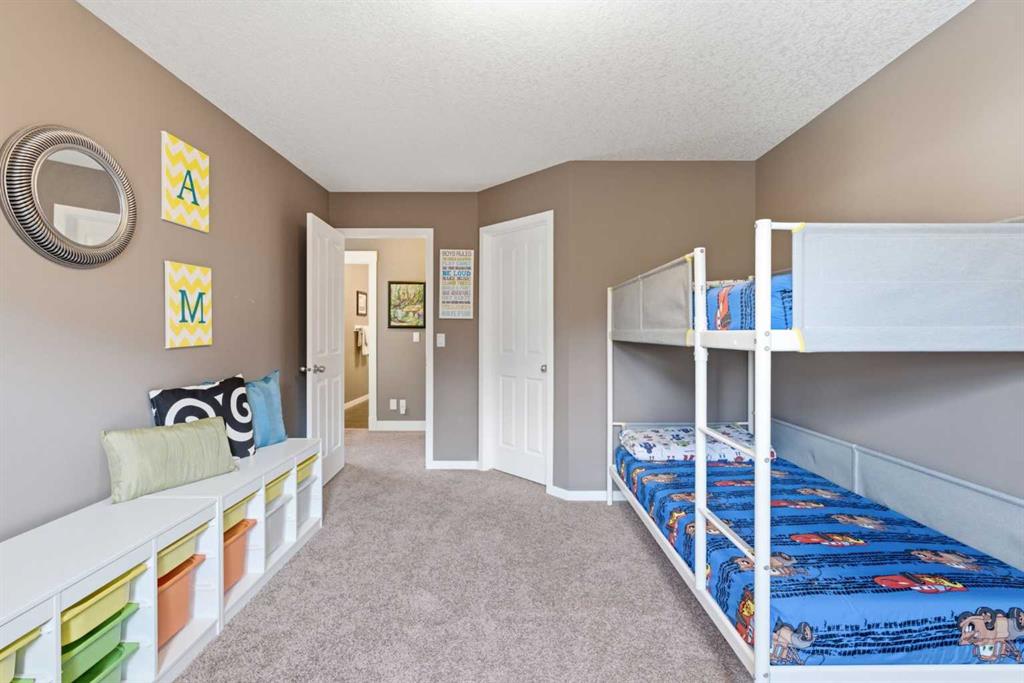
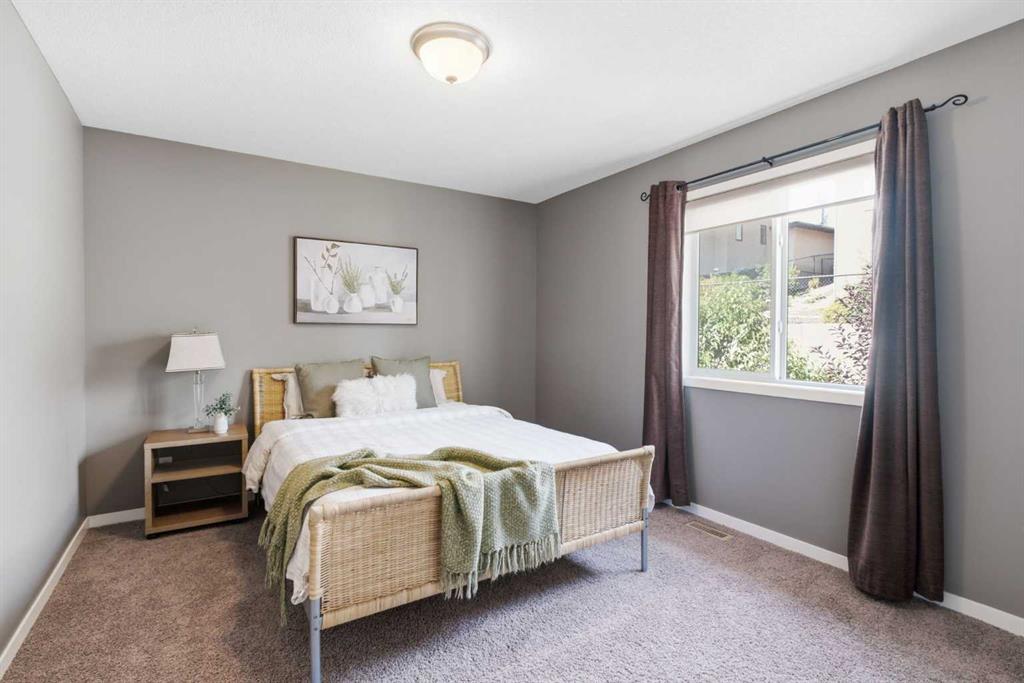
3 bedrooms

3 bathrooms

2,891 sqft

Sign up to View

Days on Market

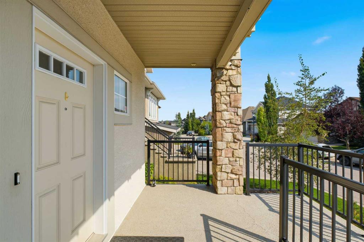
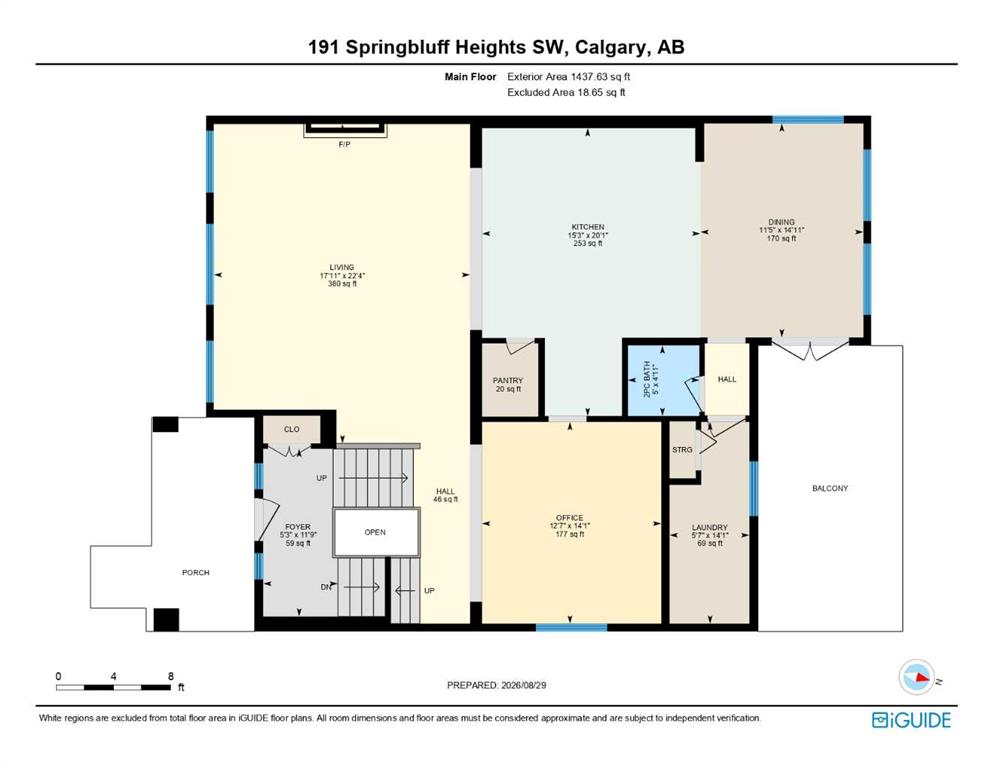
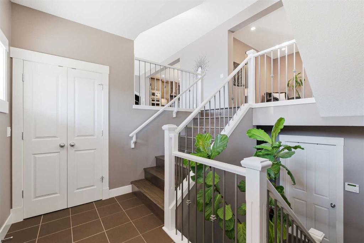
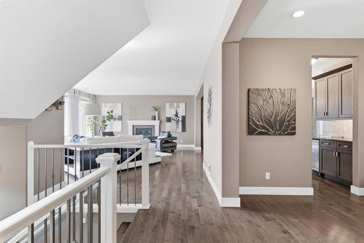
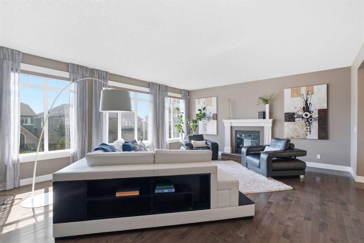
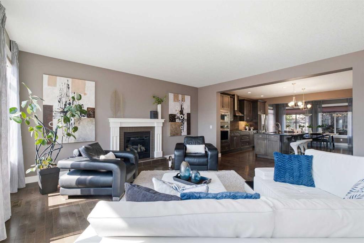
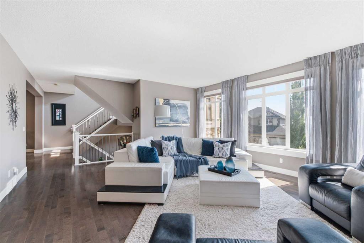
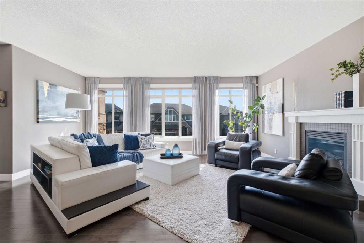
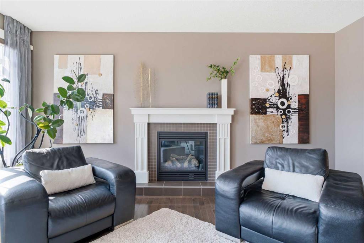
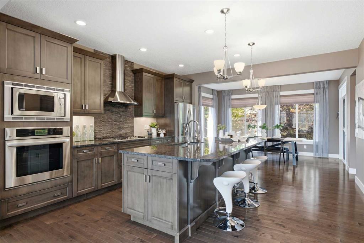
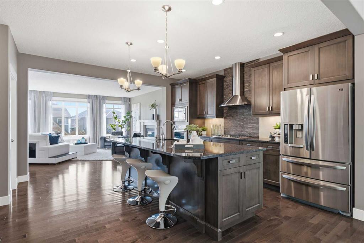
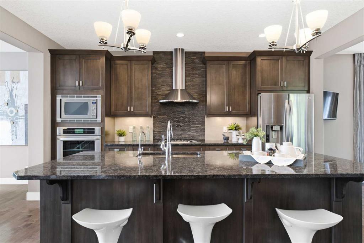
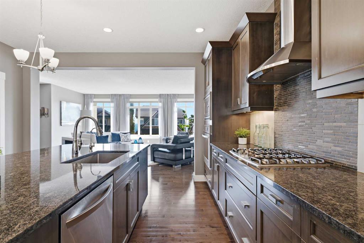
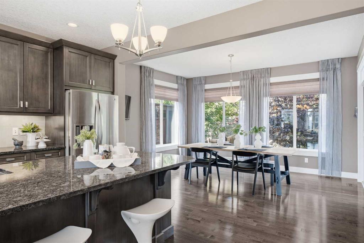
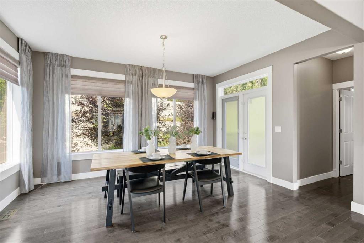
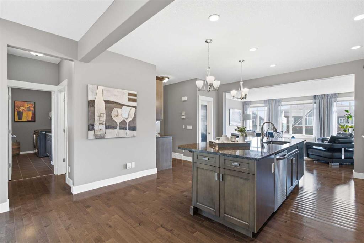
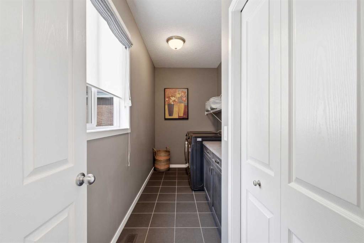
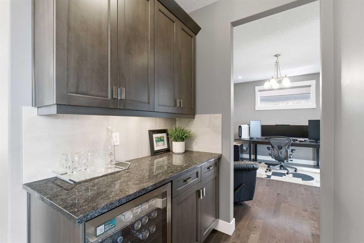
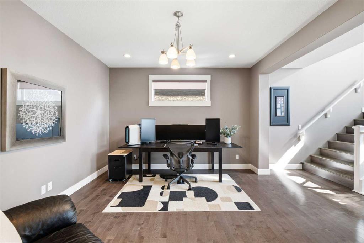
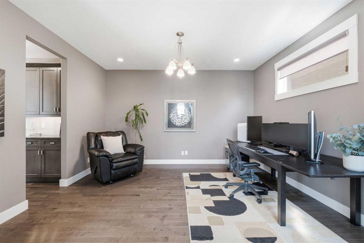
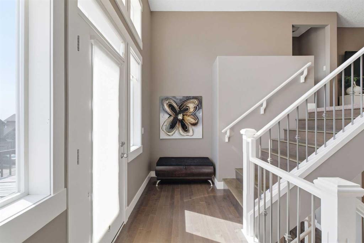
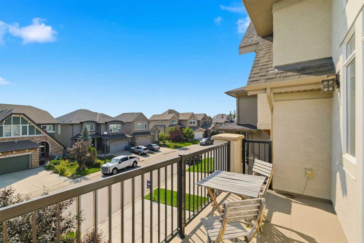
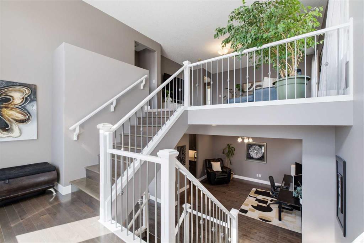
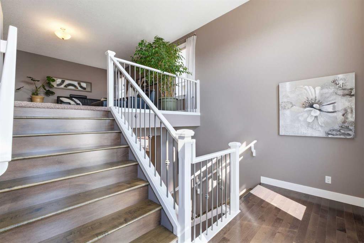
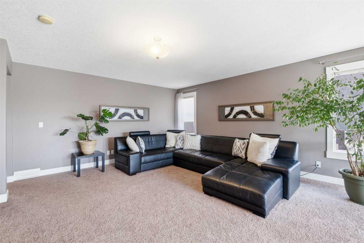
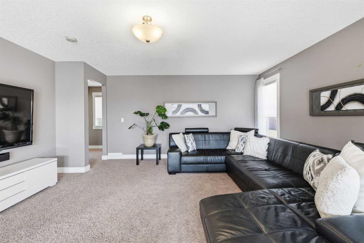
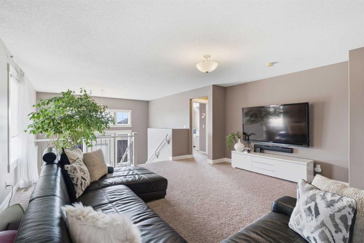
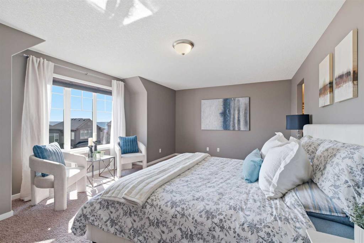
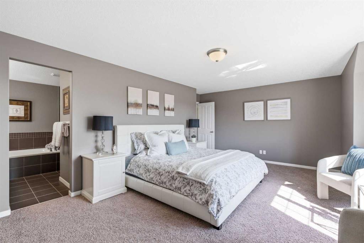
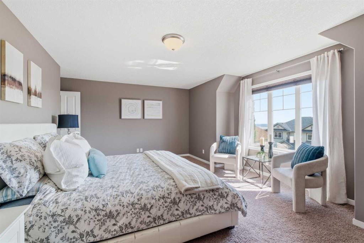
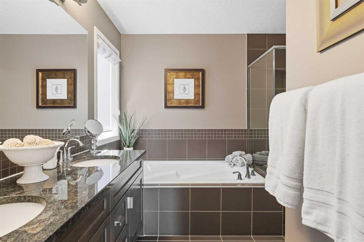
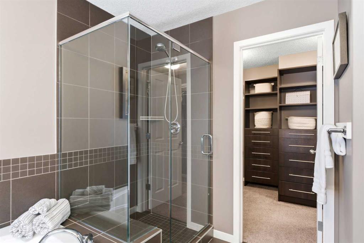
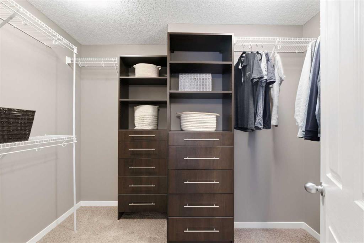
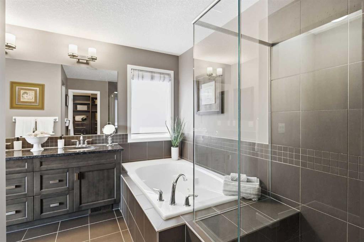
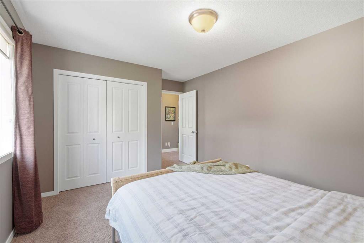
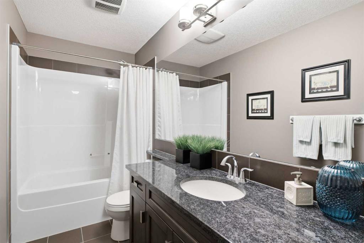
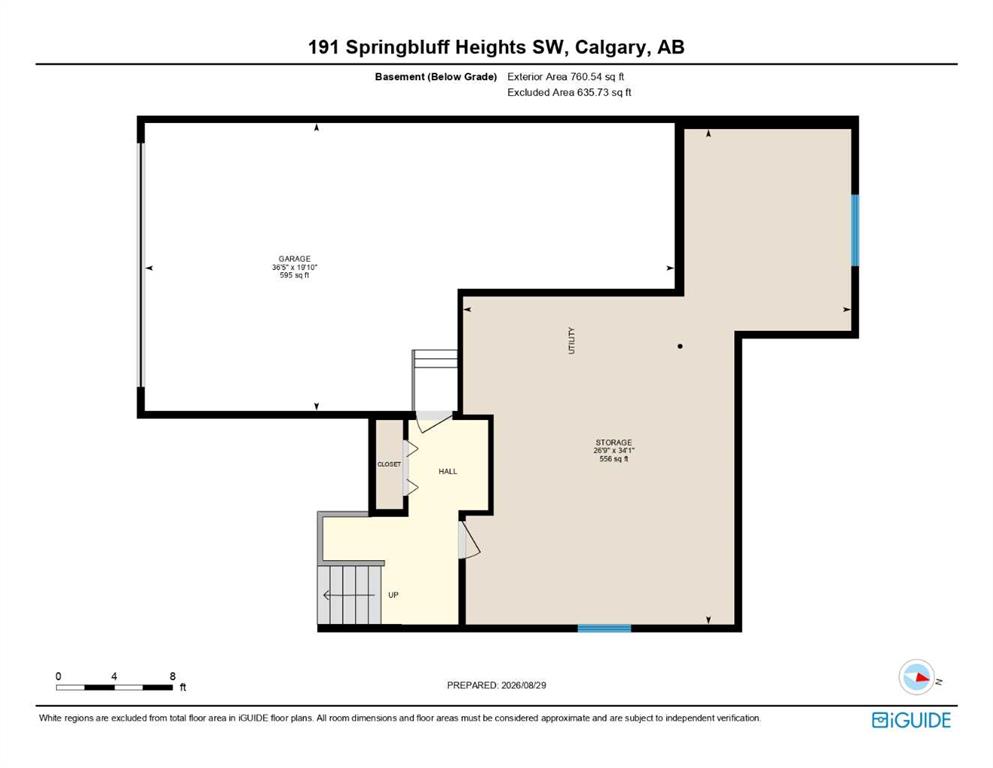
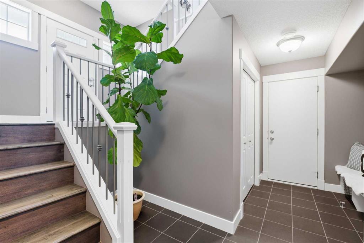
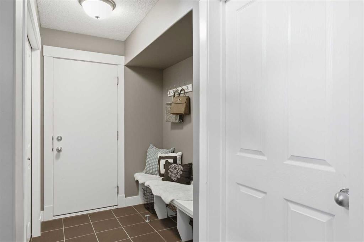
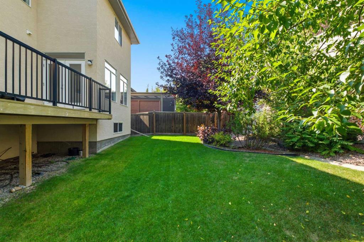
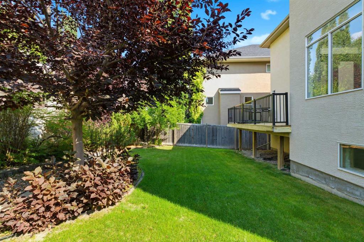
Welcome to this Modern Luxury Home built by Morrison located on a quiet, low-traffic street in the most sought-after community of Springbank Hill in West Calgary. The striking drive - under floor plan is a very unique architecture. Upon entry, you are greeted by an upgraded grand staircase leading to an open-concept main floor with 10’ ceilings continuing uninterrupted through all three levels, including the garage, and gleaming hardwood throughout. A flex front room offers a separate space for working from...

Read More

Essential Information

  • MLS® #
    A2341264
  • Full Bathrooms
    2
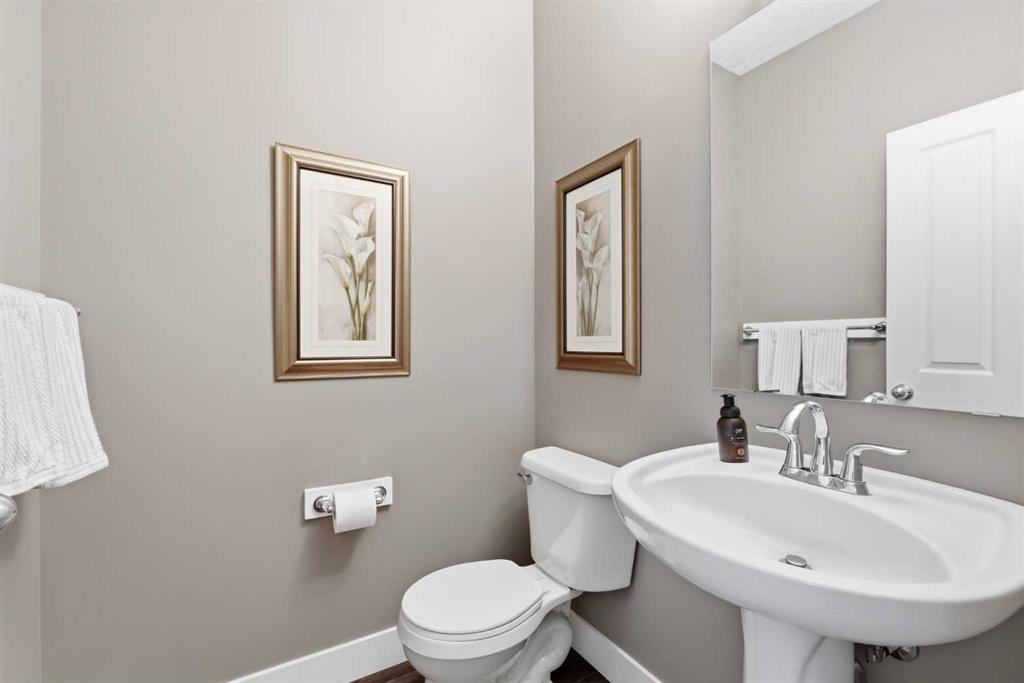
  • Partial Bathrooms
    1
  • Year Built
    2010
  • Property Type
    Detached
  • Property Style
    2 Storey
  • MLS® #
    A2341264
  • Full Bathrooms
    2
  • Partial Bathrooms
    1
  • Year Built
    2010
  • Property Type
    Detached
  • Property Style
    2 Storey
  • MLS® #
    A2341264
  • Full Bathrooms
    2
  • Partial Bathrooms
    1
  • Year Built
    2010
  • Property Type
    Detached
  • Property Style
    2 Storey

Community Information

  • Postal Code
    T3H 5B8
  • Postal Code
    T3H 5B8
  • Postal Code
    T3H 5B8

Services & Amenities

  • Parking
    See Remarks
    Tandem
    Triple Garage Attached
  • Parking
    See Remarks, Tandem, Triple Garage Attached
  • Parking
    See Remarks
    Tandem
    Triple Garage Attached

Interior

  • Floor Finish
    Carpet
    Hardwood
    Tile
  • Heating
    Fireplace(s)
    Forced Air
    Natural Gas
  • Interior Feature
    Bathroom Rough-in
    Closet Organizers
    Double Vanity
    French Door
    Granite Counters
    High Ceilings
    Jetted Tub
    Kitchen Island
    No Animal Home
    No Smoking Home
    Open Floorplan
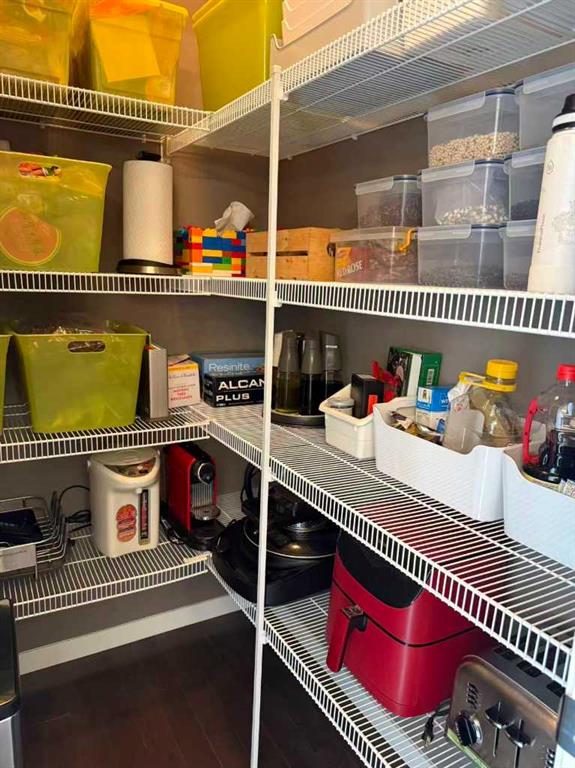
    Pantry
    Walk-In Closet(s)
  • Floor Finish
    Carpet, Hardwood, Tile
  • Heating
    Fireplace(s), Forced Air, Natural Gas
  • Interior Feature
    Bathroom Rough-in, Closet Organizers, Double Vanity, French Door, Granite Counters, High Ceilings, Jetted Tub, Kitchen Island, No Animal Home, No Smoking Home, Open Floorplan, Pantry, Walk-In Closet(s)
  • Floor Finish
    Carpet
    Hardwood
    Tile
  • Heating
    Fireplace(s)
    Forced Air
    Natural Gas
  • Interior Feature
    Bathroom Rough-in
    Closet Organizers
    Double Vanity
    French Door
    Granite Counters
    High Ceilings
    Jetted Tub
    Kitchen Island
    No Animal Home
    No Smoking Home
    Open Floorplan
    Pantry
    Walk-In Closet(s)

Exterior

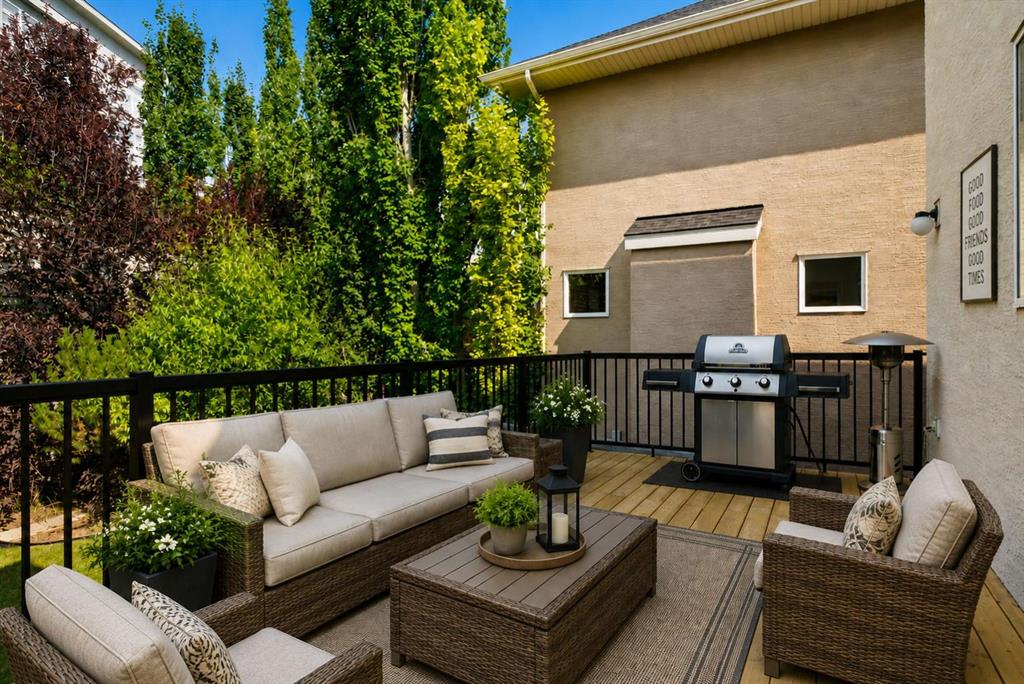
  • Lot/Exterior Features
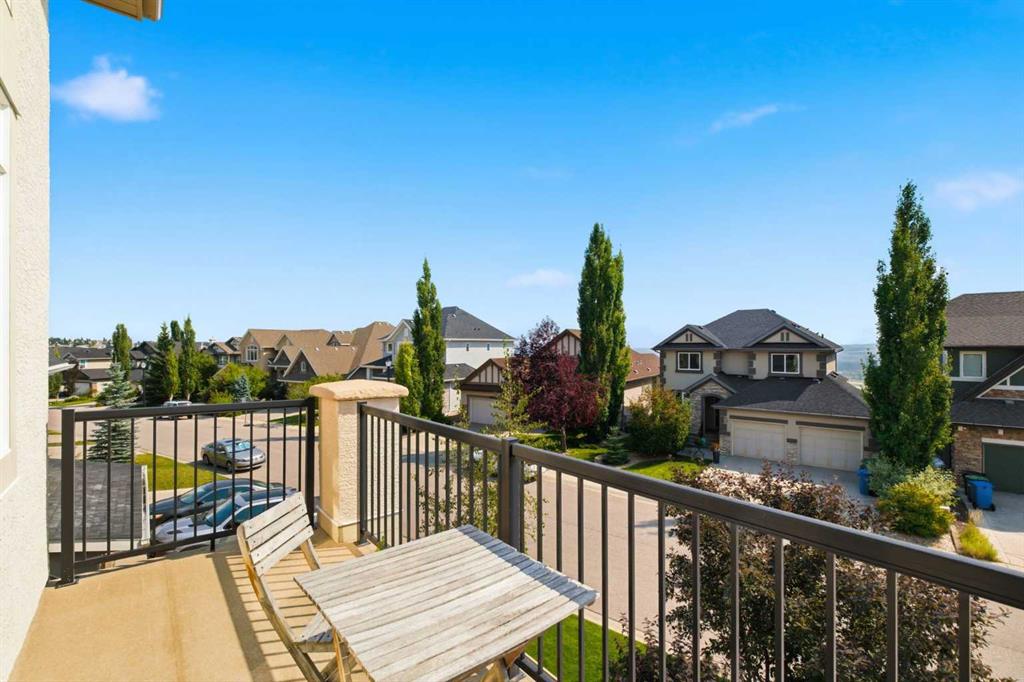
    Balcony
    BBQ gas line
  • Roof
    Asphalt Shingle
  • Construction
    Stone
    Stucco
    Wood Frame
  • Lot/Exterior Features
    Balcony, BBQ gas line
  • Roof
    Asphalt Shingle
  • Construction
    Stone, Stucco, Wood Frame
  • Lot/Exterior Features
    Balcony
    BBQ gas line
  • Roof
    Asphalt Shingle
  • Construction
    Stone
    Stucco
    Wood Frame

Additional Details

  • Zoning
    R-G
  • Zoning
    R-G
  • Zoning
    R-G

$1,298,000

191 Springbluff Heights SW

Schedule Tour
Contact Agent

$5911/month
Est. Monthly Payment
$
$
%
Learn More