Craig Morasch / MaxWell Canyon Creek

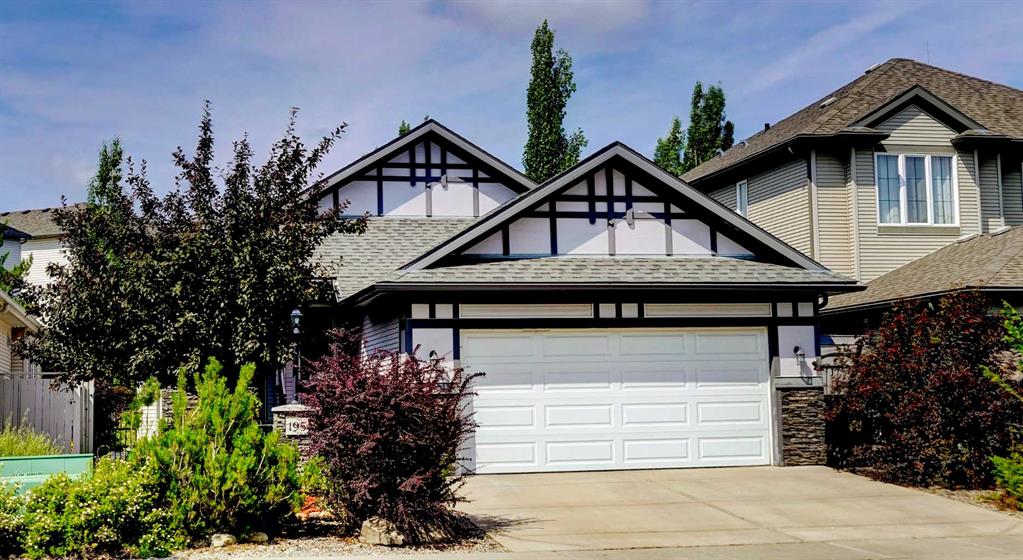
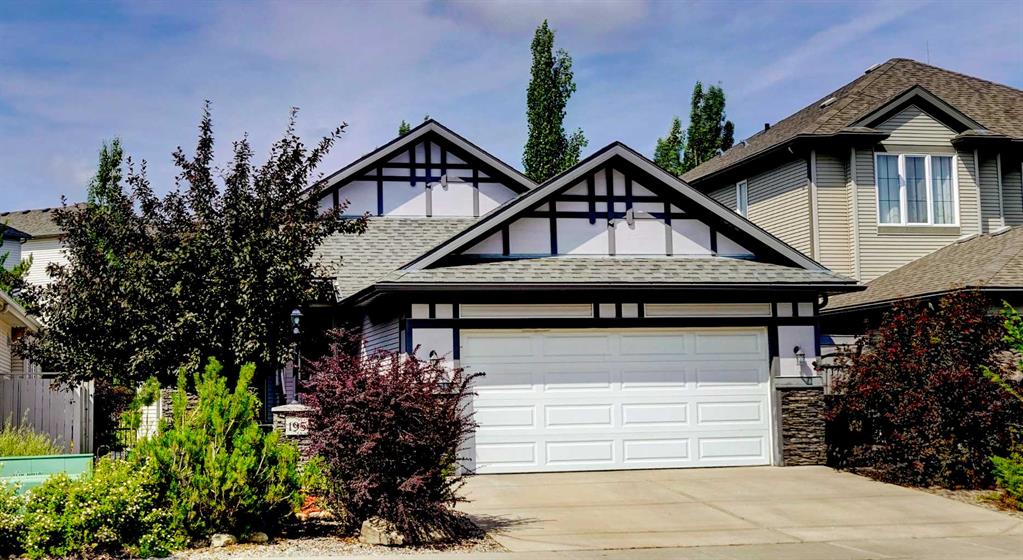
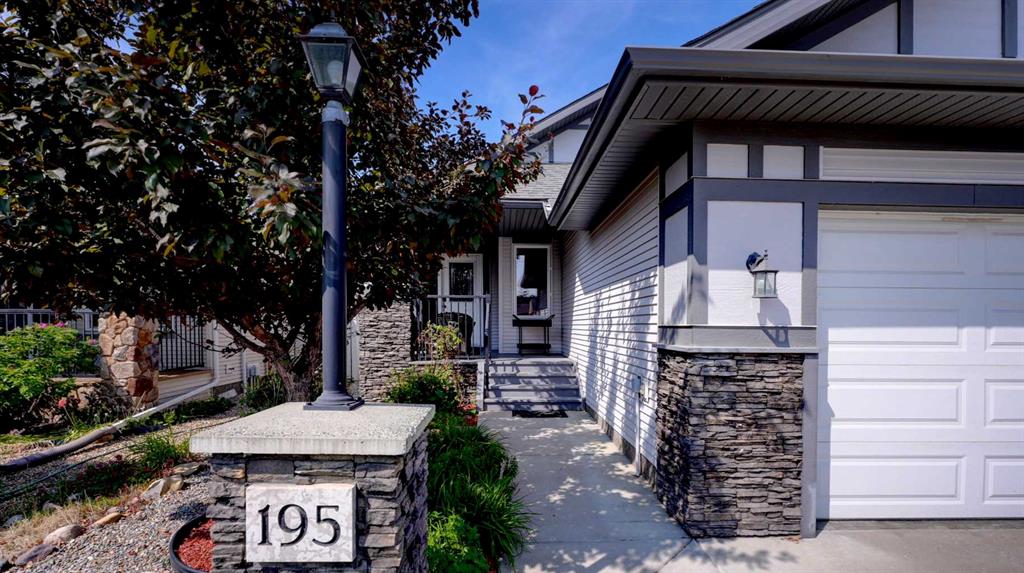
195 Cimarron Drive E, House for sale in Cimarron Okotoks , Alberta , T1S 0A7

 MLS® # A2330628

2 bedrooms

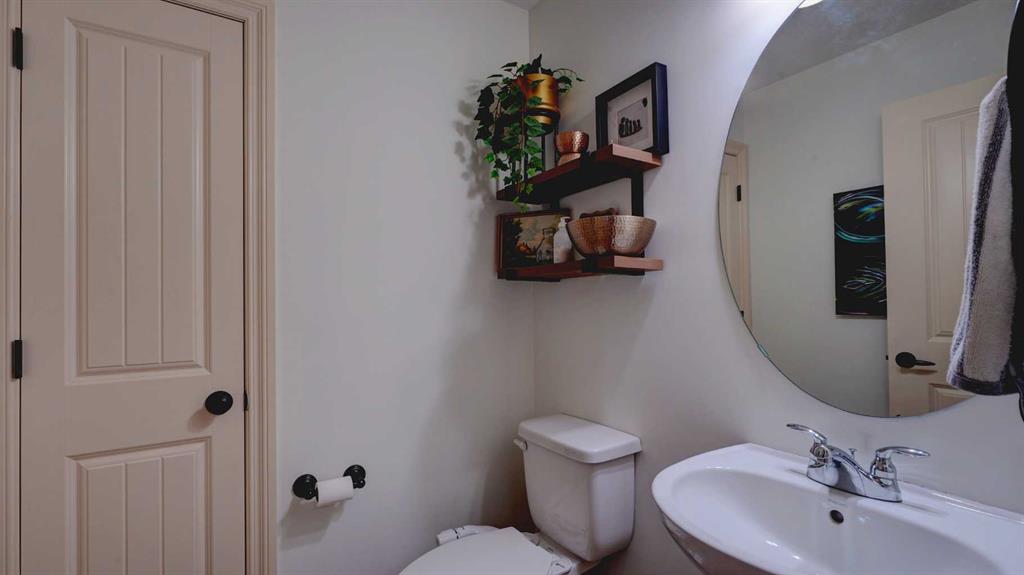
3 bathrooms

1,365 sqft

Sign up to View

Days on Market

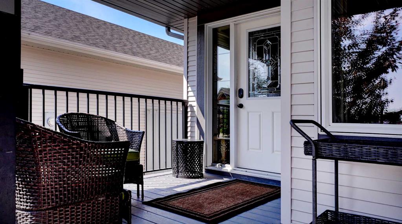
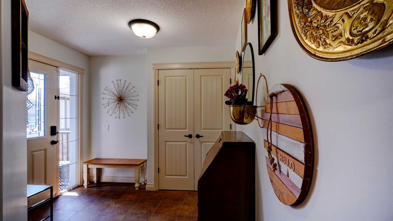
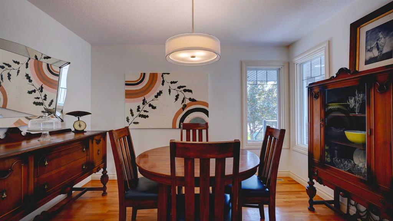
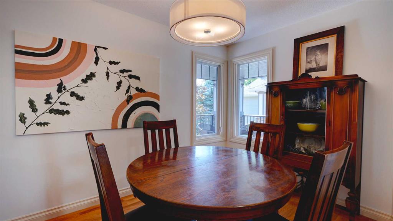
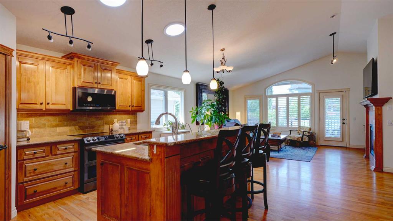
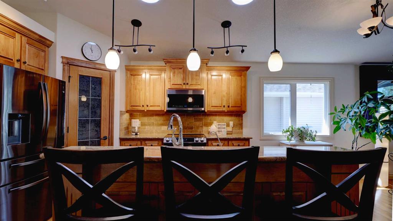
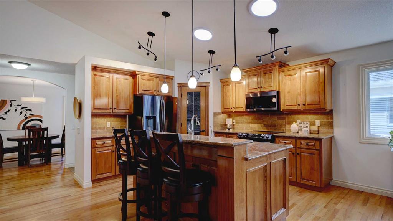
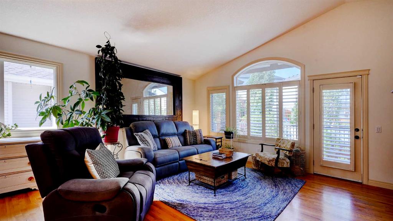
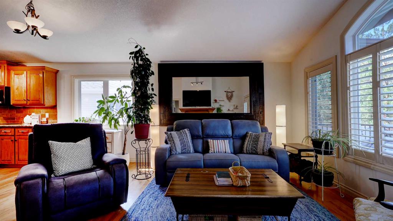
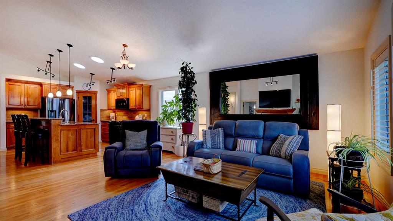
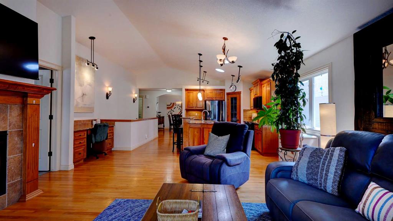
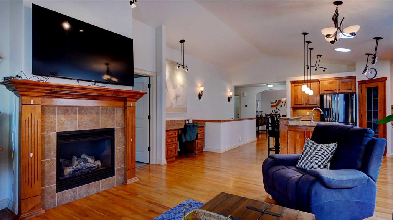
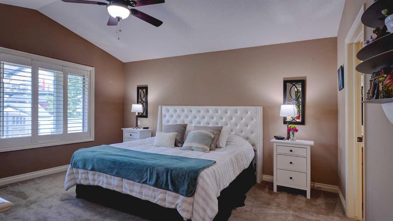
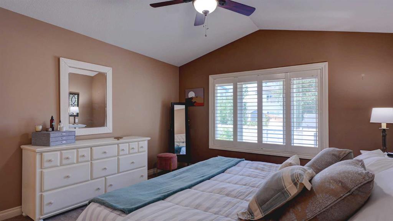
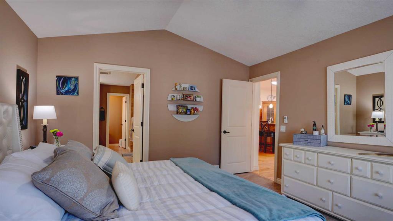
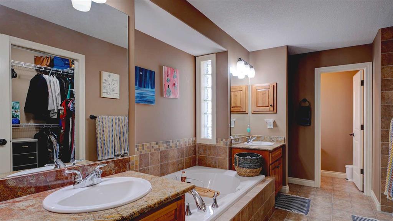
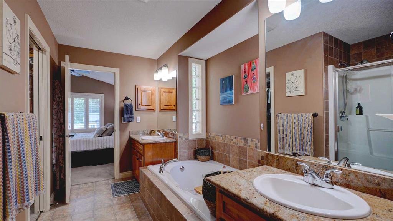
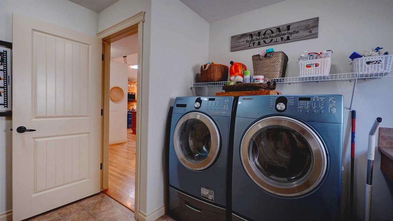
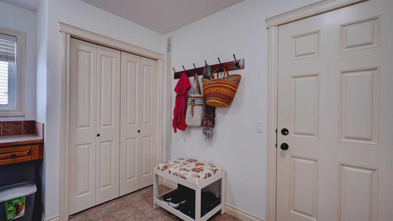
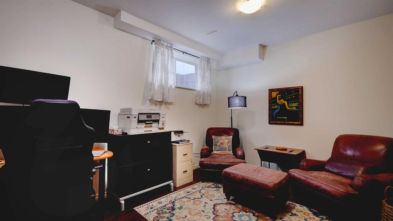
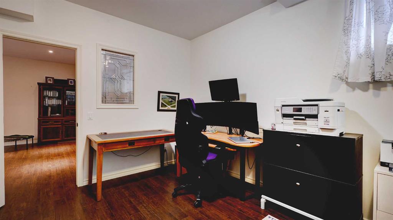
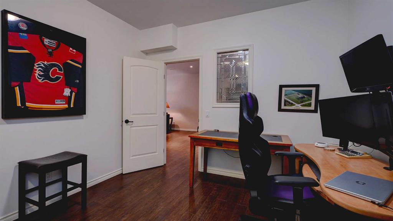
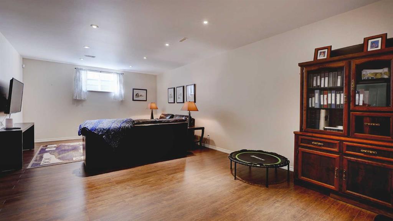
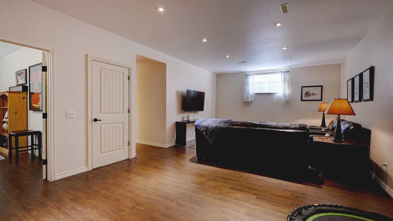
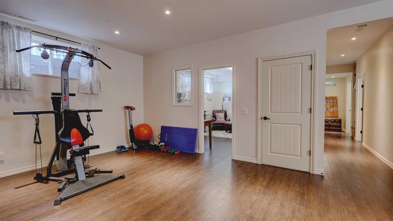
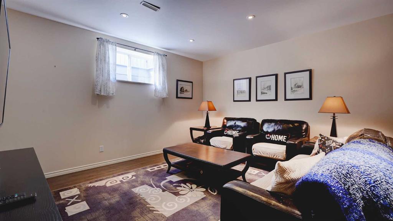
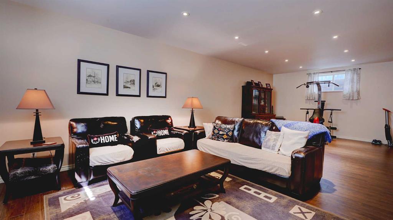
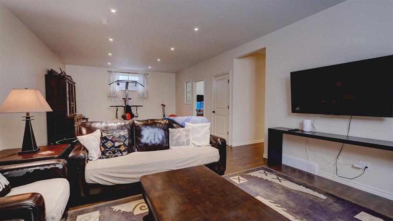
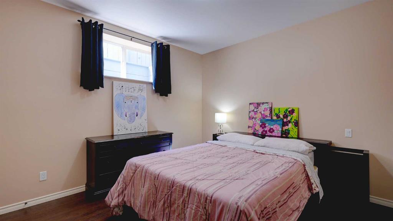
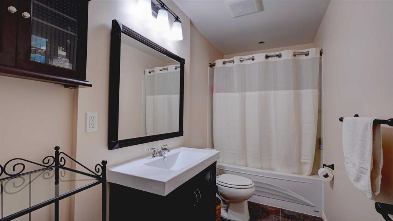
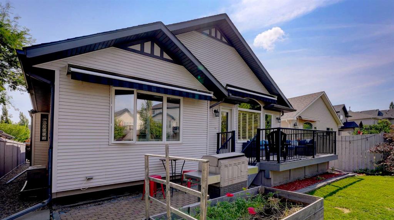
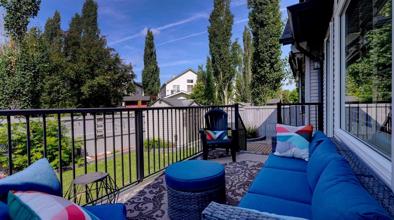
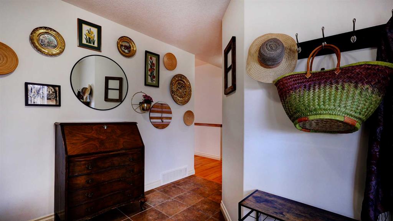
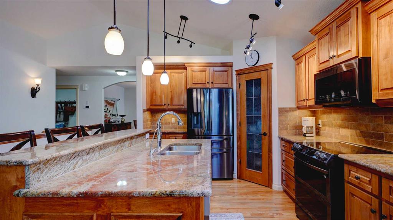
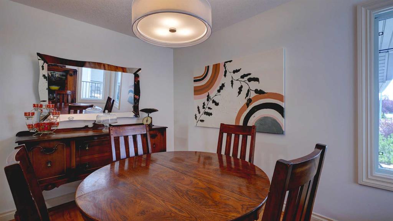
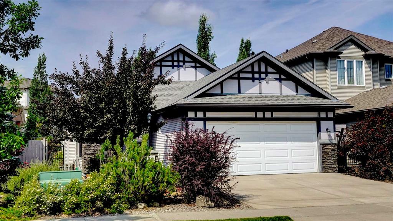
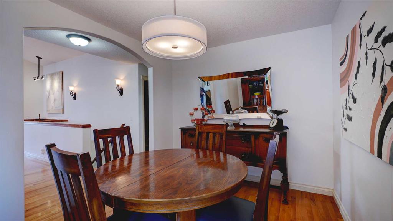
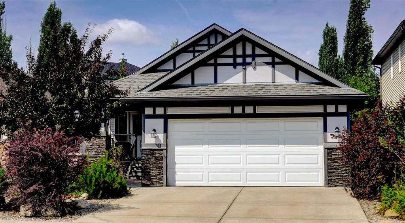
Beautifully upgraded bungalow offering the ease and convenience of main floor living. The spacious primary suite features a vaulted ceiling and oversized ensuite, while the freshly painted main level also includes a private den, laundry room, tiled entry, and an open-concept great room with soaring vaulted ceilings. Site-finished oak hardwood flows through the den/dining room, kitchen, dining nook, and living area. The custom- built maple kitchen is finished with granite countertops, extra storage space ...

Read More

Essential Information

  • MLS® #
    A2330628
  • Full Bathrooms
    2
  • Partial Bathrooms
    1
  • Year Built
    2010
  • Property Type
    Detached
  • Property Style
    Bungalow
  • MLS® #
    A2330628
  • Full Bathrooms
    2
  • Partial Bathrooms
    1
  • Year Built
    2010
  • Property Type
    Detached
  • Property Style
    Bungalow
  • MLS® #
    A2330628
  • Full Bathrooms
    2
  • Partial Bathrooms
    1
  • Year Built
    2010
  • Property Type
    Detached
  • Property Style
    Bungalow

Community Information

  • Postal Code
    T1S 0A7
  • Postal Code
    T1S 0A7
  • Postal Code
    T1S 0A7

Services & Amenities

  • Parking
    Double Garage Attached
    Front Drive
    Garage Door Opener
    Garage Faces Front
    In Garage Electric Vehicle Charging Station(s)
  • Parking
    Double Garage Attached, Front Drive, Garage Door Opener, Garage Faces Front, In Garage Electric Vehicle Charging Station(s)
  • Parking
    Double Garage Attached
    Front Drive
    Garage Door Opener
    Garage Faces Front
    In Garage Electric Vehicle Charging Station(s)

Interior

  • Floor Finish
    Ceramic Tile
    Hardwood
  • Heating
    High Efficiency
    In Floor
    Exhaust Fan
    Fireplace(s)
    Forced Air
  • Interior Feature
    Ceiling Fan(s)
    Central Vacuum
    Double Vanity
    Granite Counters
    High Ceilings
    Kitchen Island
    Open Floorplan
    Pantry
    Solar Tube(s)
    Vinyl Windows
    Walk-In Closet(s)
  • Floor Finish
    Ceramic Tile, Hardwood
  • Heating
    High Efficiency, In Floor, Exhaust Fan, Fireplace(s), Forced Air
  • Interior Feature
    Ceiling Fan(s), Central Vacuum, Double Vanity, Granite Counters, High Ceilings, Kitchen Island, Open Floorplan, Pantry, Solar Tube(s), Vinyl Windows, Walk-In Closet(s)
  • Floor Finish
    Ceramic Tile
    Hardwood
  • Heating
    High Efficiency
    In Floor
    Exhaust Fan
    Fireplace(s)
    Forced Air
  • Interior Feature
    Ceiling Fan(s)
    Central Vacuum
    Double Vanity
    Granite Counters
    High Ceilings
    Kitchen Island
    Open Floorplan
    Pantry
    Solar Tube(s)
    Vinyl Windows
    Walk-In Closet(s)

Exterior

  • Lot/Exterior Features
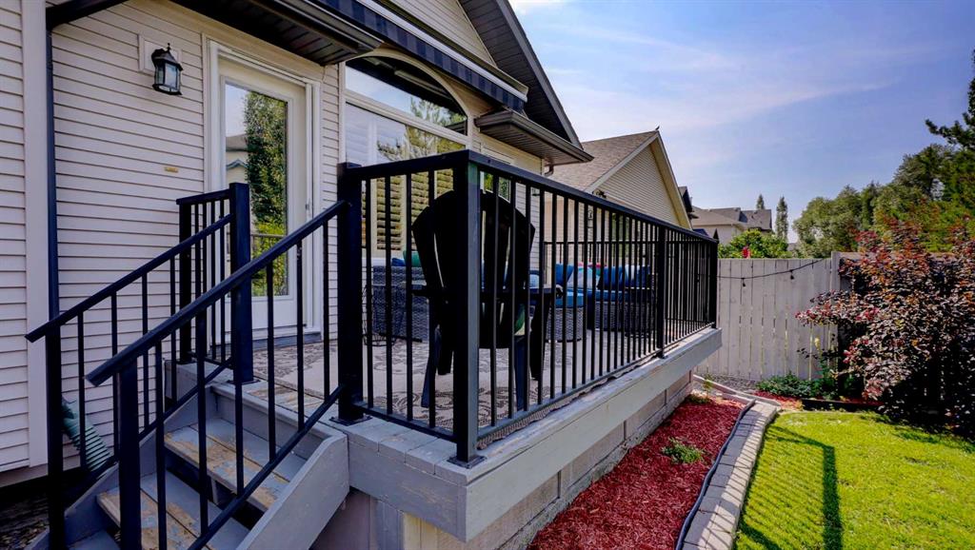
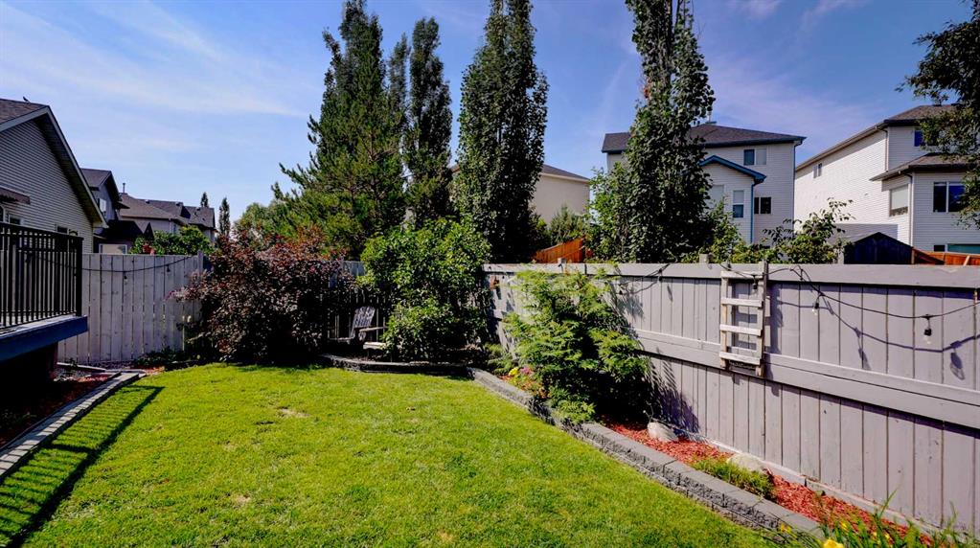
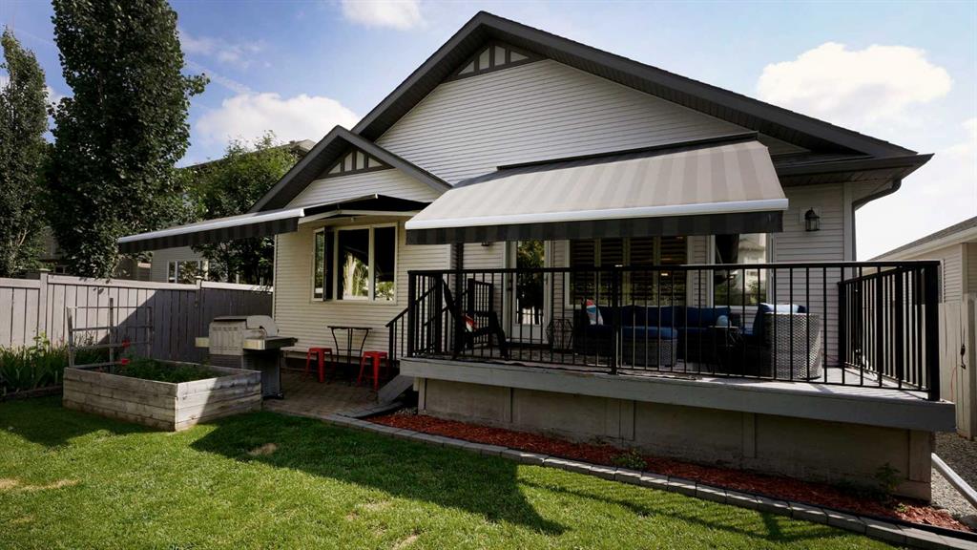
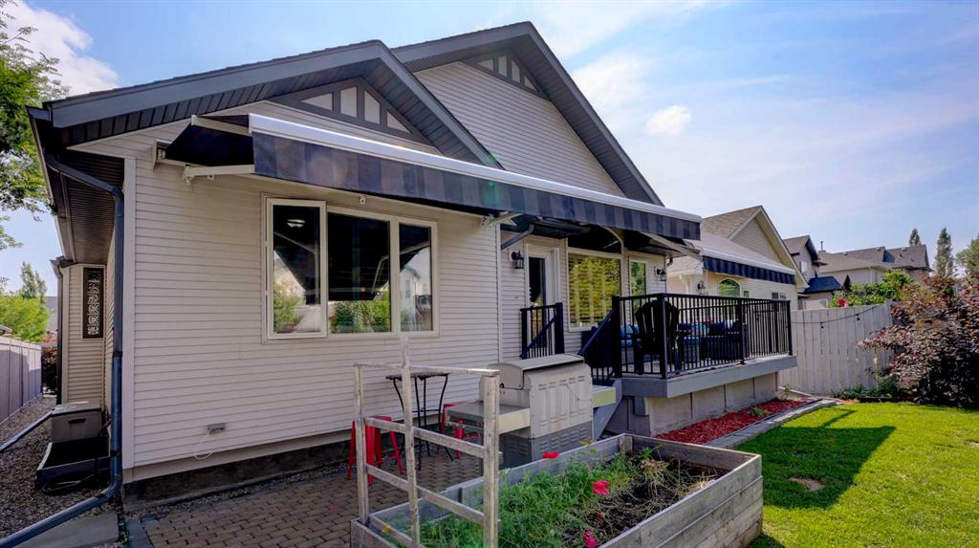
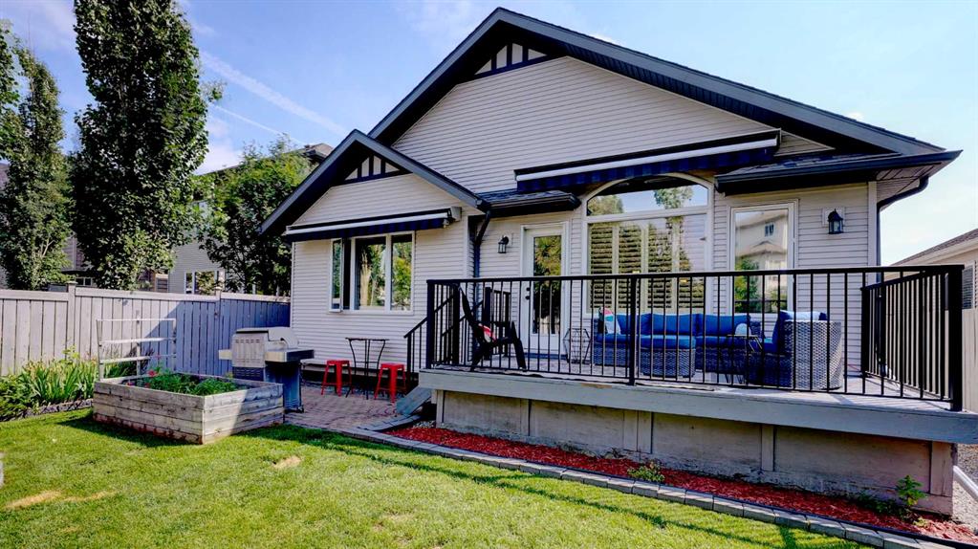
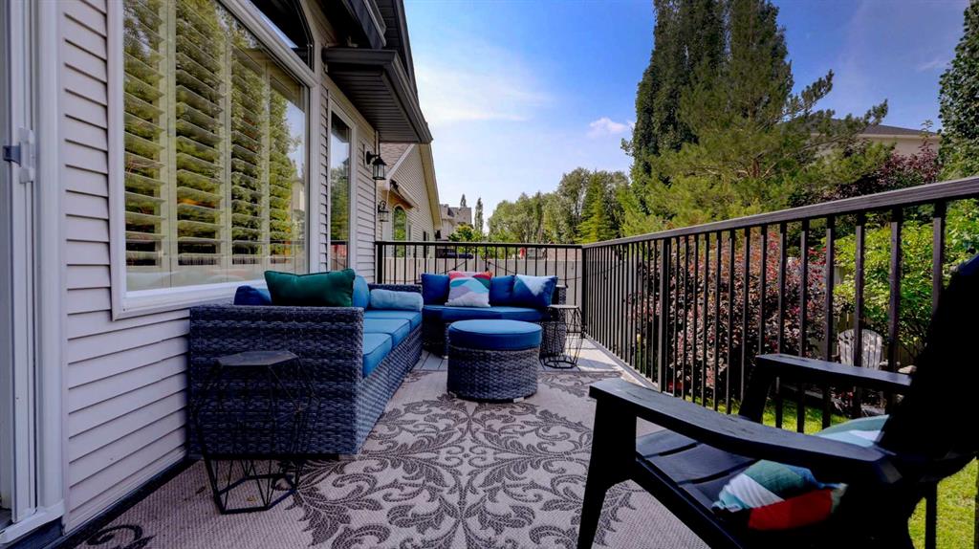
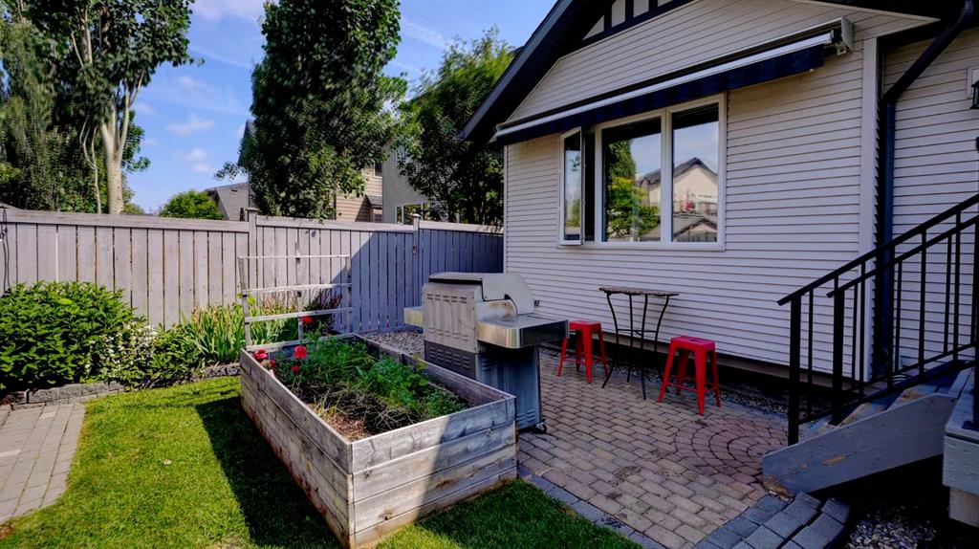
    Awning(s)
    BBQ gas line
    Rain Gutters
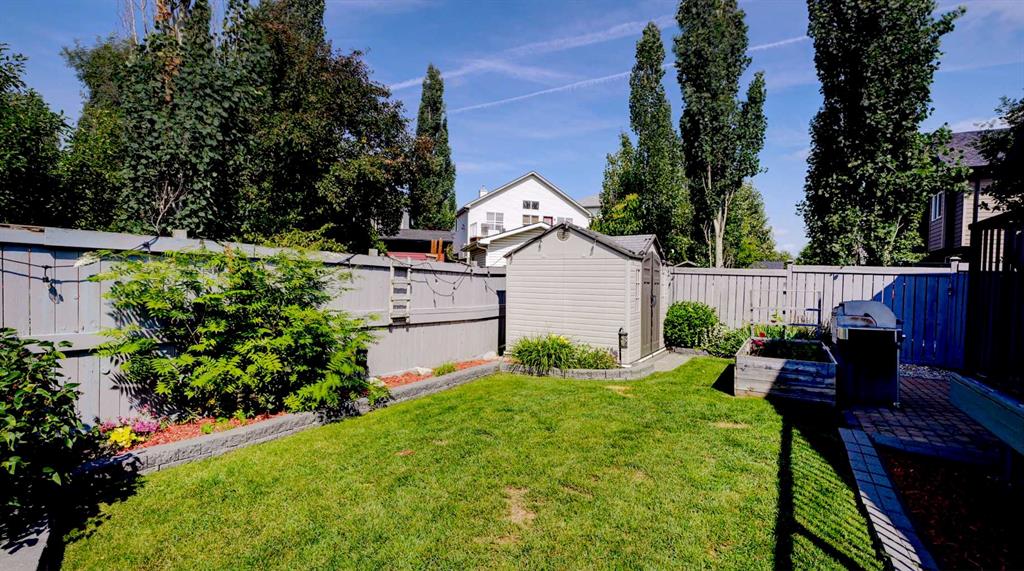
    Storage
  • Roof
    Asphalt Shingle
  • Construction
    Wood Frame
  • Lot/Exterior Features
    Awning(s), BBQ gas line, Rain Gutters, Storage
  • Roof
    Asphalt Shingle
  • Construction
    Wood Frame
  • Lot/Exterior Features
    Awning(s)
    BBQ gas line
    Rain Gutters
    Storage
  • Roof
    Asphalt Shingle
  • Construction
    Wood Frame

Additional Details

  • Zoning
    R-1
  • Sewer
    Public Sewer
  • Zoning
    R-1
  • Sewer
    Public Sewer
  • Zoning
    R-1
  • Sewer
    Public Sewer

$739,900

195 Cimarron Drive E

Schedule Tour
Contact Agent

$3370/month
Est. Monthly Payment
$
$
%
Learn More