Allen Jovica / TREC The Real Estate Company

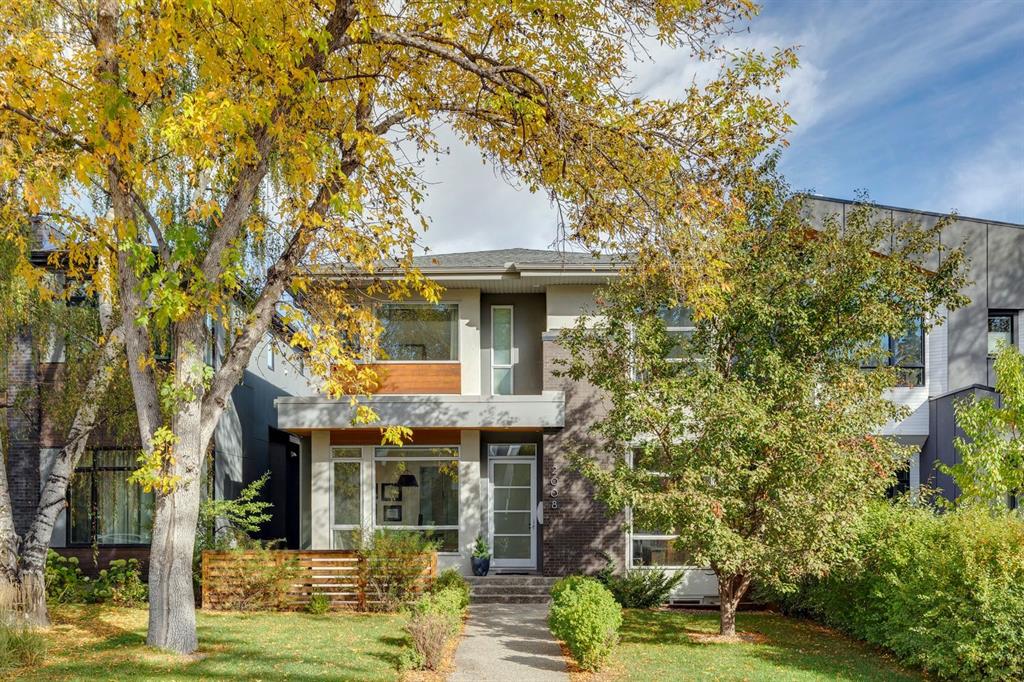
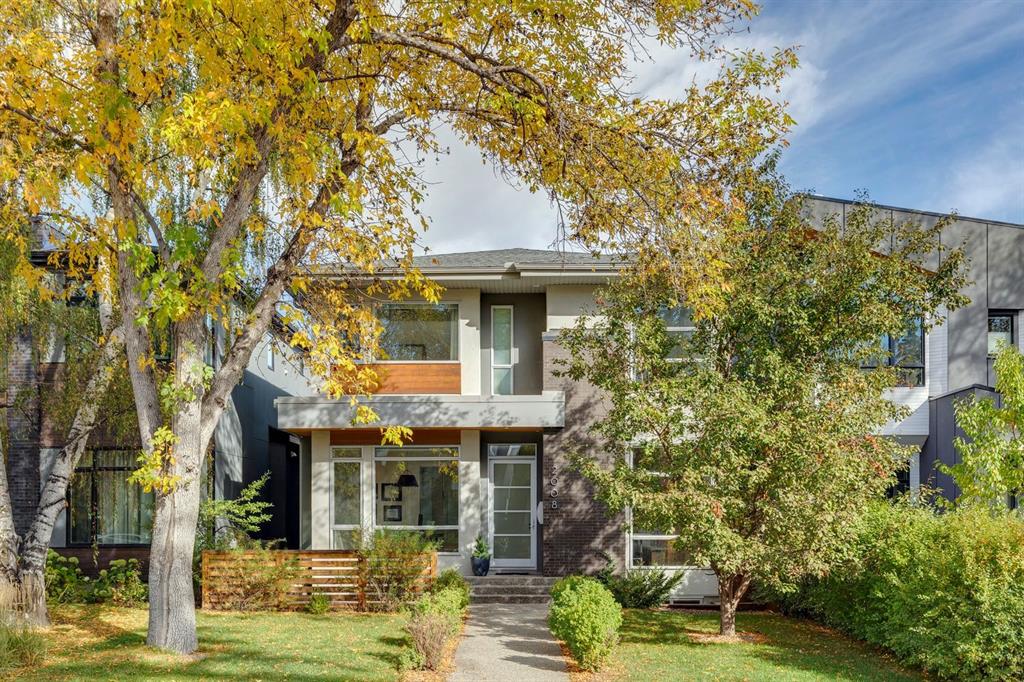
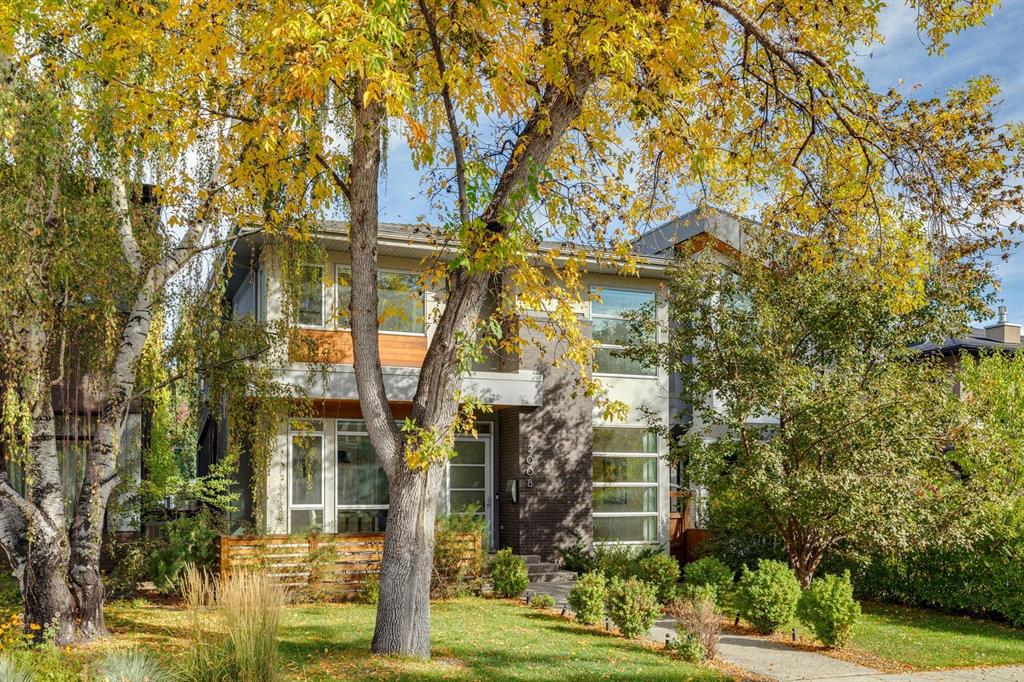
2008 48 Avenue SW, House for sale in Altadore Calgary , Alberta , T2T2T5

 MLS® # A2351077

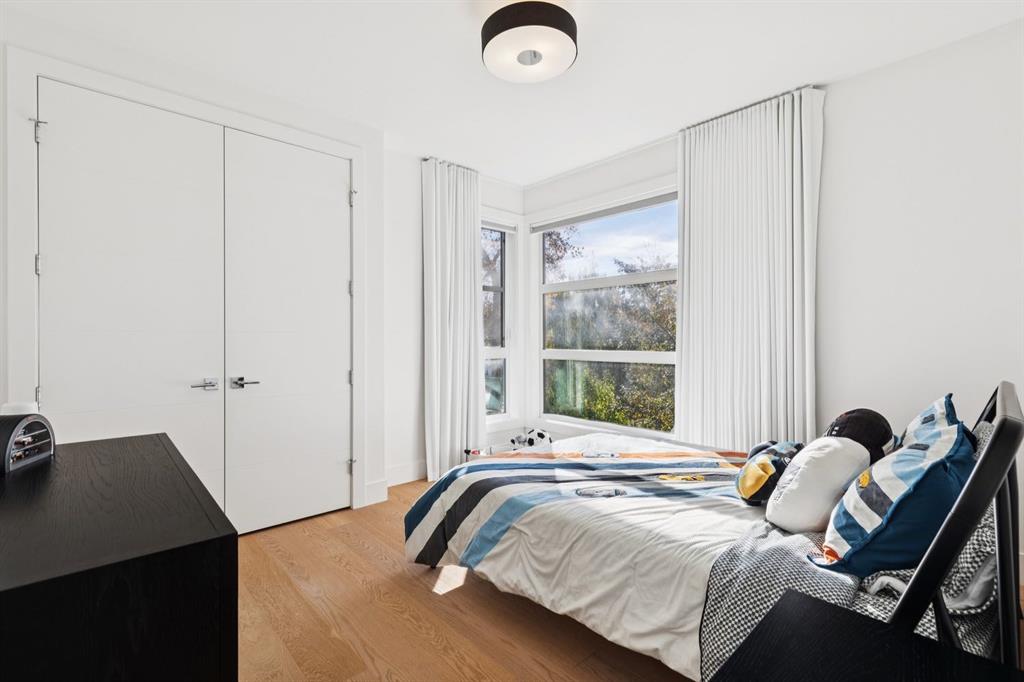
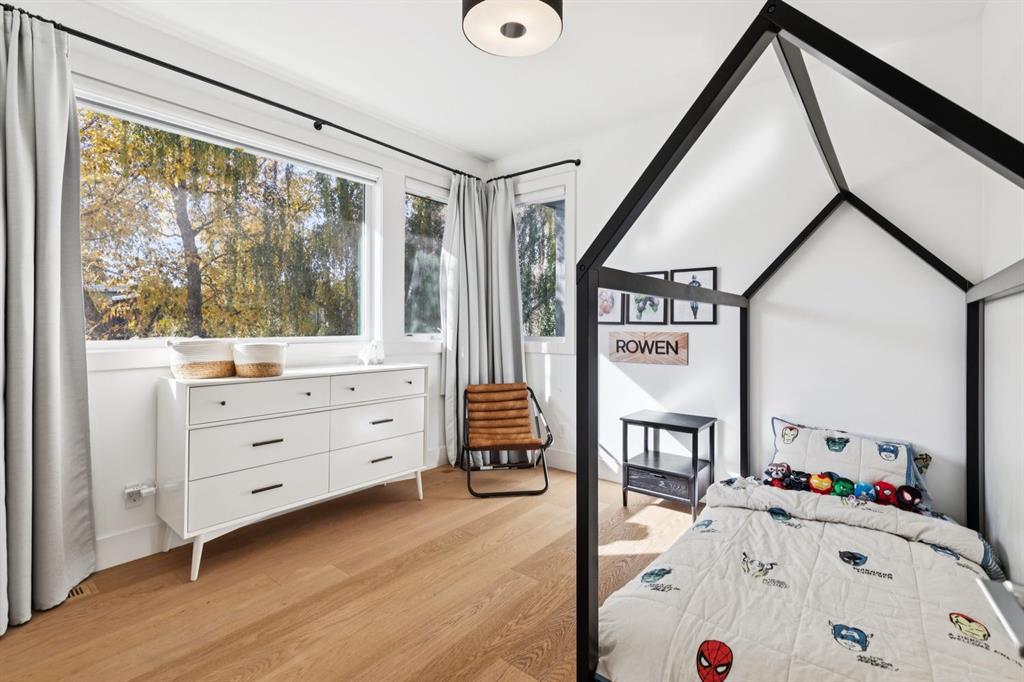
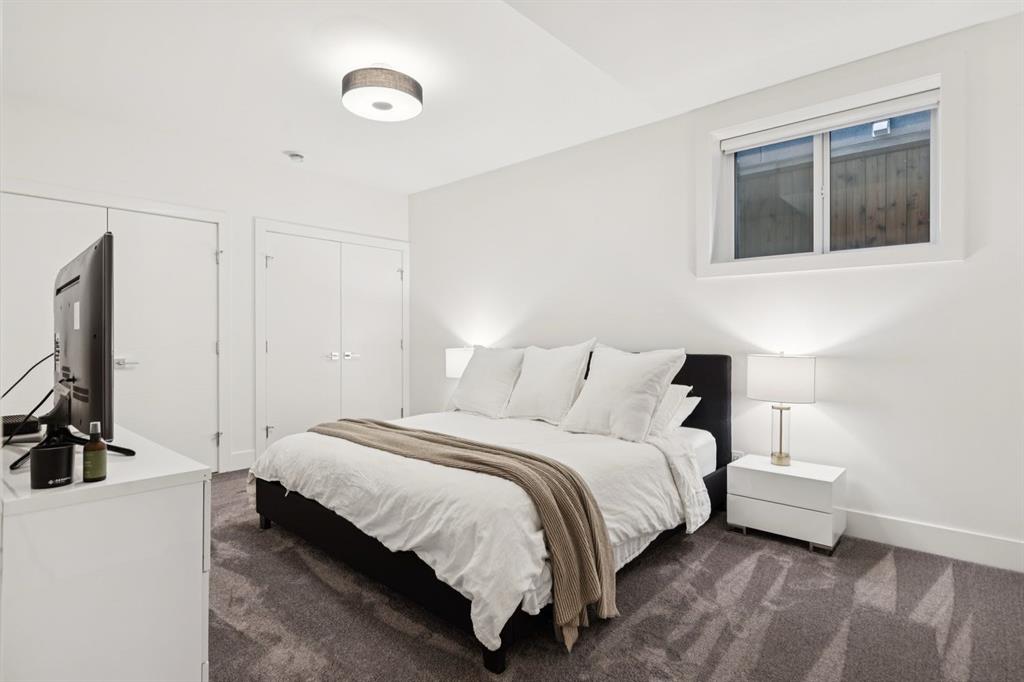
4 bedrooms

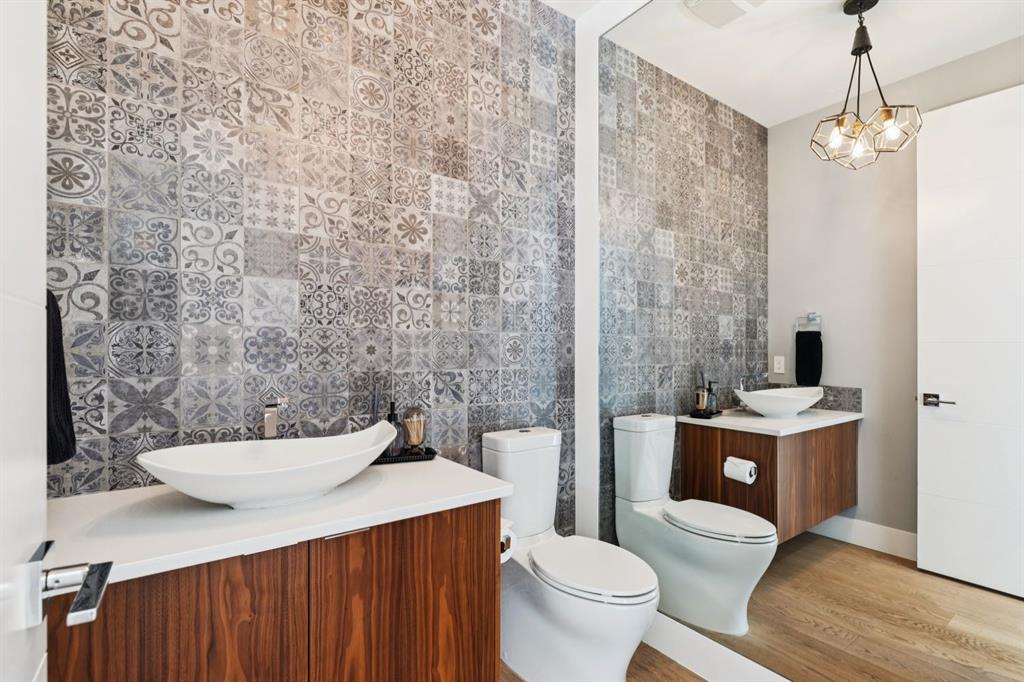
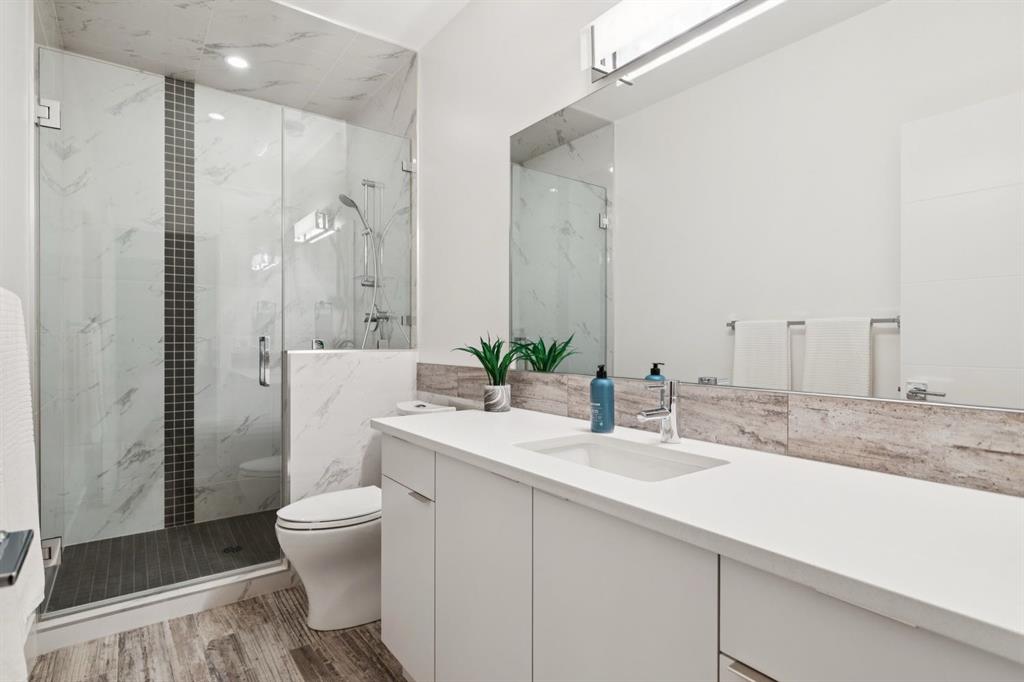
4 bathrooms

2,910 sqft

Sign up to View

Days on Market

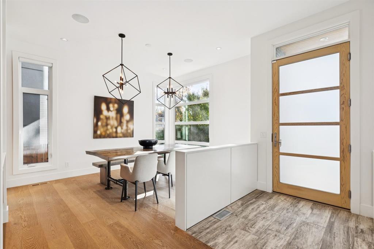
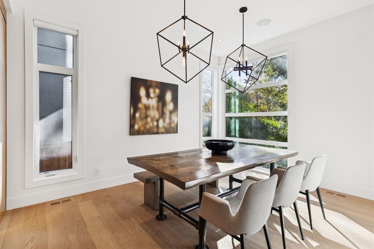
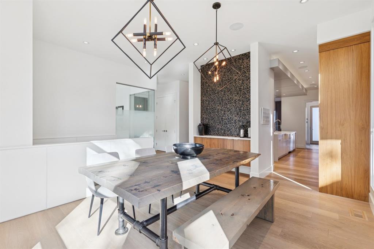
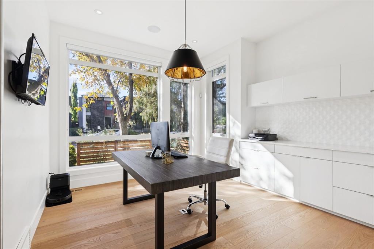
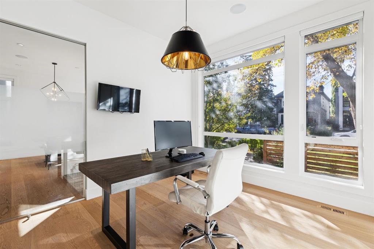
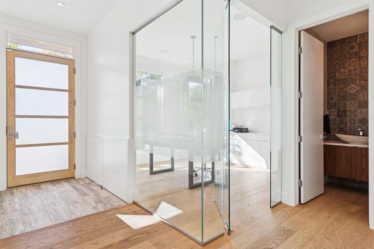
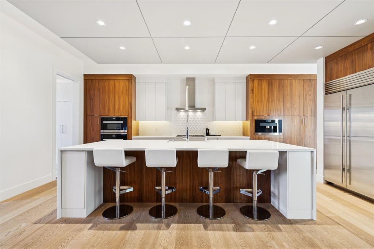
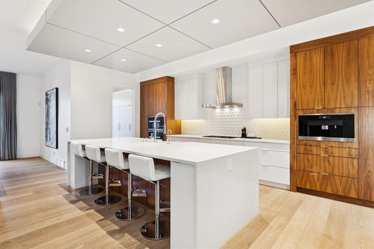
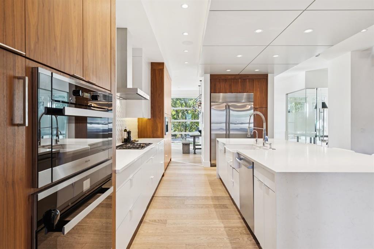
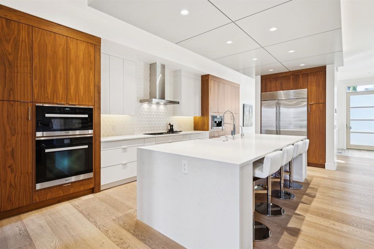
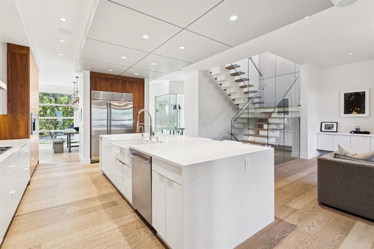
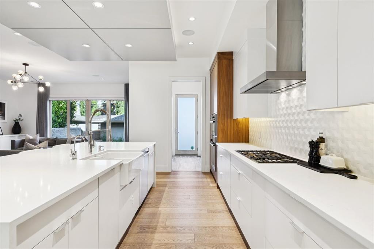
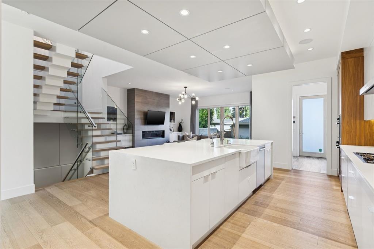
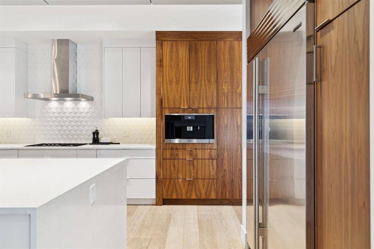
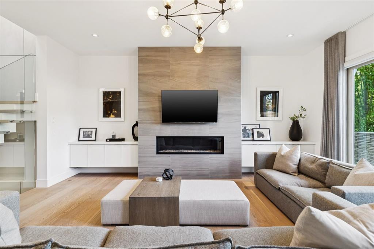
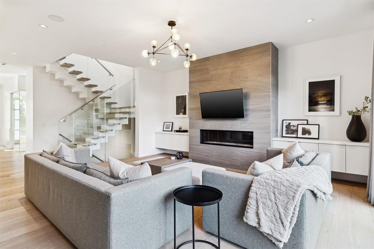
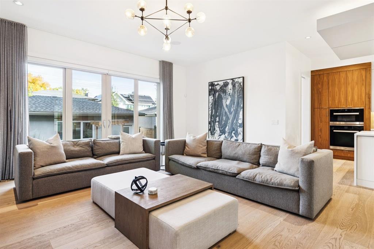
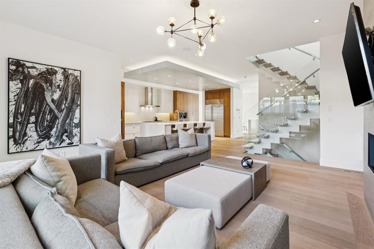
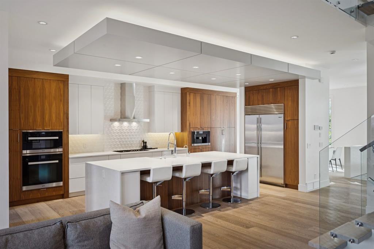
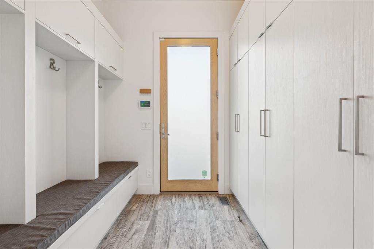
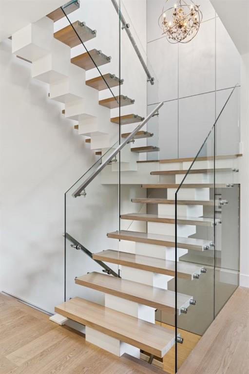
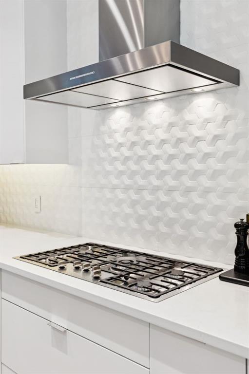
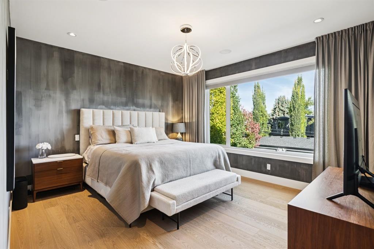
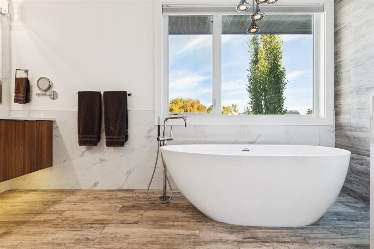
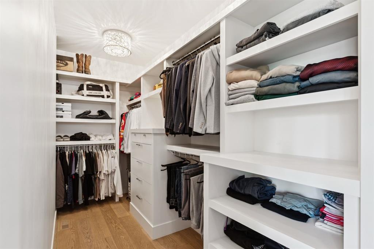
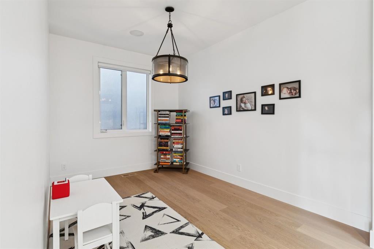
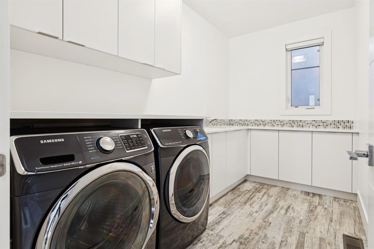
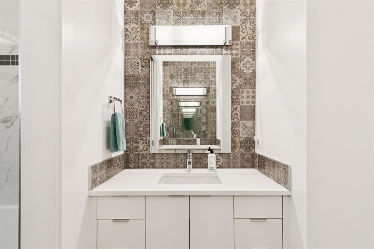
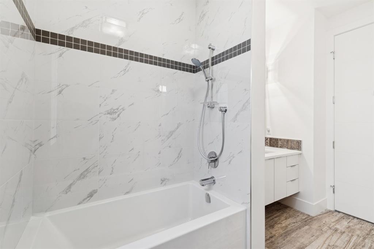
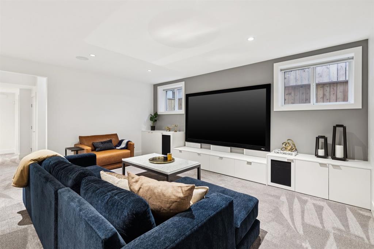
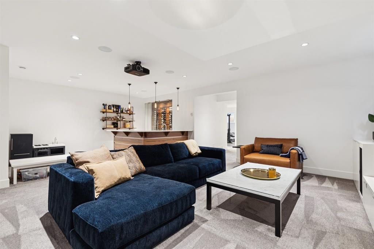
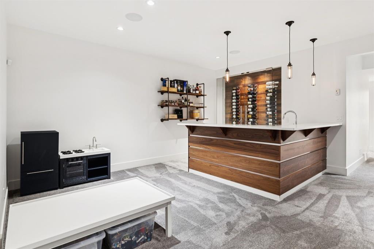
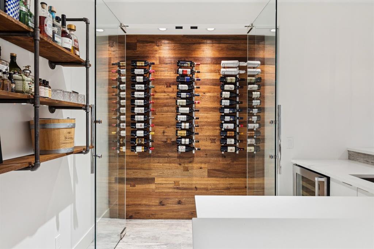
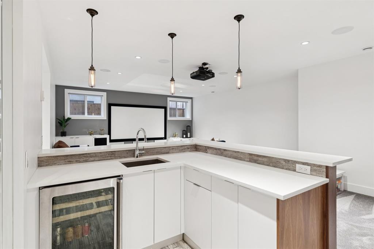
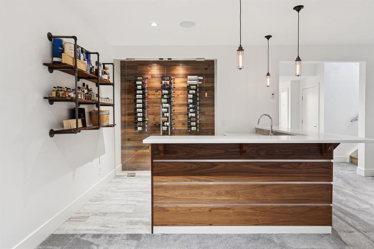
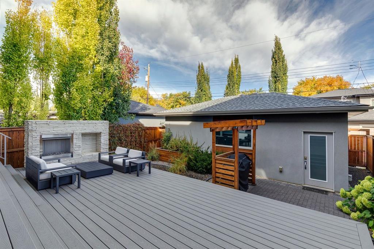
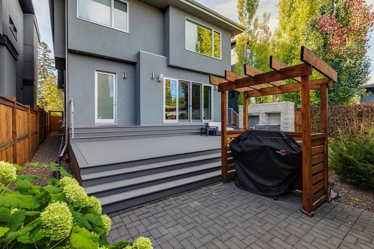
LUXURY LIVING IN ALTADORE! Built by AK Design & Development and set on one of the community’s most beautiful streets, this exceptional home offers over 4,235 sq. ft. across three levels with 4 bedrooms, 3.5 baths and a versatile loft. The main floor features beautiful hardwood, a stunning custom staircase with wood treads, accordion stringers & glass railings, and a spectacular chef’s kitchen with Miele appliances, Sub-Zero fridge, built-in coffee maker, farmhouse sink and waterfall quartz island. The livin...

Read More

Essential Information

  • MLS® #
    A2351077
  • Full Bathrooms
    3
  • Partial Bathrooms
    1
  • Year Built
    2015
  • Property Type
    Detached
  • Property Style
    2 Storey
  • MLS® #
    A2351077
  • Full Bathrooms
    3
  • Partial Bathrooms
    1
  • Year Built
    2015
  • Property Type
    Detached
  • Property Style
    2 Storey
  • MLS® #
    A2351077
  • Full Bathrooms
    3
  • Partial Bathrooms
    1
  • Year Built
    2015
  • Property Type
    Detached
  • Property Style
    2 Storey

Community Information

  • Postal Code
    T2T2T5
  • Postal Code
    T2T2T5
  • Postal Code
    T2T2T5

Services & Amenities

  • Parking
    Triple Garage Detached
  • Parking
    Triple Garage Detached
  • Parking
    Triple Garage Detached

Interior

  • Floor Finish
    Carpet
    Ceramic Tile
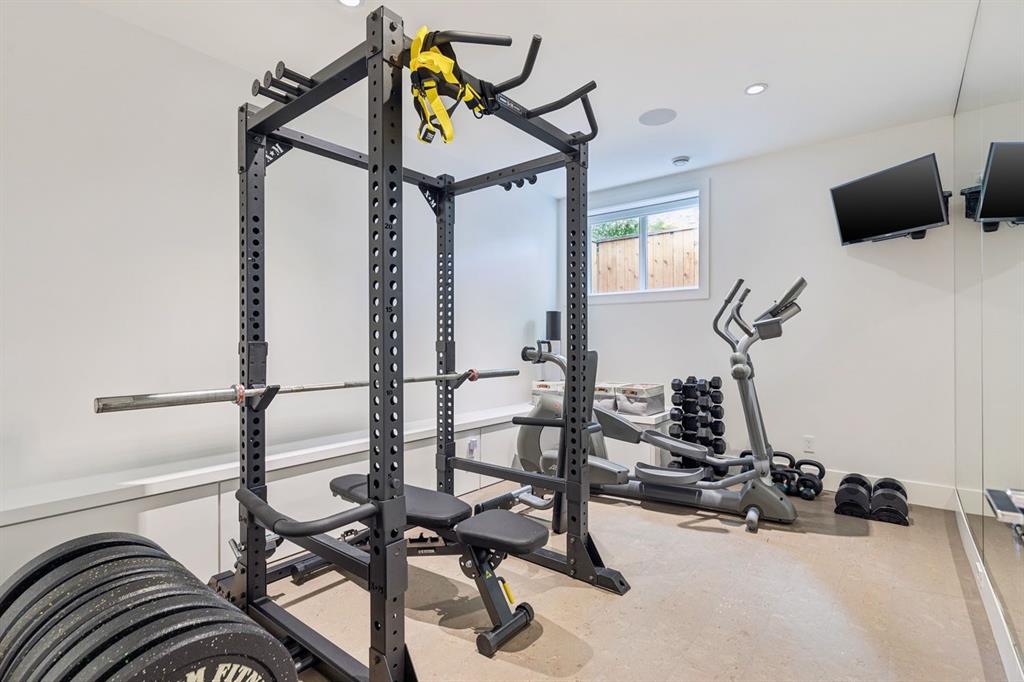
    Cork
    Hardwood
    Tile
  • Heating
    In Floor
    Fireplace(s)
    Forced Air
  • Interior Feature
    Bar
    Built-in Features
    Central Vacuum
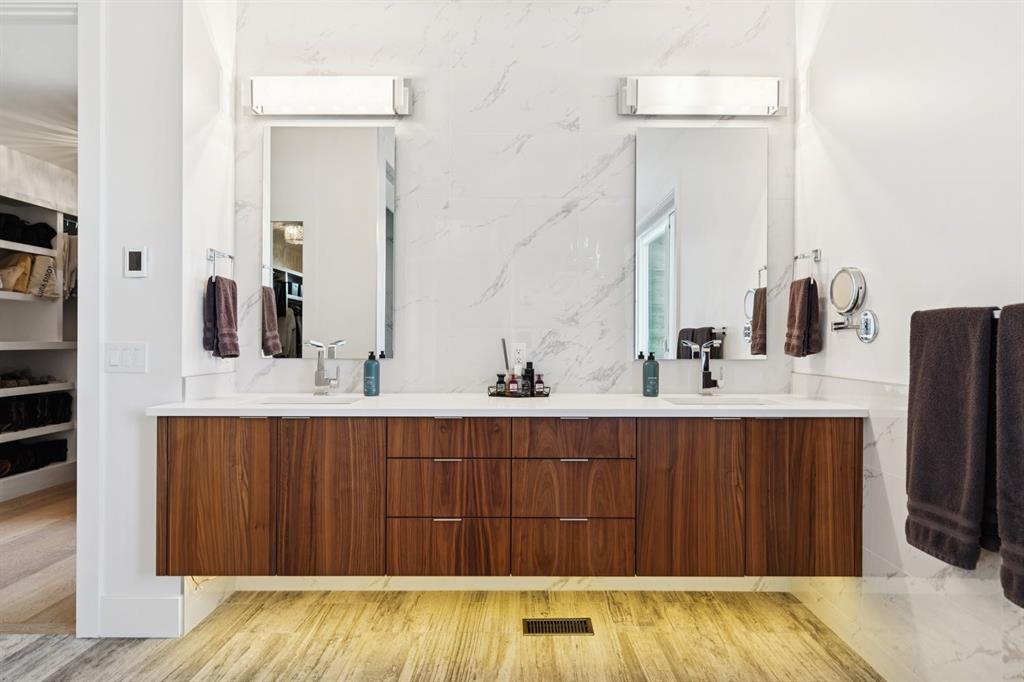
    Double Vanity
    High Ceilings
    Kitchen Island
    No Animal Home
    No Smoking Home
    Open Floorplan
    Quartz Counters
    Skylight(s)
    Smart Home
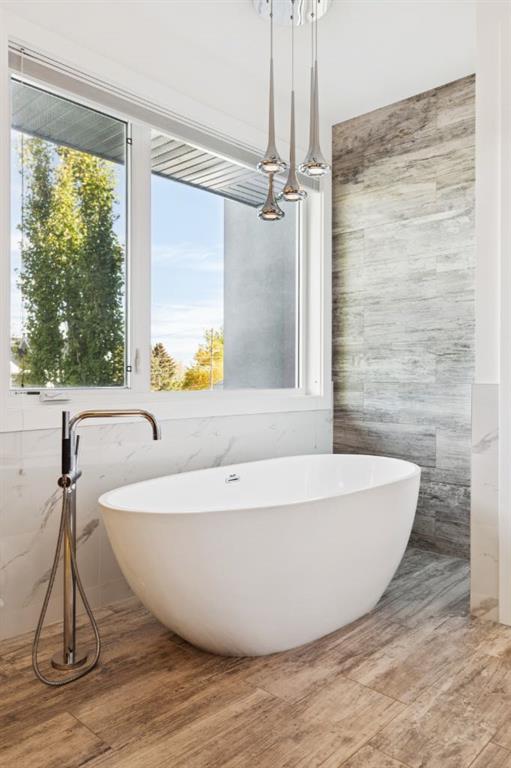
    Soaking Tub
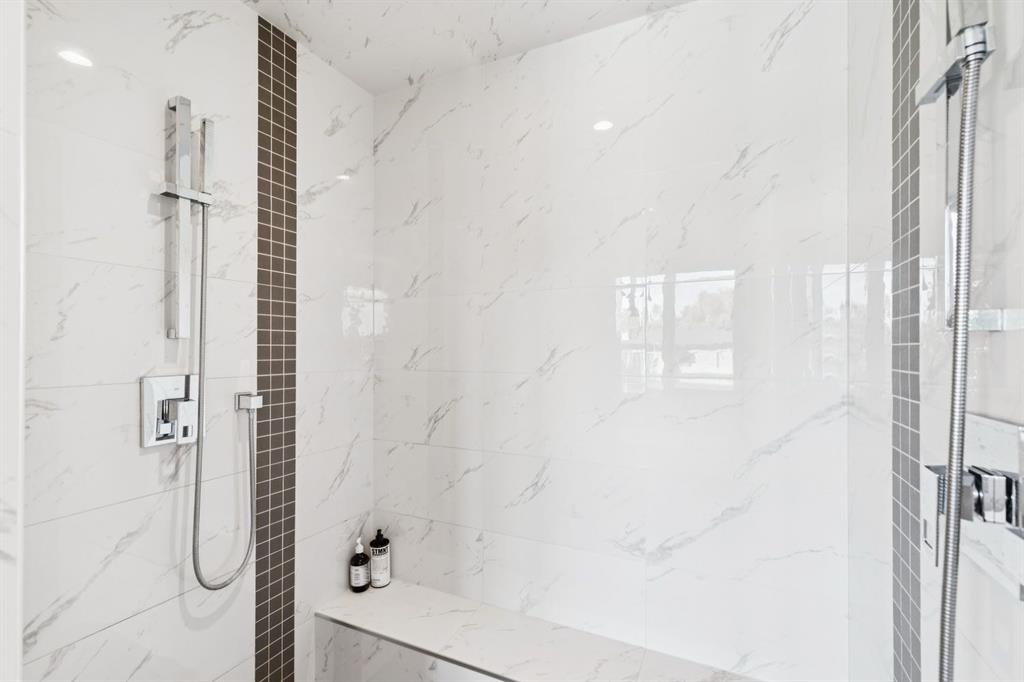
    Steam Room
    Storage
    Sump Pump(s)
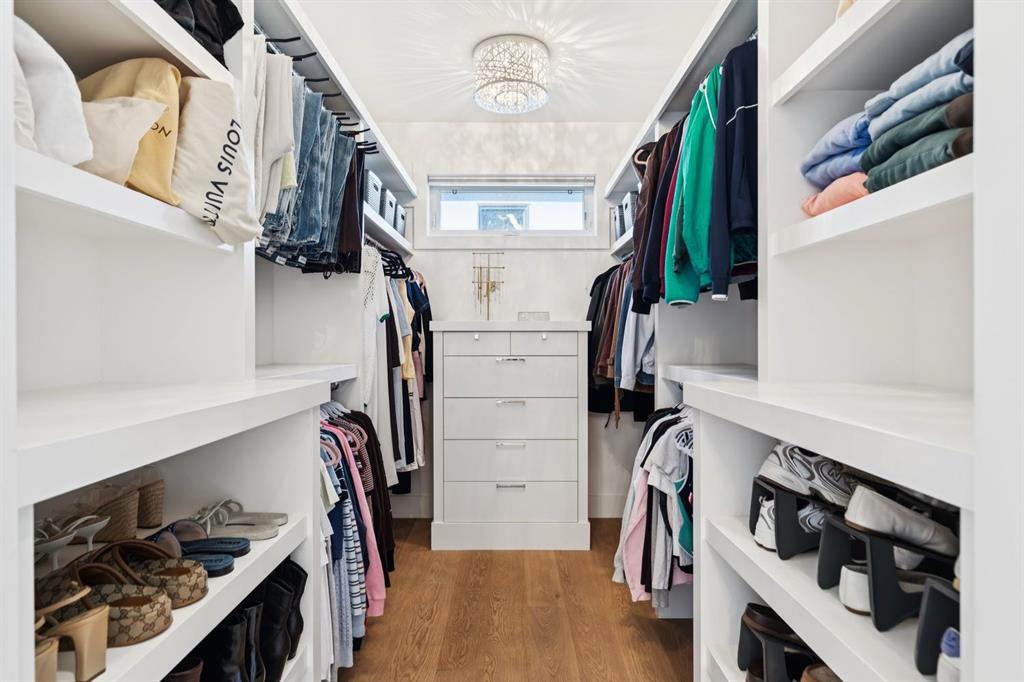
    Walk-In Closet(s)
    Wet Bar
    Wired for Data
    Wired for Sound
  • Floor Finish
    Carpet, Ceramic Tile, Cork, Hardwood, Tile
  • Heating
    In Floor, Fireplace(s), Forced Air
  • Interior Feature
    Bar, Built-in Features, Central Vacuum, Double Vanity, High Ceilings, Kitchen Island, No Animal Home, No Smoking Home, Open Floorplan, Quartz Counters, Skylight(s), Smart Home, Soaking Tub, Steam Room, Storage, Sump Pump(s), Walk-In Closet(s), Wet Bar, Wired for Data, Wired for Sound
  • Floor Finish
    Carpet
    Ceramic Tile
    Cork
    Hardwood
    Tile
  • Heating
    In Floor
    Fireplace(s)
    Forced Air
  • Interior Feature
    Bar
    Built-in Features
    Central Vacuum
    Double Vanity
    High Ceilings
    Kitchen Island
    No Animal Home
    No Smoking Home
    Open Floorplan
    Quartz Counters
    Skylight(s)
    Smart Home
    Soaking Tub
    Steam Room
    Storage
    Sump Pump(s)
    Walk-In Closet(s)
    Wet Bar
    Wired for Data
    Wired for Sound

Exterior

  • Lot/Exterior Features
    BBQ gas line
    Other
    Private Yard
    Rain Gutters
  • Roof
    Flat Torch Membrane
    Asphalt Shingle
  • Construction
    Brick
    Cedar
    Concrete
    Stucco
    Wood Frame
  • Lot/Exterior Features
    BBQ gas line, Other, Private Yard, Rain Gutters
  • Roof
    Flat Torch Membrane, Asphalt Shingle
  • Construction
    Brick, Cedar, Concrete, Stucco, Wood Frame
  • Lot/Exterior Features
    BBQ gas line
    Other
    Private Yard
    Rain Gutters
  • Roof
    Flat Torch Membrane
    Asphalt Shingle
  • Construction
    Brick
    Cedar
    Concrete
    Stucco
    Wood Frame

Additional Details

  • Zoning
    R-C2
  • Zoning
    R-C2
  • Zoning
    R-C2

$2,275,000

2008 48 Avenue SW

Schedule Tour
Contact Agent

$10360/month
Est. Monthly Payment
$
$
%
Learn More