Kevin French / Charles

2023 31 Avenue SW Calgary , Alberta , T2T 1T3

 MLS® # A2344996

4 bedrooms

4 bathrooms

2,071 sqft

Sign up to View

Days on Market

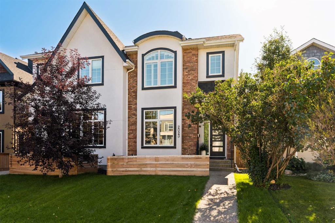
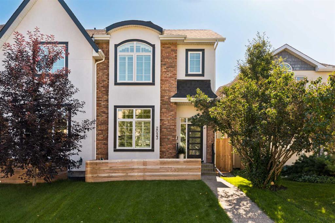
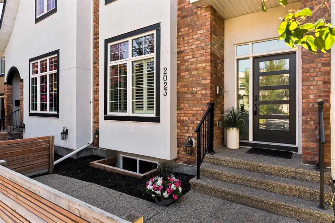
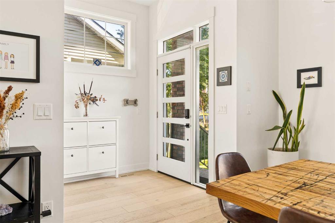
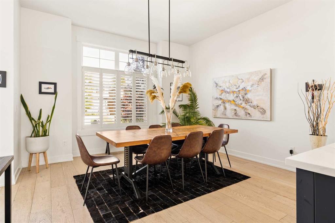
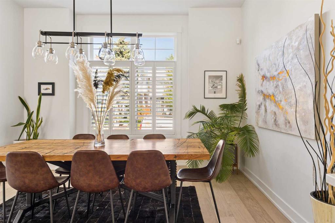
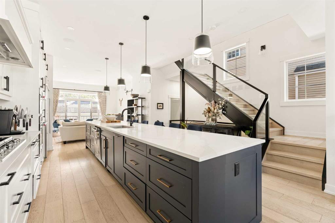
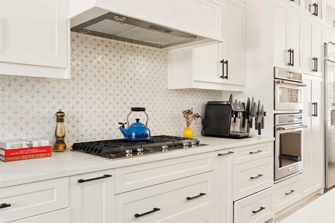
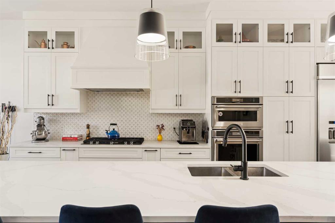
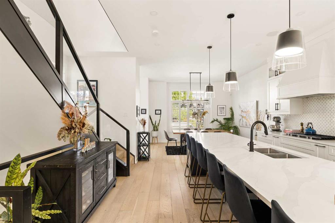
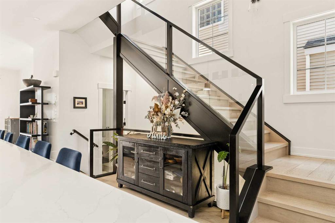
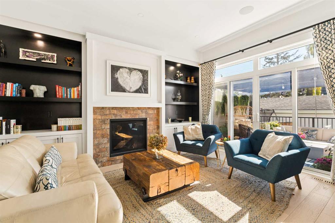
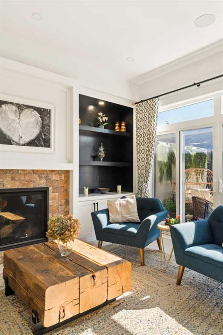
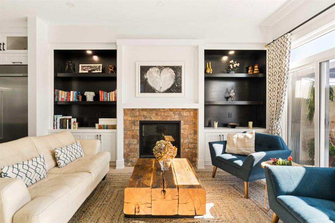
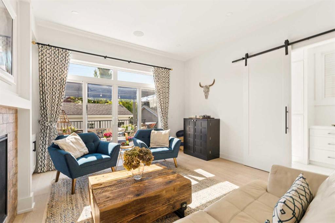
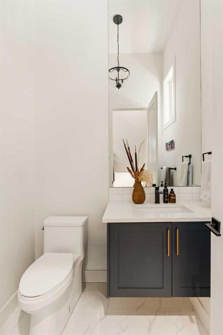
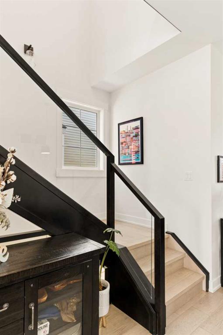
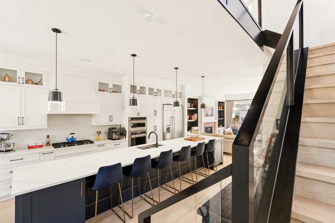
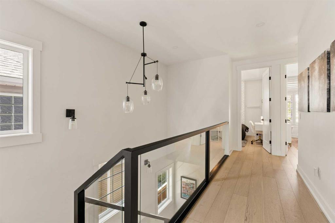
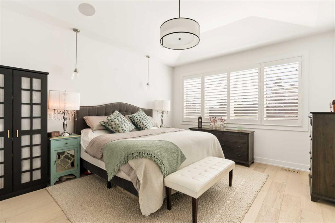
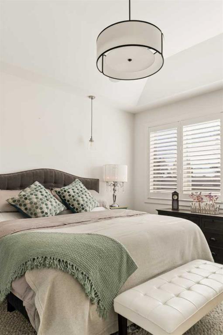
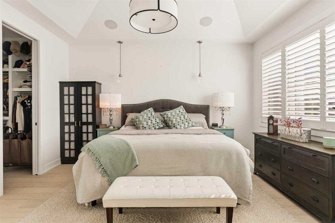
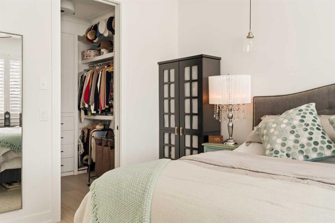
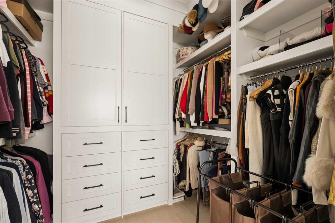
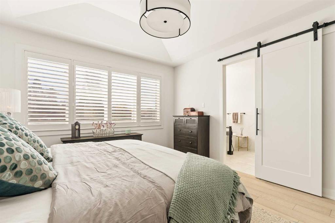
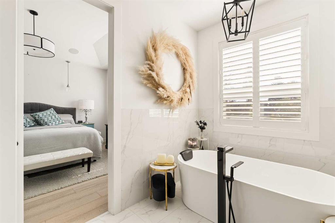
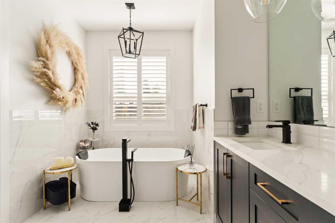
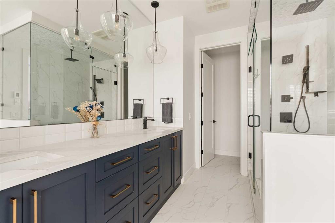
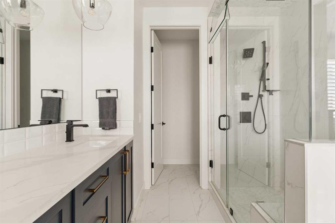
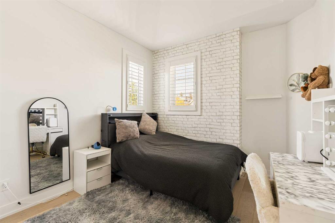
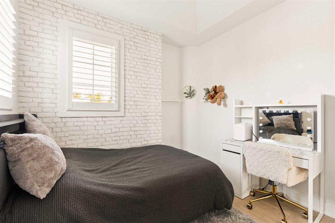
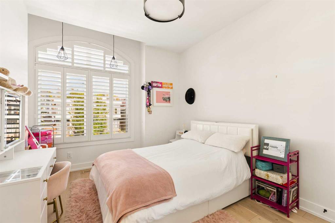
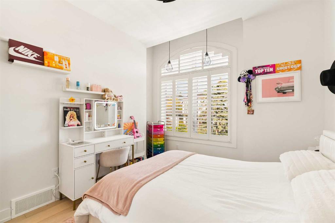
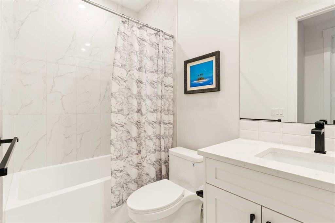
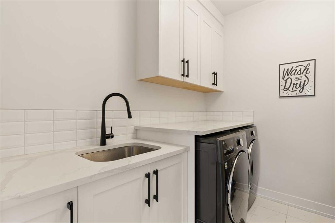
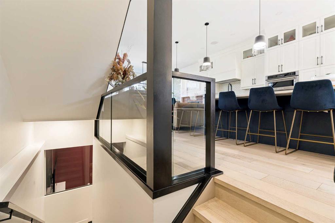
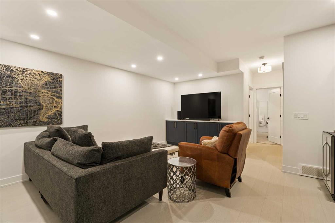
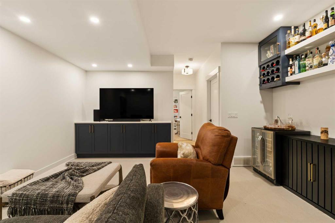
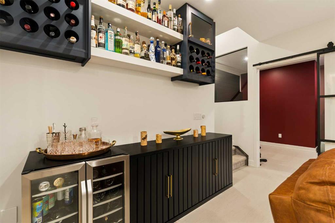
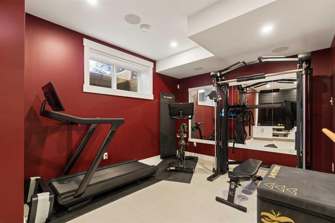
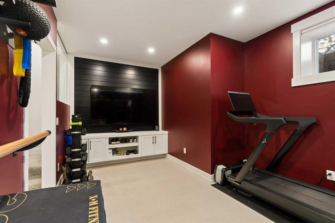
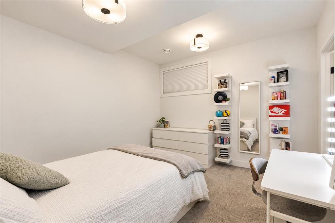
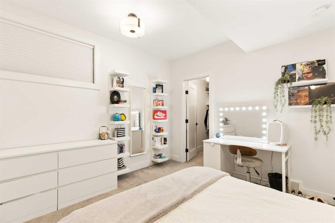
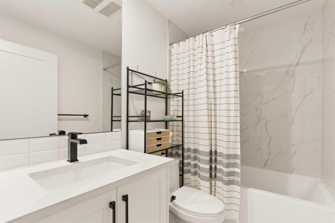
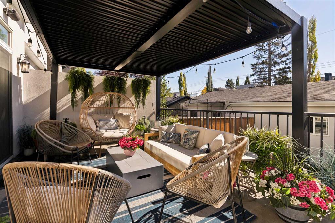
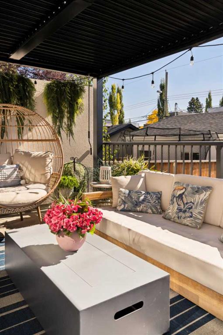
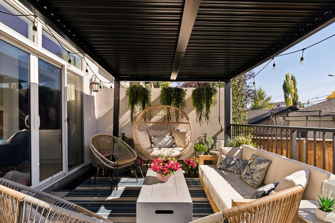
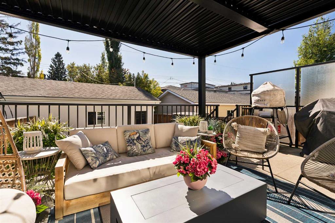
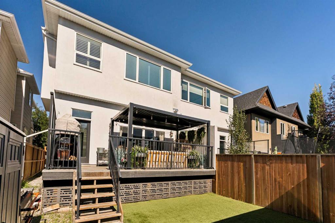
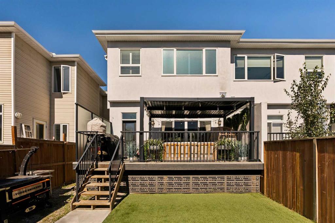
Welcome to 2023 31 Avenue SW, a beautifully appointed 4-bedroom, 3.5-bathroom home set along a quiet street within walking distance of the shops, cafés, restaurants & amenities of Marda Loop. Thoughtfully designed across 3 fully developed levels, the home pairs high ceilings, engineered hardwood flooring, custom California shutters & contemporary finishes with inviting indoor-outdoor living & a sunny south-facing backyard. A bright front dining room introduces the main level, providing a generous space for ...

Read More

Essential Information

  • MLS® #
    A2344996
  • Full Bathrooms
    3
  • Partial Bathrooms
    1
  • Year Built
    2020
  • Property Type
    Semi Detached (Half Duplex)
  • Property Style
    2 Storey
    Attached-Side by Side
  • MLS® #
    A2344996
  • Full Bathrooms
    3
  • Partial Bathrooms
    1
  • Year Built
    2020
  • Property Type
    Semi Detached (Half Duplex)
  • Property Style
    2 Storey, Attached-Side by Side
  • MLS® #
    A2344996
  • Full Bathrooms
    3
  • Partial Bathrooms
    1
  • Year Built
    2020
  • Property Type
    Semi Detached (Half Duplex)
  • Property Style
    2 Storey
    Attached-Side by Side

Community Information

  • Postal Code
    T2T 1T3
  • Postal Code
    T2T 1T3
  • Postal Code
    T2T 1T3

Services & Amenities

  • Parking
    Alley Access
    Double Garage Detached
    Paved
  • Parking
    Alley Access, Double Garage Detached, Paved
  • Parking
    Alley Access
    Double Garage Detached
    Paved

Interior

  • Floor Finish
    Carpet
    Cork
    Hardwood
    Tile
  • Heating
    Forced Air
  • Interior Feature
    Breakfast Bar
    Built-in Features
    Closet Organizers
    Double Vanity
    Dry Bar
    High Ceilings
    Kitchen Island
    Open Floorplan
    Quartz Counters
    Recessed Lighting
    Soaking Tub
    Storage
    Walk-In Closet(s)
    Wired for Sound
  • Floor Finish
    Carpet, Cork, Hardwood, Tile
  • Heating
    Forced Air
  • Interior Feature
    Breakfast Bar, Built-in Features, Closet Organizers, Double Vanity, Dry Bar, High Ceilings, Kitchen Island, Open Floorplan, Quartz Counters, Recessed Lighting, Soaking Tub, Storage, Walk-In Closet(s), Wired for Sound
  • Floor Finish
    Carpet
    Cork
    Hardwood
    Tile
  • Heating
    Forced Air
  • Interior Feature
    Breakfast Bar
    Built-in Features
    Closet Organizers
    Double Vanity
    Dry Bar
    High Ceilings
    Kitchen Island
    Open Floorplan
    Quartz Counters
    Recessed Lighting
    Soaking Tub
    Storage
    Walk-In Closet(s)
    Wired for Sound

Exterior

  • Lot/Exterior Features
    Private Entrance
    Private Yard
  • Roof
    Asphalt Shingle
  • Construction
    Stone
    Stucco
    Wood Frame
  • Lot/Exterior Features
    Private Entrance, Private Yard
  • Roof
    Asphalt Shingle
  • Construction
    Stone, Stucco, Wood Frame
  • Lot/Exterior Features
    Private Entrance
    Private Yard
  • Roof
    Asphalt Shingle
  • Construction
    Stone
    Stucco
    Wood Frame

Additional Details

  • Zoning
    R-CG
  • Zoning
    R-CG
  • Zoning
    R-CG

$1,249,900

2023 31 Avenue SW

Schedule Tour
Contact Agent

$5692/month
Est. Monthly Payment
$
$
%
Learn More