Tanya Eklund / RE/MAX First

2026 36 Street SW, House for sale in Killarney/Glengarry Calgary , Alberta , T3E2Z1

 MLS® # A2347608

4 bedrooms

4 bathrooms

2,000 sqft

Sign up to View

Days on Market

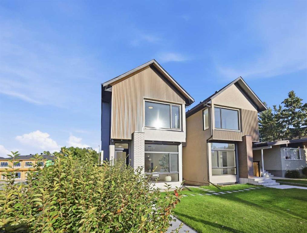
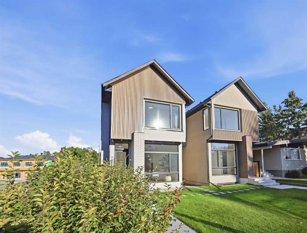
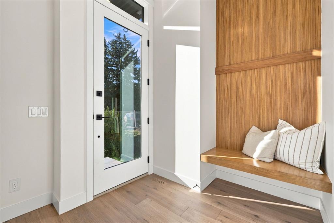
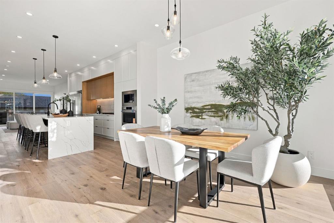
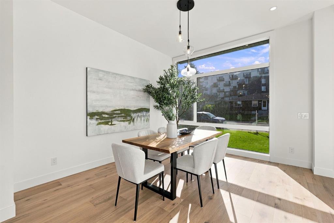
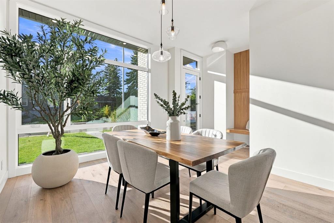
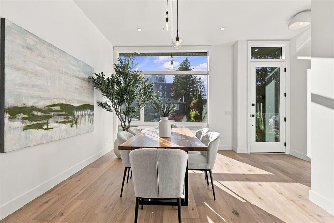
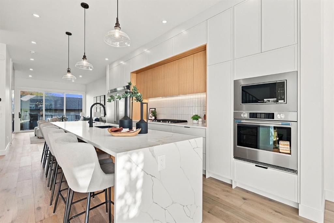
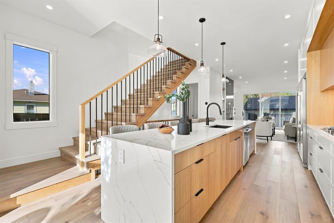
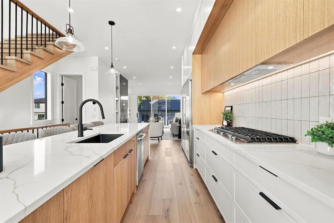
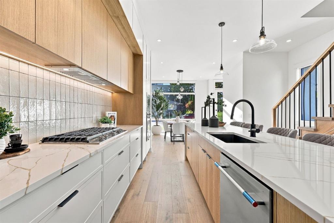
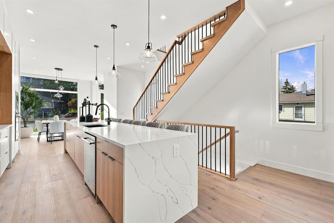
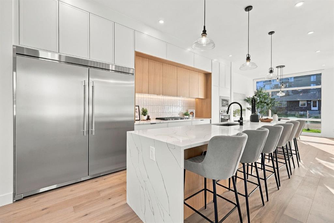
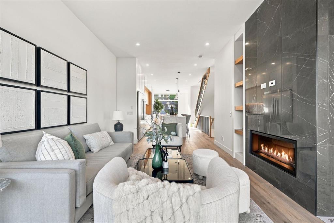
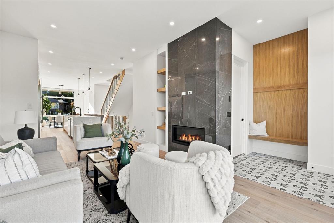
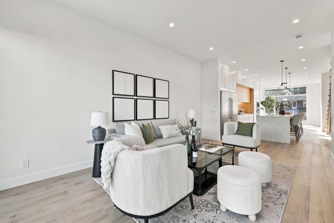
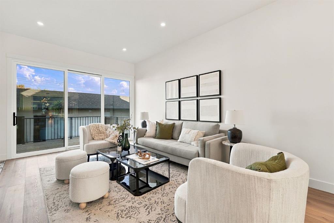
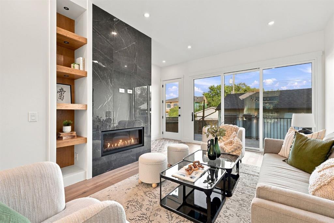
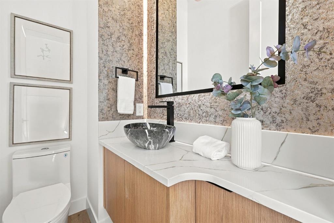
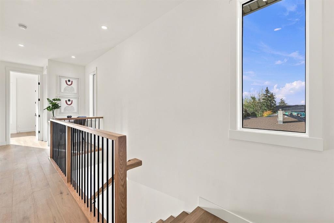
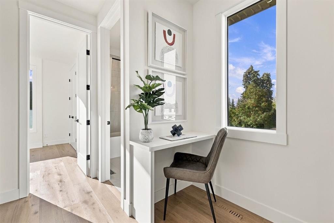
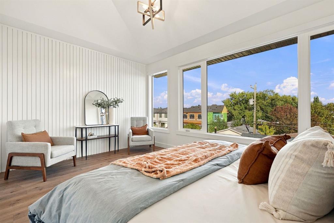
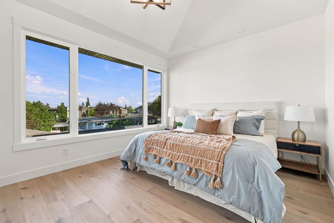
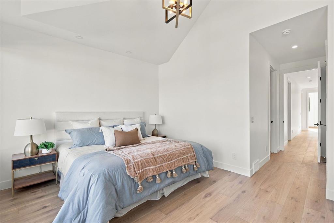
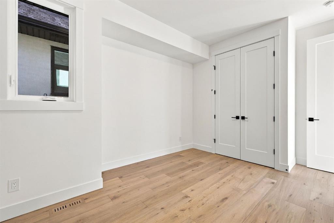
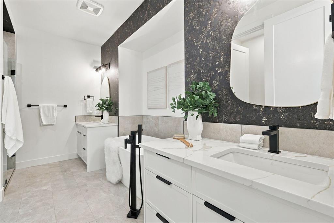
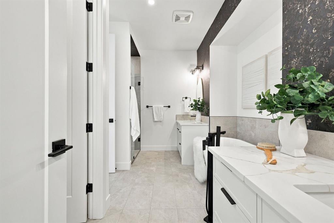
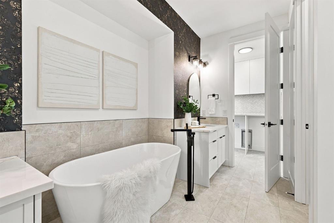
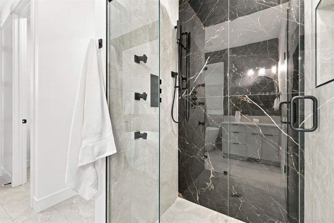
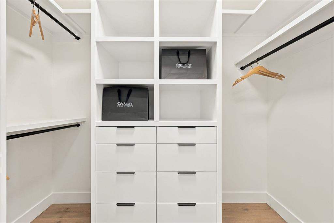
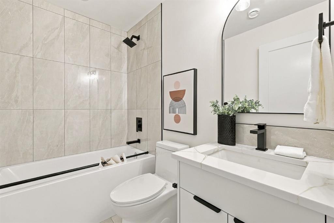
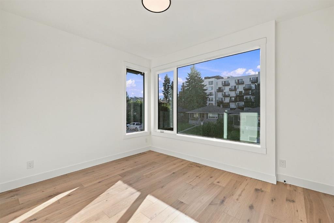
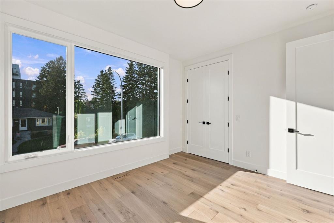
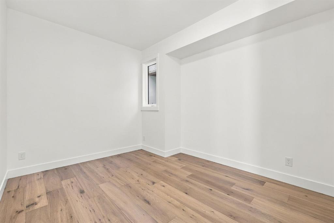
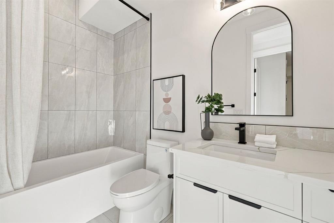
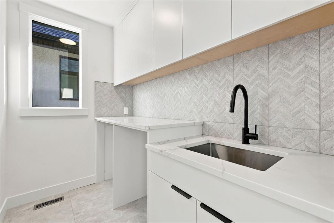
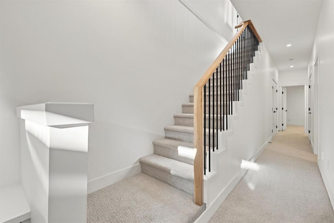
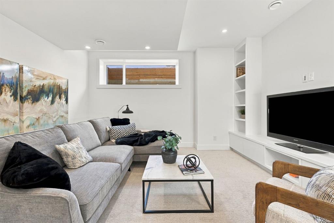
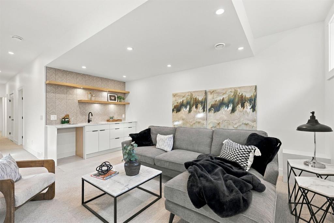
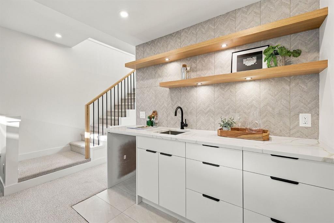
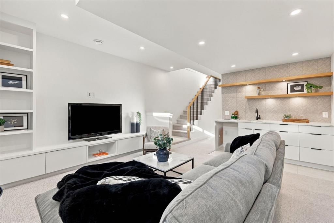
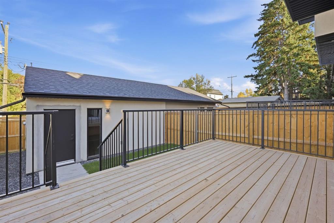
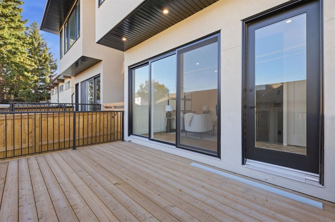
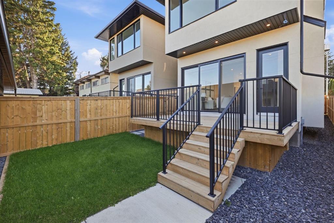
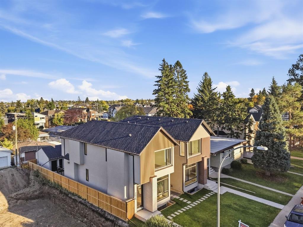
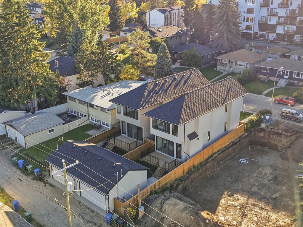
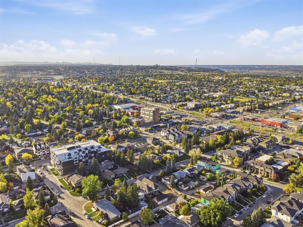
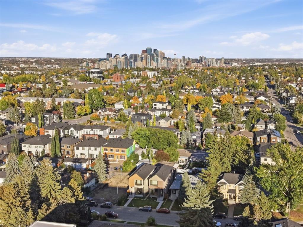
Welcome to this exceptional newly built four-bedroom residence in the highly desirable inner-city community of Killarney. Ideally positioned on a quiet street, this thoughtfully designed home offers over 2,800 sq. ft. of finished living space, combining elevated contemporary design with functionality for modern family living. The main level immediately impresses with soaring nine-foot ceilings, wide-plank oak flooring, oversized windows, and an abundance of natural light. The open-concept design creates a s...

Read More

Essential Information

  • MLS® #
    A2347608
  • Full Bathrooms
    3
  • Partial Bathrooms
    1
  • Year Built
    2026
  • Property Type
    Detached
  • Property Style
    2 Storey
  • MLS® #
    A2347608
  • Full Bathrooms
    3
  • Partial Bathrooms
    1
  • Year Built
    2026
  • Property Type
    Detached
  • Property Style
    2 Storey
  • MLS® #
    A2347608
  • Full Bathrooms
    3
  • Partial Bathrooms
    1
  • Year Built
    2026
  • Property Type
    Detached
  • Property Style
    2 Storey

Community Information

  • Postal Code
    T3E2Z1
  • Postal Code
    T3E2Z1
  • Postal Code
    T3E2Z1

Services & Amenities

  • Parking
    Double Garage Detached
  • Parking
    Double Garage Detached
  • Parking
    Double Garage Detached

Interior

  • Floor Finish
    Carpet
    Hardwood
    Tile
  • Heating
    In Floor Roughed-In
    Forced Air
  • Interior Feature
    Built-in Features
    Double Vanity
    High Ceilings
    Kitchen Island
    No Animal Home
    No Smoking Home
    Open Floorplan
    Quartz Counters
    Recessed Lighting
    Soaking Tub
    Vaulted Ceiling(s)
    Vinyl Windows
    Walk-In Closet(s)
    Wet Bar
    Wired for Data
  • Floor Finish
    Carpet, Hardwood, Tile
  • Heating
    In Floor Roughed-In, Forced Air
  • Interior Feature
    Built-in Features, Double Vanity, High Ceilings, Kitchen Island, No Animal Home, No Smoking Home, Open Floorplan, Quartz Counters, Recessed Lighting, Soaking Tub, Vaulted Ceiling(s), Vinyl Windows, Walk-In Closet(s), Wet Bar, Wired for Data
  • Floor Finish
    Carpet
    Hardwood
    Tile
  • Heating
    In Floor Roughed-In
    Forced Air
  • Interior Feature
    Built-in Features
    Double Vanity
    High Ceilings
    Kitchen Island
    No Animal Home
    No Smoking Home
    Open Floorplan
    Quartz Counters
    Recessed Lighting
    Soaking Tub
    Vaulted Ceiling(s)
    Vinyl Windows
    Walk-In Closet(s)
    Wet Bar
    Wired for Data

Exterior

  • Lot/Exterior Features
    BBQ gas line
    Private Entrance
    Private Yard
  • Roof
    Asphalt
  • Construction
    Brick
    Concrete
    Stucco
    Wood Frame
  • Lot/Exterior Features
    BBQ gas line, Private Entrance, Private Yard
  • Roof
    Asphalt
  • Construction
    Brick, Concrete, Stucco, Wood Frame
  • Lot/Exterior Features
    BBQ gas line
    Private Entrance
    Private Yard
  • Roof
    Asphalt
  • Construction
    Brick
    Concrete
    Stucco
    Wood Frame

Additional Details

  • Zoning
    R-CG
  • Zoning
    R-CG
  • Zoning
    R-CG

$1,199,900

2026 36 Street SW

Schedule Tour
Contact Agent

$5465/month
Est. Monthly Payment
$
$
%
Learn More