Laurence Cheung / Real Estate Professionals Inc.

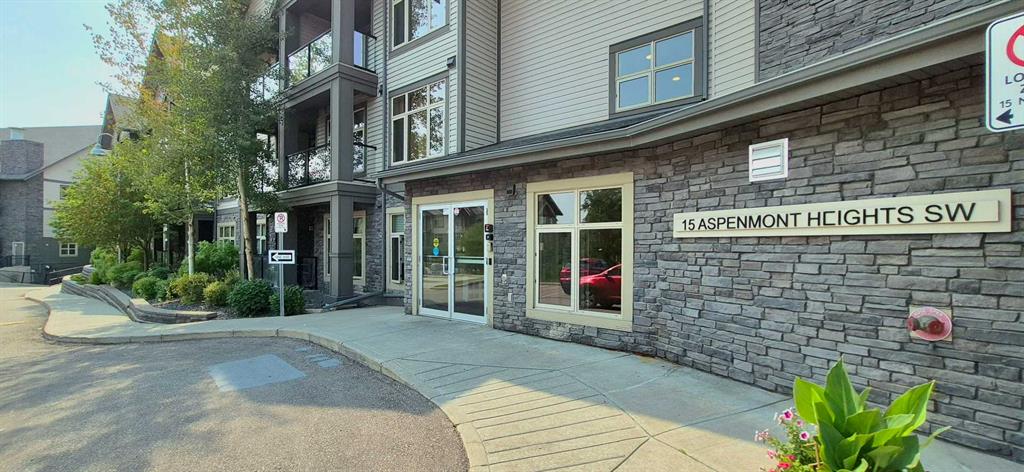
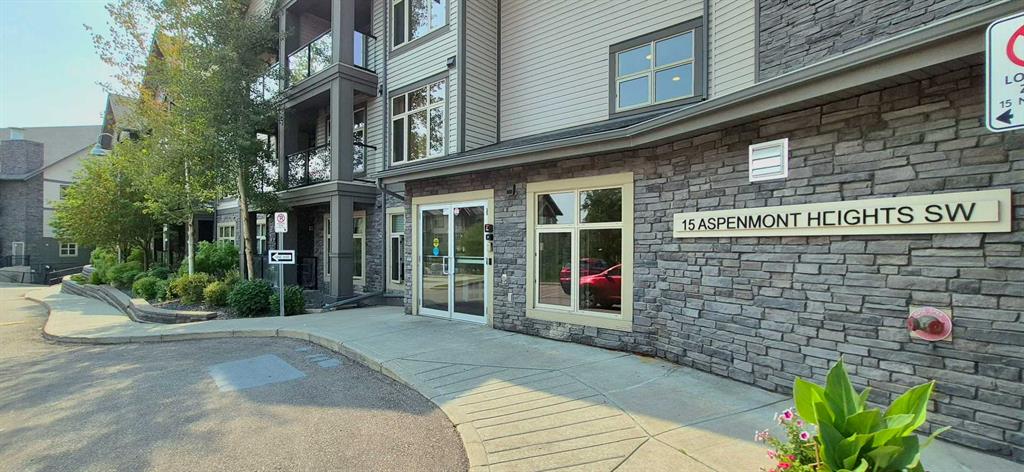
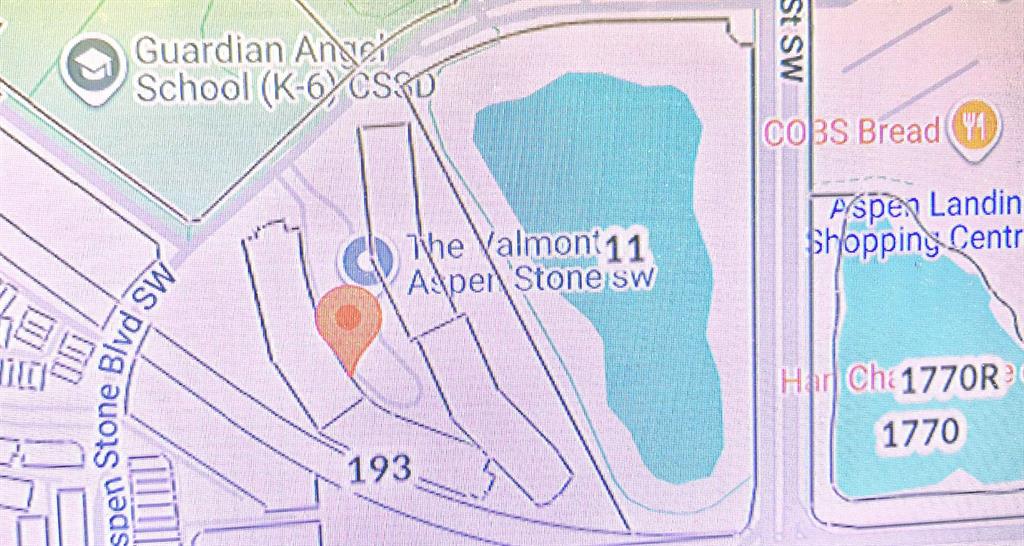
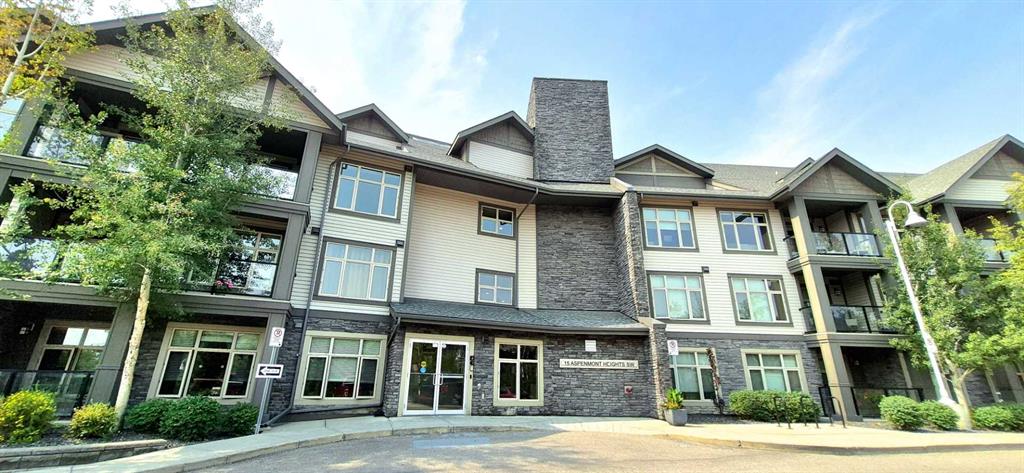
206, 15 ASPENMONT Heights SW, Condo for sale in Aspen Woods Calgary , Alberta , T3H 0E3

 MLS® # A2338660

2 bedrooms

2 bathrooms

916 sqft

Sign up to View

Days on Market

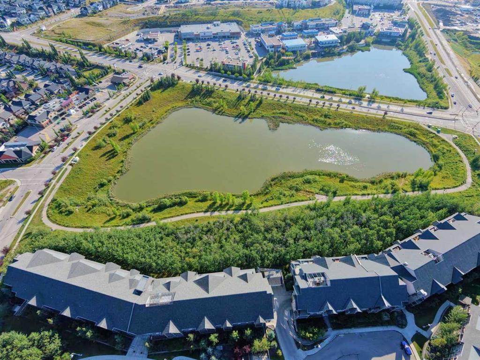
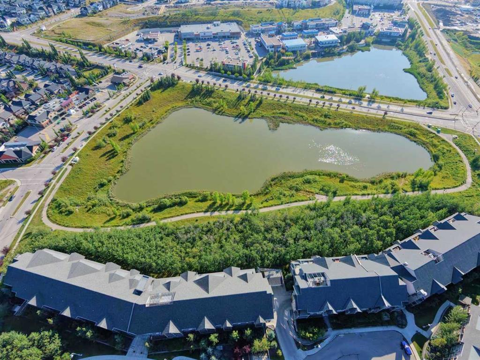
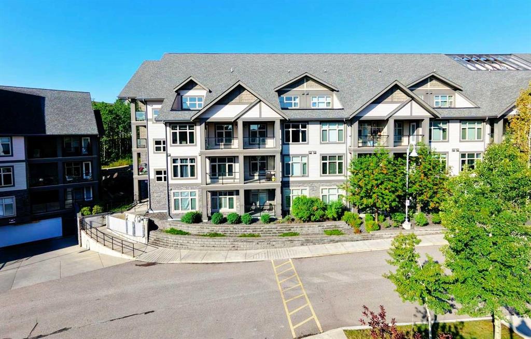
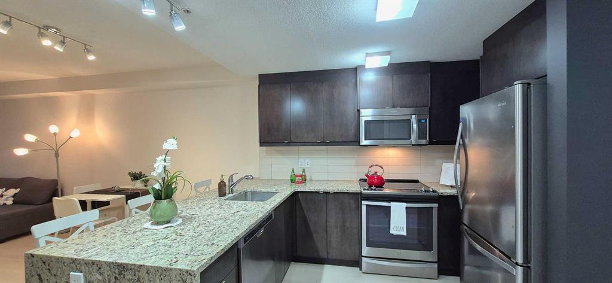
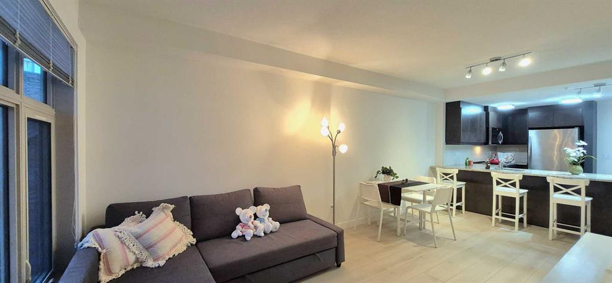
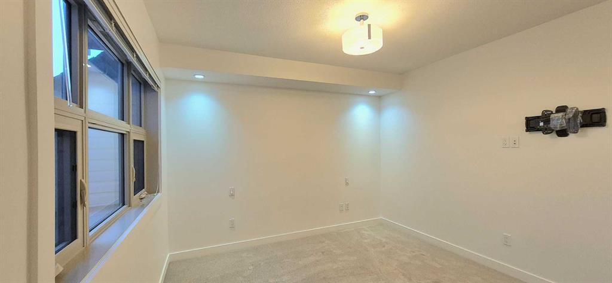
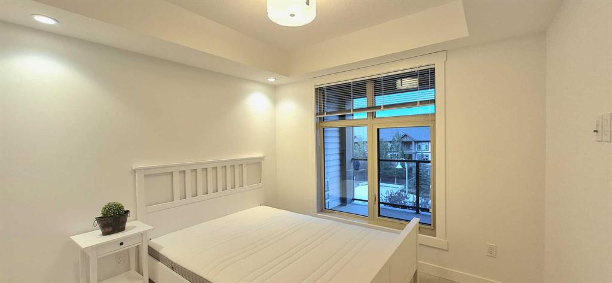
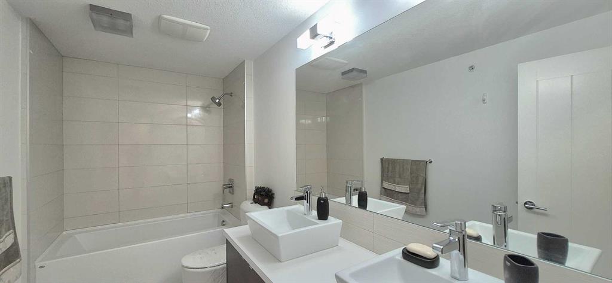
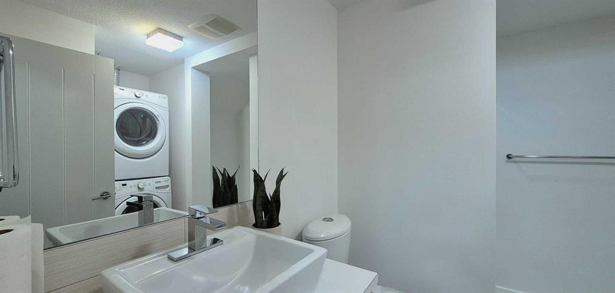
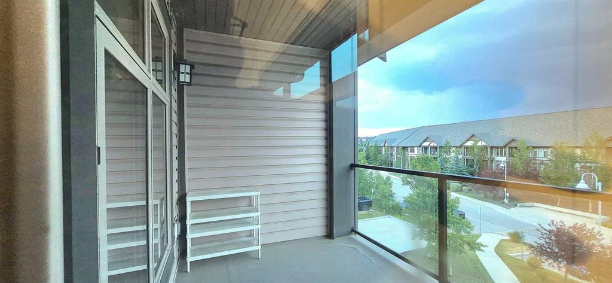
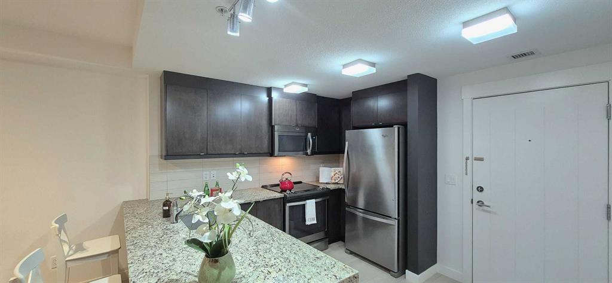
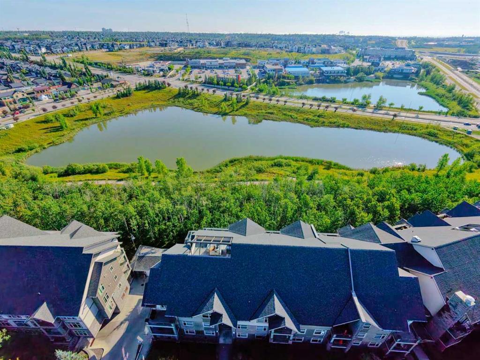
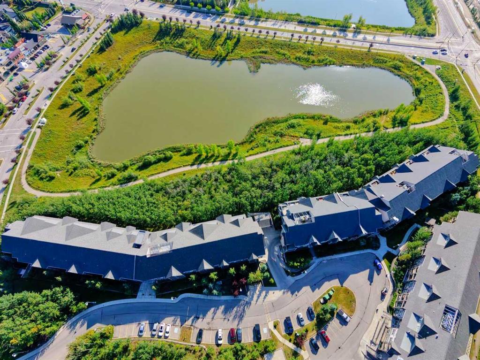
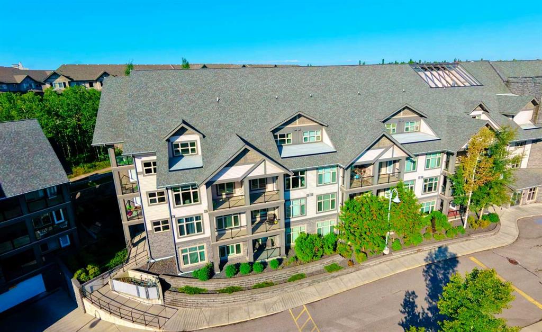
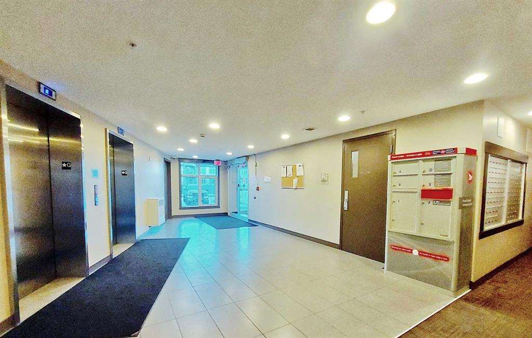
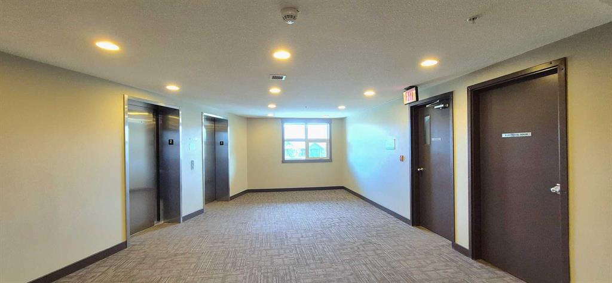
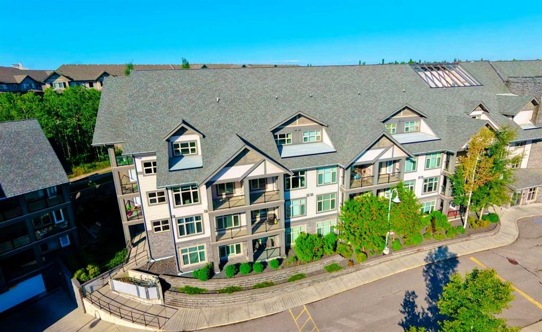
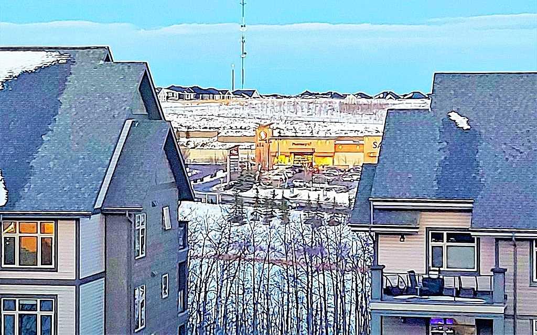
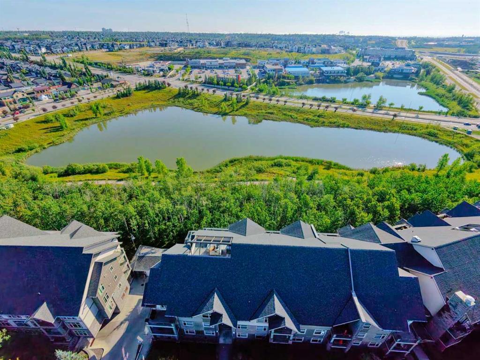
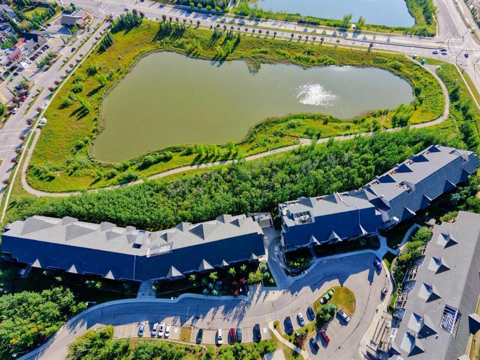
Upscale Living in Valmont at Aspen Stone – Quiet and secluded in a beautiful treed setting, This 2-Level Penthouse has POND VIEW - Dual Entrance Executive Condo with one-of-a-kind floorplan is what you have been dreaming of! Whole unit was FRESHLY PAINTED and fully renovated with BRAND NEW waterproof LVP on the main level and BRAND NEW CARPET on the upper level. This END UNIT features Two-bedrooms and Two full baths with a separate entrance on each level. Designer Kitchen with Stainless Steel appliances, ...

Read More

Essential Information

  • MLS® #
    A2338660
  • Full Bathrooms
    2
  • Year Built
    2015
  • Property Type
    Apartment
  • Property Style
    Apartment-Penthouse
  • MLS® #
    A2338660
  • Full Bathrooms
    2
  • Year Built
    2015
  • Property Type
    Apartment
  • Property Style
    Apartment-Penthouse
  • MLS® #
    A2338660
  • Full Bathrooms
    2
  • Year Built
    2015
  • Property Type
    Apartment
  • Property Style
    Apartment-Penthouse

Community Information

  • Postal Code
    T3H 0E3
  • Postal Code
    T3H 0E3
  • Postal Code
    T3H 0E3

Services & Amenities

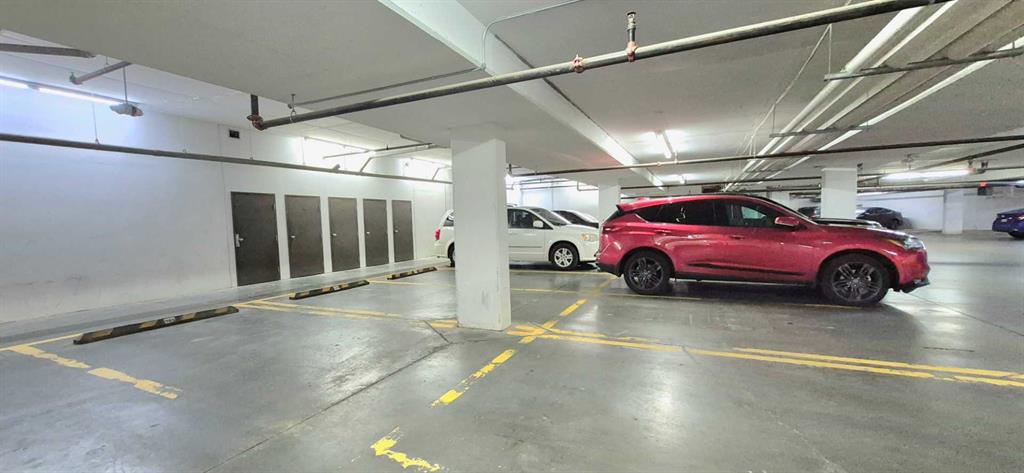
  • Parking
    Parkade
    Stall
    Underground
  • Parking
    Parkade, Stall, Underground
  • Parking
    Parkade
    Stall
    Underground

Interior

  • Floor Finish
    Carpet
    Ceramic Tile
    Vinyl
  • Heating
    In Floor
  • Interior Feature
    Breakfast Bar
    Double Vanity
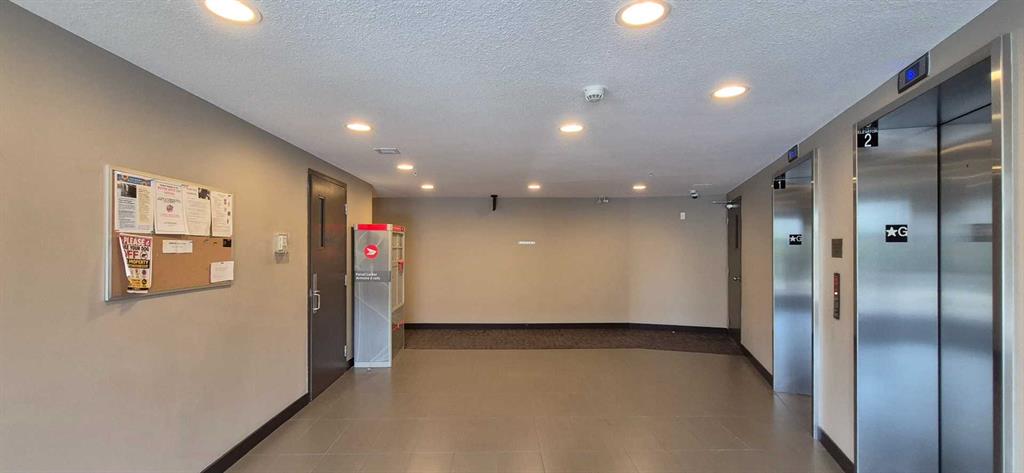
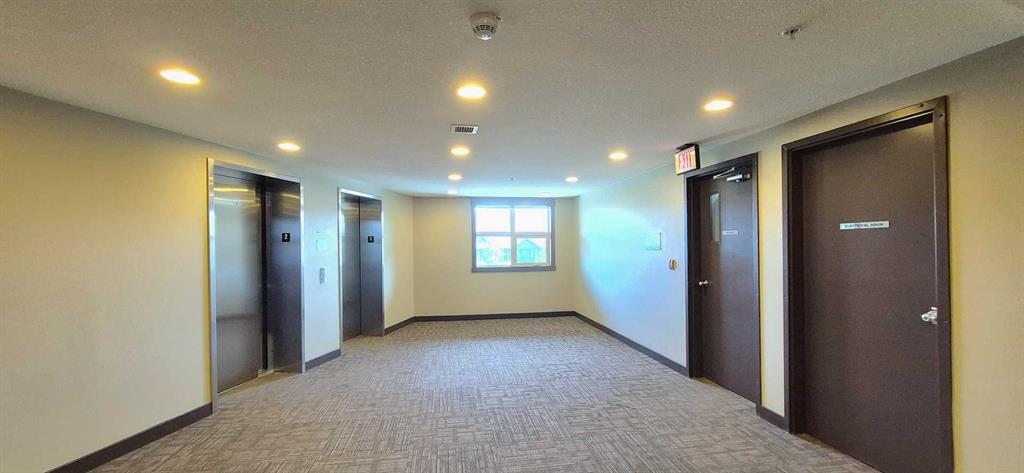
    Elevator
    Granite Counters
    No Animal Home
    No Smoking Home
    Recessed Lighting
    Soaking Tub
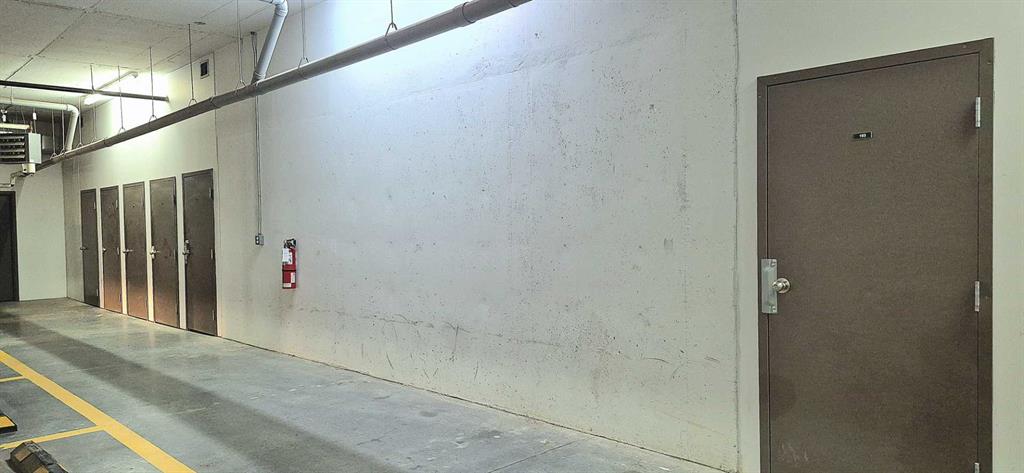
    Storage
  • Floor Finish
    Carpet, Ceramic Tile, Vinyl
  • Heating
    In Floor
  • Interior Feature
    Breakfast Bar, Double Vanity, Elevator, Granite Counters, No Animal Home, No Smoking Home, Recessed Lighting, Soaking Tub, Storage
  • Floor Finish
    Carpet
    Ceramic Tile
    Vinyl
  • Heating
    In Floor
  • Interior Feature
    Breakfast Bar
    Double Vanity
    Elevator
    Granite Counters
    No Animal Home
    No Smoking Home
    Recessed Lighting
    Soaking Tub
    Storage

Exterior

  • Lot/Exterior Features
    Fire Pit
    Storage
    Uncovered Courtyard
  • Construction
    Wood Frame
  • Lot/Exterior Features
    Fire Pit, Storage, Uncovered Courtyard
  • Construction
    Wood Frame
  • Lot/Exterior Features
    Fire Pit
    Storage
    Uncovered Courtyard
  • Construction
    Wood Frame

Additional Details

  • Zoning
    DC
  • Zoning
    DC
  • Zoning
    DC

$388,883

206, 15 ASPENMONT Heights SW

Schedule Tour
Contact Agent

$1771/month
Est. Monthly Payment
$
$
%
Learn More