Richard Kim / RE/MAX House of Real Estate

2141 15 Street SW, House for sale in Bankview Calgary , Alberta , T2T 3Y9

 MLS® # A2355714

3 bedrooms

3 bathrooms

2,086 sqft

Sign up to View

Days on Market

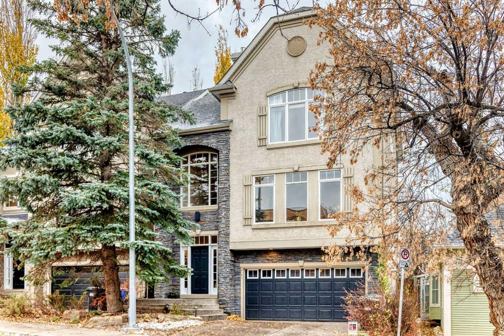
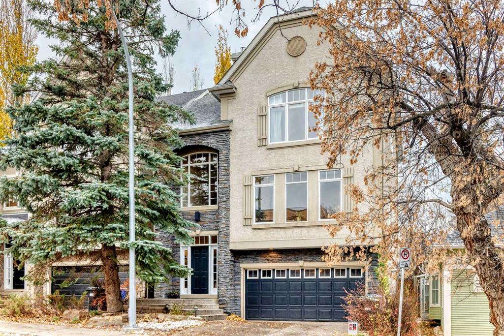
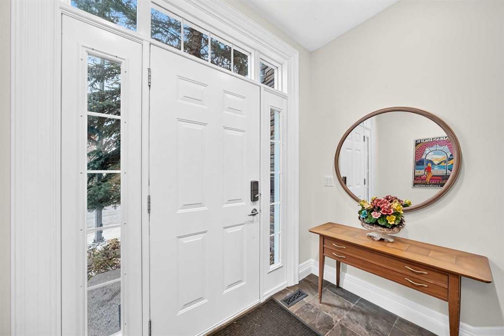
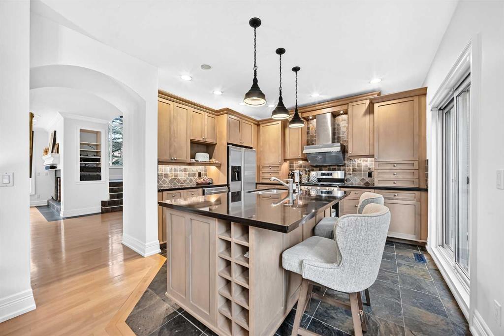
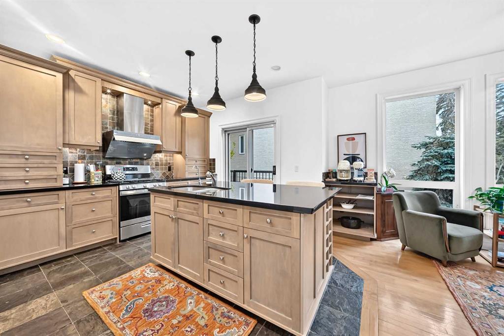
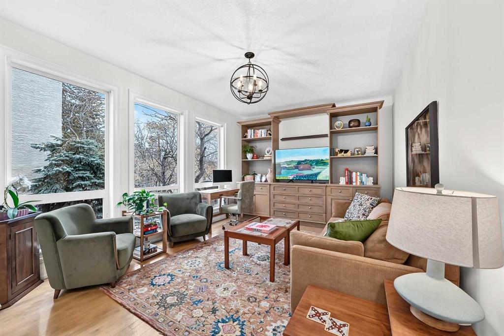
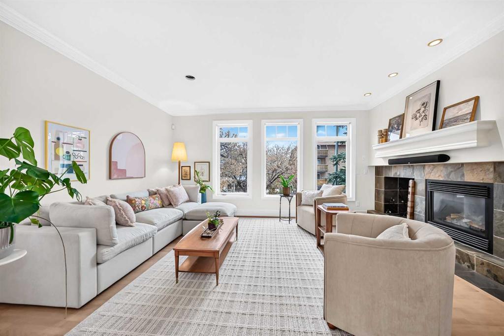
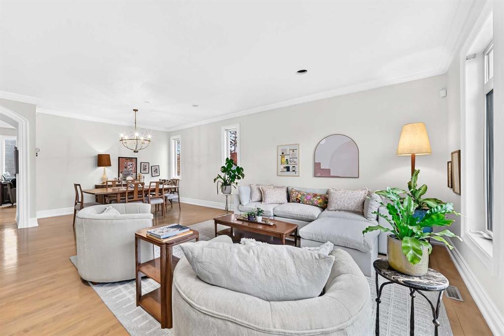
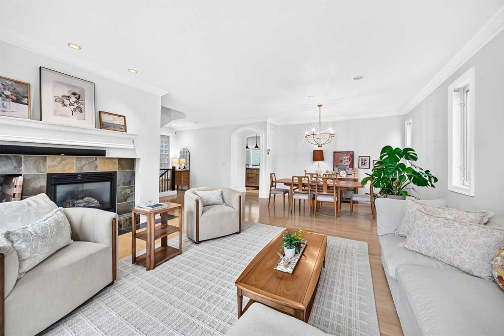
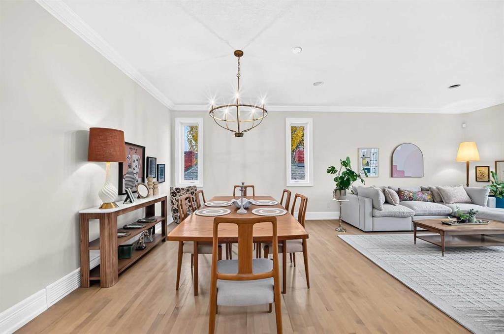
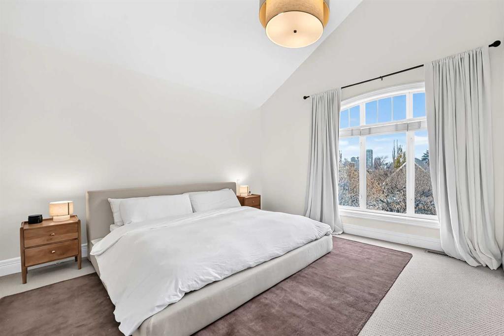
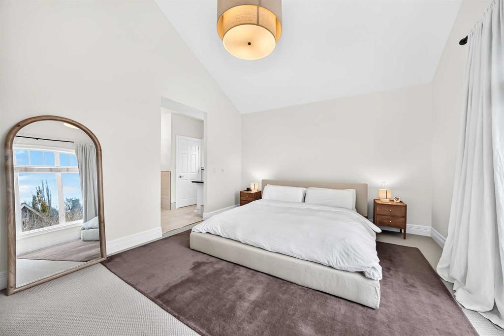
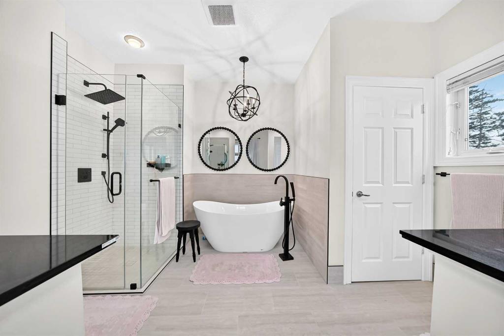
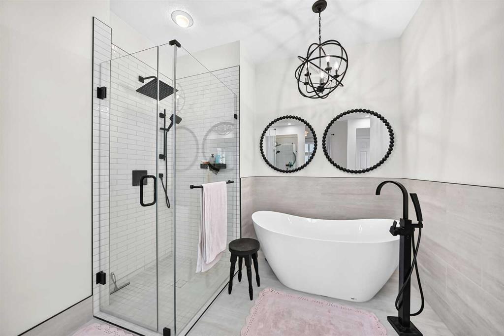
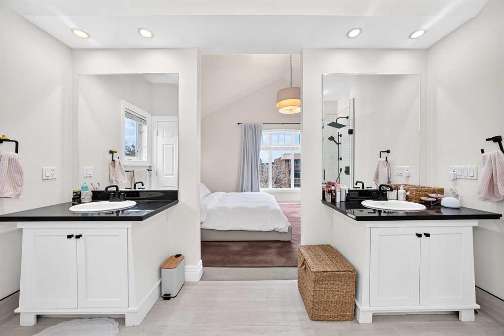
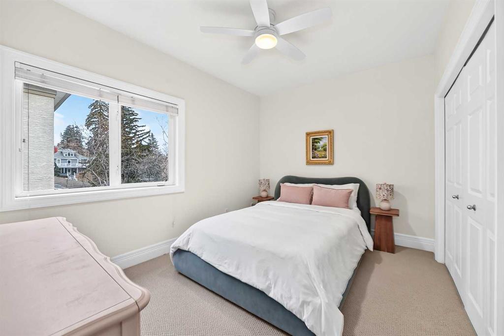
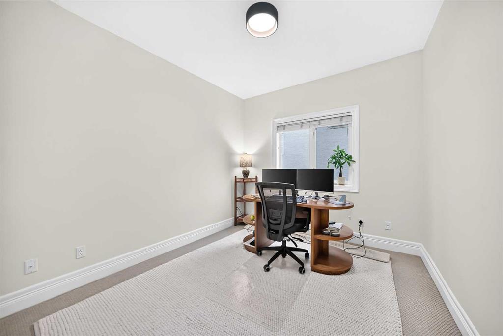
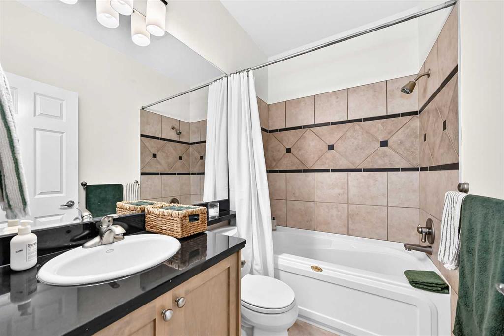
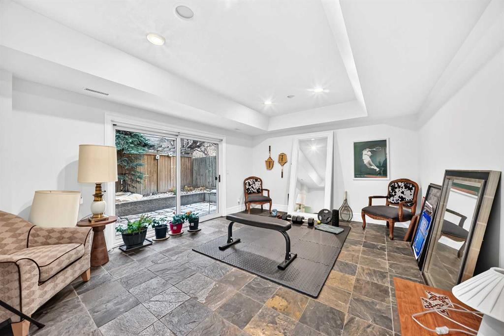
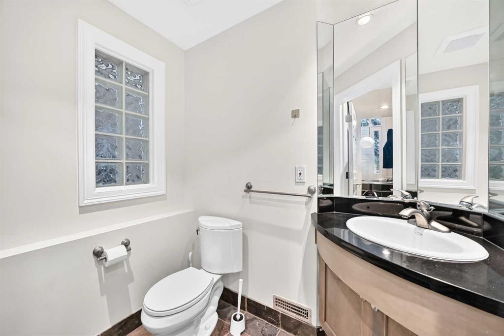
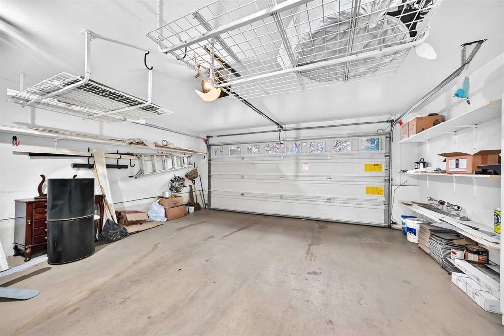
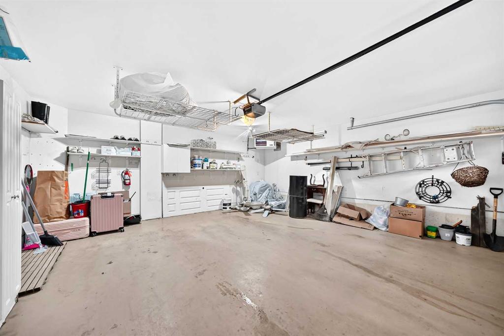
OPEN HOUSE SUNDAY NOV 8, 1-3PM. Stunning, DETACHED two storey home in sought after Bankview! This home has been beautifully renovated and is ready for the next owners to enjoy. Rare inner city home with a HEATED double attached front drive garage! Enter to a spacious foyer leading up to the main living area which is very SPACIOUS and bright connecting to the gourmet kitchen and family room. Upstairs there are 3 bedrooms and 2 full baths. The master suite is very large with an abundance of natural light...

Read More

Essential Information

  • MLS® #
    A2355714
  • Full Bathrooms
    3
  • Year Built
    2000
  • Property Type
    Detached
  • Property Style
    2 Storey
  • MLS® #
    A2355714
  • Full Bathrooms
    3
  • Year Built
    2000
  • Property Type
    Detached
  • Property Style
    2 Storey
  • MLS® #
    A2355714
  • Full Bathrooms
    3
  • Year Built
    2000
  • Property Type
    Detached
  • Property Style
    2 Storey

Community Information

  • Postal Code
    T2T 3Y9
  • Postal Code
    T2T 3Y9
  • Postal Code
    T2T 3Y9

Services & Amenities

  • Parking
    Double Garage Attached
  • Parking
    Double Garage Attached
  • Parking
    Double Garage Attached

Interior

  • Floor Finish
    Carpet
    Ceramic Tile
    Hardwood
  • Heating
    Forced Air
    Natural Gas
  • Interior Feature
    Crown Molding
    Double Vanity
    High Ceilings
    Kitchen Island
    No Animal Home
    No Smoking Home
    Open Floorplan
    Vaulted Ceiling(s)
  • Floor Finish
    Carpet, Ceramic Tile, Hardwood
  • Heating
    Forced Air, Natural Gas
  • Interior Feature
    Crown Molding, Double Vanity, High Ceilings, Kitchen Island, No Animal Home, No Smoking Home, Open Floorplan, Vaulted Ceiling(s)
  • Floor Finish
    Carpet
    Ceramic Tile
    Hardwood
  • Heating
    Forced Air
    Natural Gas
  • Interior Feature
    Crown Molding
    Double Vanity
    High Ceilings
    Kitchen Island
    No Animal Home
    No Smoking Home
    Open Floorplan
    Vaulted Ceiling(s)

Exterior

  • Lot/Exterior Features
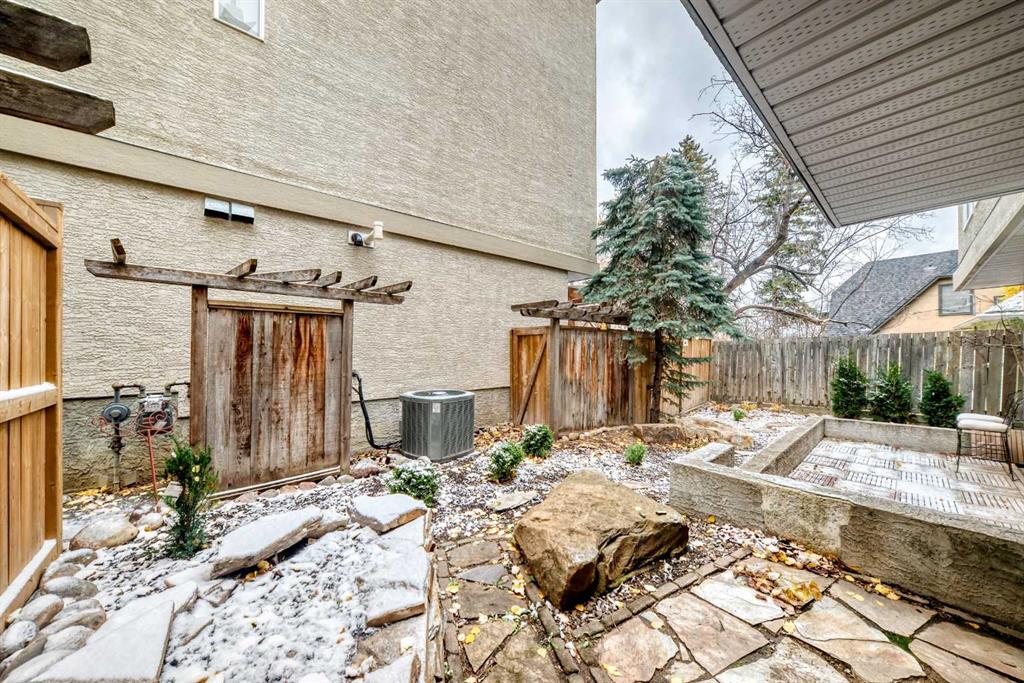
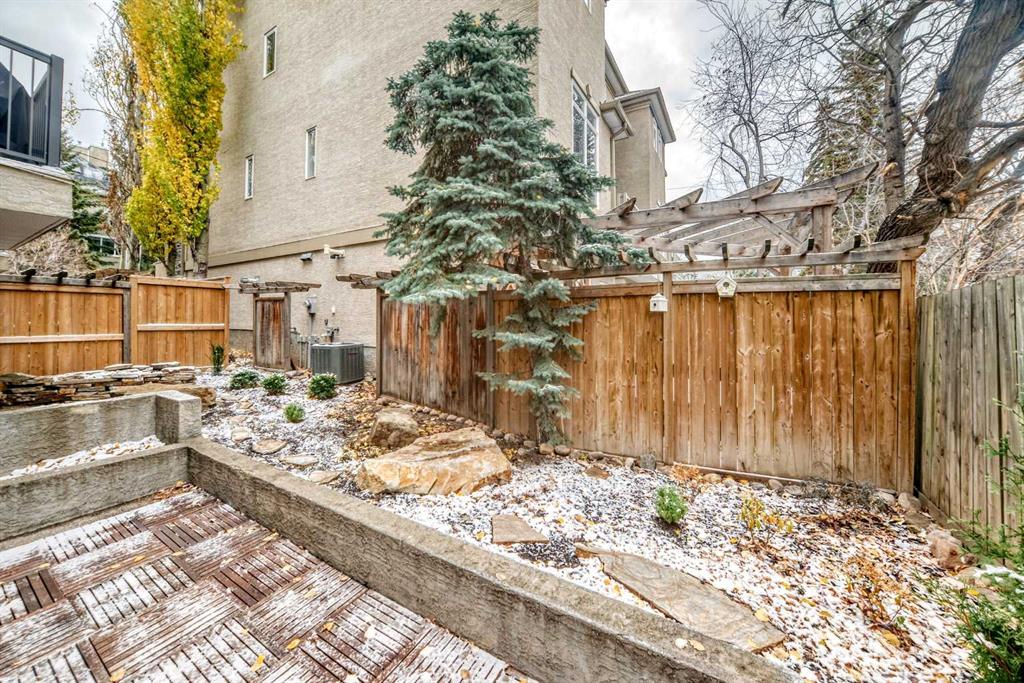
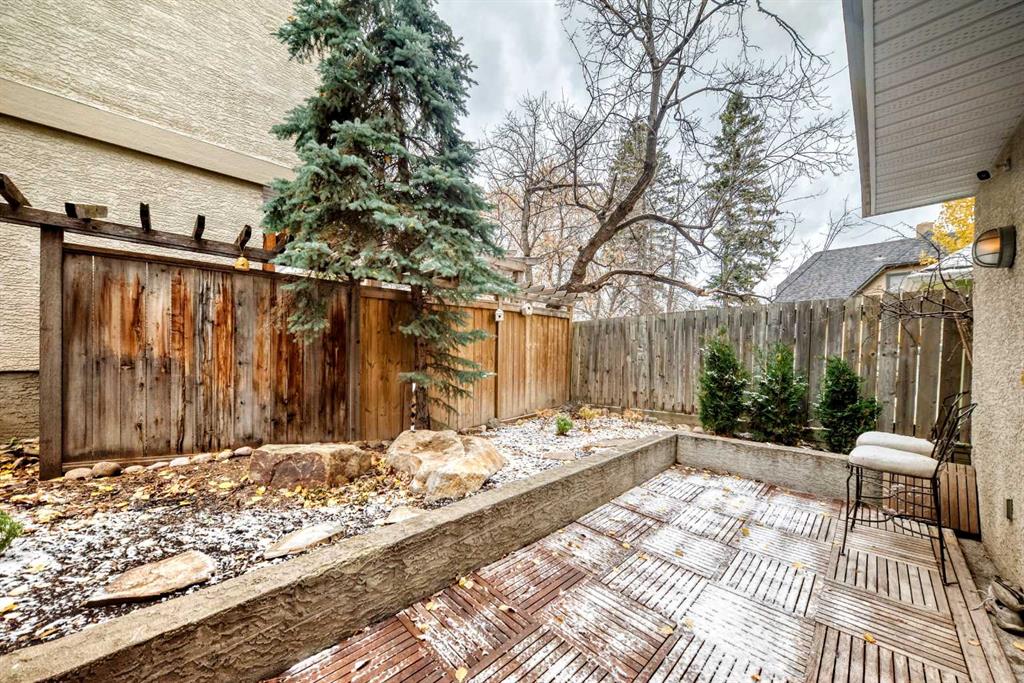
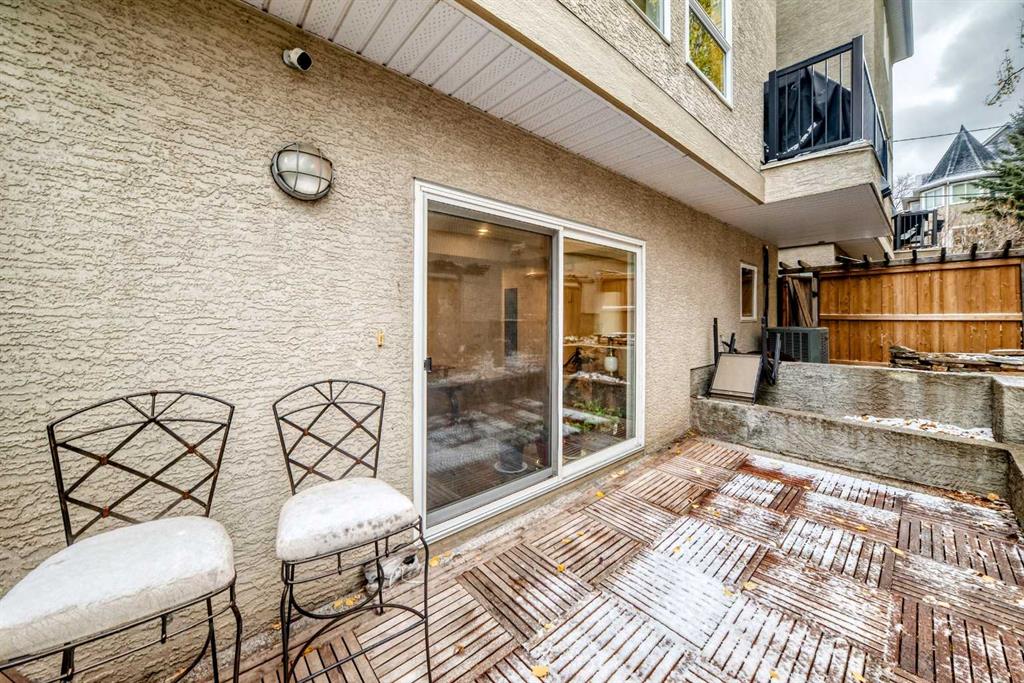
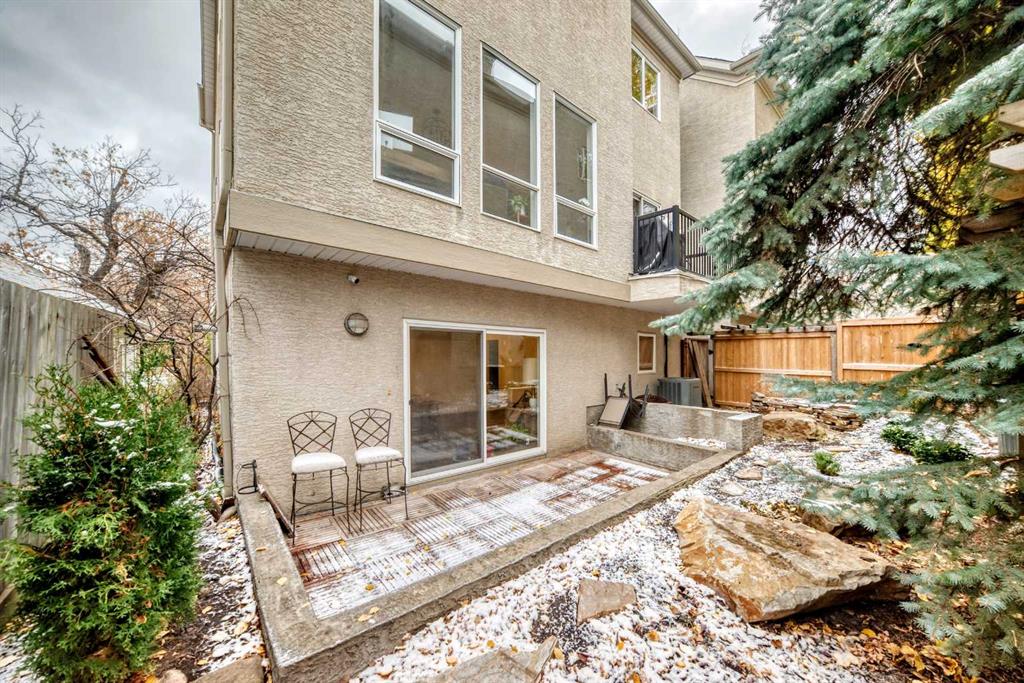
    Private Yard
  • Roof
    Asphalt
  • Construction
    Wood Frame
  • Lot/Exterior Features
    Private Yard
  • Roof
    Asphalt
  • Construction
    Wood Frame
  • Lot/Exterior Features
    Private Yard
  • Roof
    Asphalt
  • Construction
    Wood Frame

Additional Details

  • Zoning
    M-CG
  • Zoning
    M-CG
  • Zoning
    M-CG

$1,110,000

2141 15 Street SW

Schedule Tour
Contact Agent

$5055/month
Est. Monthly Payment
$
$
%
Learn More