Sam Patel / eXp Realty

2218 32 Avenue SW Calgary , Alberta , T2T 1X1

 MLS® # A2339308

4 bedrooms

4 bathrooms

1,896 sqft

Sign up to View

Days on Market

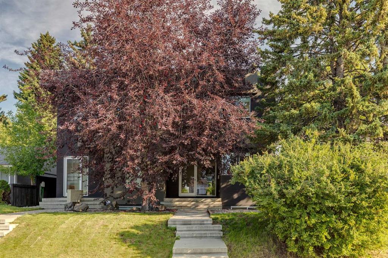
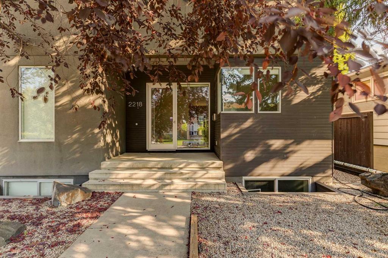
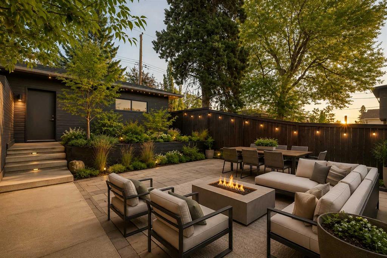
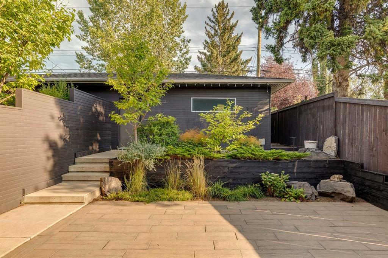
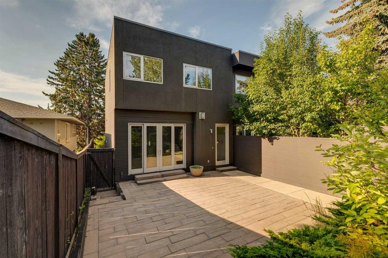
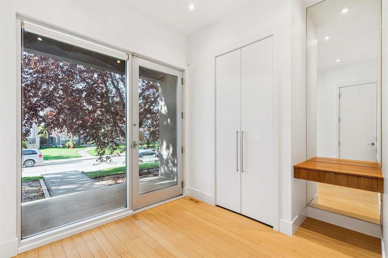
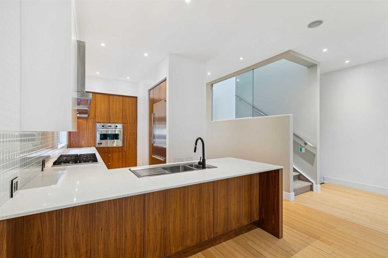
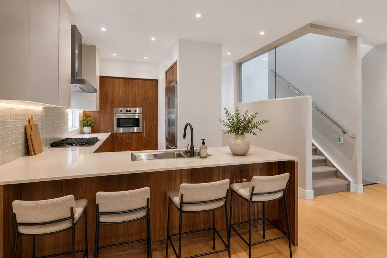
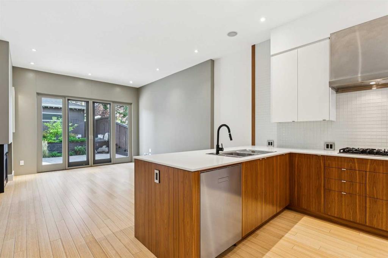
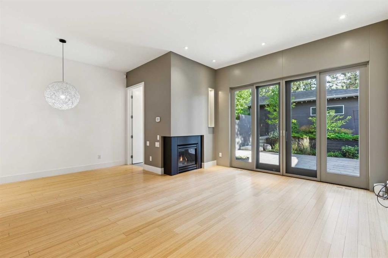
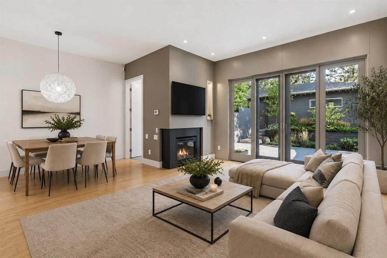
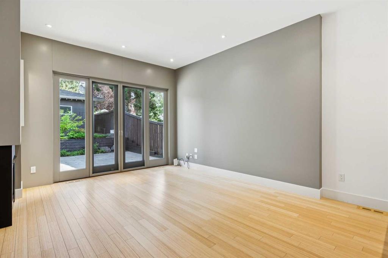
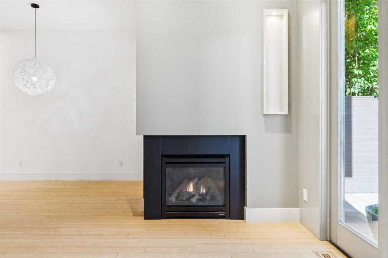
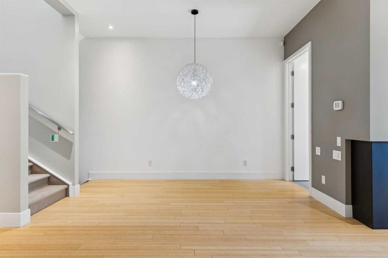
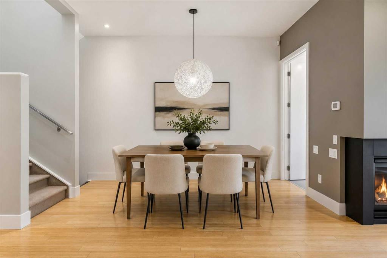
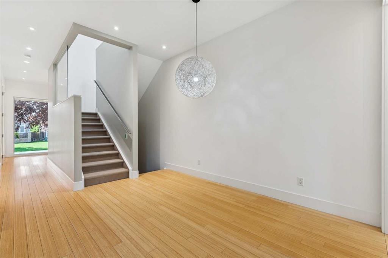
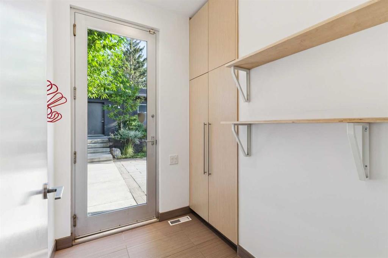
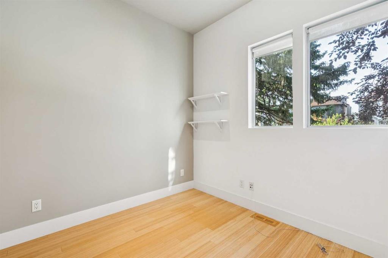
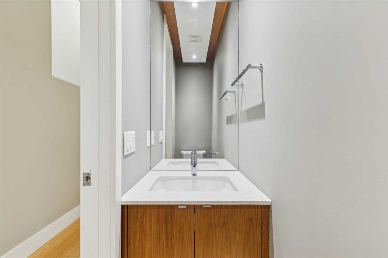
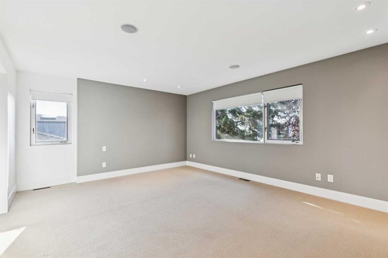
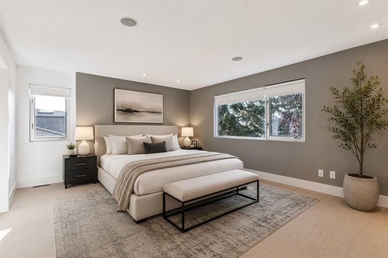
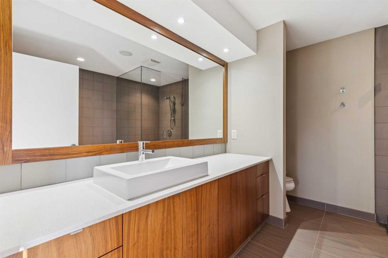
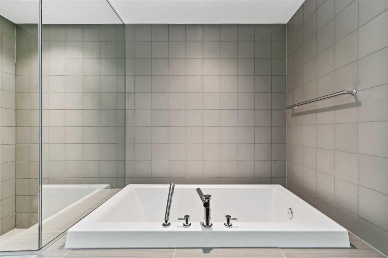
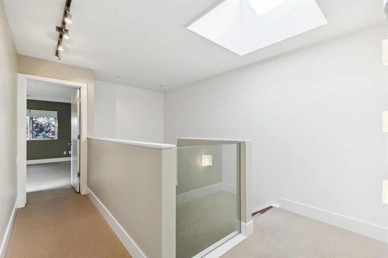
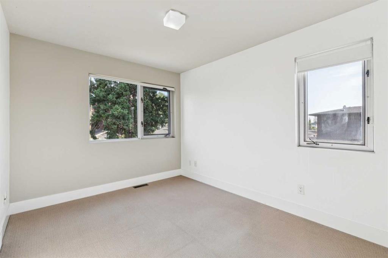
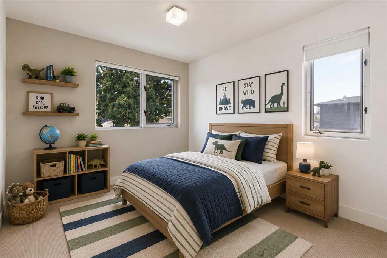
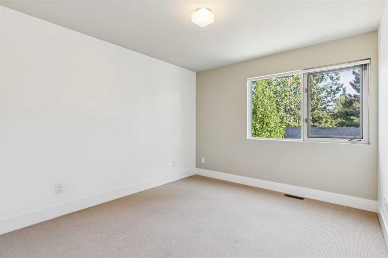
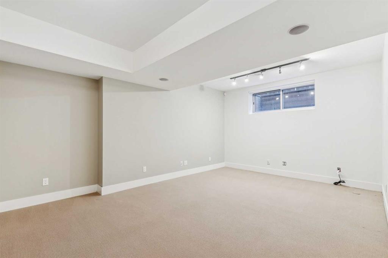
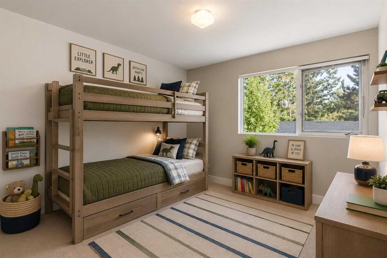
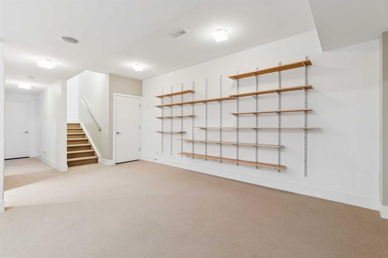
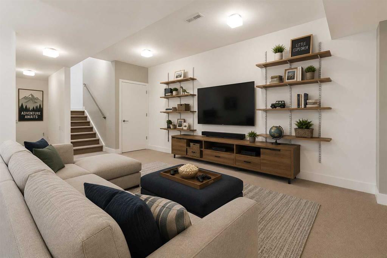
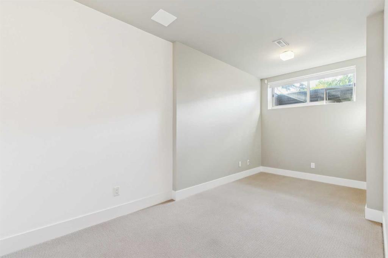
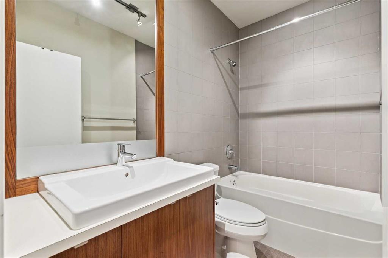
* OPEN HOUSE this Saturday, August 29, 1-3PM * SEE VIDEO * Welcome to this stylish and contemporary inner-city home, just a short walk to Marda Loop - designed by John Brown & built by Housebrand, offering over 2725 sq ft of beautifully developed living space in the desirable community of Richmond. The bright and inviting main level features bamboo hardwood flooring, high ceilings and a striking glass-walled foyer. The spacious living room, anchored by a gas fireplace, flows seamlessly into the formal dini...

Read More

Essential Information

  • MLS® #
    A2339308
  • Full Bathrooms
    3
  • Partial Bathrooms
    1
  • Year Built
    2008
  • Property Type
    Semi Detached (Half Duplex)
  • Property Style
    2 Storey
    Attached-Side by Side
  • MLS® #
    A2339308
  • Full Bathrooms
    3
  • Partial Bathrooms
    1
  • Year Built
    2008
  • Property Type
    Semi Detached (Half Duplex)
  • Property Style
    2 Storey, Attached-Side by Side
  • MLS® #
    A2339308
  • Full Bathrooms
    3
  • Partial Bathrooms
    1
  • Year Built
    2008
  • Property Type
    Semi Detached (Half Duplex)
  • Property Style
    2 Storey
    Attached-Side by Side

Community Information

  • Postal Code
    T2T 1X1
  • Postal Code
    T2T 1X1
  • Postal Code
    T2T 1X1

Services & Amenities

  • Parking
    Double Garage Detached
  • Parking
    Double Garage Detached
  • Parking
    Double Garage Detached

Interior

  • Floor Finish
    Carpet
    Hardwood
    Tile
  • Heating
    In Floor
    Forced Air
    Natural Gas
  • Interior Feature
    Breakfast Bar
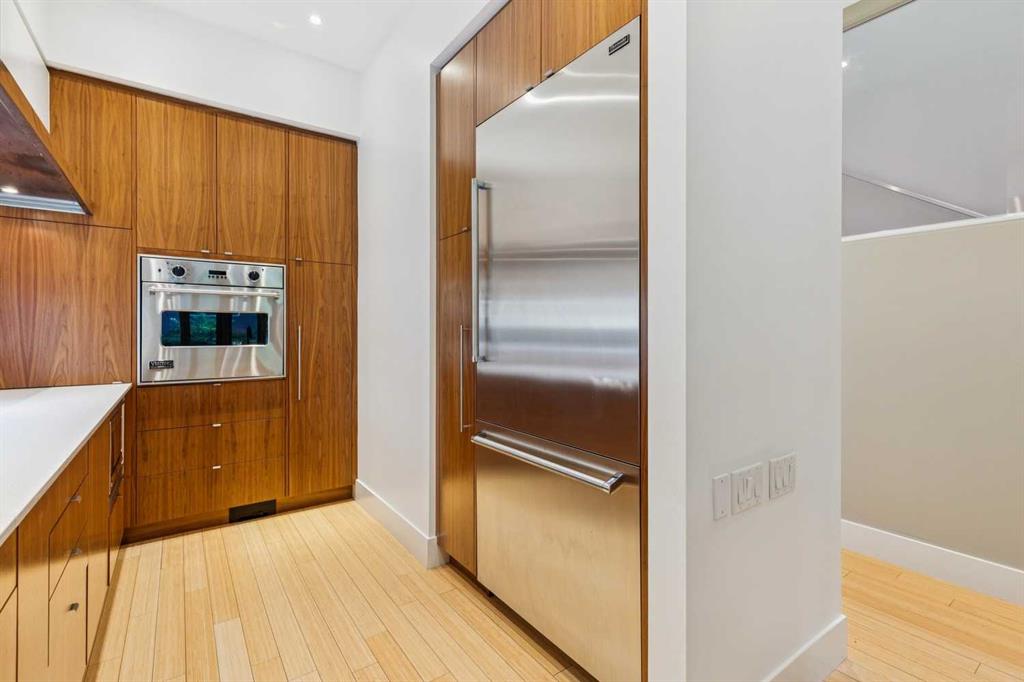
    Built-in Features
    Closet Organizers
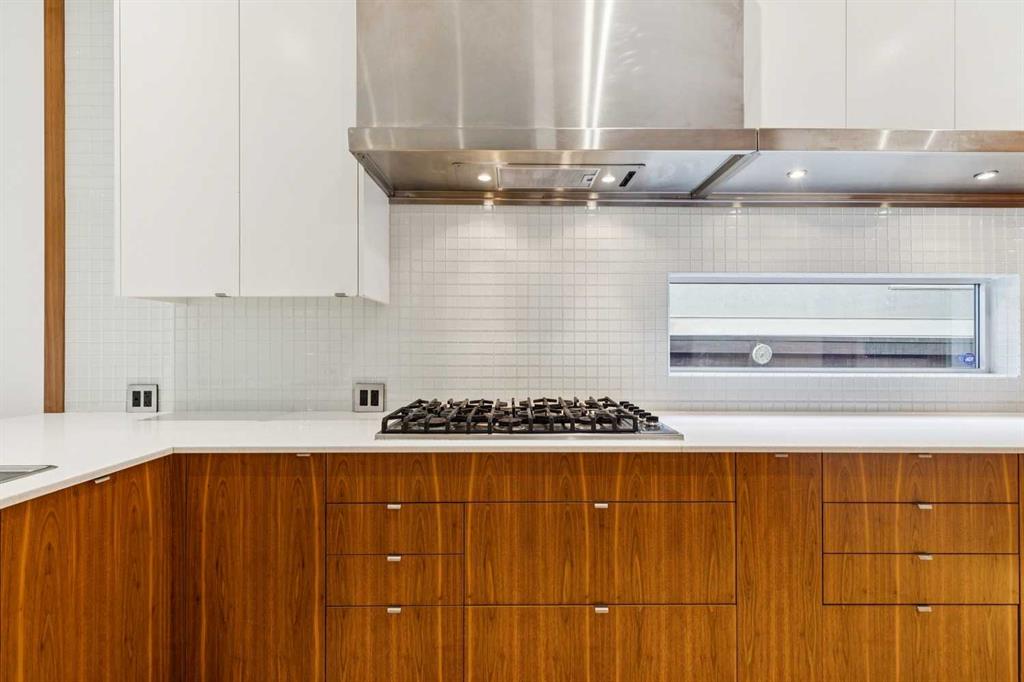
    Granite Counters
    High Ceilings
    Open Floorplan
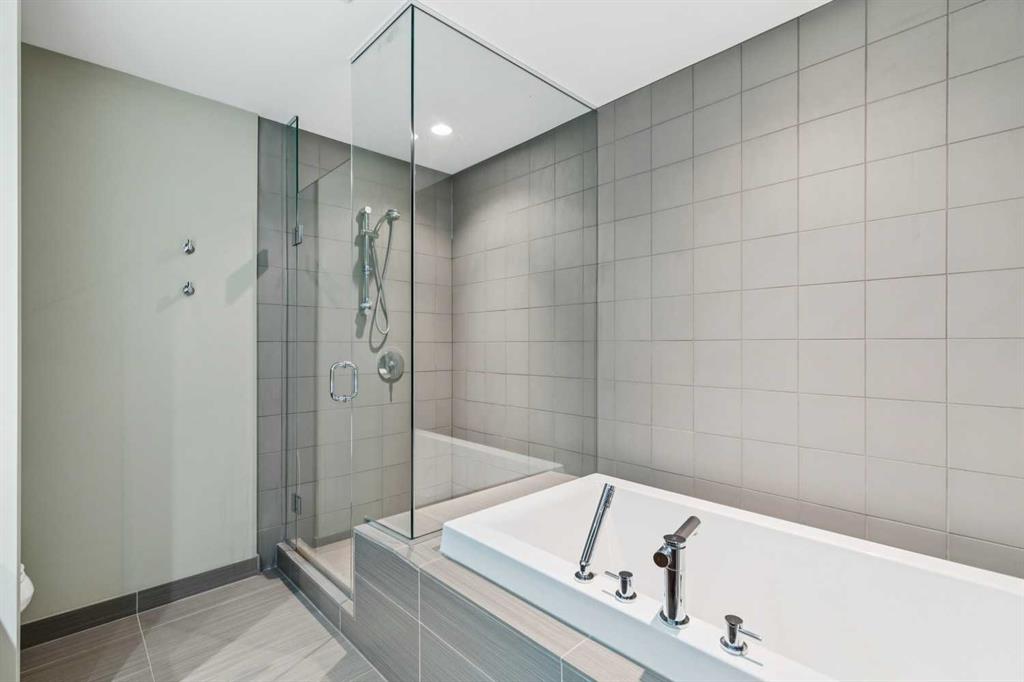
    Soaking Tub
    Track Lighting
  • Floor Finish
    Carpet, Hardwood, Tile
  • Heating
    In Floor, Forced Air, Natural Gas
  • Interior Feature
    Breakfast Bar, Built-in Features, Closet Organizers, Granite Counters, High Ceilings, Open Floorplan, Soaking Tub, Track Lighting
  • Floor Finish
    Carpet
    Hardwood
    Tile
  • Heating
    In Floor
    Forced Air
    Natural Gas
  • Interior Feature
    Breakfast Bar
    Built-in Features
    Closet Organizers
    Granite Counters
    High Ceilings
    Open Floorplan
    Soaking Tub
    Track Lighting

Exterior

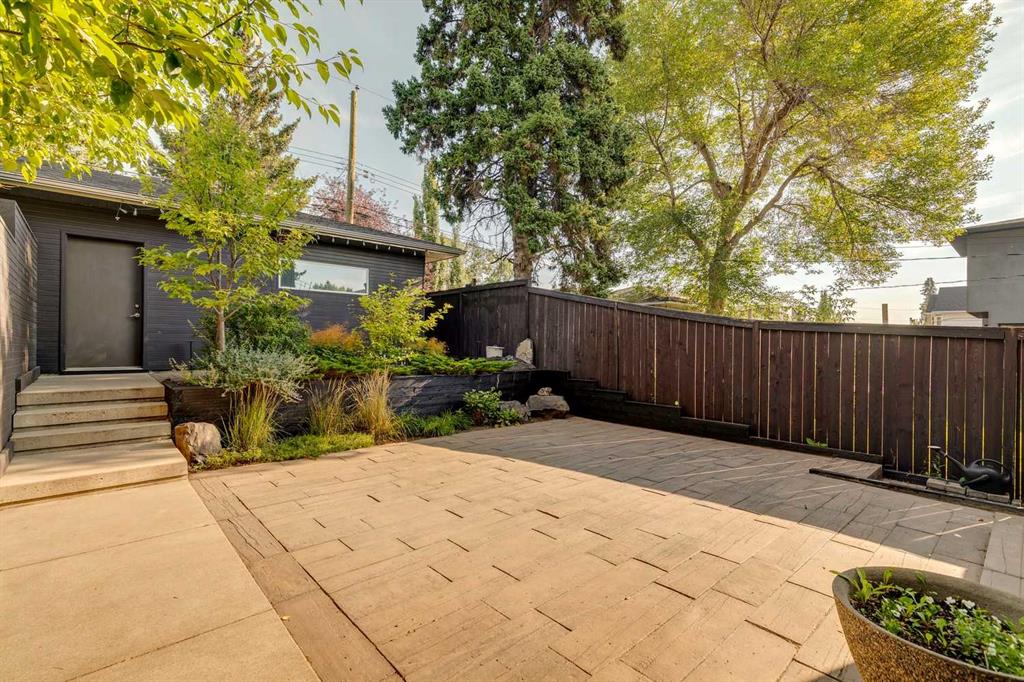
  • Lot/Exterior Features
    Private Yard
  • Roof
    Tar/Gravel
  • Construction
    Stucco
    Wood Frame
    Wood Siding
  • Lot/Exterior Features
    Private Yard
  • Roof
    Tar/Gravel
  • Construction
    Stucco, Wood Frame, Wood Siding
  • Lot/Exterior Features
    Private Yard
  • Roof
    Tar/Gravel
  • Construction
    Stucco
    Wood Frame
    Wood Siding

Additional Details

  • Zoning
    R-CG
  • Zoning
    R-CG
  • Zoning
    R-CG

$999,900

2218 32 Avenue SW

Schedule Tour
Contact Agent

$4554/month
Est. Monthly Payment
$
$
%
Learn More