Chris Adam / CIR Realty

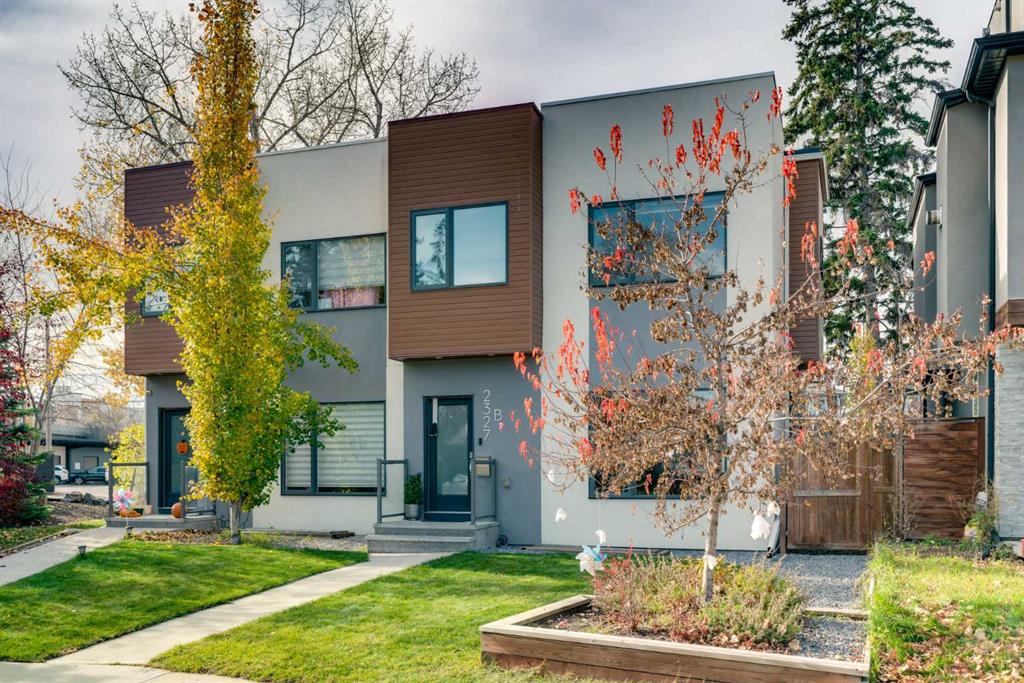
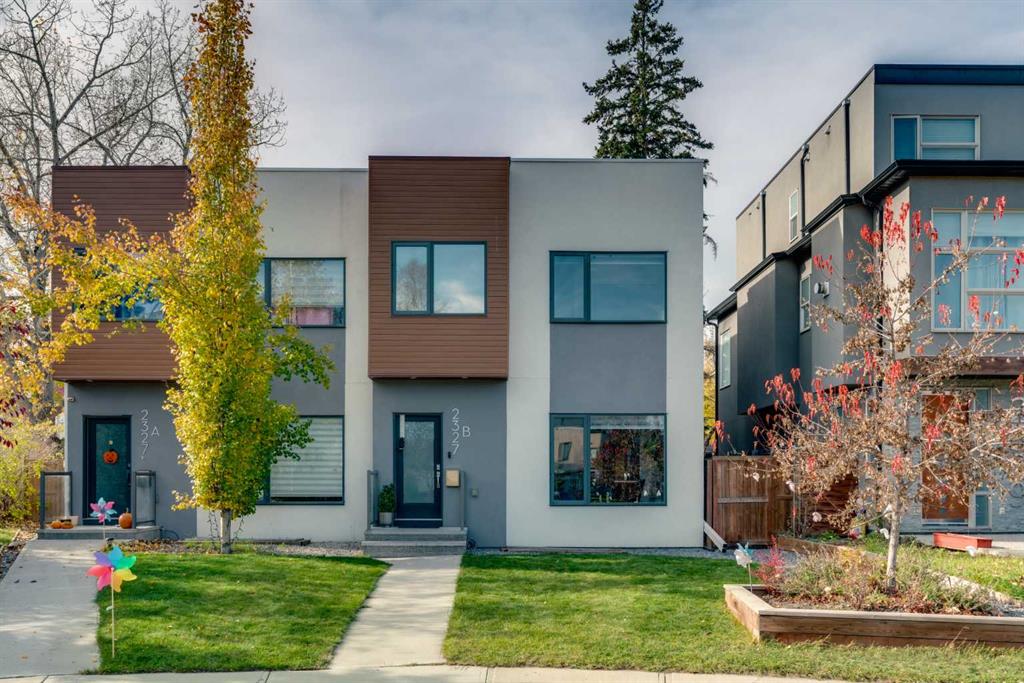
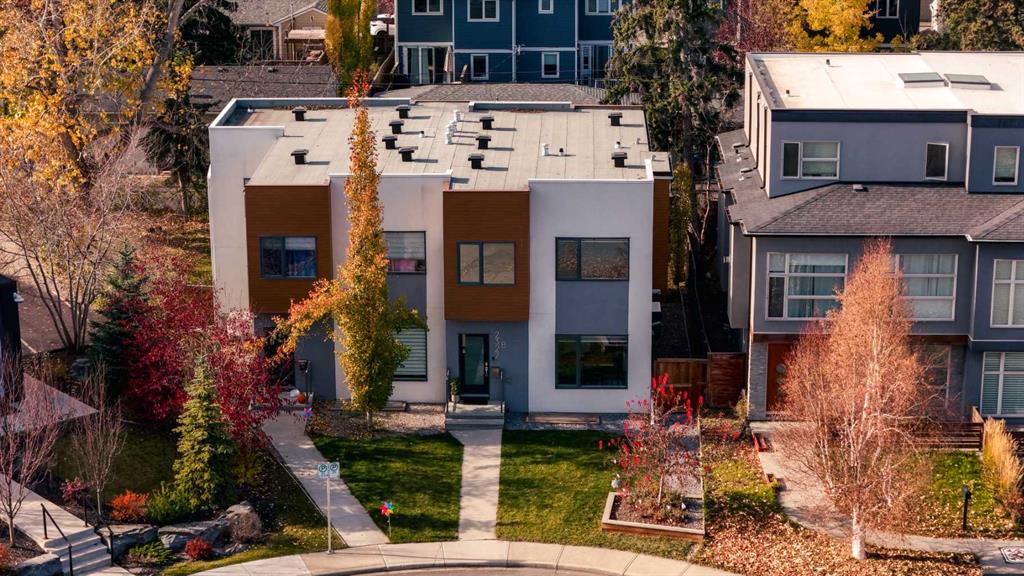
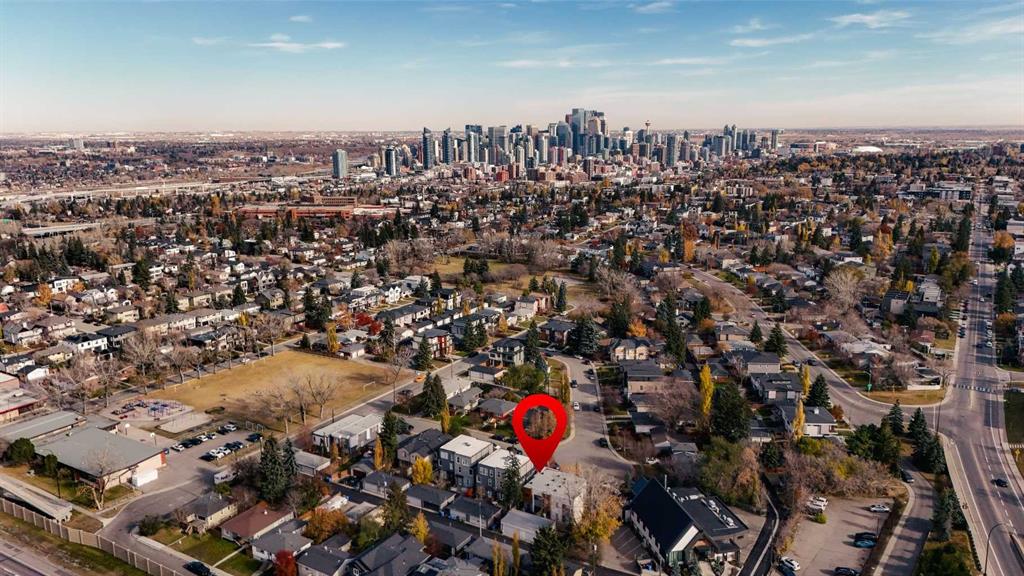
2327B Osborne Crescent SW Calgary , Alberta , T2T 0Y7

 MLS® # A2354110

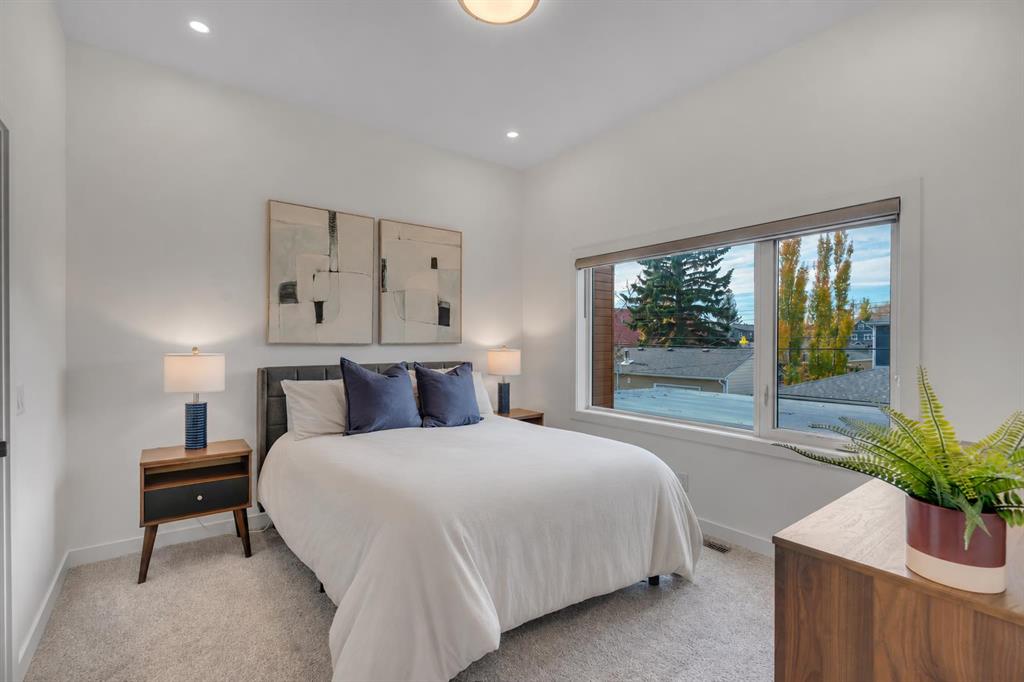
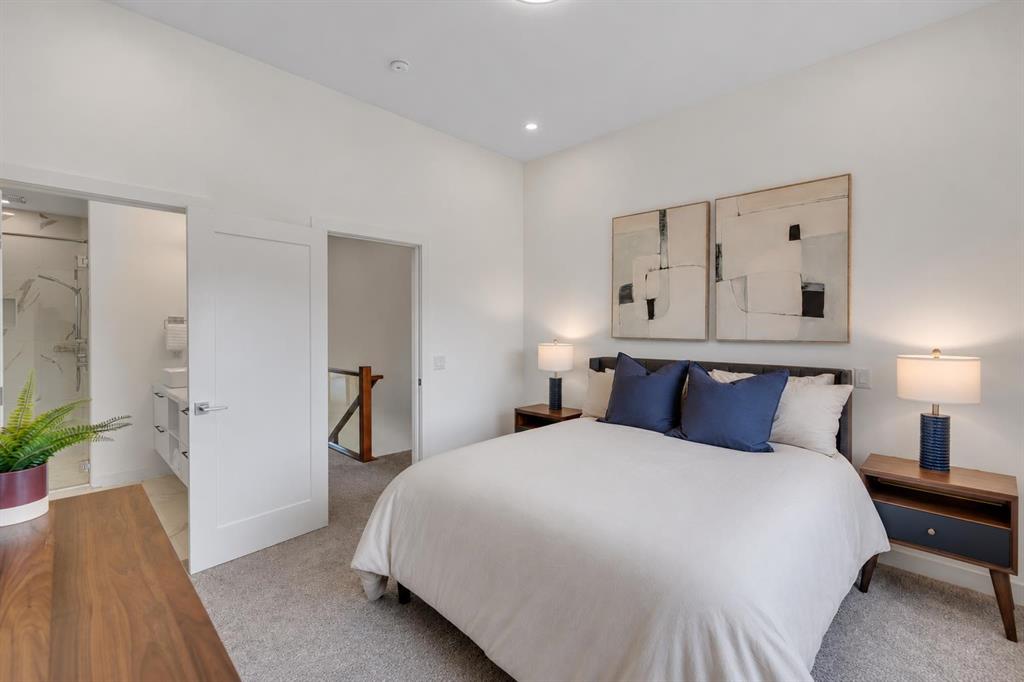
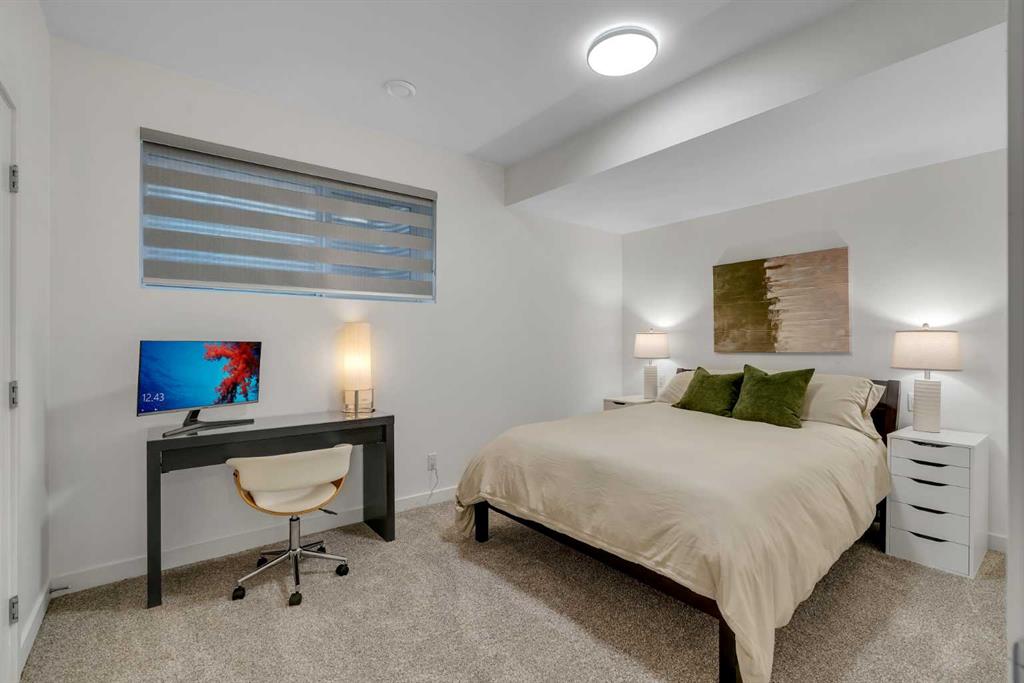
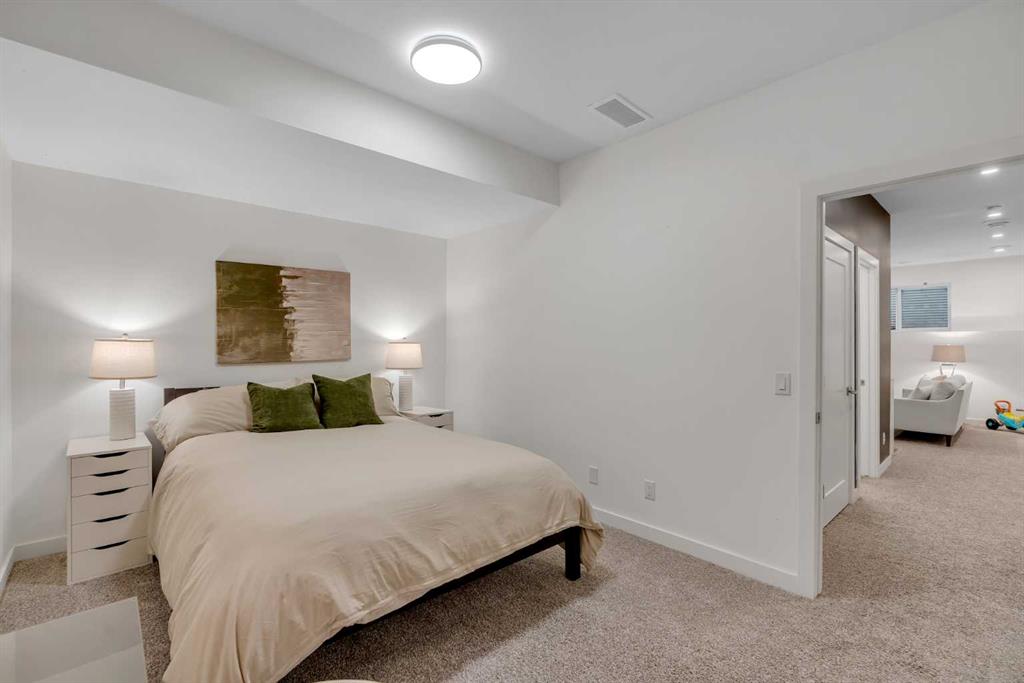
4 bedrooms

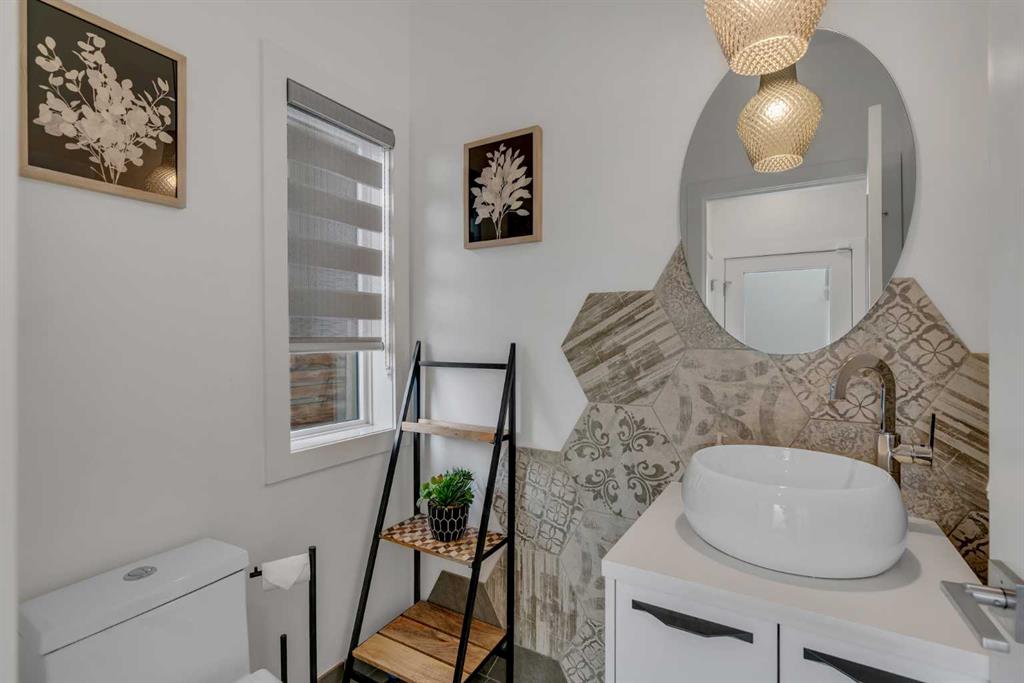
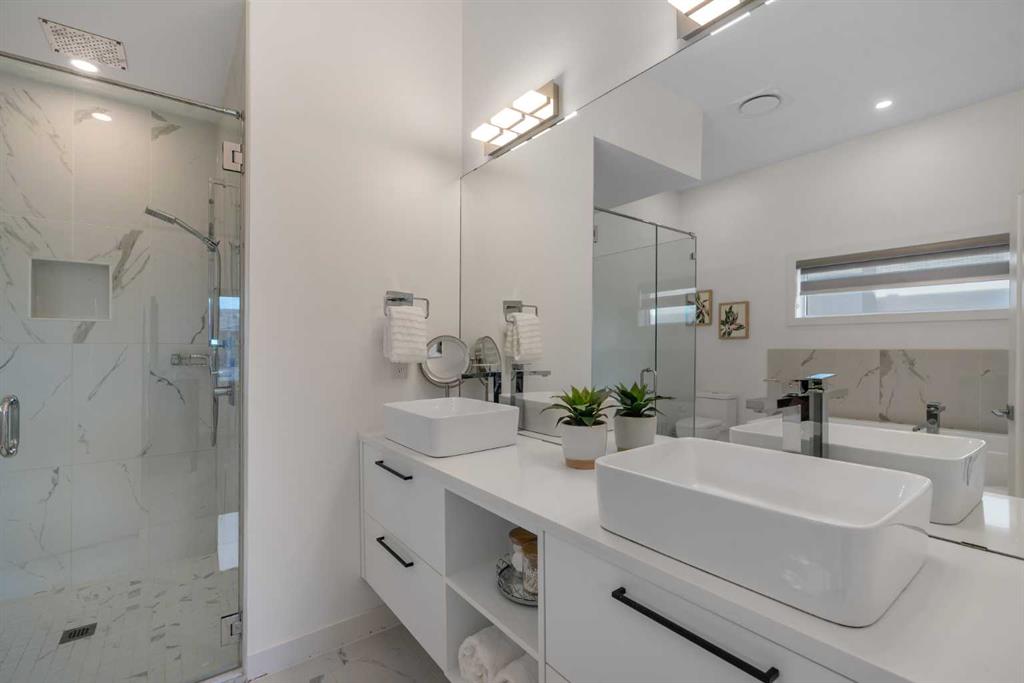
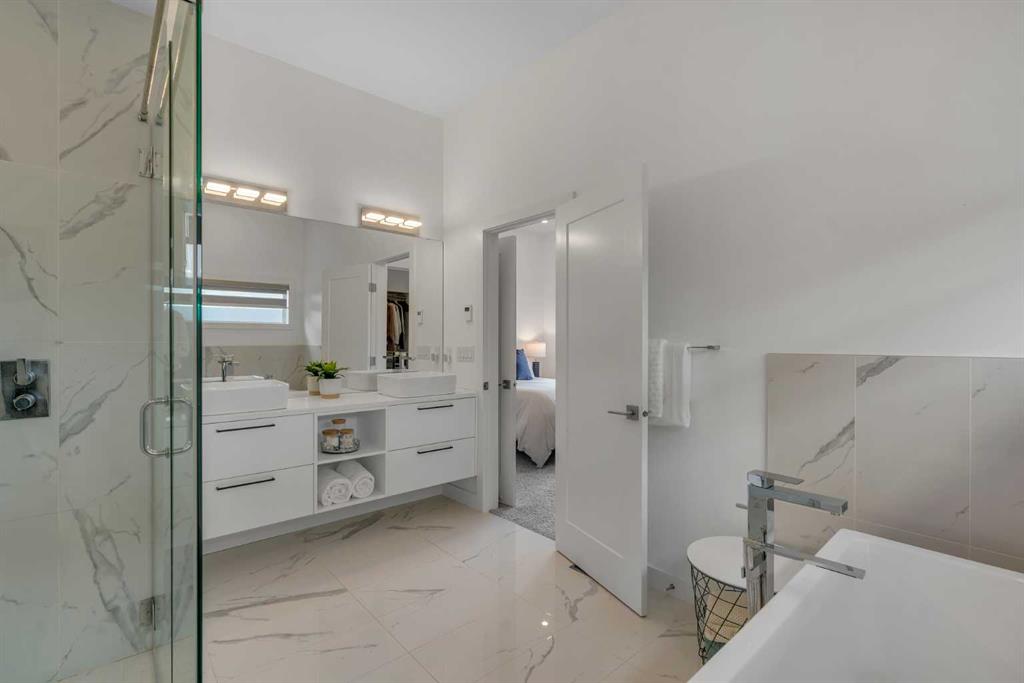
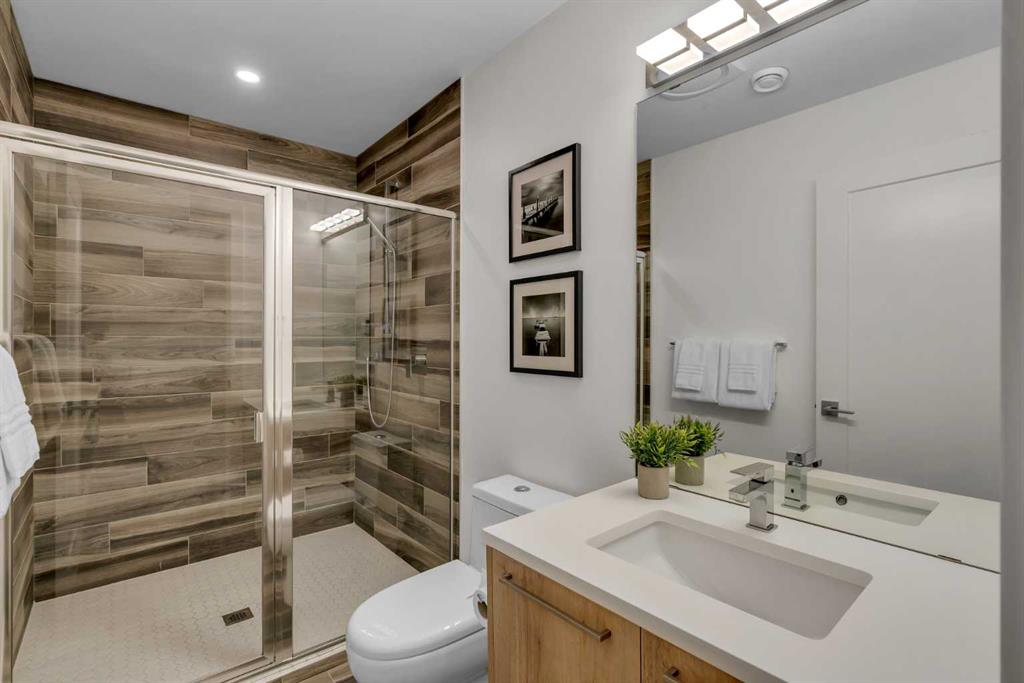
4 bathrooms

1,671 sqft

Sign up to View

Days on Market

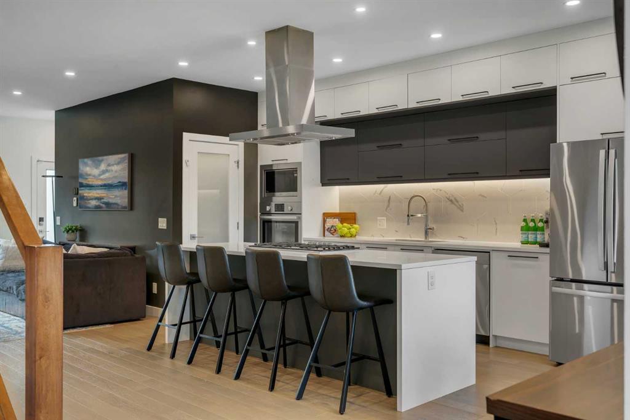
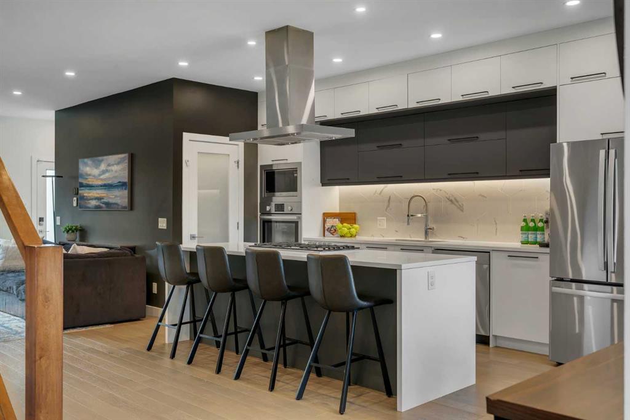
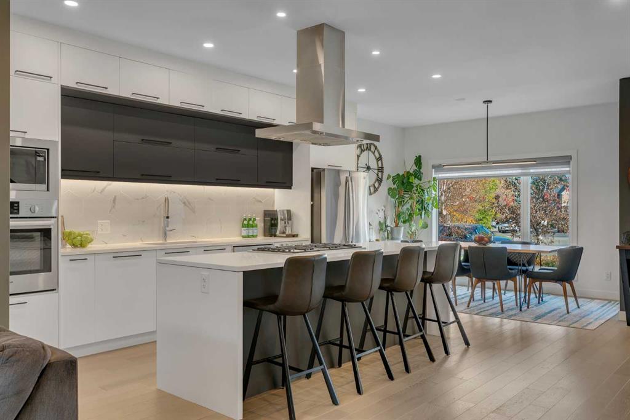
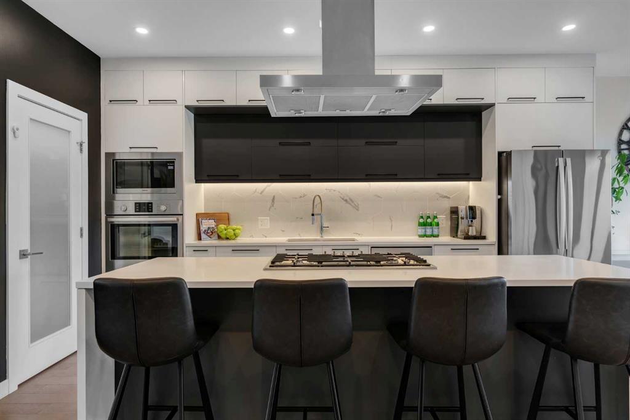
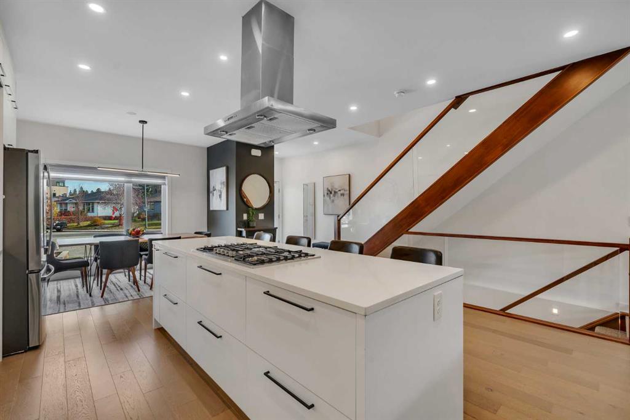
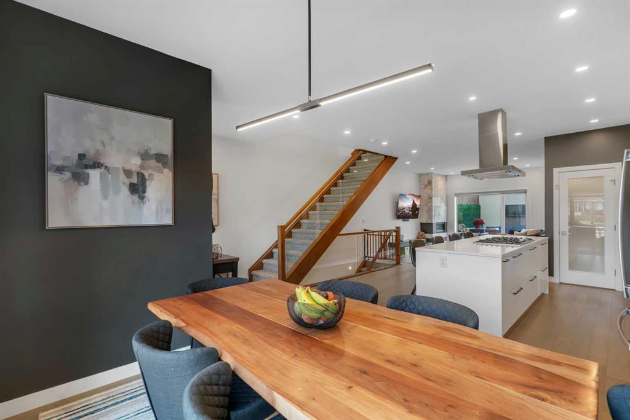
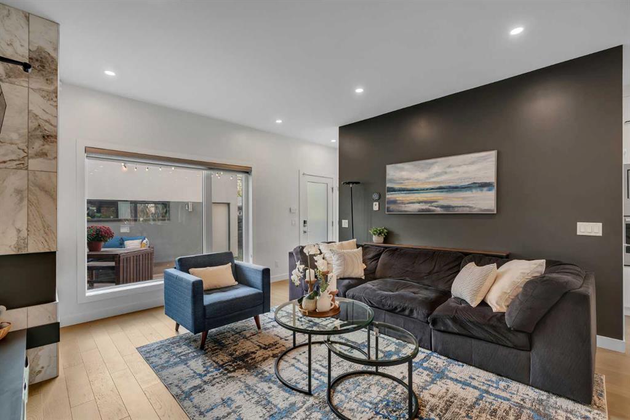
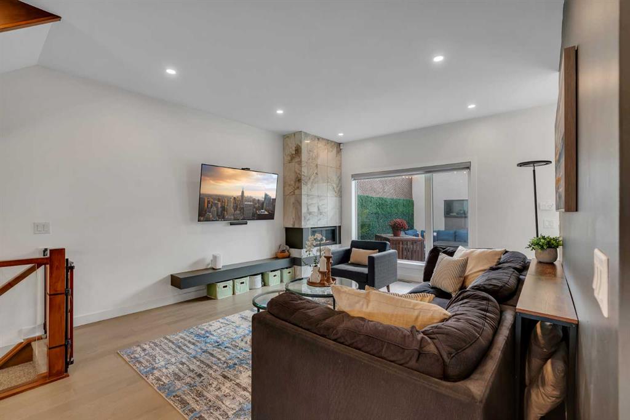
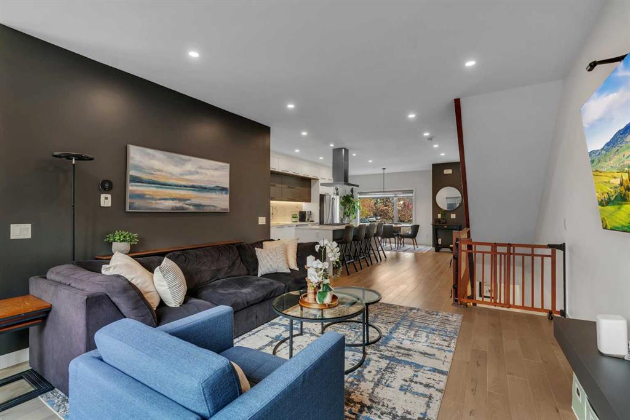
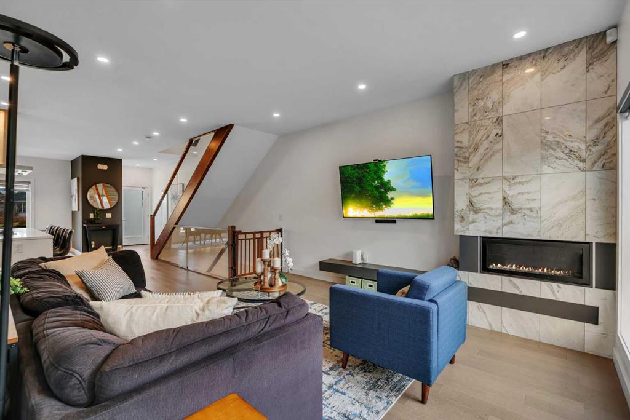
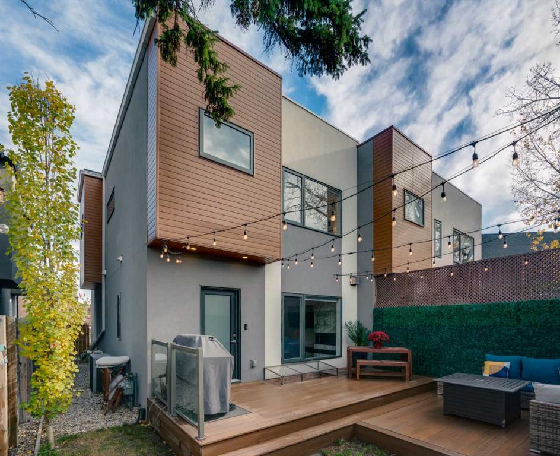
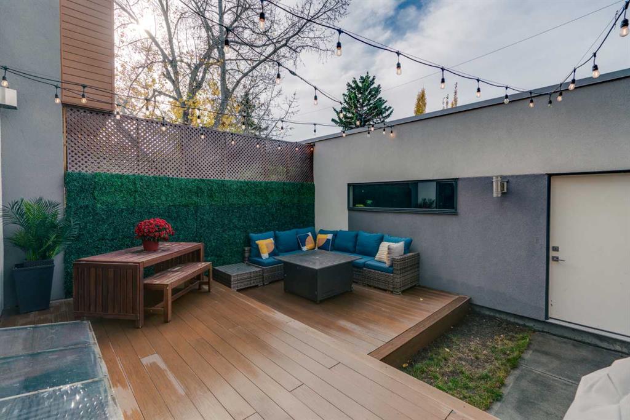
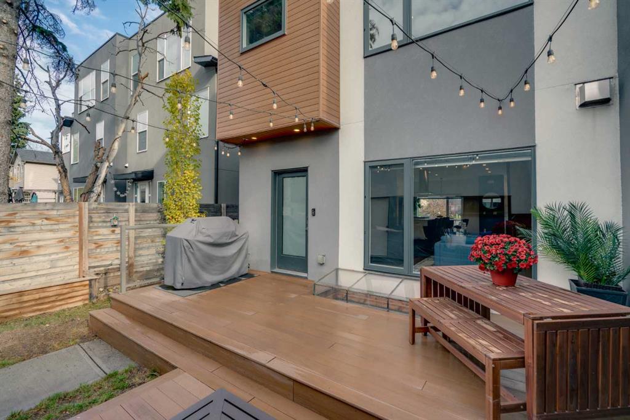
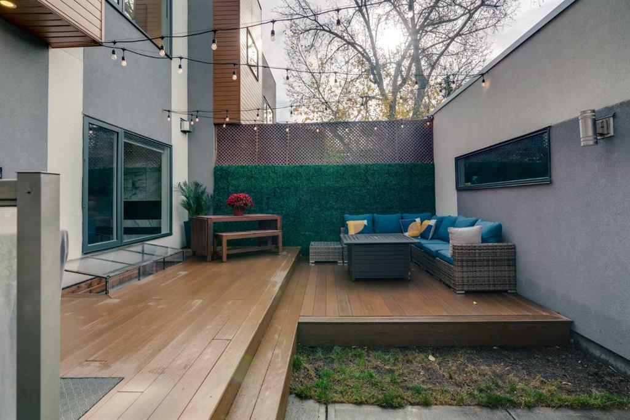
The kitchen makes an impression, but the backyard is where you’ll want to spend the summer. A large composite deck extends the living space outdoors, with room for a full dining setup and a separate lounge area. There’s space to barbecue while friends settle in, eat together, then move to the outdoor sofa for the rest of the evening. Privacy screening and mature trees give the yard a sense of enclosure that suits this secluded Richmond crescent. Inside, the kitchen anchors the main floor with a substantial...

Read More

Essential Information

  • MLS® #
    A2354110
  • Full Bathrooms
    3
  • Partial Bathrooms
    1
  • Year Built
    2017
  • Property Type
    Semi Detached (Half Duplex)
  • Property Style
    2 Storey
    Attached-Side by Side
  • MLS® #
    A2354110
  • Full Bathrooms
    3
  • Partial Bathrooms
    1
  • Year Built
    2017
  • Property Type
    Semi Detached (Half Duplex)
  • Property Style
    2 Storey, Attached-Side by Side
  • MLS® #
    A2354110
  • Full Bathrooms
    3
  • Partial Bathrooms
    1
  • Year Built
    2017
  • Property Type
    Semi Detached (Half Duplex)
  • Property Style
    2 Storey
    Attached-Side by Side

Community Information

  • Postal Code
    T2T 0Y7
  • Postal Code
    T2T 0Y7
  • Postal Code
    T2T 0Y7

Services & Amenities

  • Parking
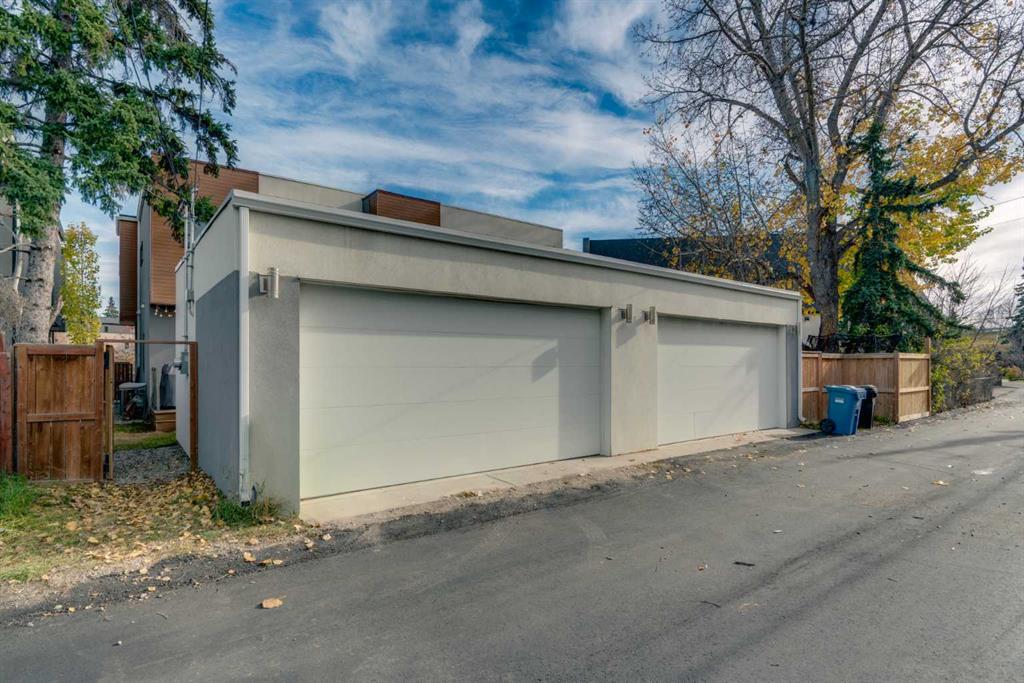
    Double Garage Detached
    Garage Door Opener
    Garage Faces Rear
    Rear Drive
  • Parking
    Double Garage Detached, Garage Door Opener, Garage Faces Rear, Rear Drive
  • Parking
    Double Garage Detached
    Garage Door Opener
    Garage Faces Rear
    Rear Drive

Interior

  • Floor Finish
    Carpet
    Hardwood
    Tile
  • Heating
    Forced Air
  • Interior Feature
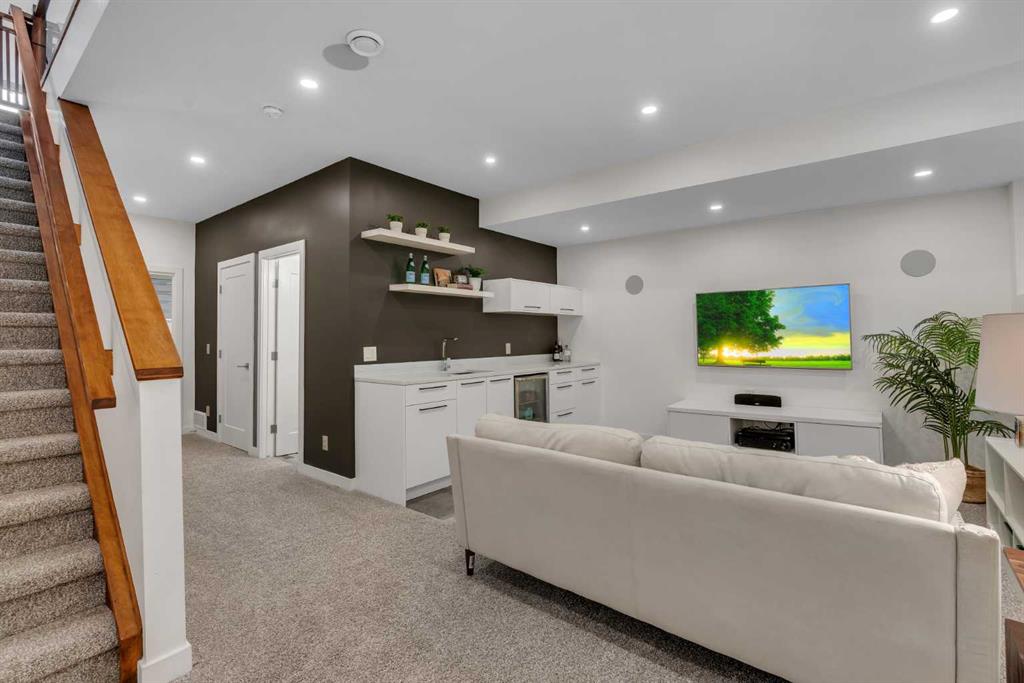
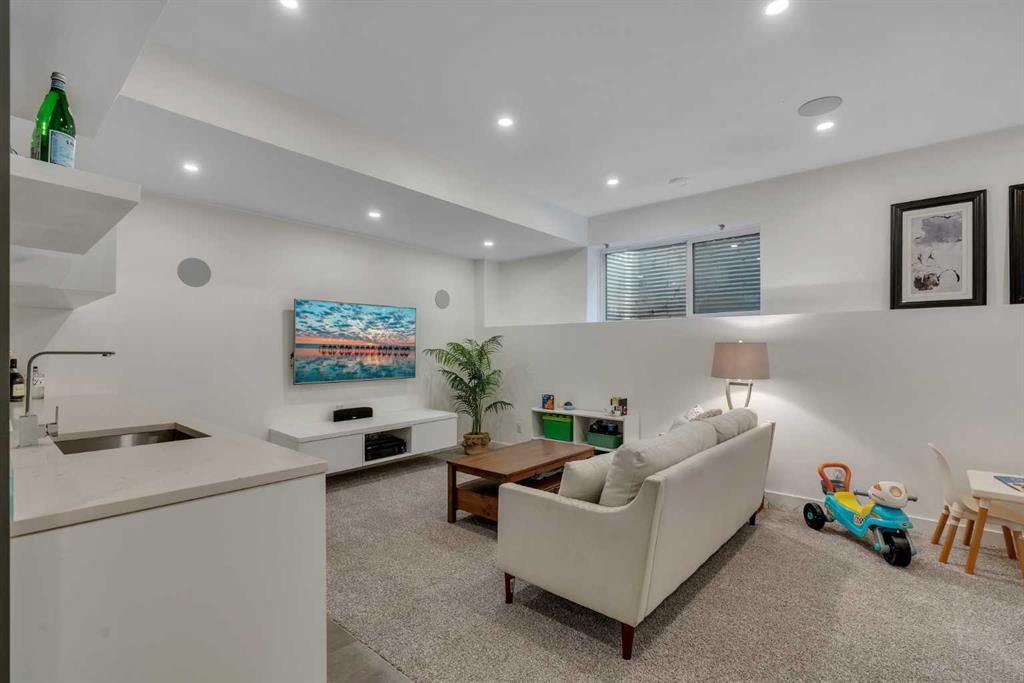
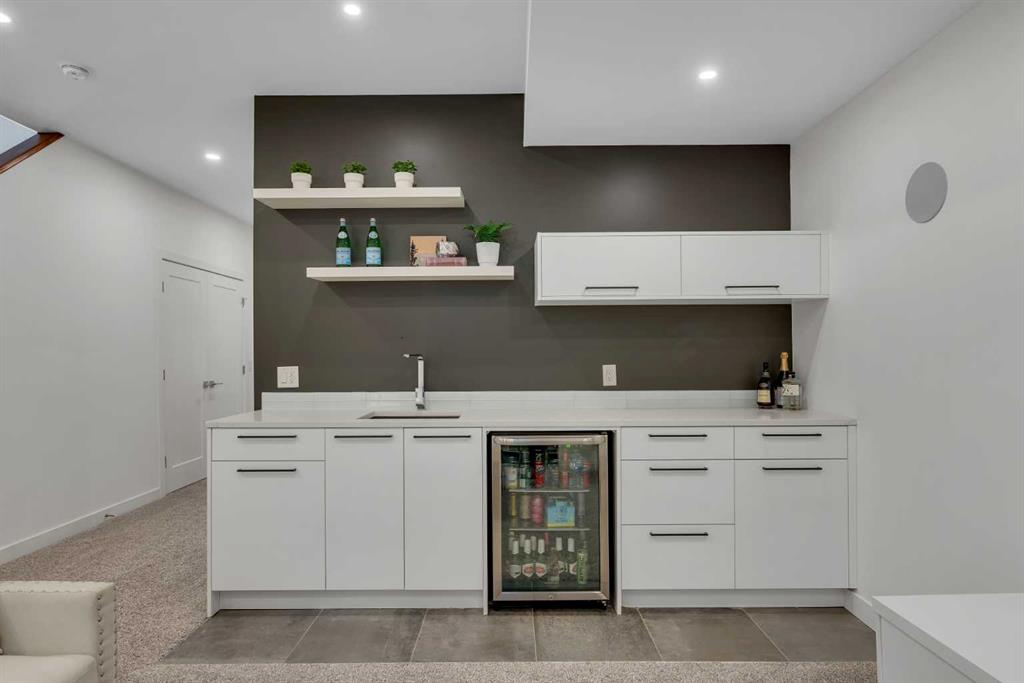
    Bar
    High Ceilings
    Kitchen Island
    No Smoking Home
    Open Floorplan
    Pantry
    Quartz Counters
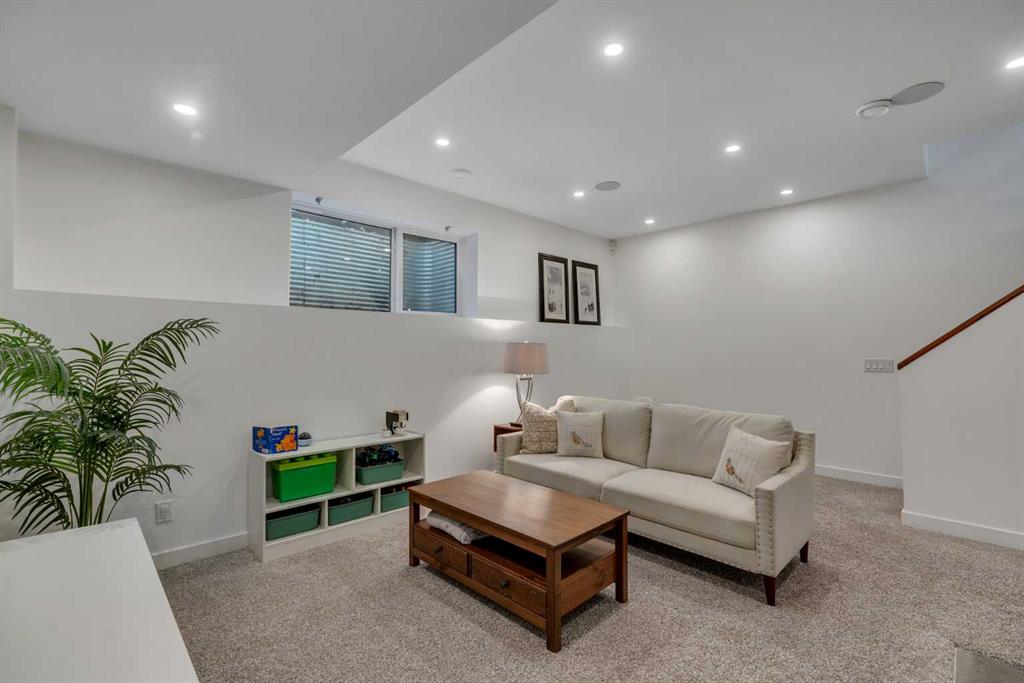
    Recessed Lighting
    Storage
    Sump Pump(s)
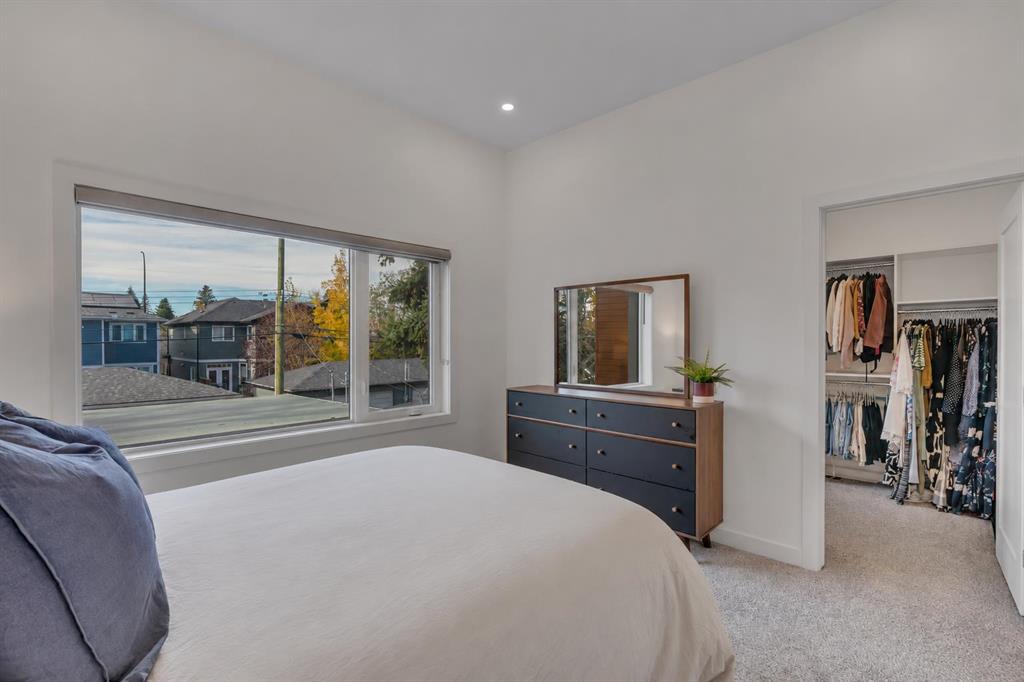
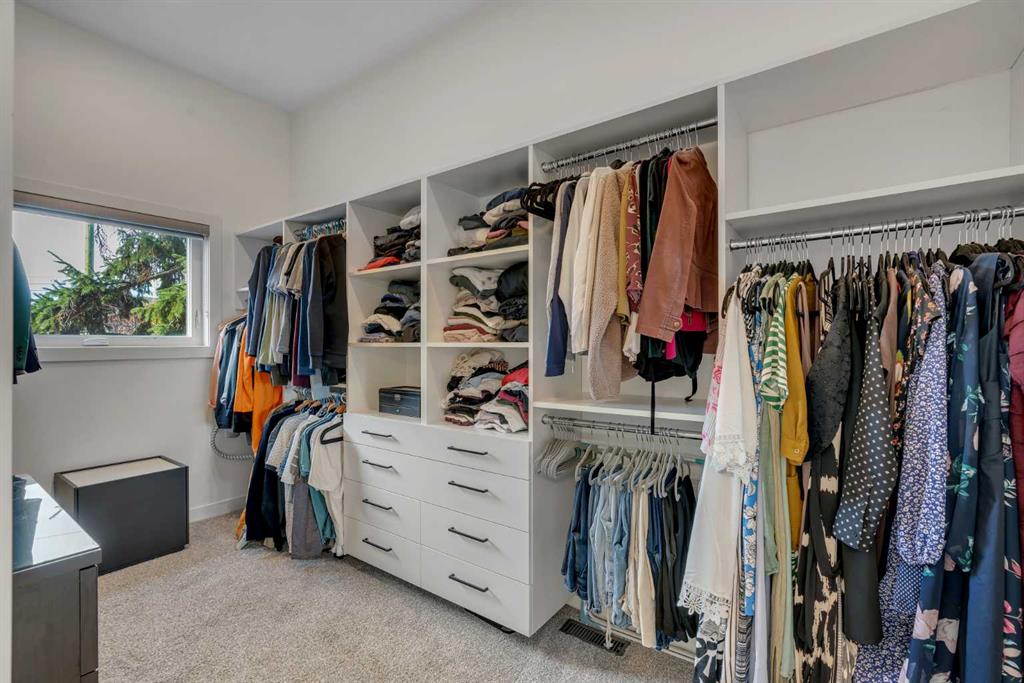
    Walk-In Closet(s)
  • Floor Finish
    Carpet, Hardwood, Tile
  • Heating
    Forced Air
  • Interior Feature
    Bar, High Ceilings, Kitchen Island, No Smoking Home, Open Floorplan, Pantry, Quartz Counters, Recessed Lighting, Storage, Sump Pump(s), Walk-In Closet(s)
  • Floor Finish
    Carpet
    Hardwood
    Tile
  • Heating
    Forced Air
  • Interior Feature
    Bar
    High Ceilings
    Kitchen Island
    No Smoking Home
    Open Floorplan
    Pantry
    Quartz Counters
    Recessed Lighting
    Storage
    Sump Pump(s)
    Walk-In Closet(s)

Exterior

  • Lot/Exterior Features
    BBQ gas line
    Lighting
    Private Yard
  • Roof
    Flat
  • Construction
    Stucco
    Wood Frame
  • Lot/Exterior Features
    BBQ gas line, Lighting, Private Yard
  • Roof
    Flat
  • Construction
    Stucco, Wood Frame
  • Lot/Exterior Features
    BBQ gas line
    Lighting
    Private Yard
  • Roof
    Flat
  • Construction
    Stucco
    Wood Frame

Additional Details

  • Zoning
    R-C2
  • Zoning
    R-C2
  • Zoning
    R-C2

$850,000

2327B Osborne Crescent SW

Schedule Tour
Contact Agent

$3871/month
Est. Monthly Payment
$
$
%
Learn More