Carlyn Holmes / The Real Estate District

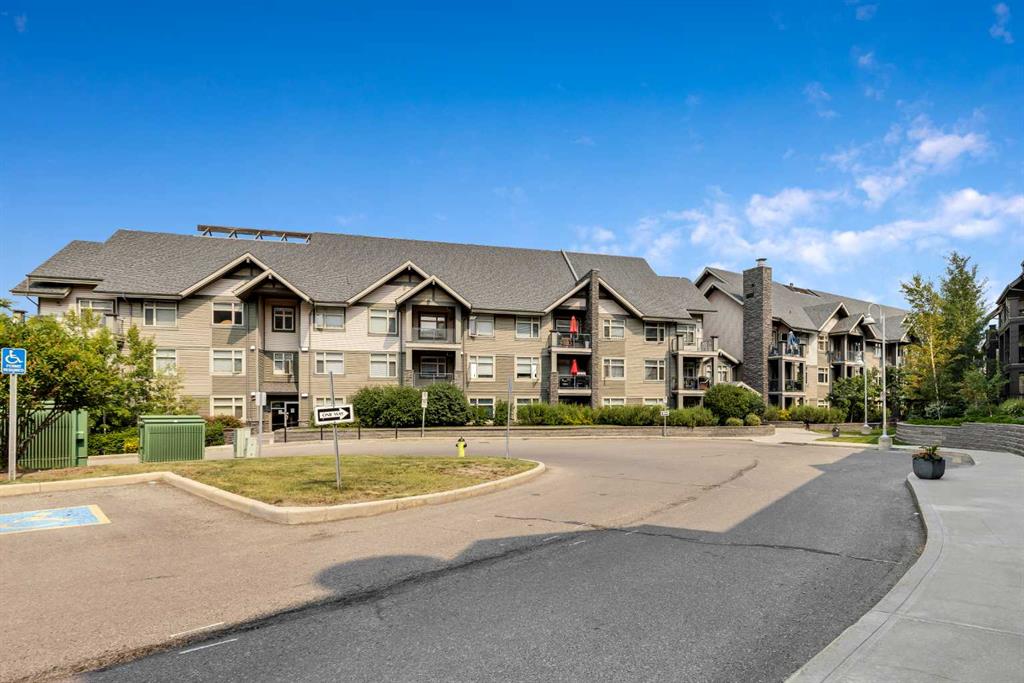
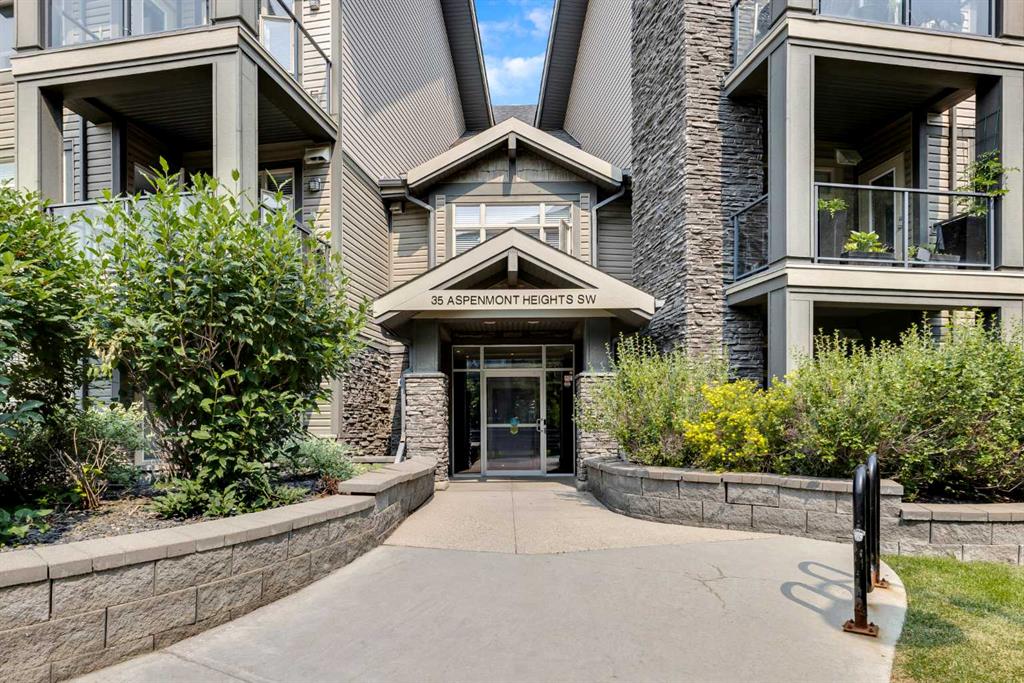
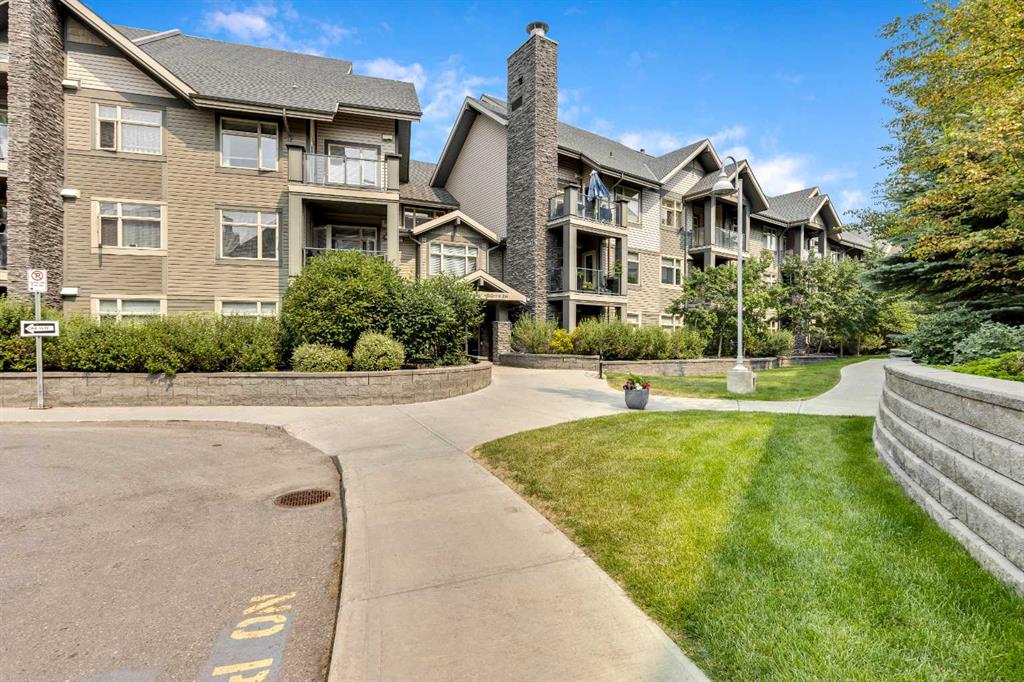
239, 35 Aspenmont Heights SW, Condo for sale in Aspen Woods Calgary , Alberta , T3H 0K1

 MLS® # A2331734

2 bedrooms

2 bathrooms

1,000 sqft

Sign up to View

Days on Market

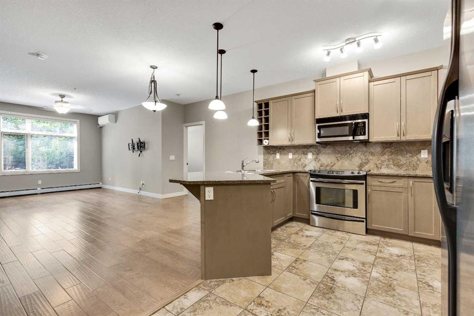
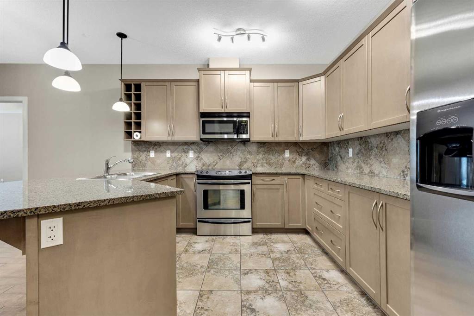
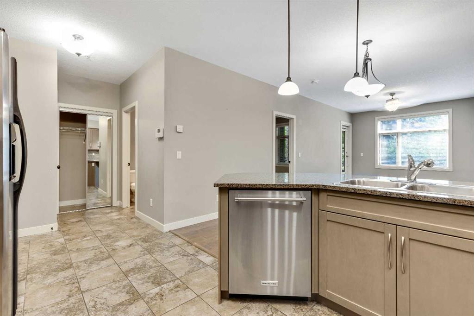
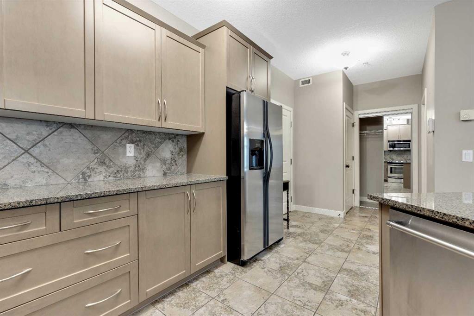
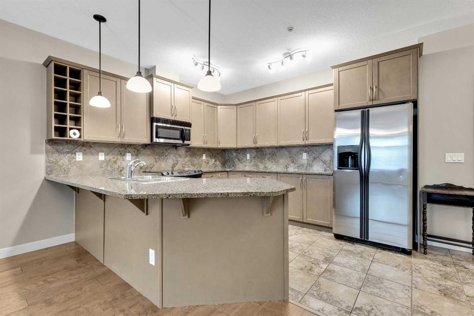
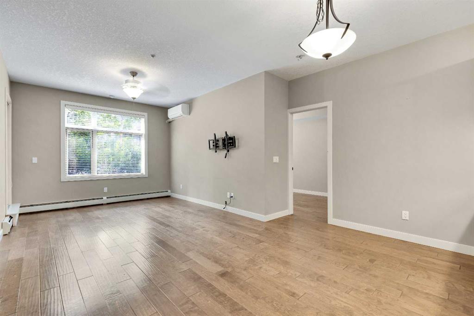
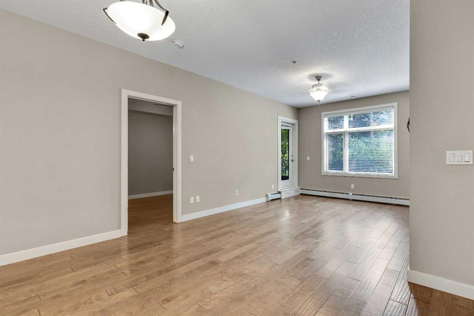
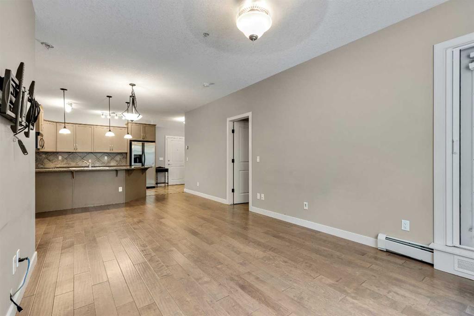
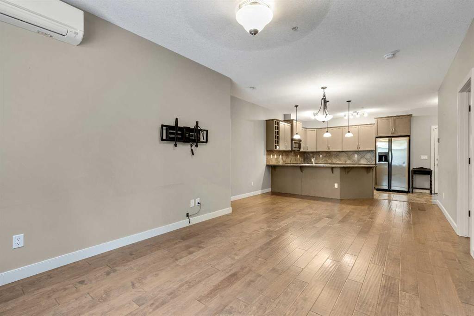
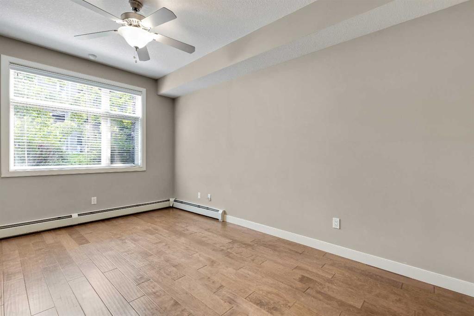
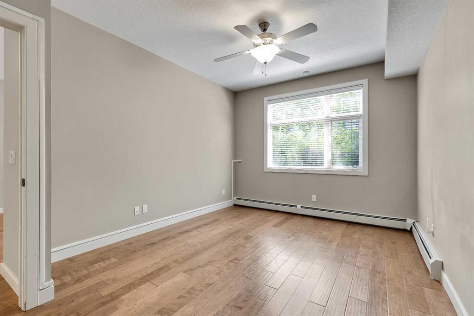
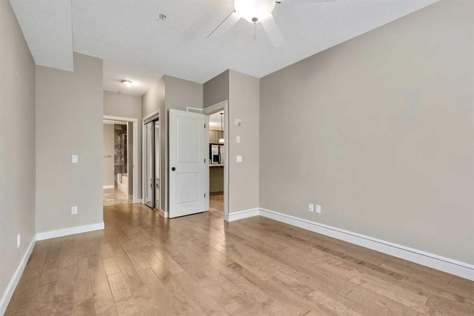
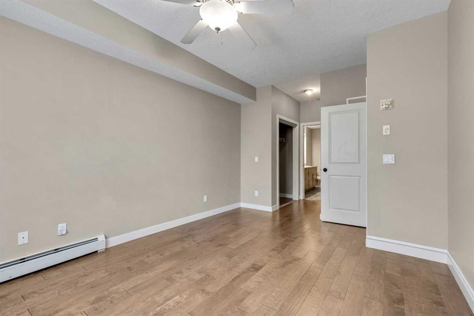
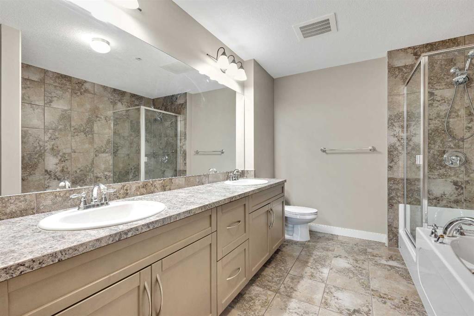
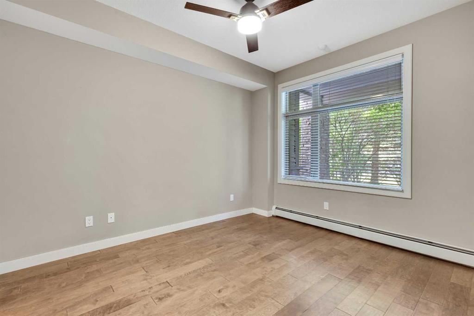
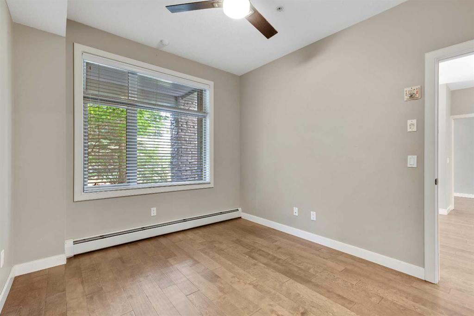
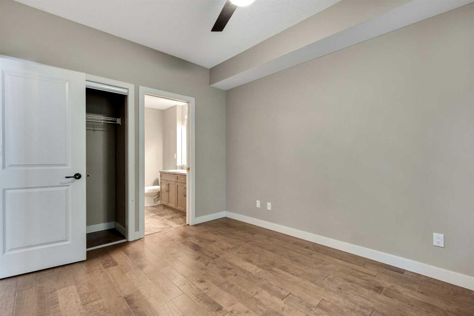
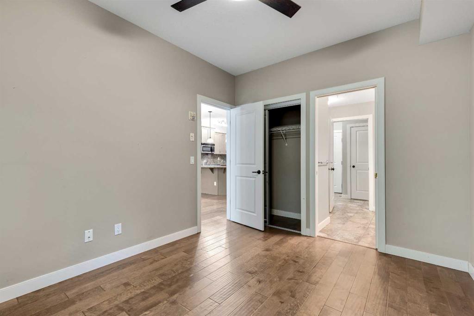
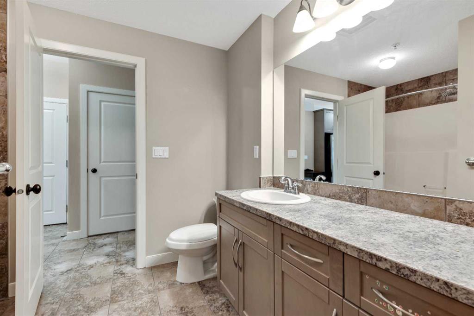
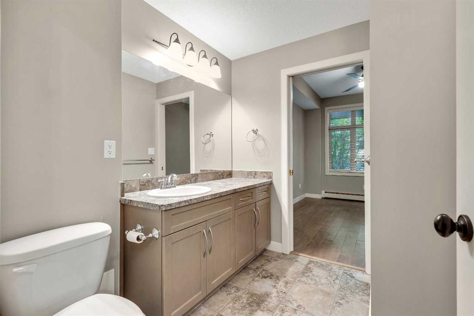
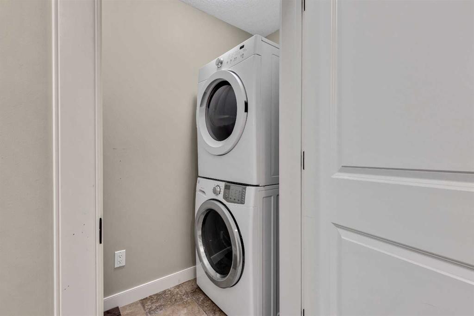
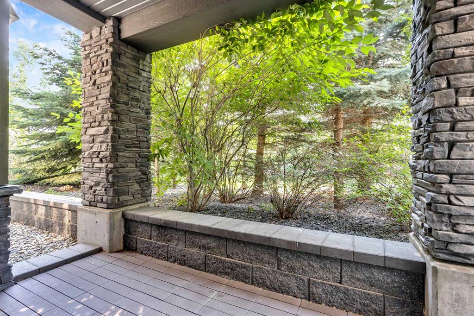
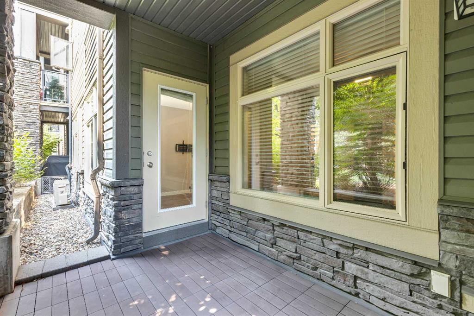
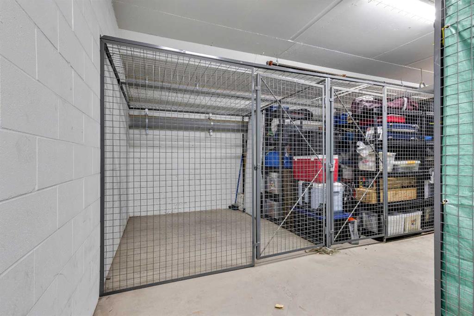
Welcome to this beautifully maintained 2-bedroom, 2-bathroom main-floor condo offering over 1,000 sq. ft. of bright, comfortable living space in a sought-after, amenity-rich complex! Designed with both functionality and privacy in mind, each spacious bedroom features its own ensuite, making this an ideal layout for professionals, guests, or roommates. The primary suite is a true retreat, complete with dual vanities and a relaxing soaker tub. The open-concept floor plan features 9-foot ceilings, a spacious ...

Read More

Essential Information

  • MLS® #
    A2331734
  • Full Bathrooms
    2
  • Year Built
    2006
  • Property Type
    Apartment
  • Property Style
    Apartment-Single Level Unit
  • MLS® #
    A2331734
  • Full Bathrooms
    2
  • Year Built
    2006
  • Property Type
    Apartment
  • Property Style
    Apartment-Single Level Unit
  • MLS® #
    A2331734
  • Full Bathrooms
    2
  • Year Built
    2006
  • Property Type
    Apartment
  • Property Style
    Apartment-Single Level Unit

Community Information

  • Postal Code
    T3H 0K1
  • Postal Code
    T3H 0K1
  • Postal Code
    T3H 0K1

Services & Amenities

  • Parking
    Additional Parking
    Guest
    Parkade
    Stall
  • Parking
    Additional Parking, Guest, Parkade, Stall
  • Parking
    Additional Parking
    Guest
    Parkade
    Stall

Interior

  • Floor Finish
    Ceramic Tile
    Hardwood
  • Heating
    Baseboard
  • Interior Feature
    Ceiling Fan(s)
    Double Vanity
    Granite Counters
    High Ceilings
    No Animal Home
    No Smoking Home
    Open Floorplan
    Soaking Tub
  • Floor Finish
    Ceramic Tile, Hardwood
  • Heating
    Baseboard
  • Interior Feature
    Ceiling Fan(s), Double Vanity, Granite Counters, High Ceilings, No Animal Home, No Smoking Home, Open Floorplan, Soaking Tub
  • Floor Finish
    Ceramic Tile
    Hardwood
  • Heating
    Baseboard
  • Interior Feature
    Ceiling Fan(s)
    Double Vanity
    Granite Counters
    High Ceilings
    No Animal Home
    No Smoking Home
    Open Floorplan
    Soaking Tub

Exterior

  • Lot/Exterior Features
    None
  • Roof
    Asphalt Shingle
  • Construction
    Wood Frame
  • Lot/Exterior Features
    None
  • Roof
    Asphalt Shingle
  • Construction
    Wood Frame
  • Lot/Exterior Features
    None
  • Roof
    Asphalt Shingle
  • Construction
    Wood Frame

Additional Details

  • Zoning
    DC (pre 1P2007)
  • Zoning
    DC (pre 1P2007)
  • Zoning
    DC (pre 1P2007)

$385,000

239, 35 Aspenmont Heights SW

Schedule Tour
Contact Agent

$1754/month
Est. Monthly Payment
$
$
%
Learn More