Greg Kennedy / eXp Realty

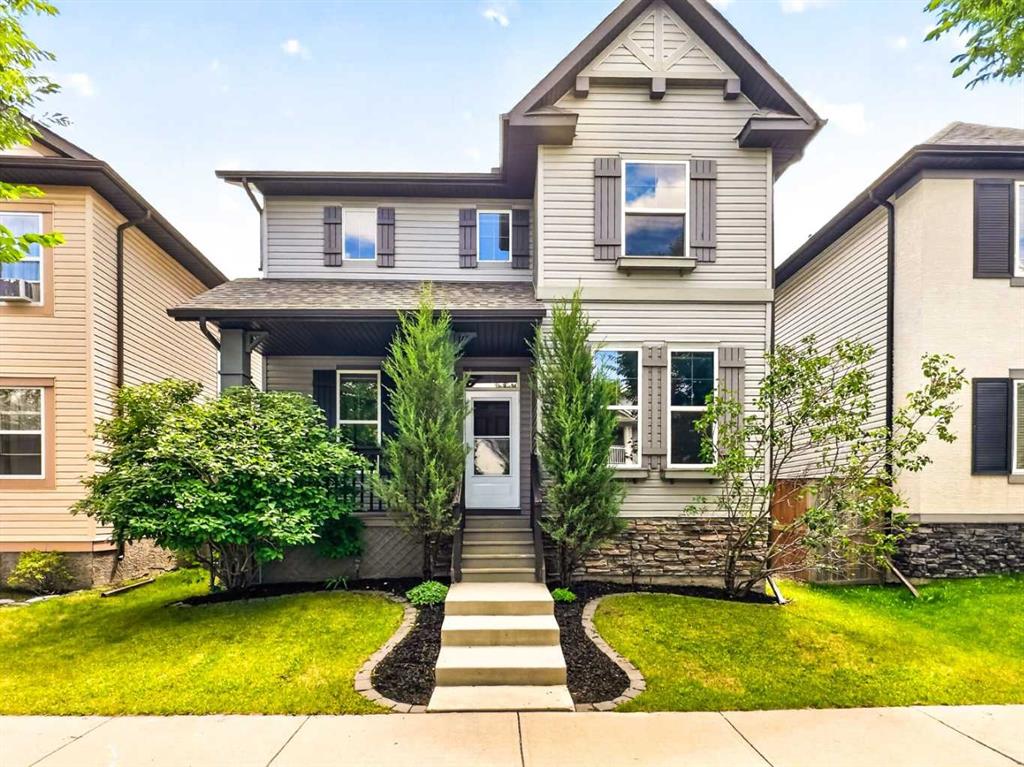
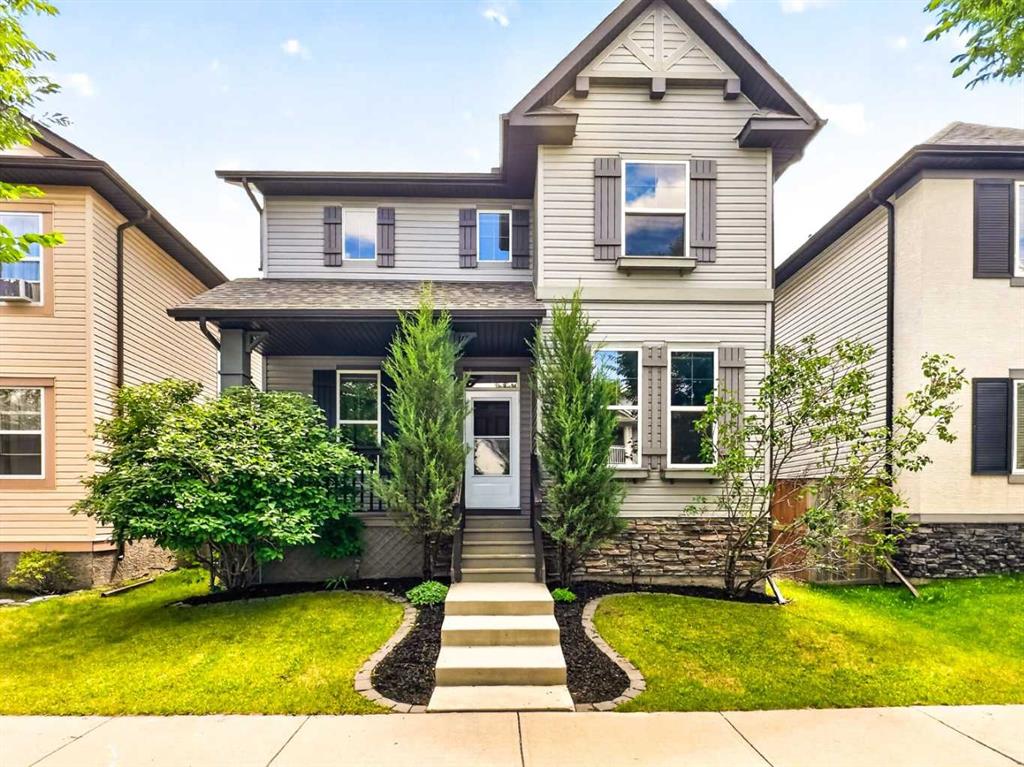
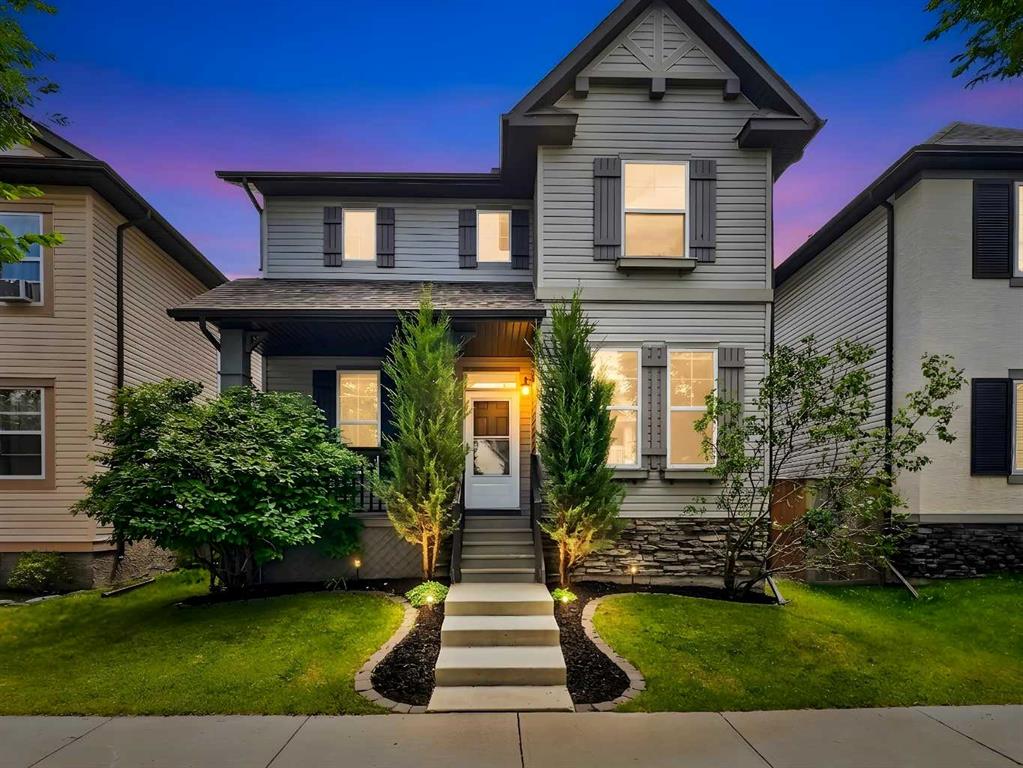
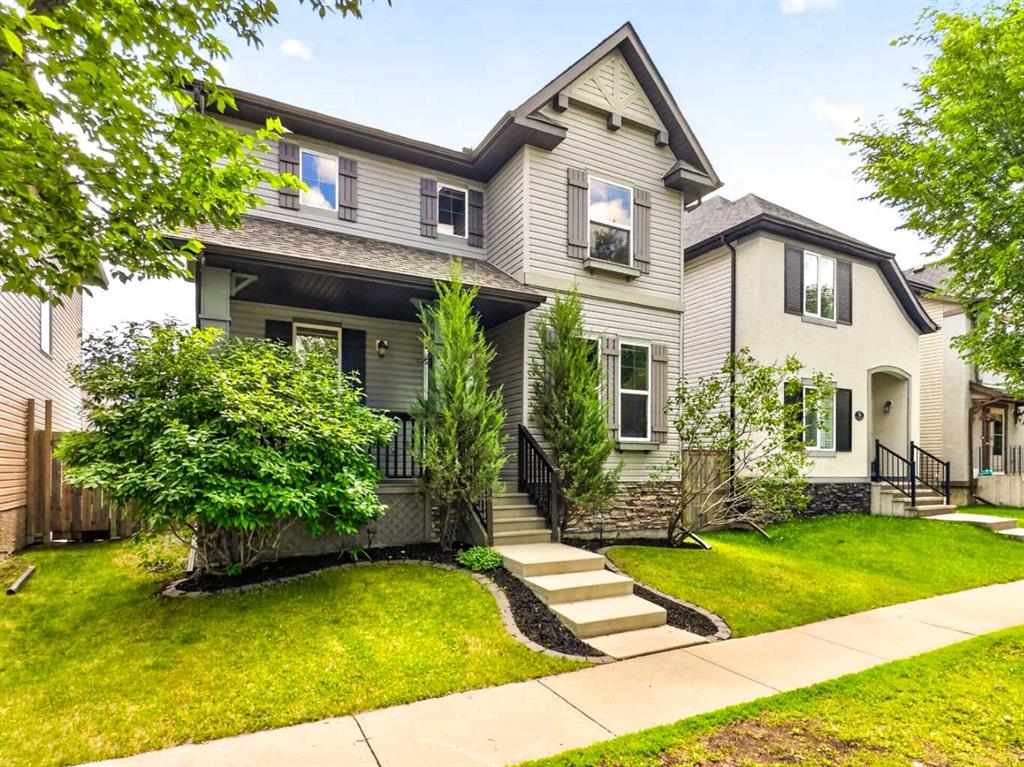
249 Elgin Manor SE, House for sale in McKenzie Towne Calgary , Alberta , T2Z 4Z7

 MLS® # A2326021

4 bedrooms

4 bathrooms

1,765 sqft

Sign up to View

Days on Market

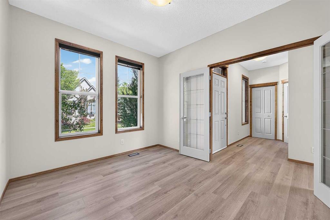
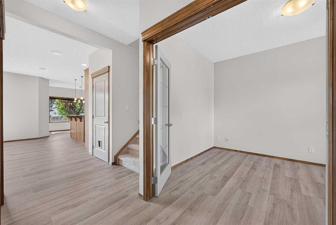
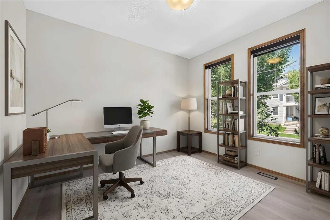
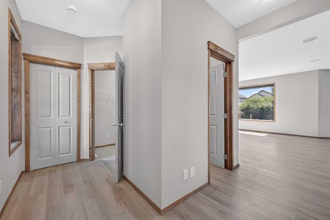
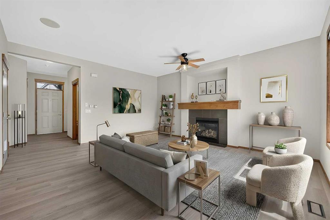
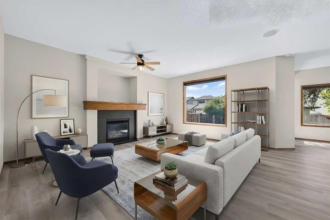
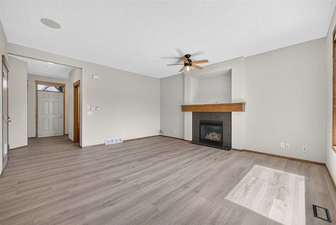
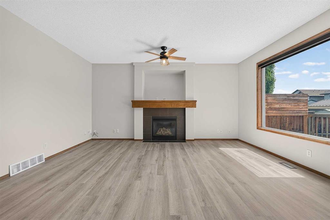
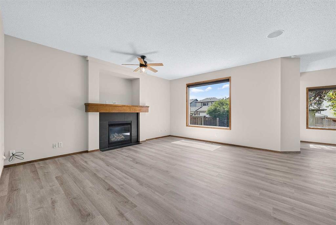
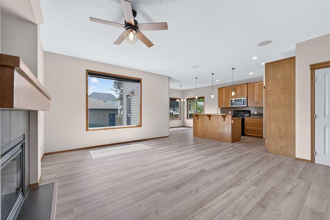
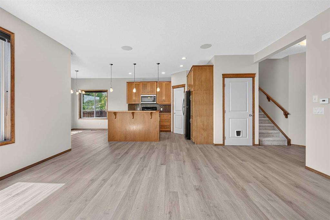
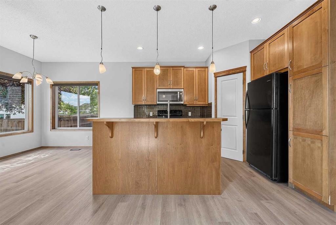
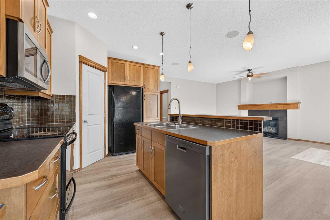
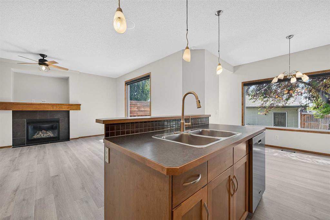
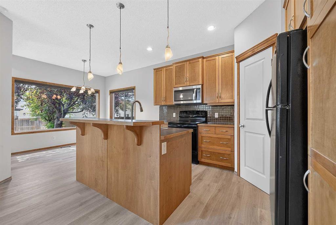
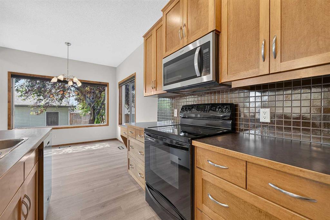
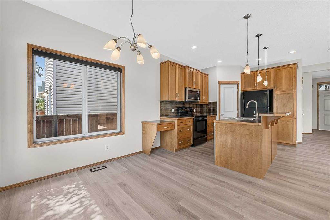
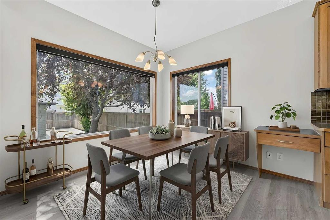
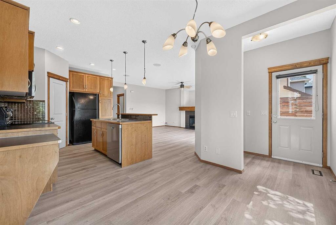
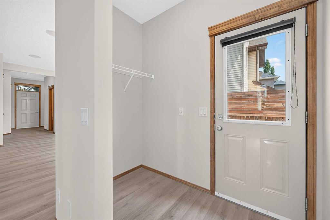
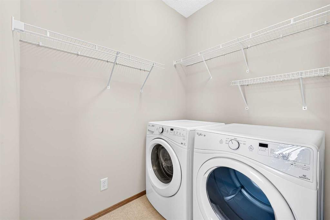
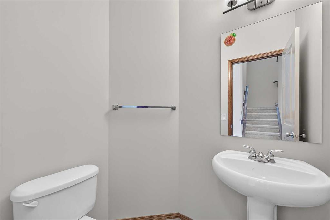
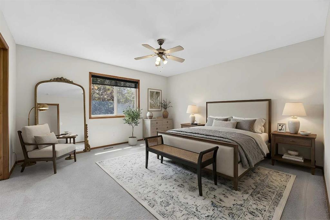
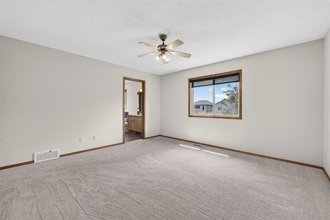
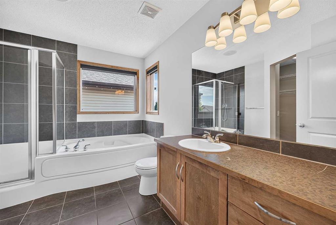
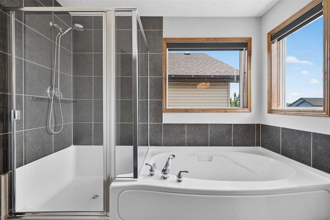
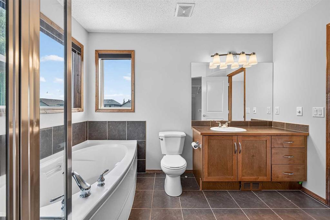
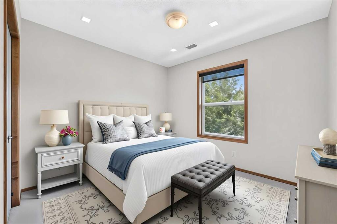
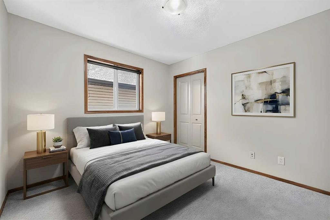
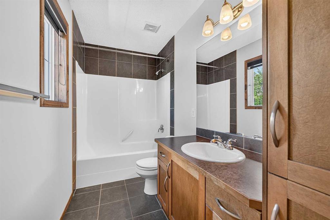
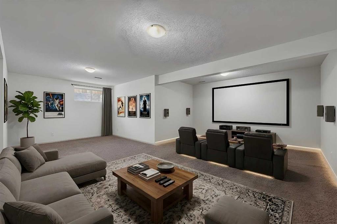
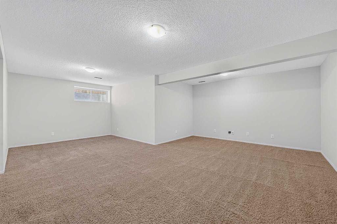
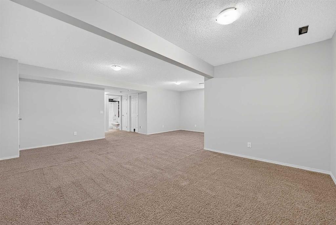
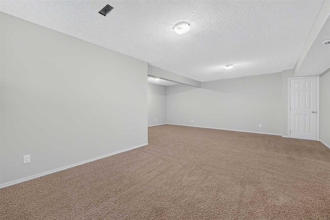
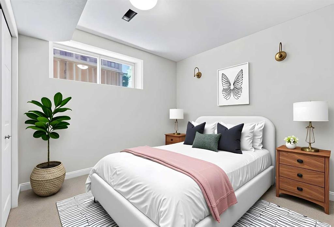
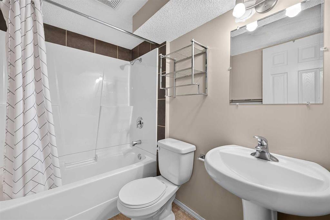
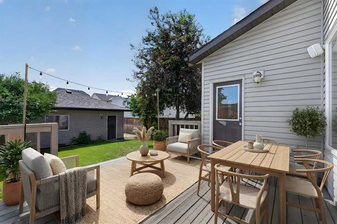
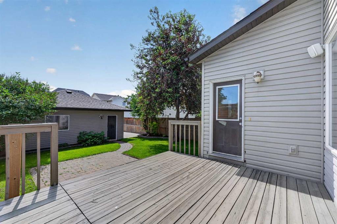
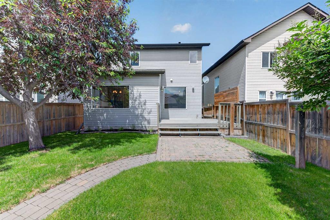
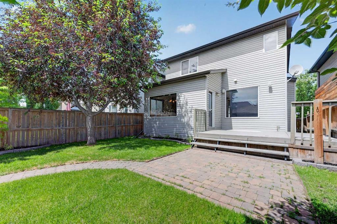
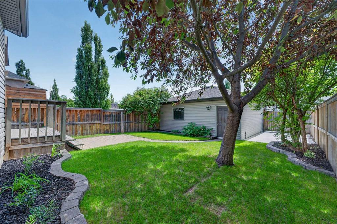
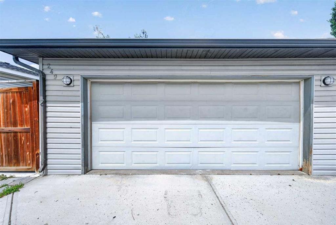
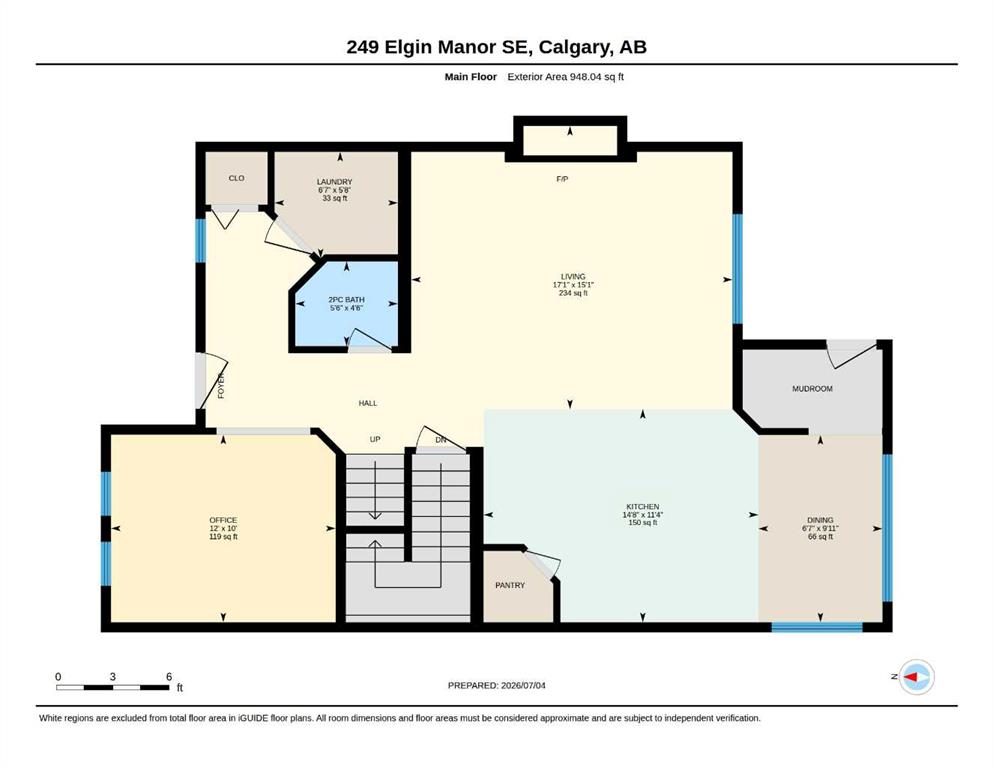
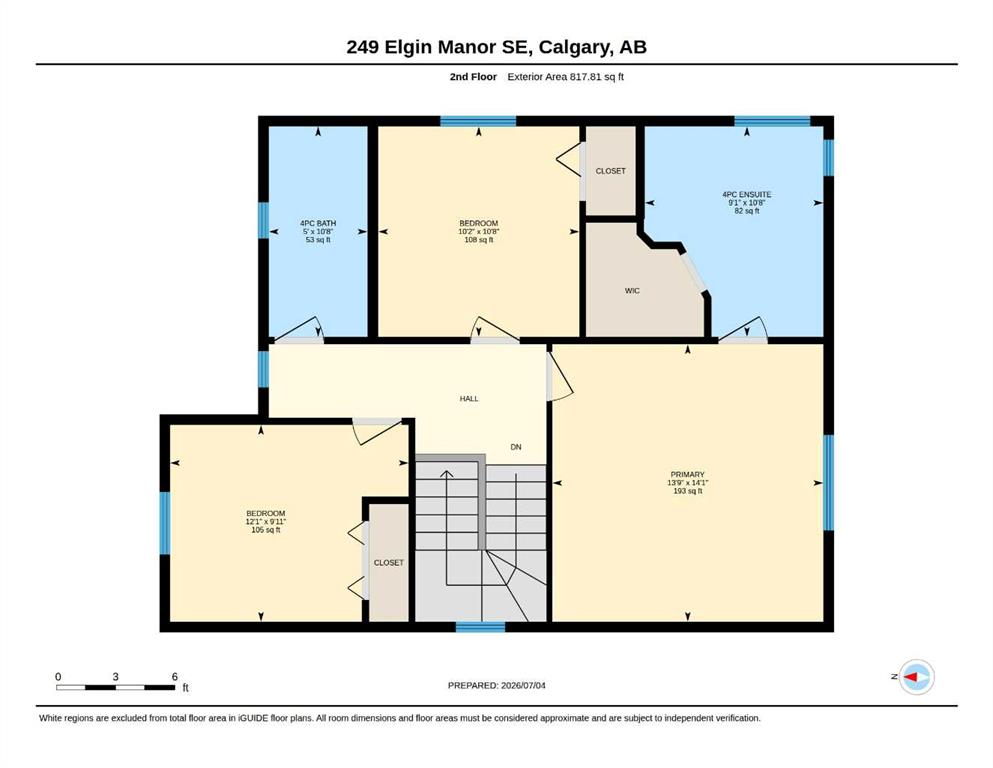
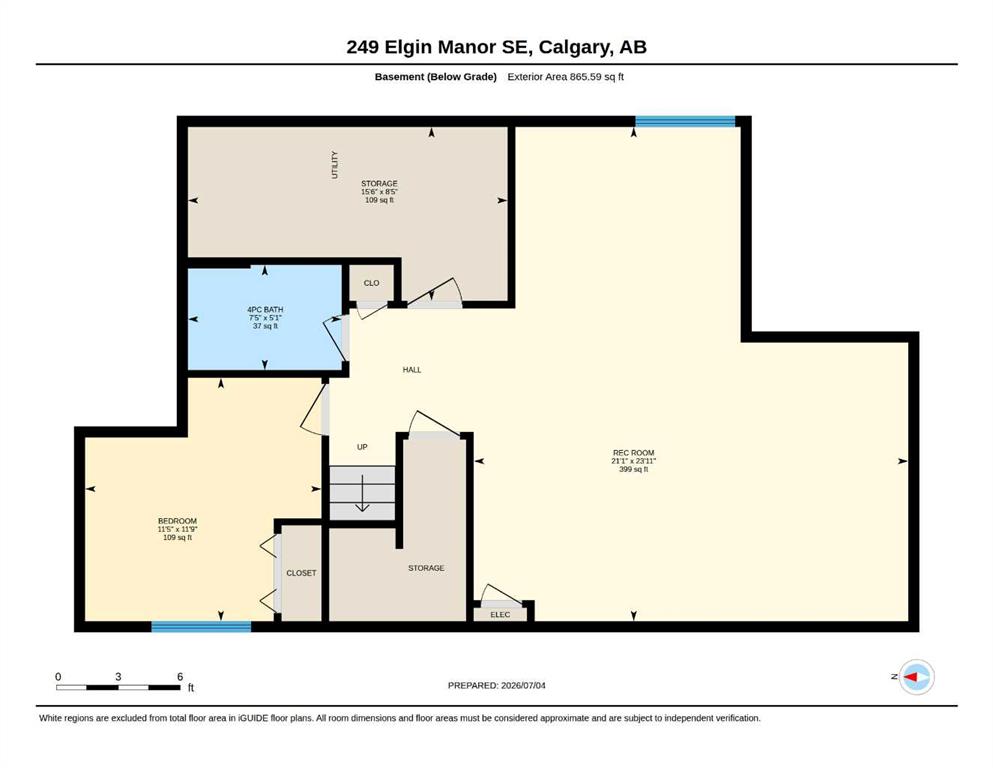
OPEN HOUSE: August 22, Saturday (2-4 PM) & August 23, Sunday (1-3 PM) 4 BEDROOMS | 3.5 BATHROOMS | FINISHED BASEMENT | OVER 2,600 TOTAL SQ. FT. | DOUBLE DETACHED GARAGE | MOVE-IN READY | EXTENSIVELY UPDATED Welcome to this beautifully maintained, move-in ready family home in the highly desirable community of McKenzie Towne—one of Southeast Calgary's most sought-after neighbourhoods. Thoughtfully updated for today's lifestyle, this home offers peace of mind with NEW luxury vinyl plank flooring (2026), NEW c...

Read More

Essential Information

  • MLS® #
    A2326021
  • Full Bathrooms
    3
  • Partial Bathrooms
    1
  • Year Built
    2006
  • Property Type
    Detached
  • Property Style
    2 Storey
  • MLS® #
    A2326021
  • Full Bathrooms
    3
  • Partial Bathrooms
    1
  • Year Built
    2006
  • Property Type
    Detached
  • Property Style
    2 Storey
  • MLS® #
    A2326021
  • Full Bathrooms
    3
  • Partial Bathrooms
    1
  • Year Built
    2006
  • Property Type
    Detached
  • Property Style
    2 Storey

Community Information

  • Postal Code
    T2Z 4Z7
  • Postal Code
    T2Z 4Z7
  • Postal Code
    T2Z 4Z7

Services & Amenities

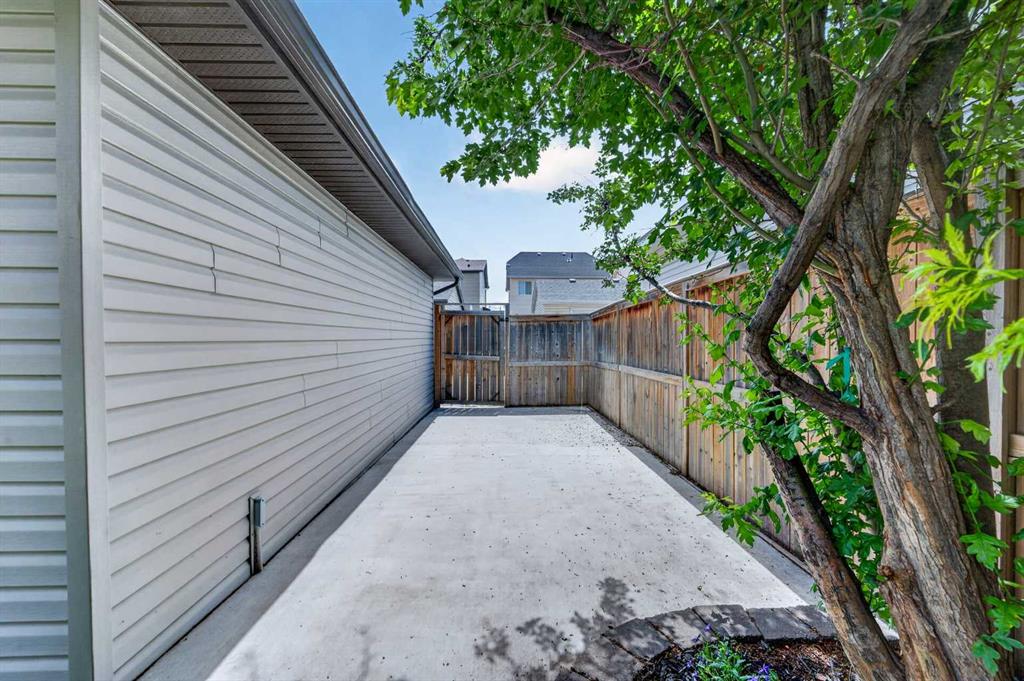
  • Parking
    Additional Parking
    Alley Access
    Double Garage Detached
    Garage Faces Rear
    Rear Drive
  • Parking
    Additional Parking, Alley Access, Double Garage Detached, Garage Faces Rear, Rear Drive
  • Parking
    Additional Parking
    Alley Access
    Double Garage Detached
    Garage Faces Rear
    Rear Drive

Interior

  • Floor Finish
    Carpet
    Ceramic Tile
    Vinyl Plank
  • Heating
    Forced Air
    Natural Gas
  • Interior Feature
    French Door
    High Ceilings
    Kitchen Island
    Open Floorplan
    Pantry
    See Remarks
    Soaking Tub
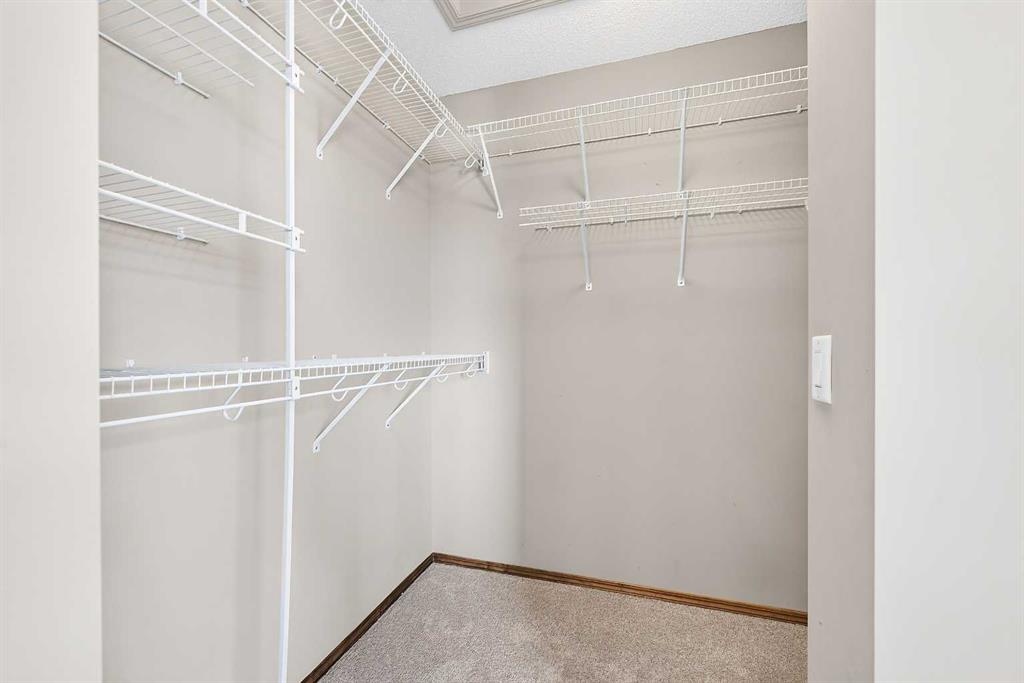
    Walk-In Closet(s)
  • Floor Finish
    Carpet, Ceramic Tile, Vinyl Plank
  • Heating
    Forced Air, Natural Gas
  • Interior Feature
    French Door, High Ceilings, Kitchen Island, Open Floorplan, Pantry, See Remarks, Soaking Tub, Walk-In Closet(s)
  • Floor Finish
    Carpet
    Ceramic Tile
    Vinyl Plank
  • Heating
    Forced Air
    Natural Gas
  • Interior Feature
    French Door
    High Ceilings
    Kitchen Island
    Open Floorplan
    Pantry
    See Remarks
    Soaking Tub
    Walk-In Closet(s)

Exterior

  • Lot/Exterior Features
    BBQ gas line
    Private Yard
  • Roof
    Asphalt Shingle
  • Construction
    Stone
    Vinyl Siding
    Wood Frame
  • Lot/Exterior Features
    BBQ gas line, Private Yard
  • Roof
    Asphalt Shingle
  • Construction
    Stone, Vinyl Siding, Wood Frame
  • Lot/Exterior Features
    BBQ gas line
    Private Yard
  • Roof
    Asphalt Shingle
  • Construction
    Stone
    Vinyl Siding
    Wood Frame

Additional Details

  • Zoning
    R-G
  • Zoning
    R-G
  • Zoning
    R-G

$659,900

249 Elgin Manor SE

Schedule Tour
Contact Agent

$3006/month
Est. Monthly Payment
$
$
%
Learn More