Michelle Bennett / eXp Realty

25 Yorkville Green SW, House for sale in Yorkville Calgary , Alberta , T2X4J8

 MLS® # A2313303

4 bedrooms

3 bathrooms

2,348 sqft

Sign up to View

Days on Market

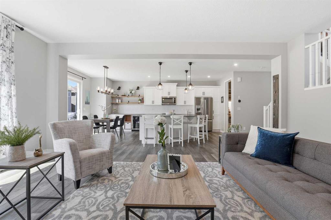
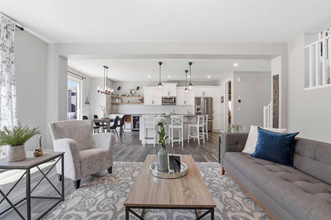
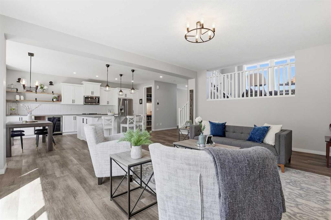
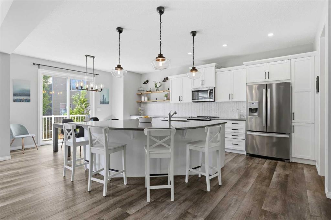
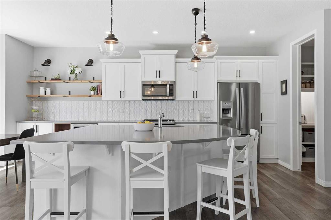
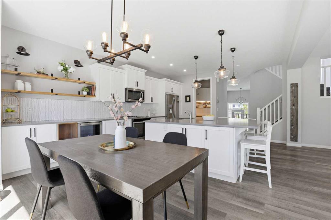
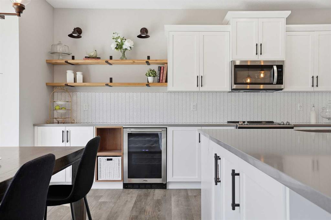
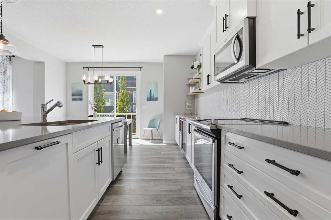
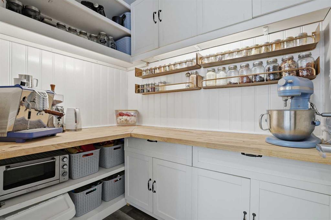
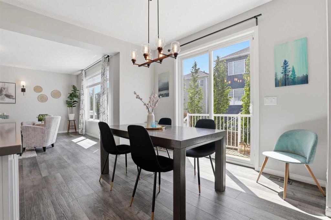
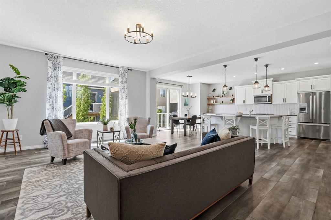
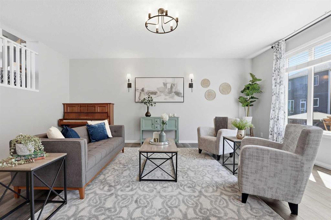
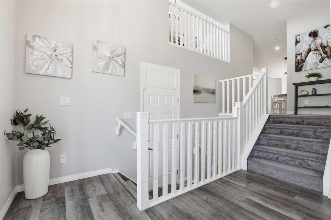
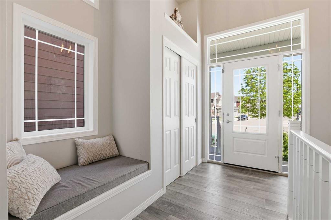
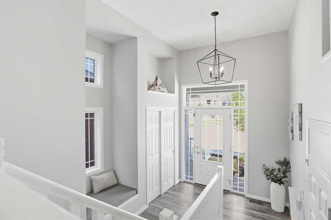
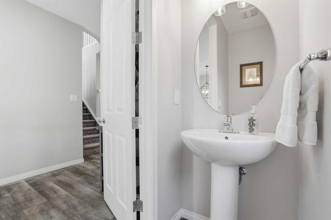
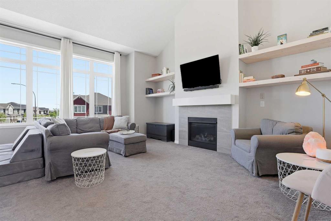
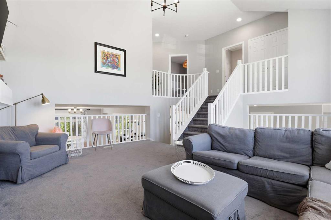
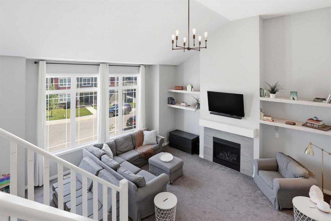
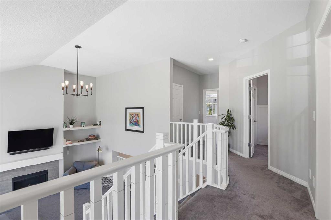
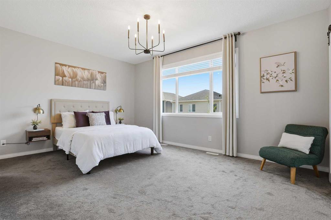
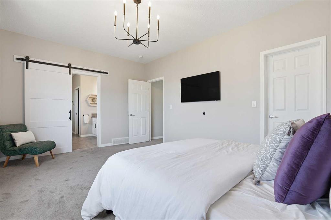
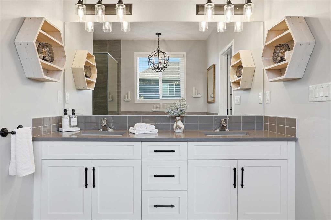
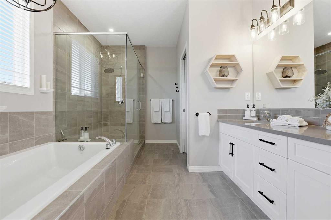
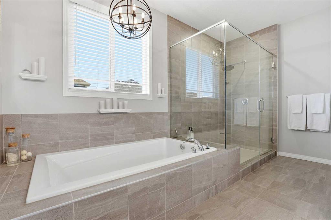
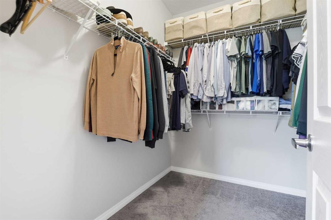
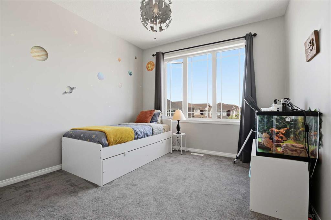
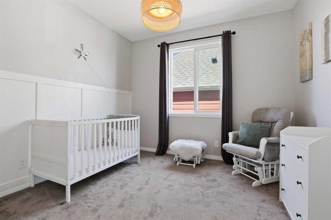
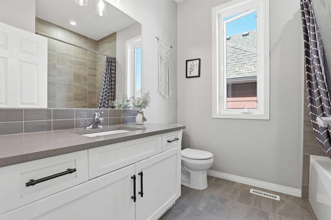
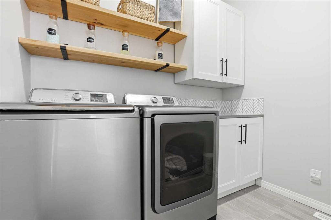
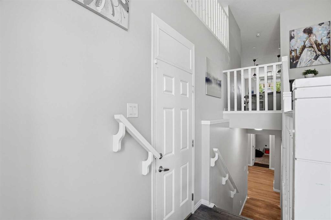
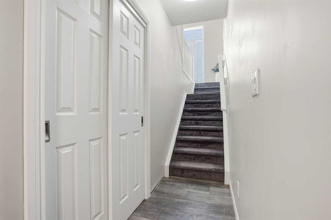
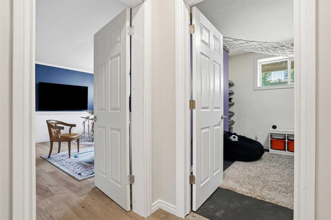
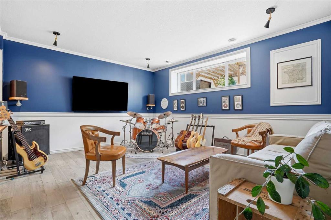
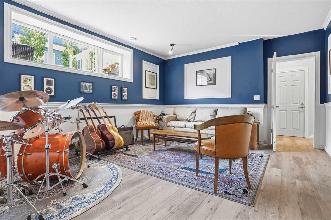
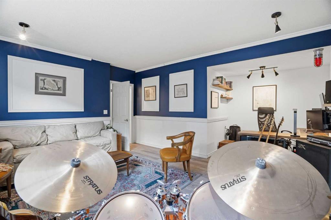
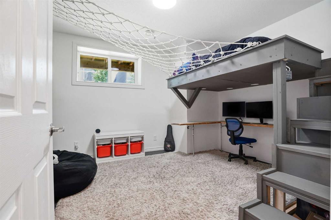
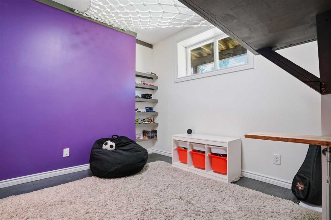
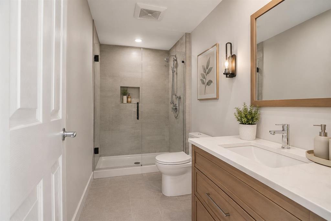
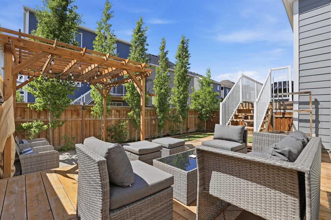
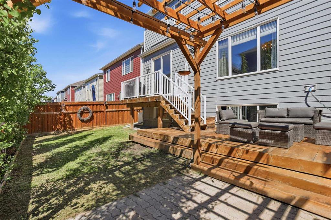
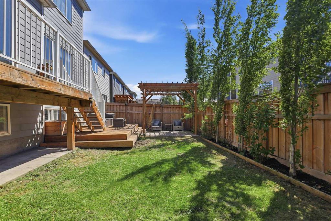
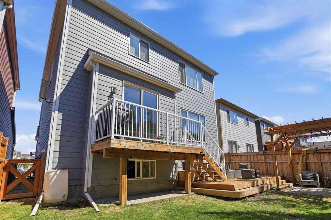
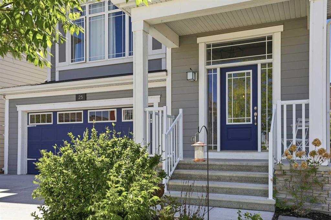
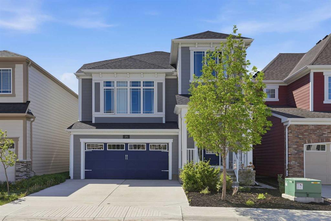
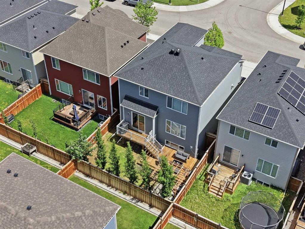
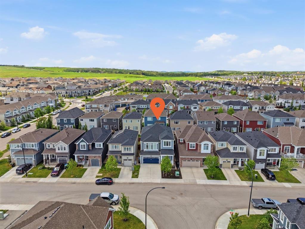
Move-in ready, beautifully upgraded, and available for quick possession, this exceptional Yorkville home offers everything today's buyers are looking for; without the added time, expense, or uncertainty of building new. With over three levels of finished living space, 5 potential bedrooms, 2.5 bathrooms, and countless thoughtful upgrades already completed, this is a home designed for growing families and effortless everyday living. The bright, open-concept main floor is filled with natural light and featur...

Read More

Essential Information

  • MLS® #
    A2313303
  • Full Bathrooms
    2
  • Partial Bathrooms
    1
  • Year Built
    2018
  • Property Type
    Detached
  • Property Style
    2 Storey Split
  • MLS® #
    A2313303
  • Full Bathrooms
    2
  • Partial Bathrooms
    1
  • Year Built
    2018
  • Property Type
    Detached
  • Property Style
    2 Storey Split
  • MLS® #
    A2313303
  • Full Bathrooms
    2
  • Partial Bathrooms
    1
  • Year Built
    2018
  • Property Type
    Detached
  • Property Style
    2 Storey Split

Community Information

  • Postal Code
    T2X4J8
  • Postal Code
    T2X4J8
  • Postal Code
    T2X4J8

Services & Amenities

  • Parking
    Double Garage Attached
  • Parking
    Double Garage Attached
  • Parking
    Double Garage Attached

Interior

  • Floor Finish
    Carpet
    Ceramic Tile
    Vinyl Plank
  • Heating
    Forced Air
    Natural Gas
  • Interior Feature
    Bathroom Rough-in
    Closet Organizers
    Double Vanity
    Kitchen Island
    No Smoking Home
    Open Floorplan
    Pantry
    Stone Counters
    Vaulted Ceiling(s)
    Walk-In Closet(s)
  • Floor Finish
    Carpet, Ceramic Tile, Vinyl Plank
  • Heating
    Forced Air, Natural Gas
  • Interior Feature
    Bathroom Rough-in, Closet Organizers, Double Vanity, Kitchen Island, No Smoking Home, Open Floorplan, Pantry, Stone Counters, Vaulted Ceiling(s), Walk-In Closet(s)
  • Floor Finish
    Carpet
    Ceramic Tile
    Vinyl Plank
  • Heating
    Forced Air
    Natural Gas
  • Interior Feature
    Bathroom Rough-in
    Closet Organizers
    Double Vanity
    Kitchen Island
    No Smoking Home
    Open Floorplan
    Pantry
    Stone Counters
    Vaulted Ceiling(s)
    Walk-In Closet(s)

Exterior

  • Lot/Exterior Features
    Balcony
    BBQ gas line
  • Roof
    Asphalt Shingle
  • Construction
    Cement Fiber Board
  • Lot/Exterior Features
    Balcony, BBQ gas line
  • Roof
    Asphalt Shingle
  • Construction
    Cement Fiber Board
  • Lot/Exterior Features
    Balcony
    BBQ gas line
  • Roof
    Asphalt Shingle
  • Construction
    Cement Fiber Board

Additional Details

  • Zoning
    R-G
  • Zoning
    R-G
  • Zoning
    R-G

$824,500

25 Yorkville Green SW

Schedule Tour
Contact Agent

$3755/month
Est. Monthly Payment
$
$
%
Learn More