Michelle Bennett / eXp Realty

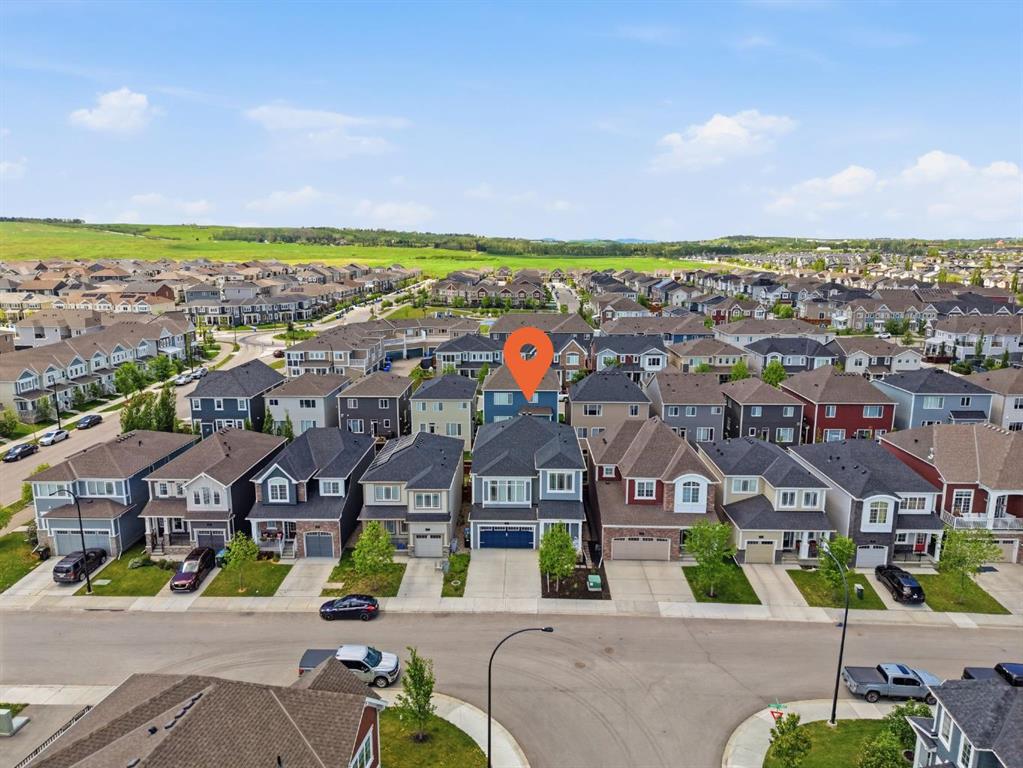
25 Yorkville Green SW, House for sale in Yorkville Calgary , Alberta , T2X4J8

 MLS® # A2335306

4 bedrooms

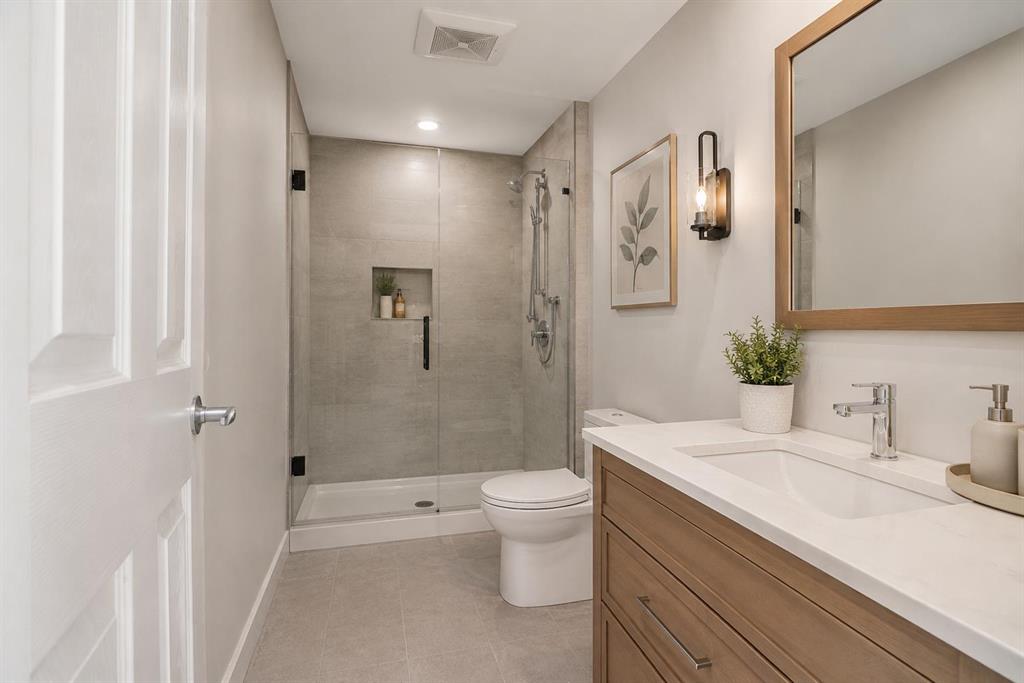
3 bathrooms

2,348 sqft

Sign up to View

Days on Market

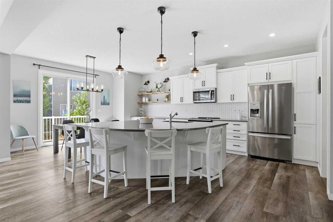
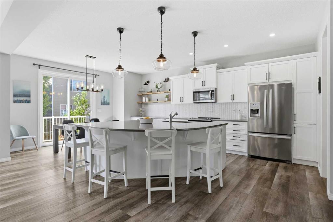
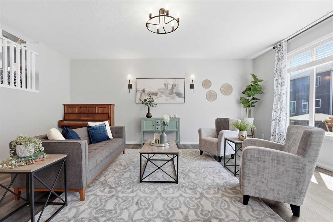
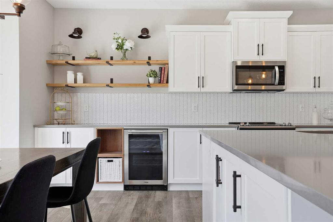
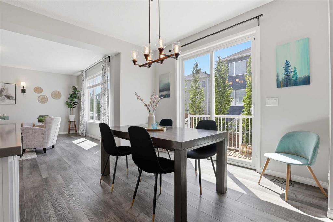
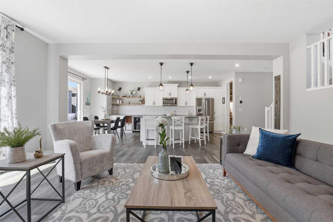
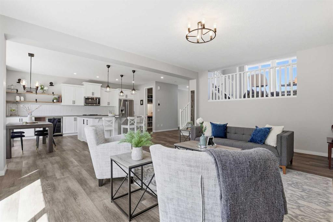
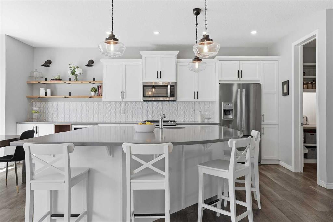
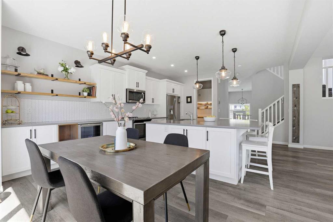
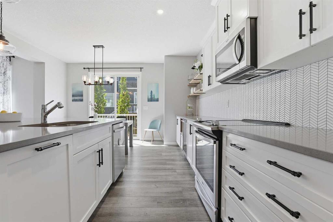
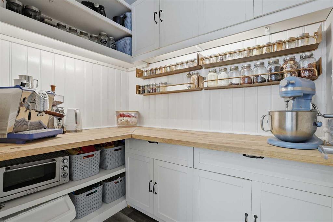
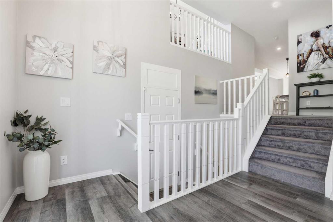
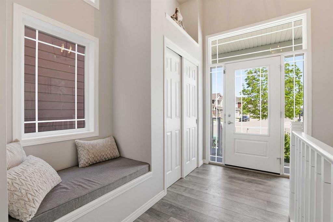
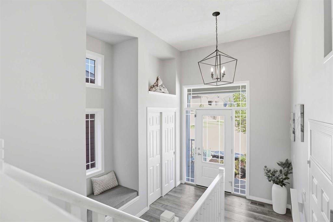
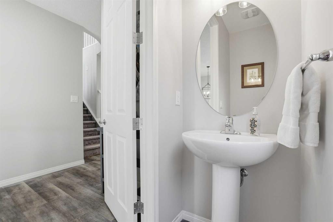
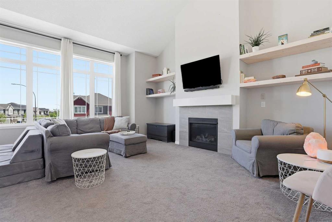
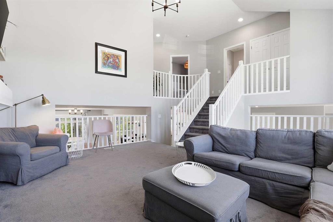
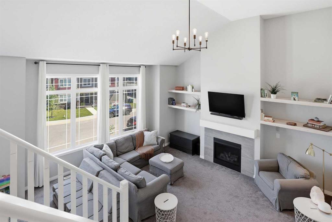
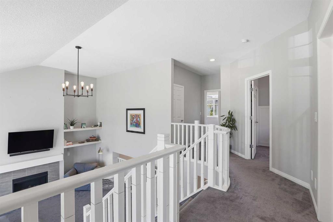
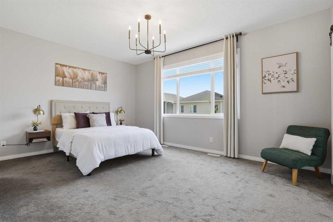
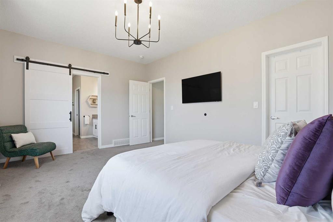
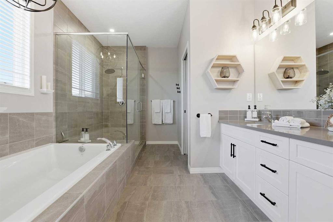
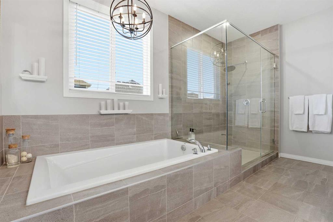
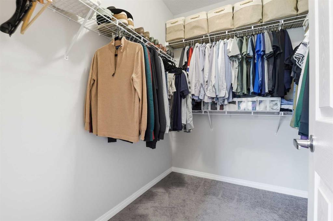
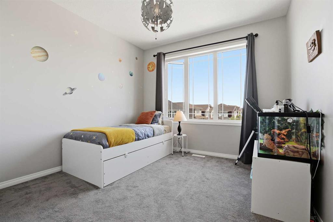
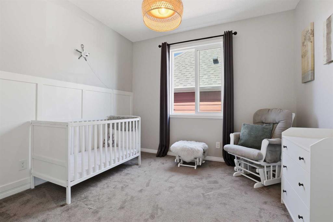
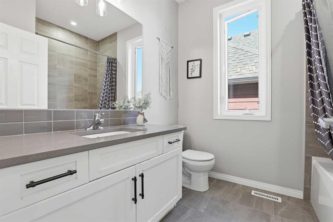
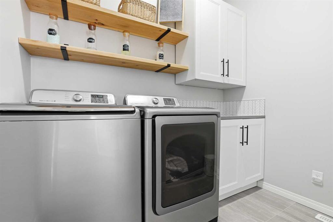
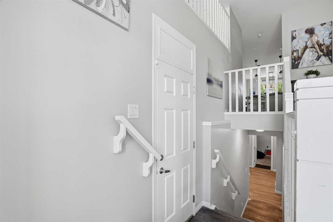
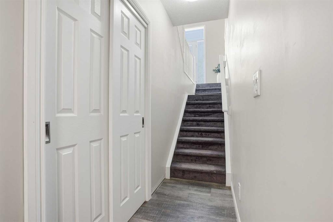
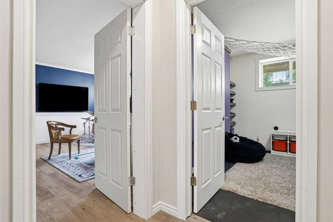
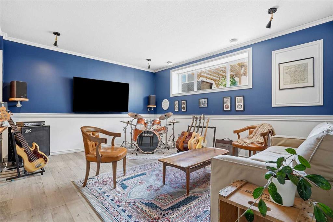
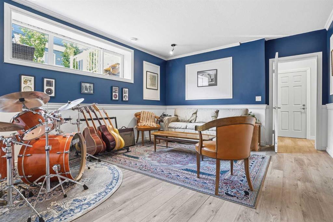
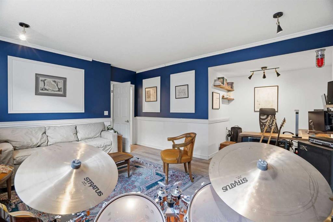
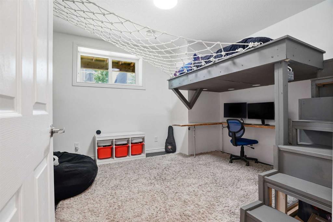
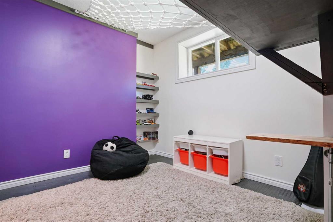
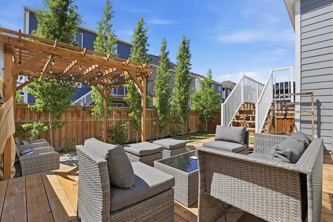
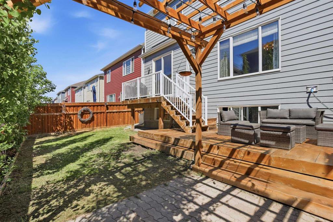
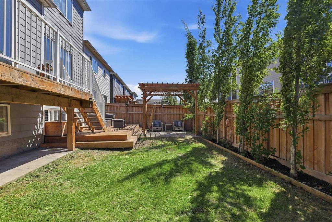
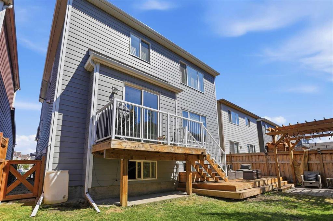
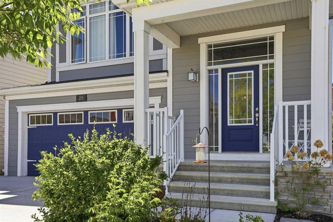
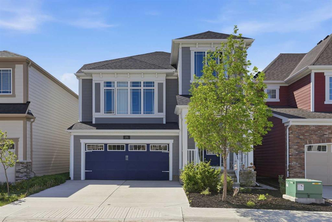
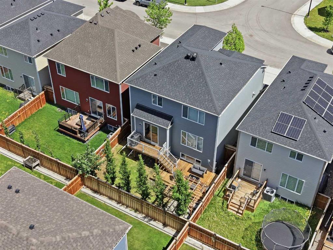
Now offered at an exceptional value, this beautifully upgraded Yorkville home delivers over 3,000 sq. ft. of living space, offering up to 5 bedrooms, and all the benefits of a move-in ready home; without the added cost, time, or uncertainty of building new. From the fully landscaped backyard to the thoughtful interior upgrades already completed, this home offers the perfect combination of comfort, functionality, and future potential. The bright, open-concept main floor is designed for everyday living and e...

Read More

Essential Information

  • MLS® #
    A2335306
  • Full Bathrooms
    2
  • Partial Bathrooms
    1
  • Year Built
    2018
  • Property Type
    Detached
  • Property Style
    2 Storey Split
  • MLS® #
    A2335306
  • Full Bathrooms
    2
  • Partial Bathrooms
    1
  • Year Built
    2018
  • Property Type
    Detached
  • Property Style
    2 Storey Split
  • MLS® #
    A2335306
  • Full Bathrooms
    2
  • Partial Bathrooms
    1
  • Year Built
    2018
  • Property Type
    Detached
  • Property Style
    2 Storey Split

Community Information

  • Postal Code
    T2X4J8
  • Postal Code
    T2X4J8
  • Postal Code
    T2X4J8

Services & Amenities

  • Parking
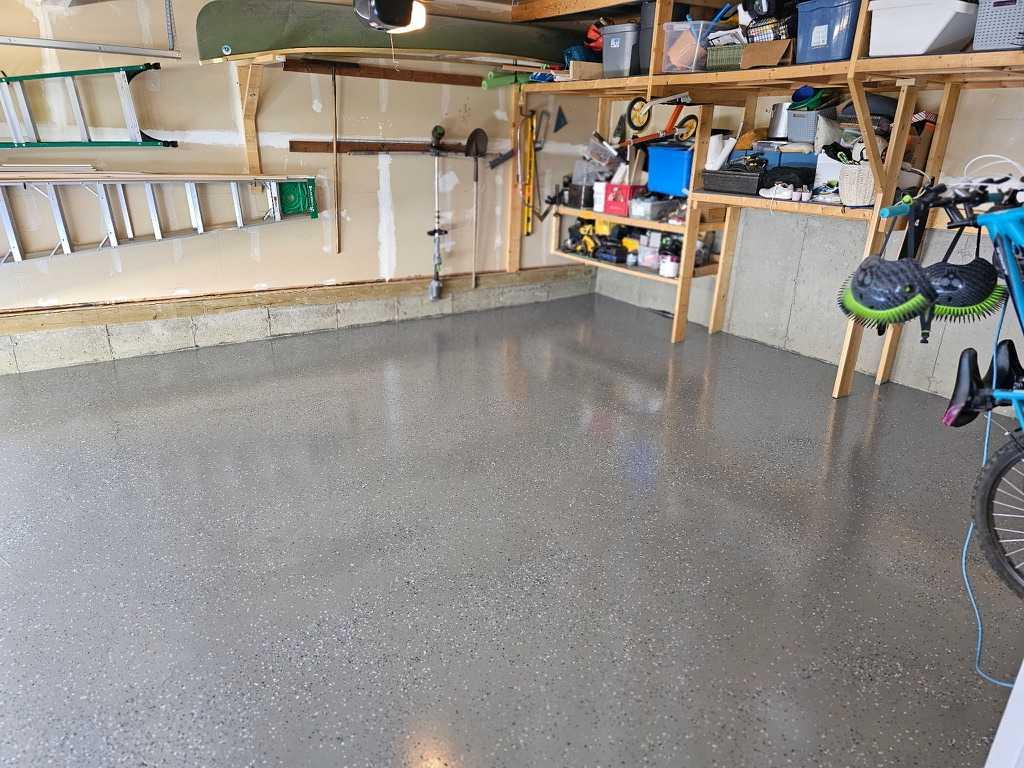
    Double Garage Attached
  • Parking
    Double Garage Attached
  • Parking
    Double Garage Attached

Interior

  • Floor Finish
    Carpet
    Ceramic Tile
    Vinyl Plank
  • Heating
    Forced Air
    Natural Gas
  • Interior Feature
    Bathroom Rough-in
    Closet Organizers
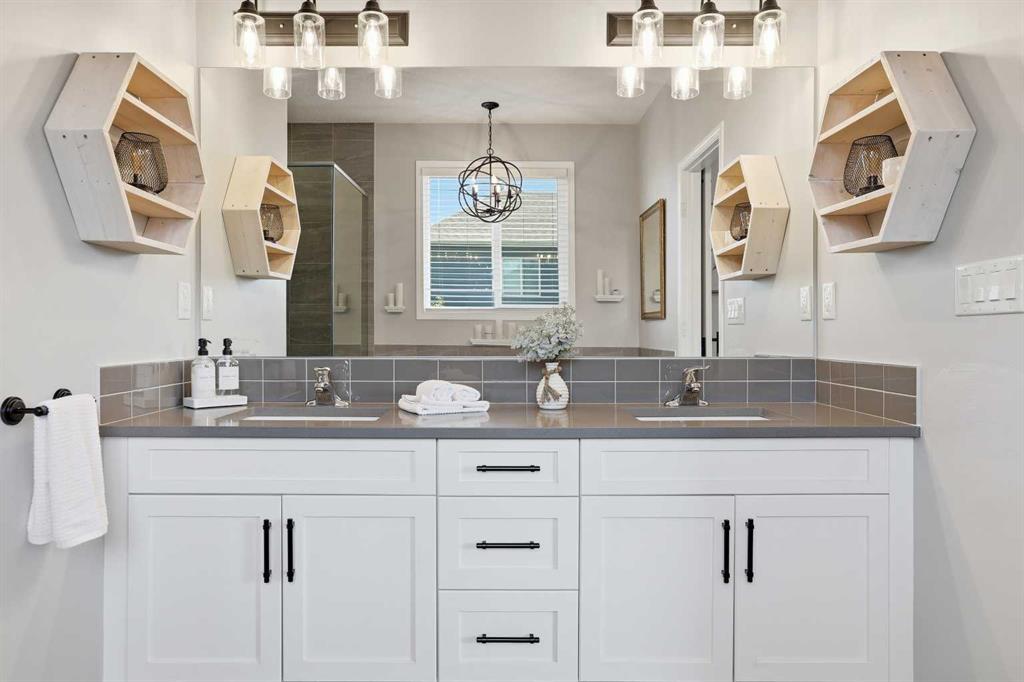
    Double Vanity
    Kitchen Island
    No Smoking Home
    Open Floorplan
    Pantry
    Stone Counters
    Vaulted Ceiling(s)
    Walk-In Closet(s)
  • Floor Finish
    Carpet, Ceramic Tile, Vinyl Plank
  • Heating
    Forced Air, Natural Gas
  • Interior Feature
    Bathroom Rough-in, Closet Organizers, Double Vanity, Kitchen Island, No Smoking Home, Open Floorplan, Pantry, Stone Counters, Vaulted Ceiling(s), Walk-In Closet(s)
  • Floor Finish
    Carpet
    Ceramic Tile
    Vinyl Plank
  • Heating
    Forced Air
    Natural Gas
  • Interior Feature
    Bathroom Rough-in
    Closet Organizers
    Double Vanity
    Kitchen Island
    No Smoking Home
    Open Floorplan
    Pantry
    Stone Counters
    Vaulted Ceiling(s)
    Walk-In Closet(s)

Exterior

  • Lot/Exterior Features
    Balcony
    BBQ gas line
  • Roof
    Asphalt Shingle
  • Construction
    Cement Fiber Board
  • Lot/Exterior Features
    Balcony, BBQ gas line
  • Roof
    Asphalt Shingle
  • Construction
    Cement Fiber Board
  • Lot/Exterior Features
    Balcony
    BBQ gas line
  • Roof
    Asphalt Shingle
  • Construction
    Cement Fiber Board

Additional Details

  • Zoning
    R-G
  • Zoning
    R-G
  • Zoning
    R-G

$799,900

25 Yorkville Green SW

Schedule Tour
Contact Agent

$3643/month
Est. Monthly Payment
$
$
%
Learn More