TJ Hart-Anderson / RE/MAX Complete Realty

258104 48 Street W, House for sale in NONE Rural Foothills County , Alberta , T1S 5V8

 MLS® # A2353827

5 bedrooms

4 bathrooms

2,477 sqft

Sign up to View

Days on Market

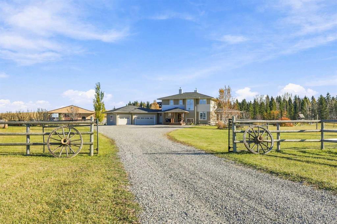
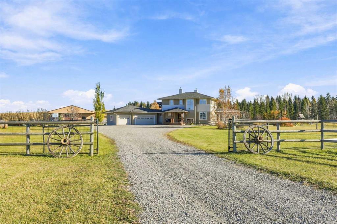
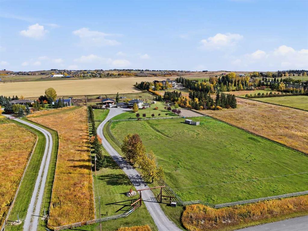
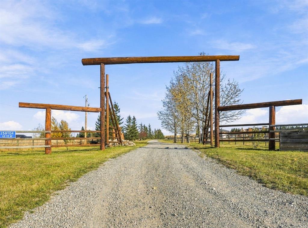
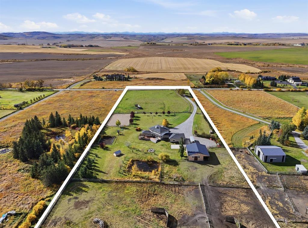
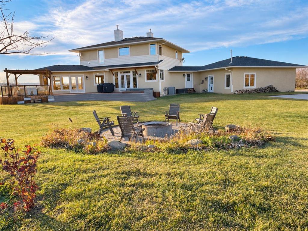
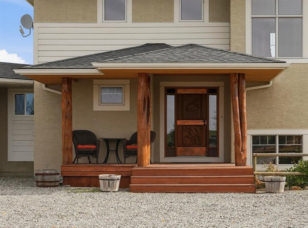
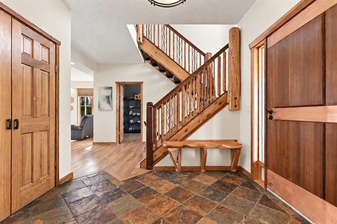
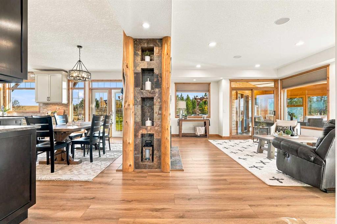
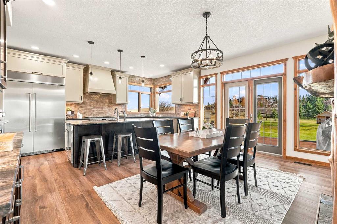
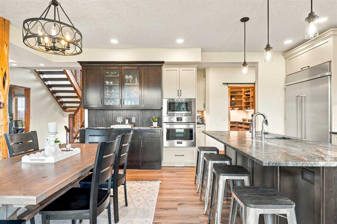
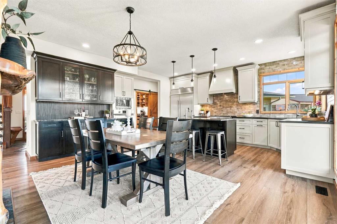
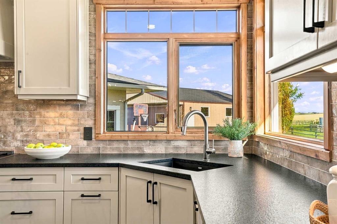
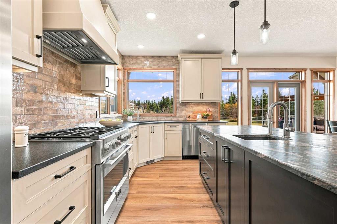
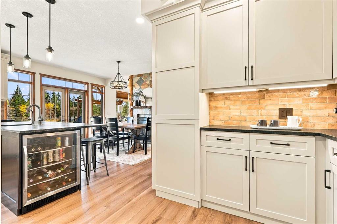
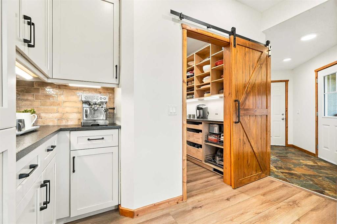
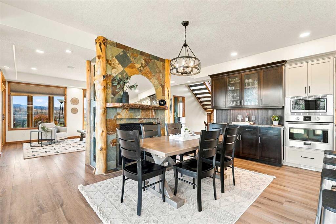
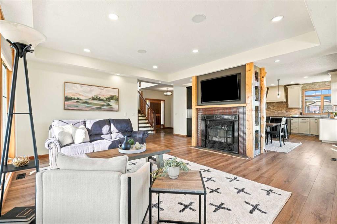
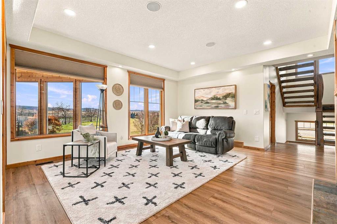
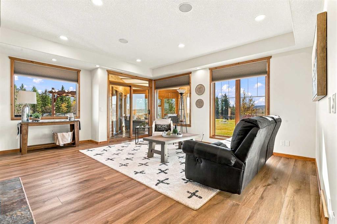
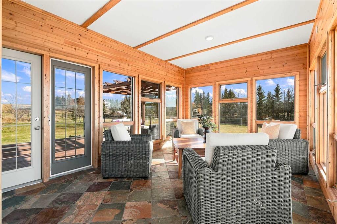
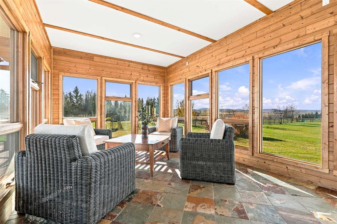
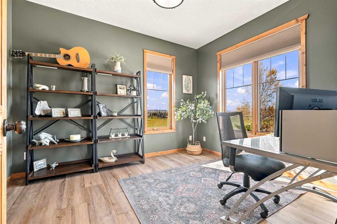
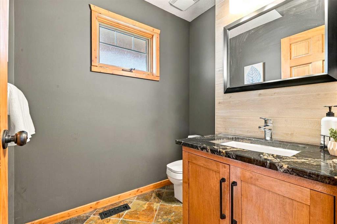
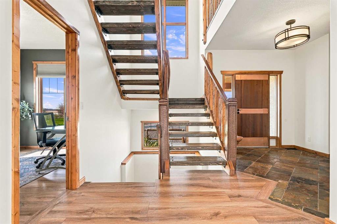
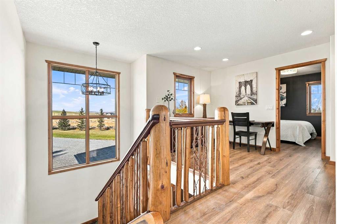
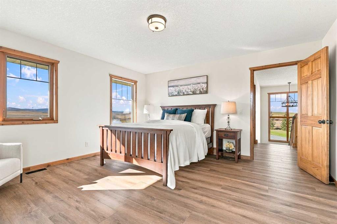
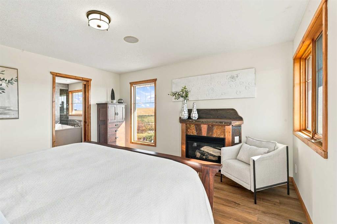
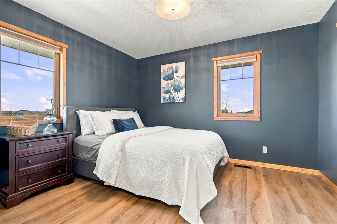
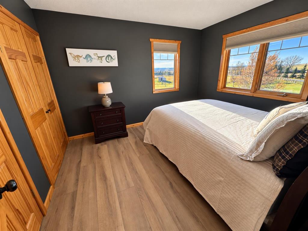
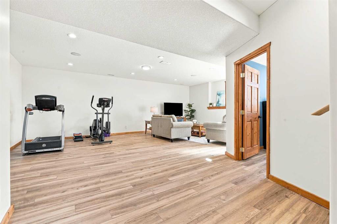
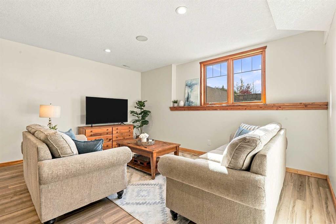
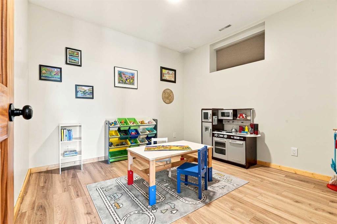
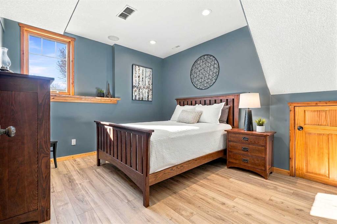
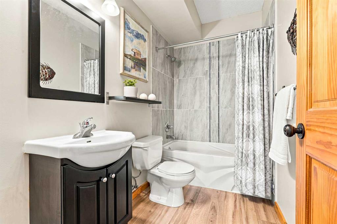
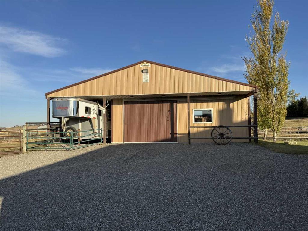
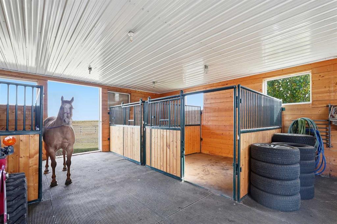
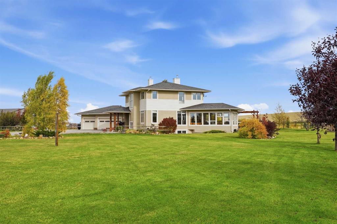
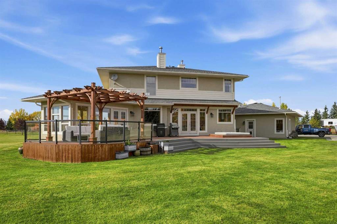
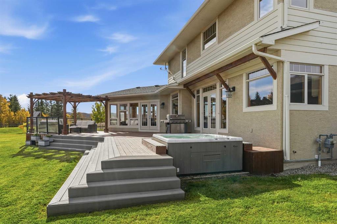
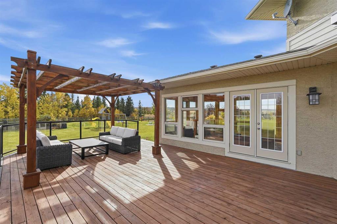
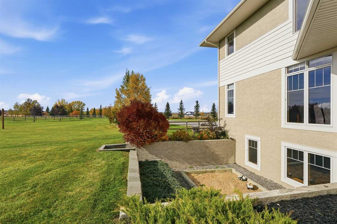
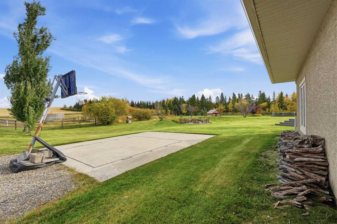
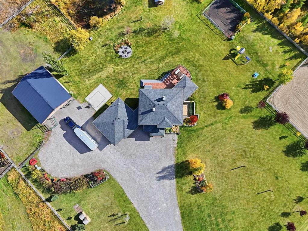
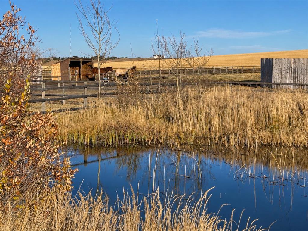
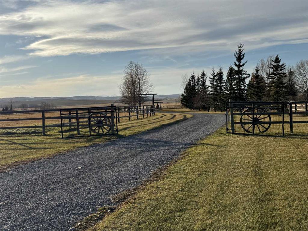
Every good day out here begins and ends at the gate. Up a long, quiet drive on 6.84 landscaped acres just outside Calgary, this modern rustic two-storey pairs a true small-ranch setup with mountain views from every west-facing window. And it is close to Strathcona-Tweedsmuir School and the Calgary Polo Club. Mature spruce and aspen give privacy and colour through every season. The interior has been freshly painted throughout and is ready to move in, with new luxury vinyl plank flooring on all three levels....

Read More

Essential Information

  • MLS® #
    A2353827
  • Full Bathrooms
    3
  • Partial Bathrooms
    1
  • Year Built
    2005
  • Property Type
    Detached
  • Property Style
    2 Storey
    Acreage with Residence
  • MLS® #
    A2353827
  • Full Bathrooms
    3
  • Partial Bathrooms
    1
  • Year Built
    2005
  • Property Type
    Detached
  • Property Style
    2 Storey, Acreage with Residence
  • MLS® #
    A2353827
  • Full Bathrooms
    3
  • Partial Bathrooms
    1
  • Year Built
    2005
  • Property Type
    Detached
  • Property Style
    2 Storey
    Acreage with Residence

Community Information

  • Postal Code
    T1S 5V8
  • Postal Code
    T1S 5V8
  • Postal Code
    T1S 5V8

Services & Amenities

  • Parking
    Triple Garage Attached
  • Parking
    Triple Garage Attached
  • Parking
    Triple Garage Attached

Interior

  • Floor Finish
    Ceramic Tile
    Vinyl Plank
  • Heating
    In Floor
    Fireplace(s)
    Forced Air
    Natural Gas
  • Interior Feature
    Built-in Features
    Central Vacuum
    Closet Organizers
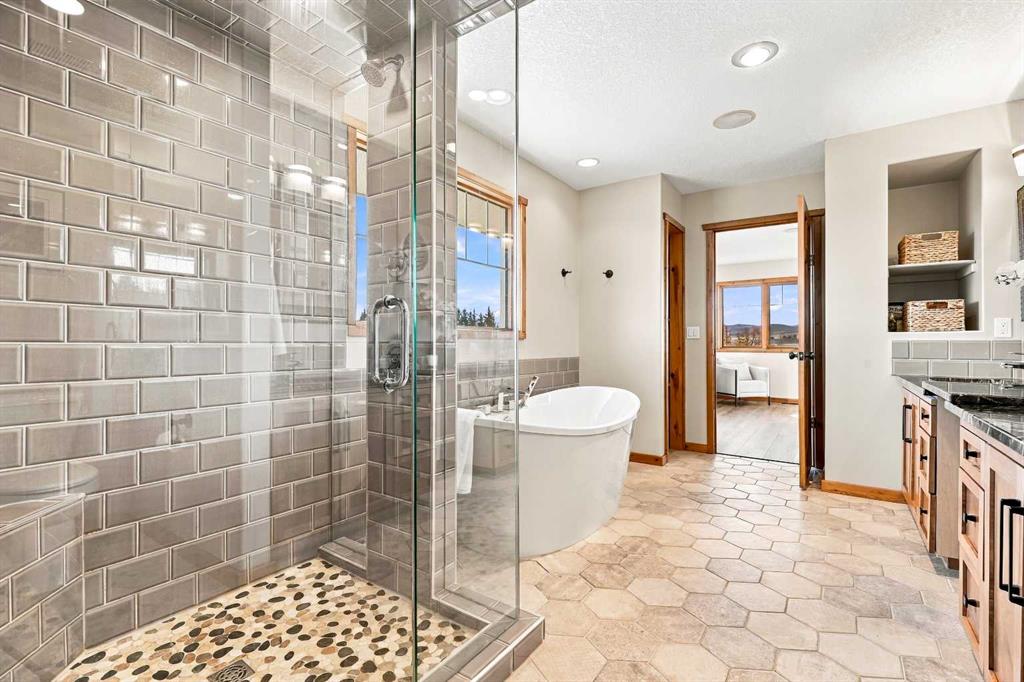
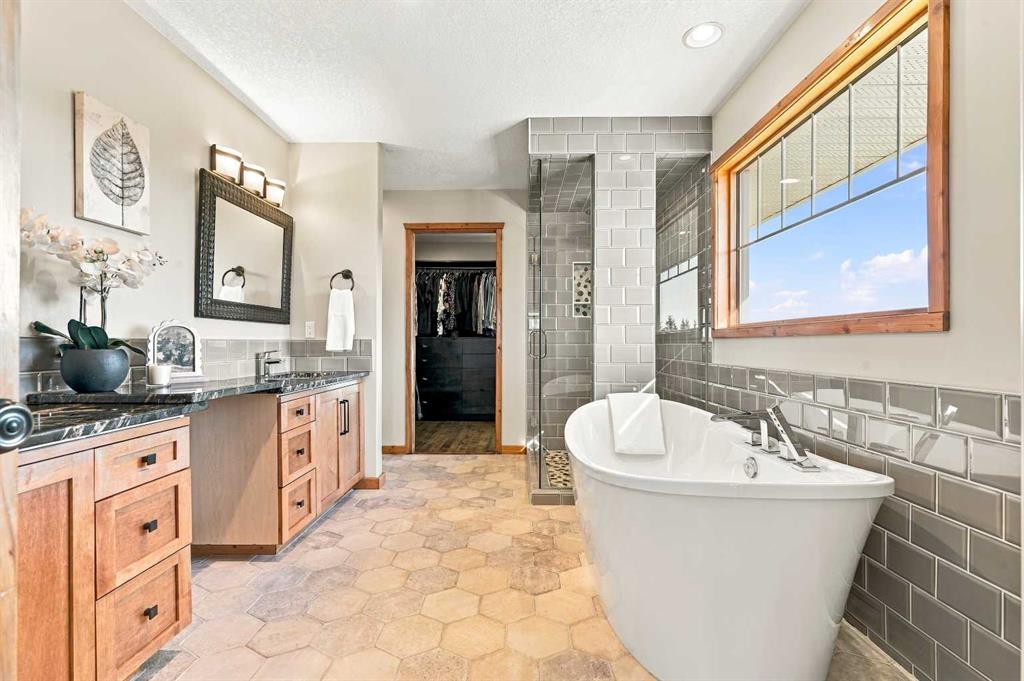
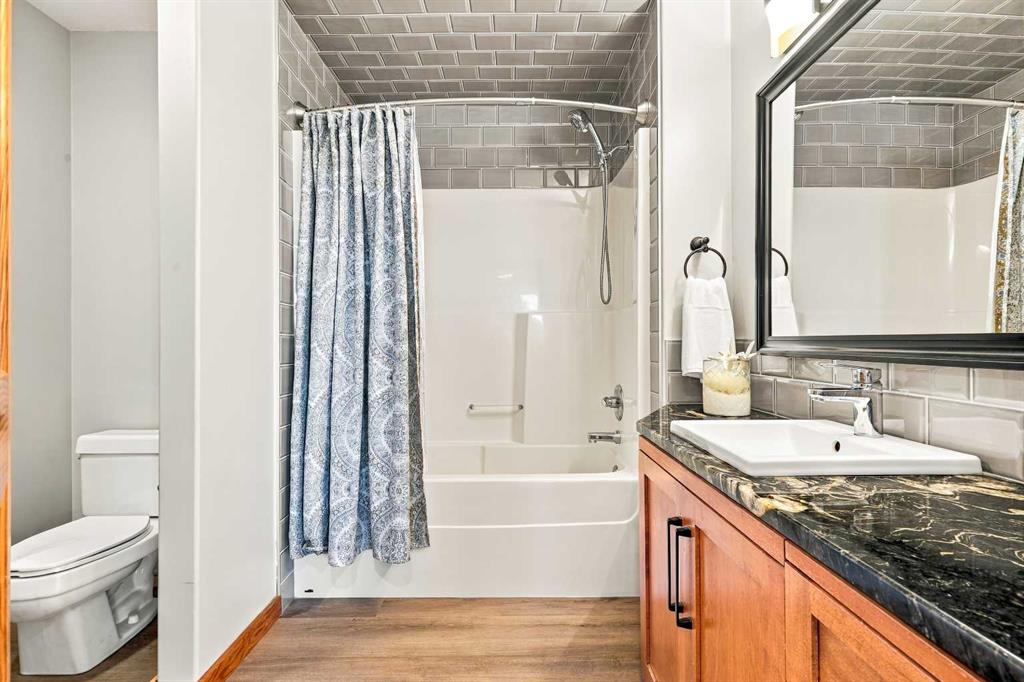
    Double Vanity
    French Door
    Granite Counters
    Kitchen Island
    Natural Woodwork
    No Smoking Home
    Open Floorplan
    Pantry
    Soaking Tub
    Sump Pump(s)
    Walk-In Closet(s)
    Wood Windows
  • Floor Finish
    Ceramic Tile, Vinyl Plank
  • Heating
    In Floor, Fireplace(s), Forced Air, Natural Gas
  • Interior Feature
    Built-in Features, Central Vacuum, Closet Organizers, Double Vanity, French Door, Granite Counters, Kitchen Island, Natural Woodwork, No Smoking Home, Open Floorplan, Pantry, Soaking Tub, Sump Pump(s), Walk-In Closet(s), Wood Windows
  • Floor Finish
    Ceramic Tile
    Vinyl Plank
  • Heating
    In Floor
    Fireplace(s)
    Forced Air
    Natural Gas
  • Interior Feature
    Built-in Features
    Central Vacuum
    Closet Organizers
    Double Vanity
    French Door
    Granite Counters
    Kitchen Island
    Natural Woodwork
    No Smoking Home
    Open Floorplan
    Pantry
    Soaking Tub
    Sump Pump(s)
    Walk-In Closet(s)
    Wood Windows

Exterior

  • Lot/Exterior Features
    Basketball Court
    Fire Pit
    Playground
    Private Yard
    Storage
  • Roof
    Asphalt Shingle
  • Construction
    Composite Siding
    Stucco
  • Lot/Exterior Features
    Basketball Court, Fire Pit, Playground, Private Yard, Storage
  • Roof
    Asphalt Shingle
  • Construction
    Composite Siding, Stucco
  • Lot/Exterior Features
    Basketball Court
    Fire Pit
    Playground
    Private Yard
    Storage
  • Roof
    Asphalt Shingle
  • Construction
    Composite Siding
    Stucco

Additional Details

  • Zoning
    CR
  • Nearest Town
    Calgary
  • Sewer
    Septic Field
    Septic Tank
  • Zoning
    CR
  • Nearest Town
    Calgary
  • Sewer
    Septic Field, Septic Tank
  • Zoning
    CR
  • Nearest Town
    Calgary
  • Sewer
    Septic Field
    Septic Tank

$1,775,000

258104 48 Street W

Schedule Tour
Contact Agent

$8084/month
Est. Monthly Payment
$
$
%
Learn More