Rebecca Chamberlain / Real Broker

2635 34 Street SW Calgary , Alberta , T3E 2W6

 MLS® # A2314088

4 bedrooms

4 bathrooms

1,958 sqft

Sign up to View

Days on Market

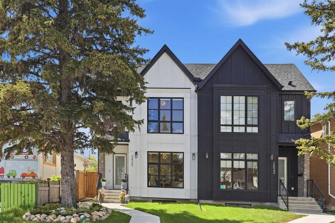
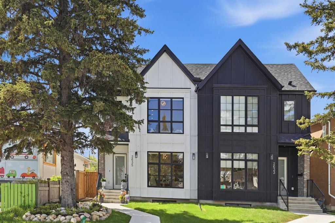
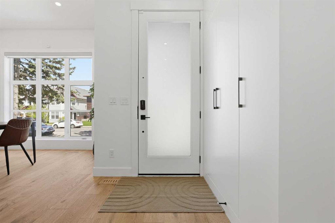
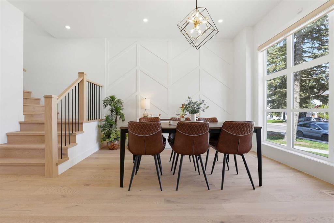
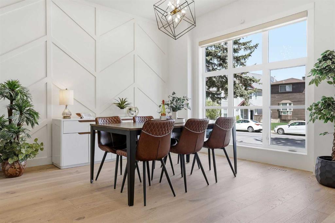
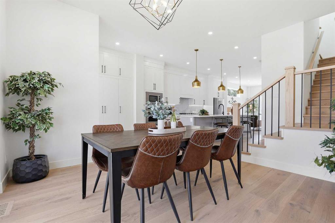
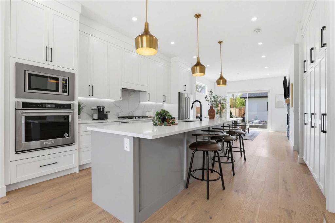
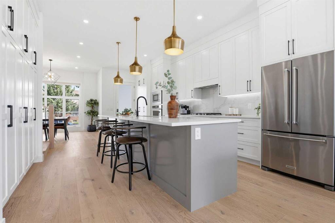
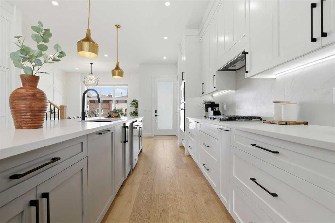
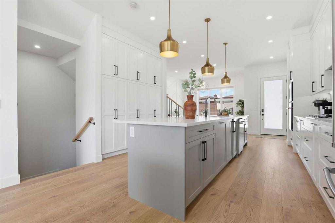
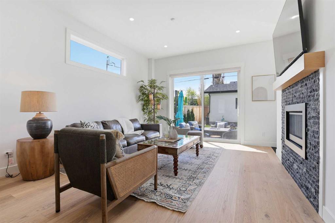
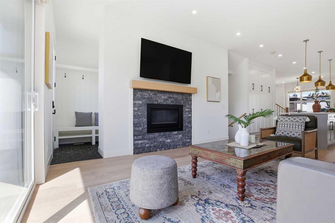
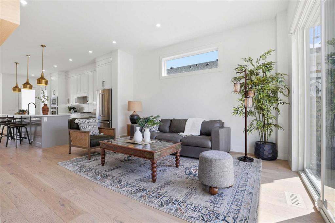
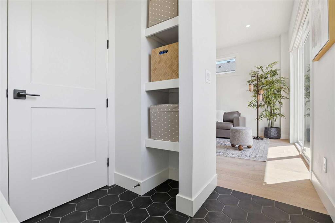
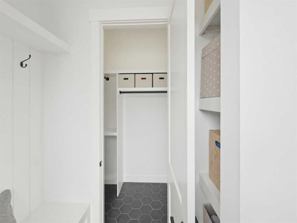
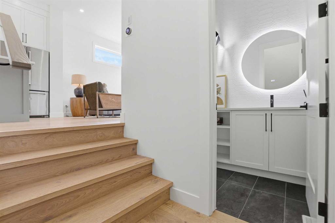
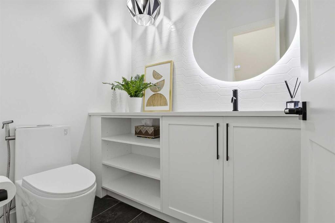
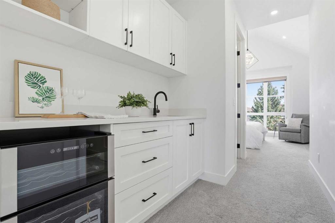
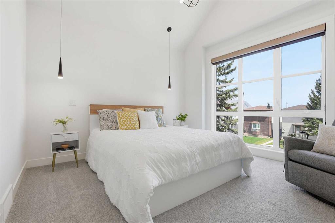
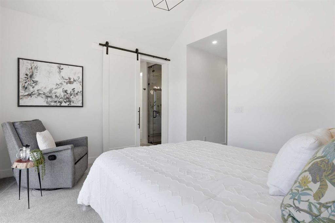
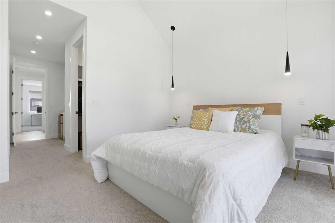
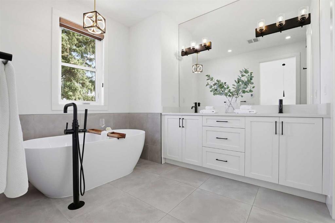
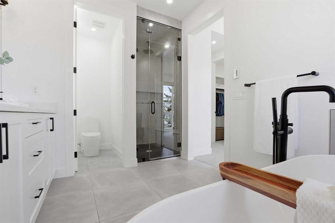
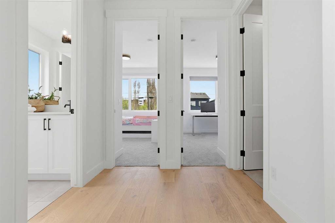
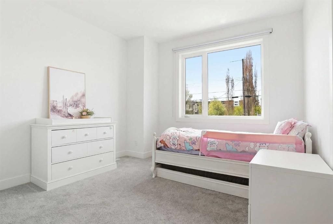
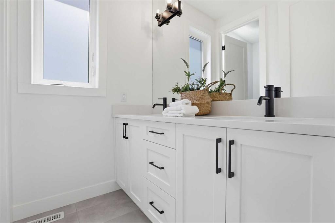
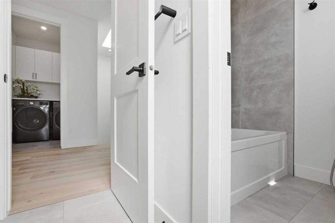
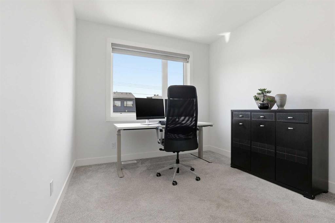
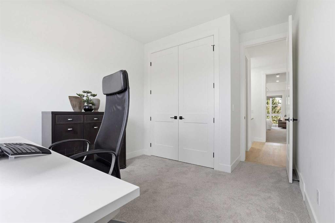
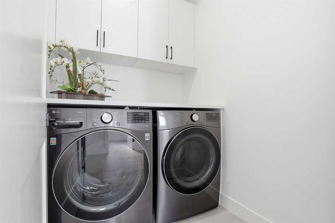
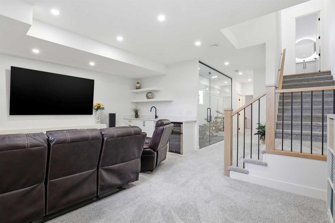
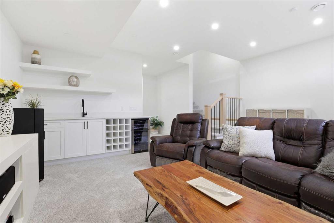
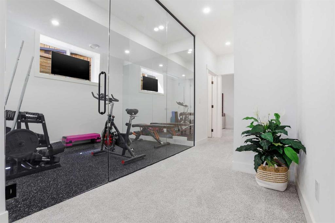
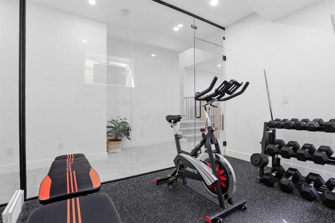
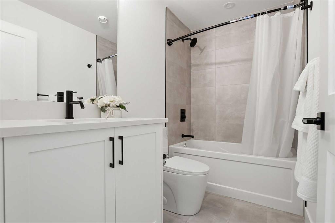
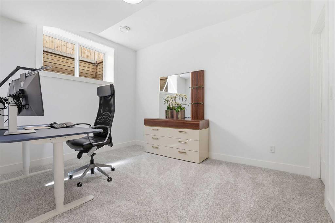
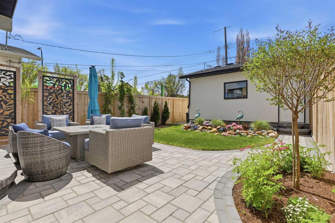
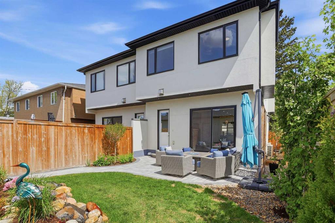
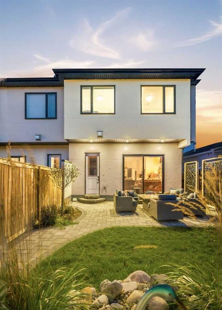
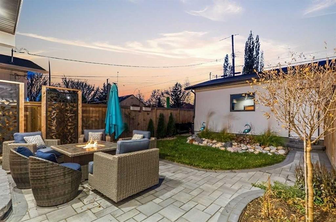
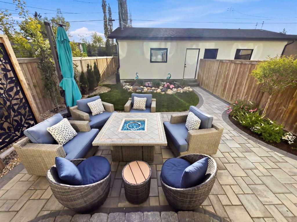
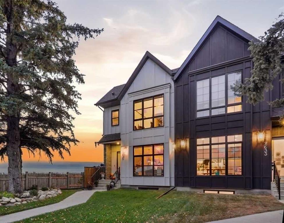
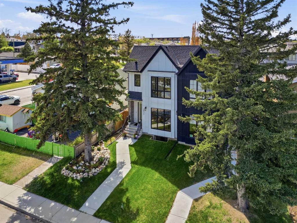
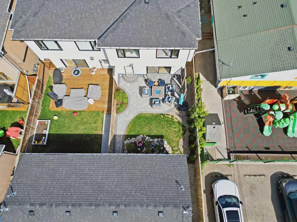
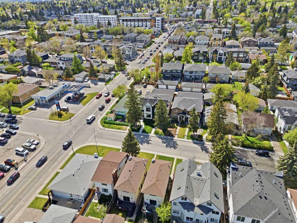
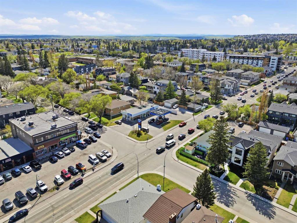
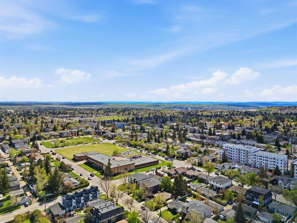
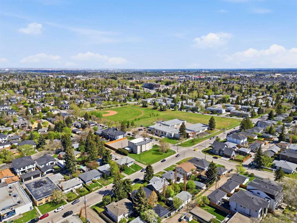
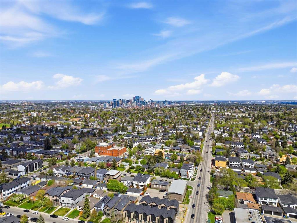
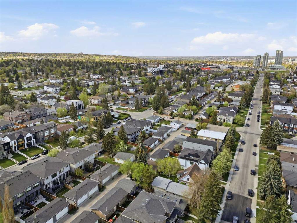
Located in the highly sought-after community of Killarney/Glengarry, this professionally designed semi-detached home pairs refined design with strong everyday function in a prime inner-city setting. Built in 2022, this two-storey home offers over 2,800 sq. ft. of developed living space with 4 bedrooms, 3.5 bathrooms, a double detached garage, and a thoughtfully curated interior with quality craftsmanship, upgraded lighting, selected hardware, and custom detail throughout. The main floor features 10’ ceiling...

Read More

Essential Information

  • MLS® #
    A2314088
  • Full Bathrooms
    3
  • Partial Bathrooms
    1
  • Year Built
    2022
  • Property Type
    Semi Detached (Half Duplex)
  • Property Style
    2 Storey
    Attached-Side by Side
  • MLS® #
    A2314088
  • Full Bathrooms
    3
  • Partial Bathrooms
    1
  • Year Built
    2022
  • Property Type
    Semi Detached (Half Duplex)
  • Property Style
    2 Storey, Attached-Side by Side
  • MLS® #
    A2314088
  • Full Bathrooms
    3
  • Partial Bathrooms
    1
  • Year Built
    2022
  • Property Type
    Semi Detached (Half Duplex)
  • Property Style
    2 Storey
    Attached-Side by Side

Community Information

  • Postal Code
    T3E 2W6
  • Postal Code
    T3E 2W6
  • Postal Code
    T3E 2W6

Services & Amenities

  • Parking
    Alley Access
    Double Garage Detached
    Garage Faces Rear
  • Parking
    Alley Access, Double Garage Detached, Garage Faces Rear
  • Parking
    Alley Access
    Double Garage Detached
    Garage Faces Rear

Interior

  • Floor Finish
    Carpet
    Ceramic Tile
    Hardwood
    Other
  • Heating
    Forced Air
    Natural Gas
  • Interior Feature
    Breakfast Bar
    Built-in Features
    Closet Organizers
    Double Vanity
    High Ceilings
    Kitchen Island
    Open Floorplan
    Pantry
    Quartz Counters
    Recessed Lighting
    Skylight(s)
    Soaking Tub
    Sump Pump(s)
    Vaulted Ceiling(s)
    Walk-In Closet(s)
    Wet Bar
    Wired for Sound
  • Floor Finish
    Carpet, Ceramic Tile, Hardwood, Other
  • Heating
    Forced Air, Natural Gas
  • Interior Feature
    Breakfast Bar, Built-in Features, Closet Organizers, Double Vanity, High Ceilings, Kitchen Island, Open Floorplan, Pantry, Quartz Counters, Recessed Lighting, Skylight(s), Soaking Tub, Sump Pump(s), Vaulted Ceiling(s), Walk-In Closet(s), Wet Bar, Wired for Sound
  • Floor Finish
    Carpet
    Ceramic Tile
    Hardwood
    Other
  • Heating
    Forced Air
    Natural Gas
  • Interior Feature
    Breakfast Bar
    Built-in Features
    Closet Organizers
    Double Vanity
    High Ceilings
    Kitchen Island
    Open Floorplan
    Pantry
    Quartz Counters
    Recessed Lighting
    Skylight(s)
    Soaking Tub
    Sump Pump(s)
    Vaulted Ceiling(s)
    Walk-In Closet(s)
    Wet Bar
    Wired for Sound

Exterior

  • Lot/Exterior Features
    BBQ gas line
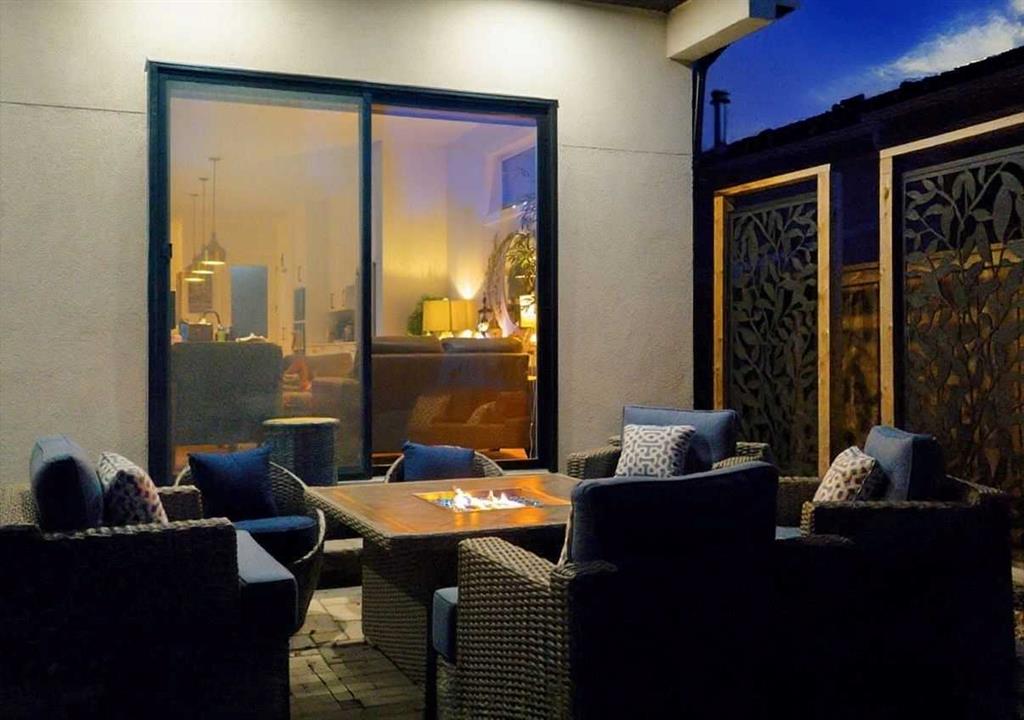
    Fire Pit
  • Roof
    Asphalt Shingle
  • Construction
    Brick
    Wood Siding
  • Lot/Exterior Features
    BBQ gas line, Fire Pit
  • Roof
    Asphalt Shingle
  • Construction
    Brick, Wood Siding
  • Lot/Exterior Features
    BBQ gas line
    Fire Pit
  • Roof
    Asphalt Shingle
  • Construction
    Brick
    Wood Siding

Additional Details

  • Zoning
    H-GO
  • Zoning
    H-GO
  • Zoning
    H-GO

$1,059,000

2635 34 Street SW

Schedule Tour
Contact Agent

$4823/month
Est. Monthly Payment
$
$
%
Learn More