Rajeev Gopinath / Prep Centro

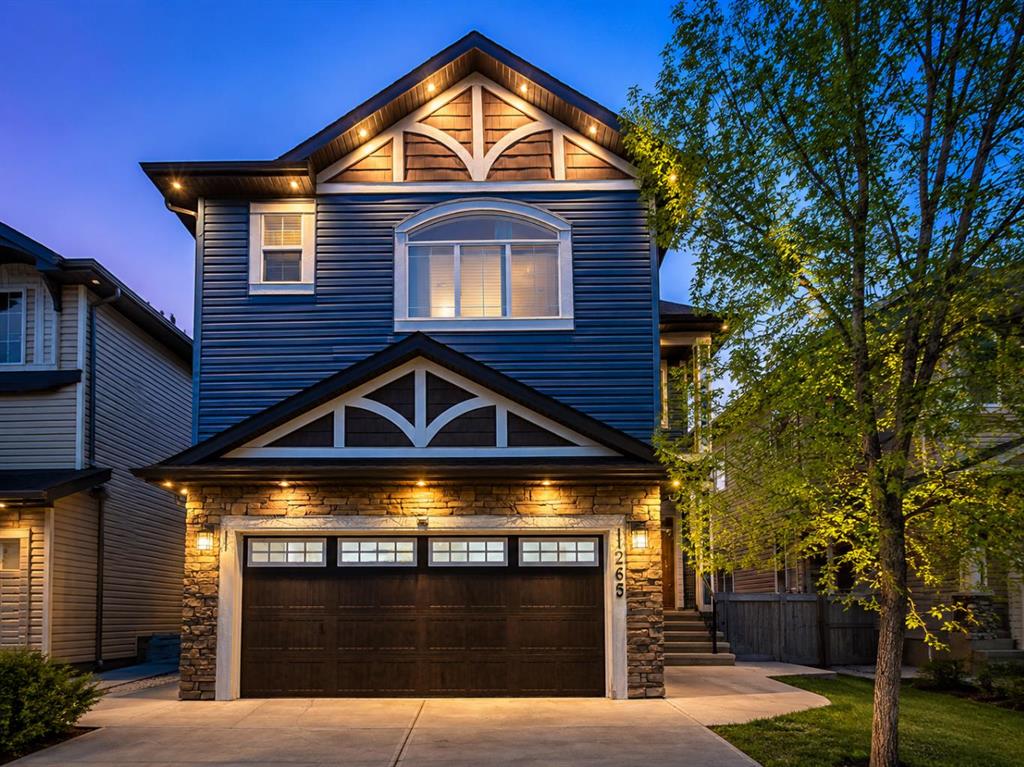
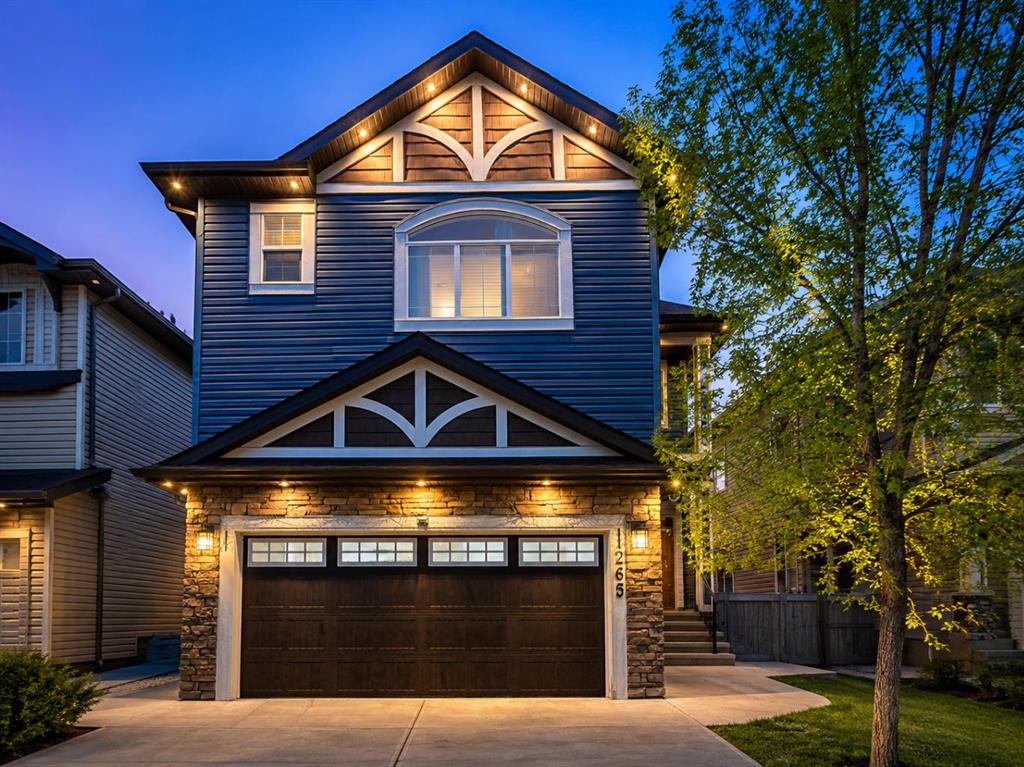
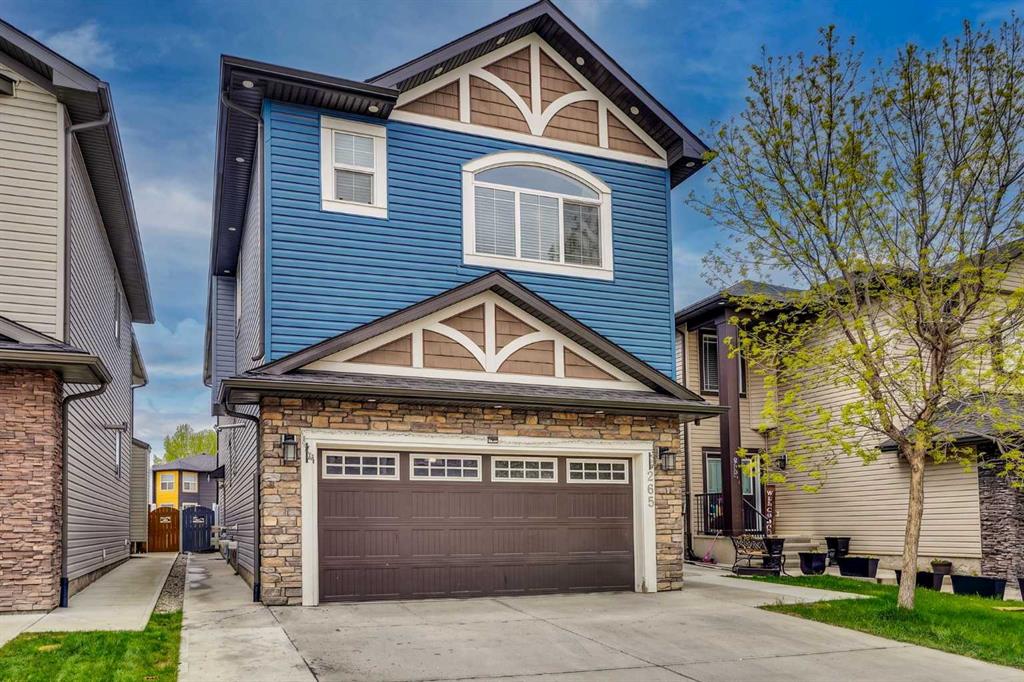
265 Saddlelake Drive NE, House for sale in Saddle Ridge Calgary , Alberta , T3J 0N8

 MLS® # A2314624

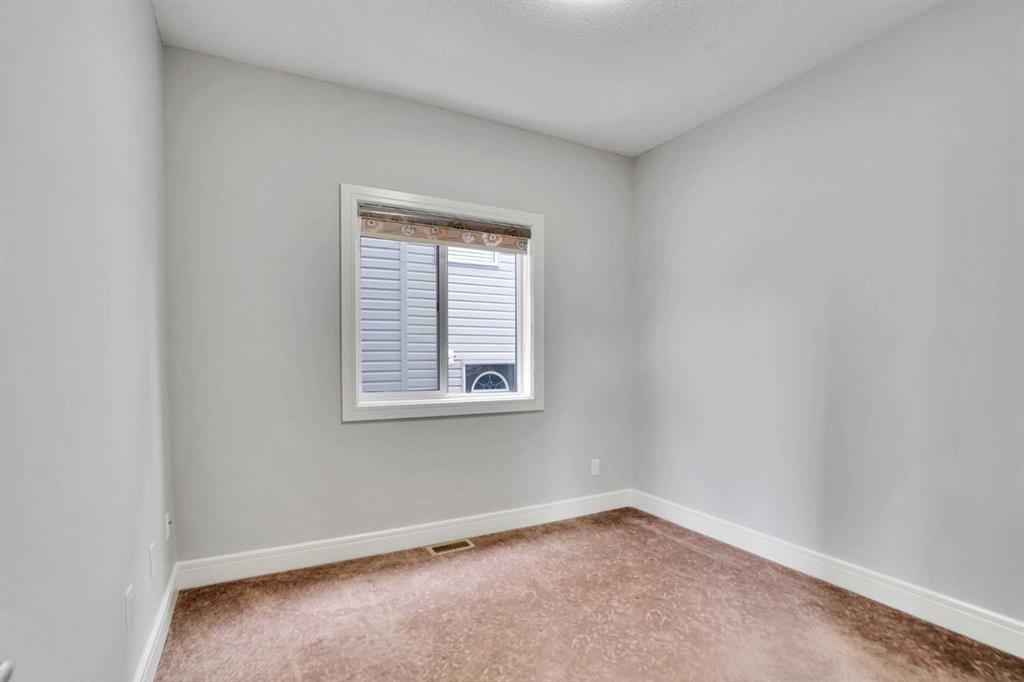
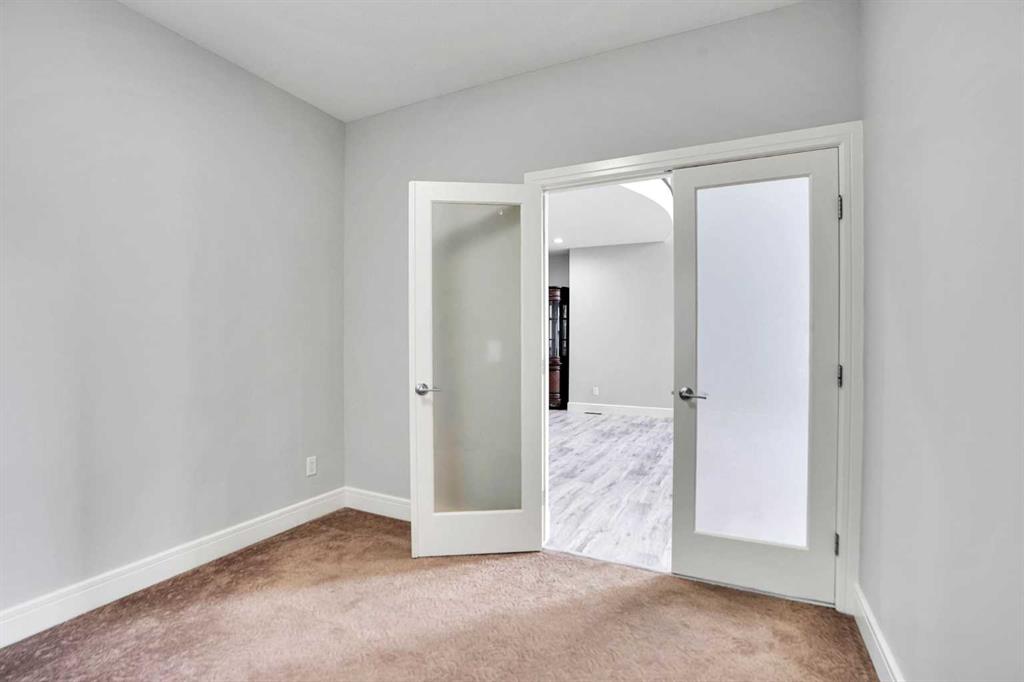
7 bedrooms

6 bathrooms

2,901 sqft

Sign up to View

Days on Market

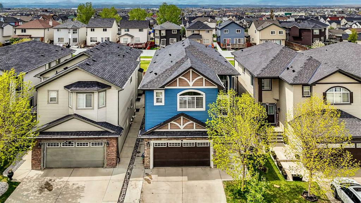
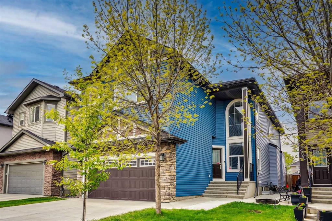
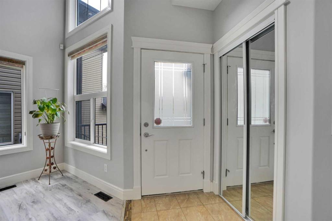
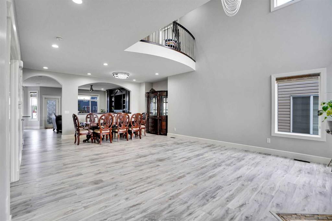
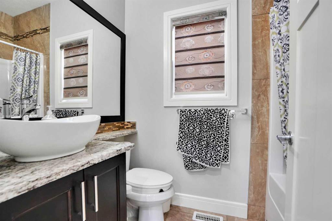
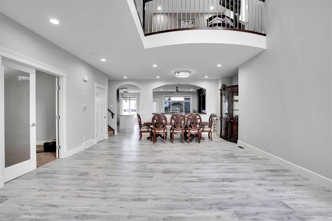
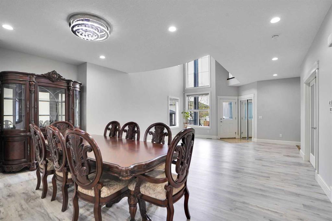
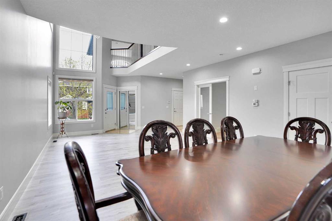
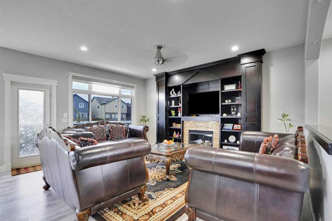
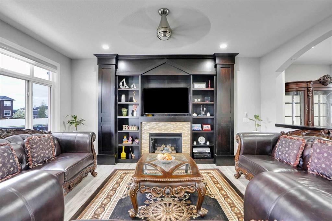
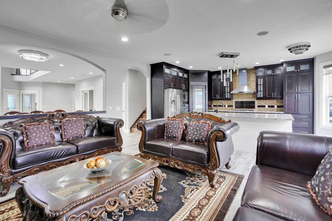
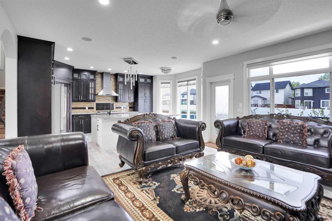
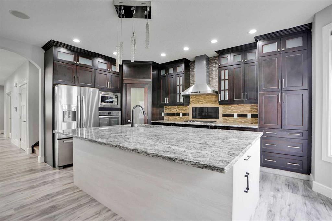
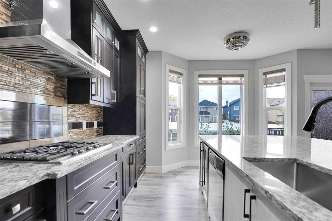
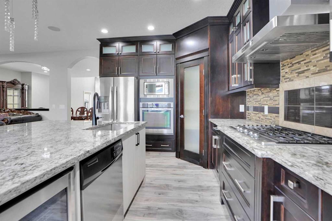
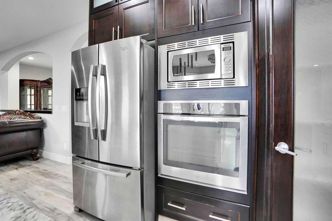
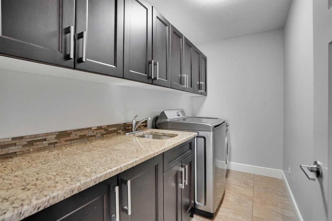
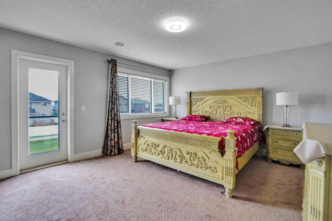
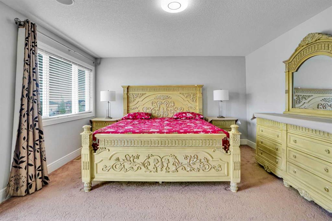
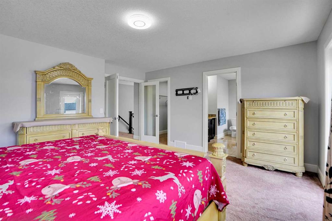
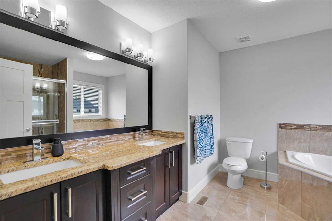
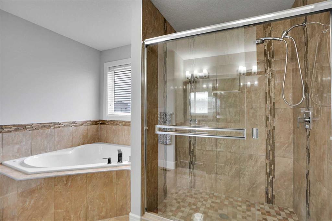
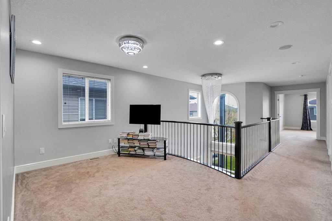
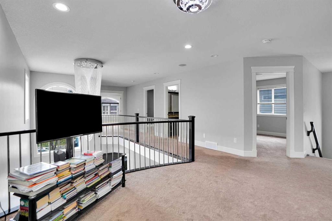
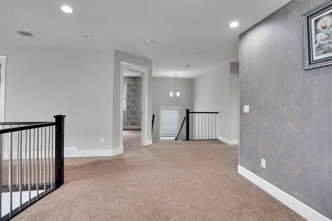
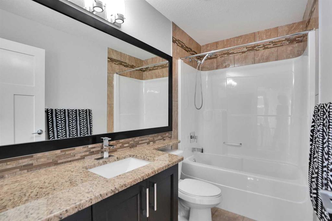
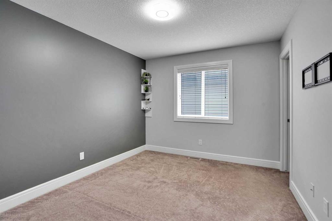
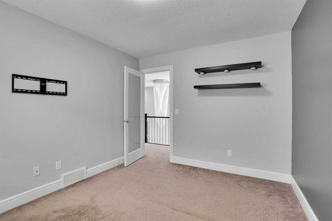
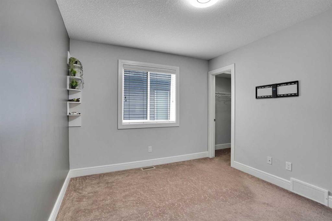
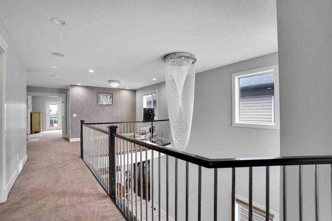
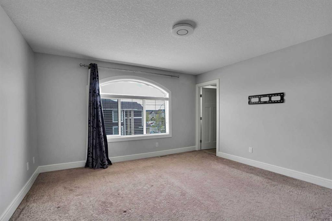
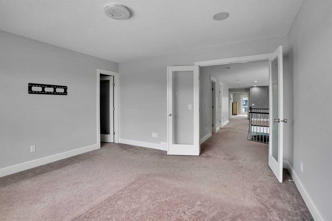
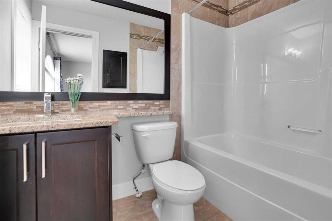
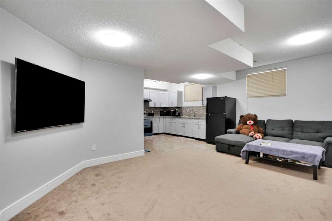
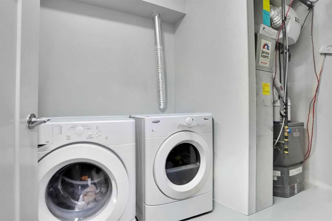
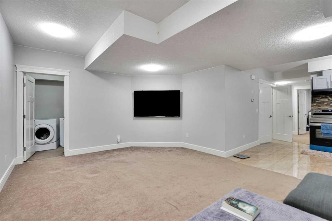
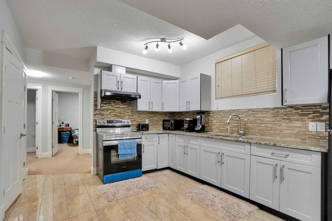
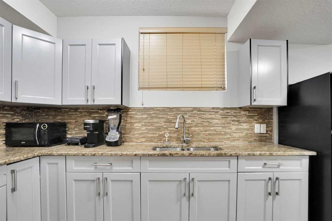
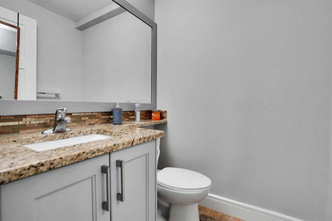
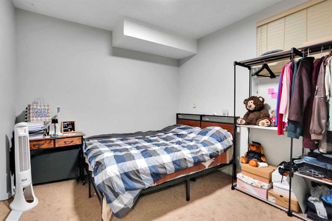
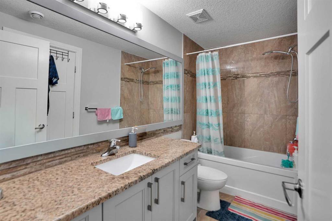
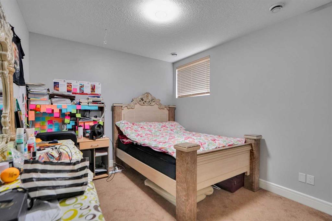
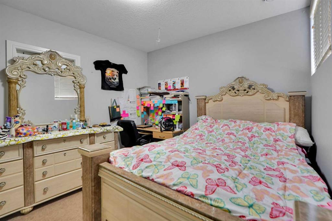
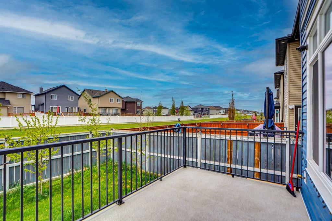
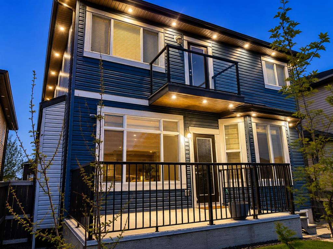
Welcome to this exceptional luxury estate in the prestigious community of Saddlelake NE, offering over 4,000 sq. ft. of developed living space, including a fully finished legal basement suite with a private separate entrance. Backing onto a paved alley and green space, this remarkable home showcases upscale finishes, thoughtful design, premium upgrades, and excellent mortgage-helper potential — ideal for large or multi-generational families seeking luxury, comfort, and functionality. From the moment you ent...

Read More

Essential Information

  • MLS® #
    A2314624
  • Full Bathrooms
    5
  • Partial Bathrooms
    1
  • Year Built
    2013
  • Property Type
    Detached
  • Property Style
    2 Storey
  • MLS® #
    A2314624
  • Full Bathrooms
    5
  • Partial Bathrooms
    1
  • Year Built
    2013
  • Property Type
    Detached
  • Property Style
    2 Storey
  • MLS® #
    A2314624
  • Full Bathrooms
    5
  • Partial Bathrooms
    1
  • Year Built
    2013
  • Property Type
    Detached
  • Property Style
    2 Storey

Community Information

  • Postal Code
    T3J 0N8
  • Postal Code
    T3J 0N8
  • Postal Code
    T3J 0N8

Services & Amenities

  • Parking
    Double Garage Attached
    Drive Through
  • Parking
    Double Garage Attached, Drive Through
  • Parking
    Double Garage Attached
    Drive Through

Interior

  • Floor Finish
    Vinyl
  • Heating
    Central
    Fireplace Insert
    Hot Water
    Natural Gas
  • Interior Feature
    Built-in Features
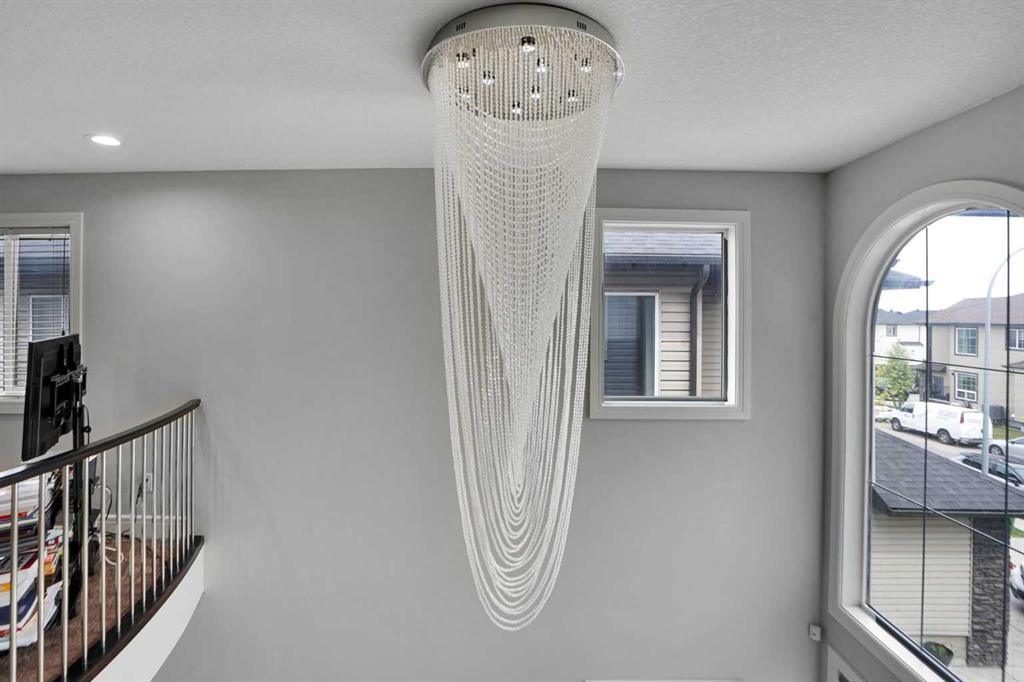
    Chandelier
    Double Vanity
    Granite Counters
    High Ceilings
    Kitchen Island
    No Smoking Home
    Pantry
    Separate Entrance
    Storage
    Walk-In Closet(s)
  • Floor Finish
    Vinyl
  • Heating
    Central, Fireplace Insert, Hot Water, Natural Gas
  • Interior Feature
    Built-in Features, Chandelier, Double Vanity, Granite Counters, High Ceilings, Kitchen Island, No Smoking Home, Pantry, Separate Entrance, Storage, Walk-In Closet(s)
  • Floor Finish
    Vinyl
  • Heating
    Central
    Fireplace Insert
    Hot Water
    Natural Gas
  • Interior Feature
    Built-in Features
    Chandelier
    Double Vanity
    Granite Counters
    High Ceilings
    Kitchen Island
    No Smoking Home
    Pantry
    Separate Entrance
    Storage
    Walk-In Closet(s)

Exterior

  • Lot/Exterior Features
    Balcony
    BBQ gas line
    Lighting
  • Roof
    Asphalt Shingle
  • Construction
    Asphalt
    Concrete
    Vinyl Siding
  • Lot/Exterior Features
    Balcony, BBQ gas line, Lighting
  • Roof
    Asphalt Shingle
  • Construction
    Asphalt, Concrete, Vinyl Siding
  • Lot/Exterior Features
    Balcony
    BBQ gas line
    Lighting
  • Roof
    Asphalt Shingle
  • Construction
    Asphalt
    Concrete
    Vinyl Siding

Additional Details

  • Zoning
    R1s
  • Zoning
    R1s
  • Zoning
    R1s

$929,000

265 Saddlelake Drive NE

Schedule Tour
Contact Agent

$4231/month
Est. Monthly Payment
$
$
%
Learn More