
Shawn Lukacsy / Charles

3, 2222 24A Street SW, Townhouse for sale in Richmond Calgary , Alberta , T3E 1V8

 MLS® # A2356814

4 bedrooms

4 bathrooms

1,936 sqft

Sign up to View

Days on Market

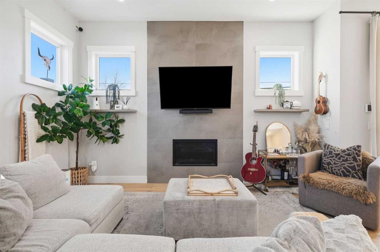
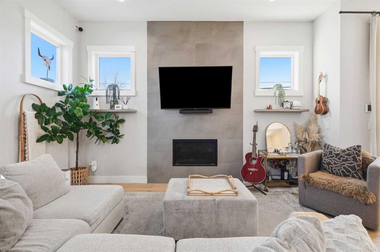
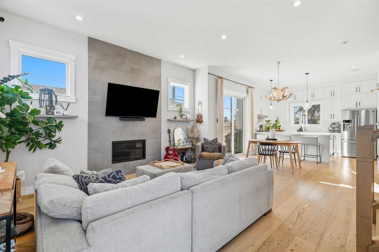
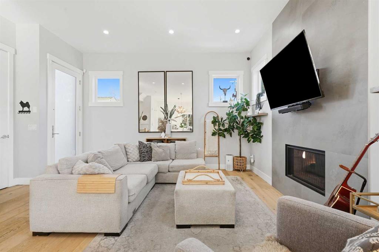
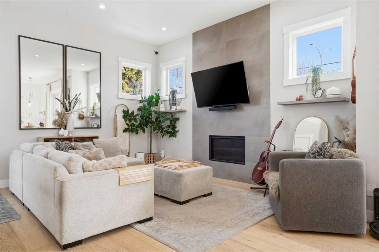
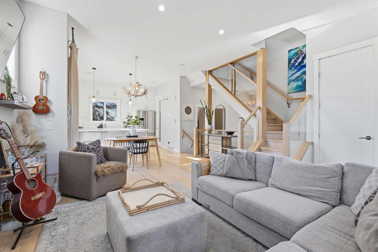
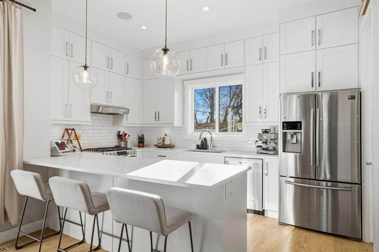
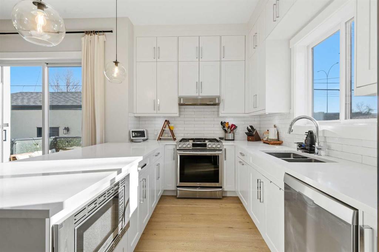
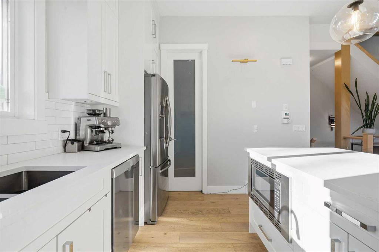
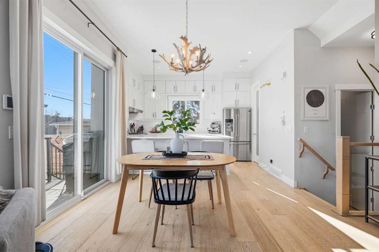
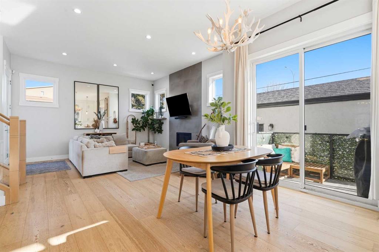
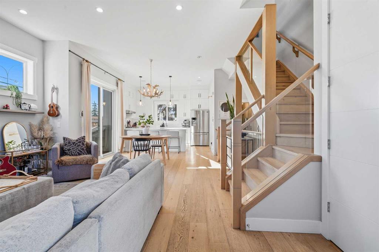
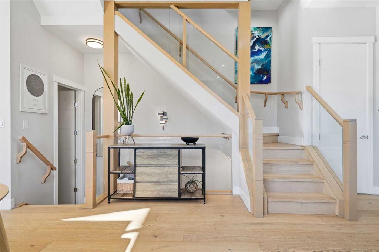
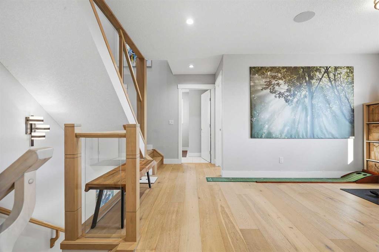
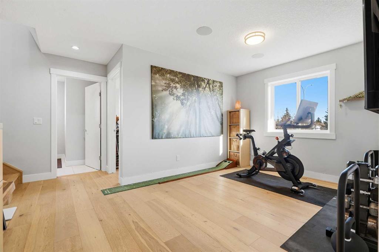
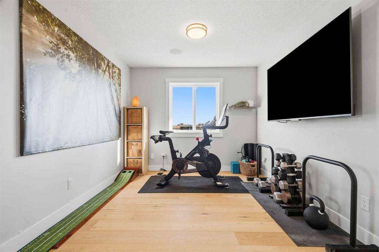
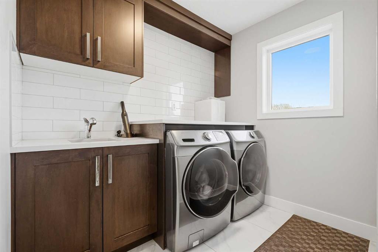
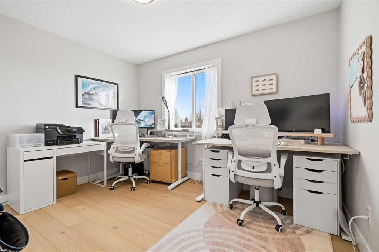
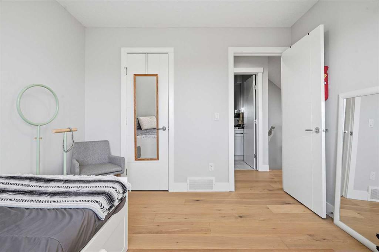
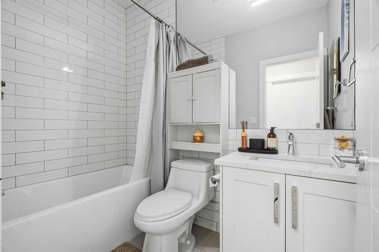
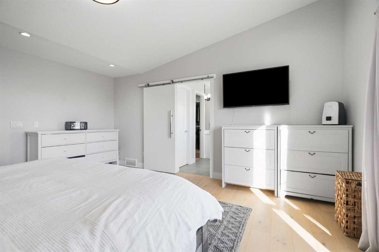
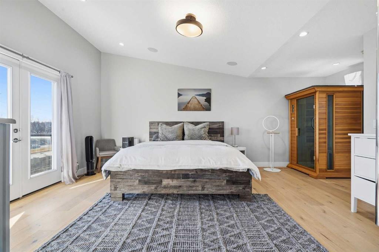
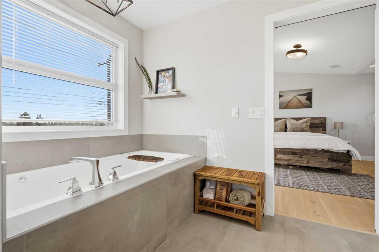
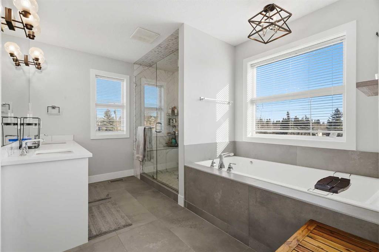
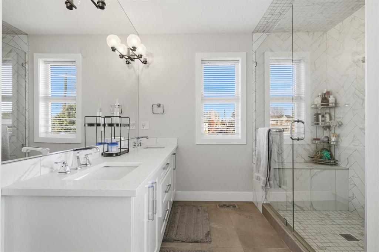
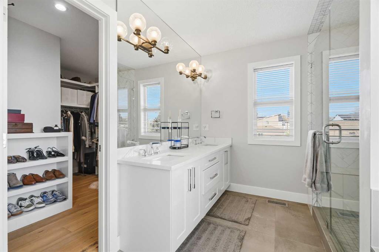
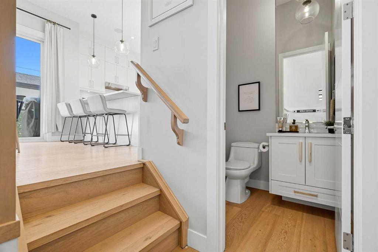
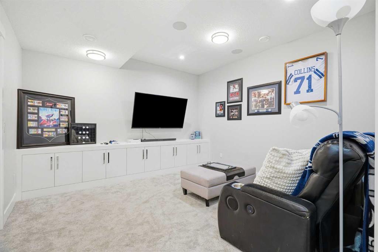
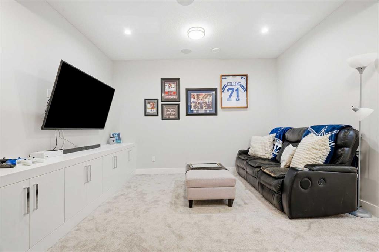
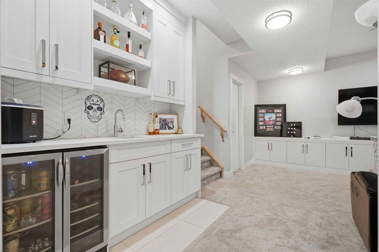
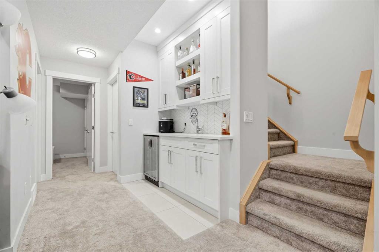
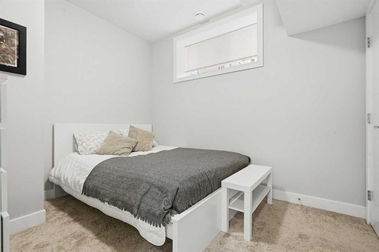
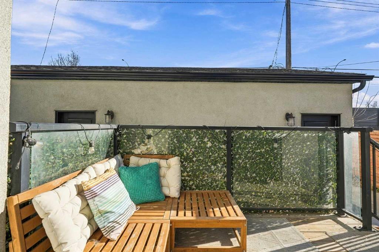
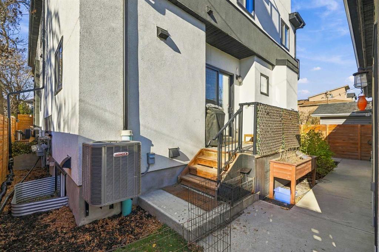
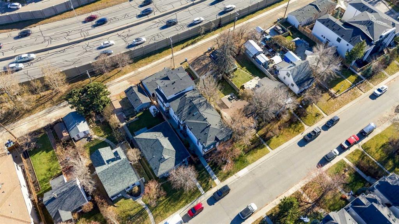
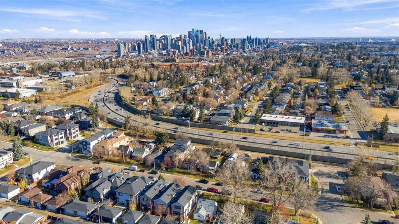
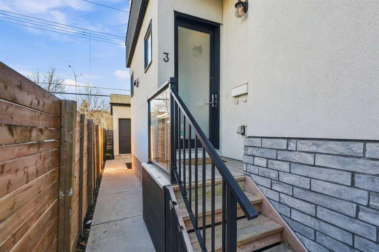
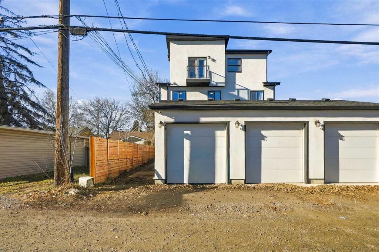
Three storey end unit townhome in Richmond with 1,937 sq ft above grade, downtown views, and a full third floor primary suite. Tall ceilings and an open main floor give it the feel of a detached infill, with more than 2,500 sq ft of developed space across four levels in a self managed three unit complex. The main floor is open from front to back: a living room with high ceilings and a gas fireplace, a dining area that fits a full table, and a kitchen with quartz counters, an island, a gas range, built in m...

Read More

Essential Information

  • MLS® #
    A2356814
  • Full Bathrooms
    3
  • Partial Bathrooms
    1
  • Year Built
    2019
  • Property Type
    Row/Townhouse
  • Property Style
    3 (or more) Storey
  • MLS® #
    A2356814
  • Full Bathrooms
    3
  • Partial Bathrooms
    1
  • Year Built
    2019
  • Property Type
    Row/Townhouse
  • Property Style
    3 (or more) Storey
  • MLS® #
    A2356814
  • Full Bathrooms
    3
  • Partial Bathrooms
    1
  • Year Built
    2019
  • Property Type
    Row/Townhouse
  • Property Style
    3 (or more) Storey

Community Information

  • Postal Code
    T3E 1V8
  • Postal Code
    T3E 1V8
  • Postal Code
    T3E 1V8

Services & Amenities

  • Parking
    Single Garage Detached
  • Parking
    Single Garage Detached
  • Parking
    Single Garage Detached

Interior

  • Floor Finish
    Carpet
    Hardwood
    Tile
  • Heating
    Fireplace(s)
    Forced Air
    Natural Gas
  • Interior Feature
    Built-in Features
    Closet Organizers
    High Ceilings
    Kitchen Island
    Open Floorplan
    Pantry
    Quartz Counters
    Soaking Tub
    Walk-In Closet(s)
    Wet Bar
  • Floor Finish
    Carpet, Hardwood, Tile
  • Heating
    Fireplace(s), Forced Air, Natural Gas
  • Interior Feature
    Built-in Features, Closet Organizers, High Ceilings, Kitchen Island, Open Floorplan, Pantry, Quartz Counters, Soaking Tub, Walk-In Closet(s), Wet Bar
  • Floor Finish
    Carpet
    Hardwood
    Tile
  • Heating
    Fireplace(s)
    Forced Air
    Natural Gas
  • Interior Feature
    Built-in Features
    Closet Organizers
    High Ceilings
    Kitchen Island
    Open Floorplan
    Pantry
    Quartz Counters
    Soaking Tub
    Walk-In Closet(s)
    Wet Bar

Exterior

  • Lot/Exterior Features
    Balcony
    Private Entrance
  • Roof
    Asphalt Shingle
  • Construction
    Brick
    Stucco
    Wood Frame
    Wood Siding
  • Lot/Exterior Features
    Balcony, Private Entrance
  • Roof
    Asphalt Shingle
  • Construction
    Brick, Stucco, Wood Frame, Wood Siding
  • Lot/Exterior Features
    Balcony
    Private Entrance
  • Roof
    Asphalt Shingle
  • Construction
    Brick
    Stucco
    Wood Frame
    Wood Siding

Additional Details

  • Zoning
    M-CG
  • Zoning
    M-CG
  • Zoning
    M-CG

$687,000

3, 2222 24A Street SW

Schedule Tour
Contact Agent

$3129/month
Est. Monthly Payment
$
$
%
Learn More