Alexander Shemetov / 2% Realty

3, 315 3 Street NE, Townhouse for sale in Crescent Heights Calgary , Alberta , T2E 6T8

 MLS® # A2343208

3 bedrooms

3 bathrooms

1,600 sqft

Sign up to View

Days on Market

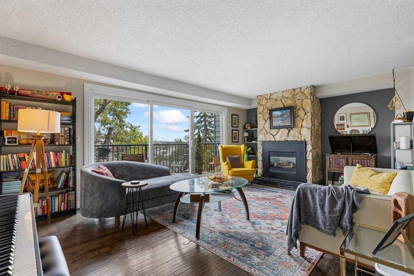
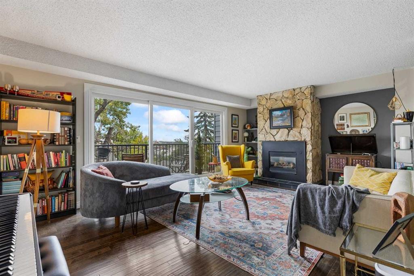
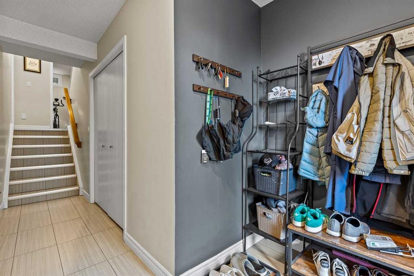
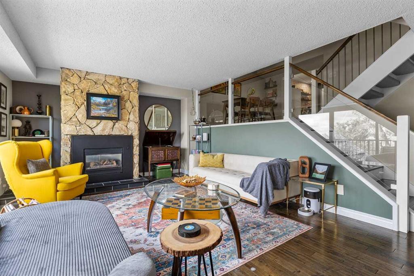
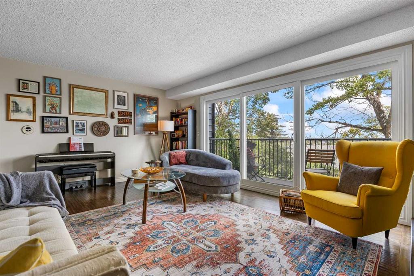
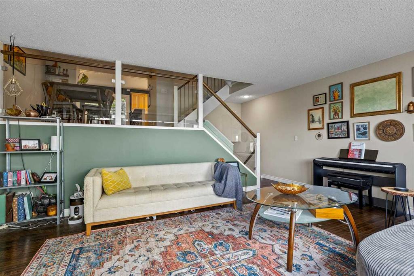
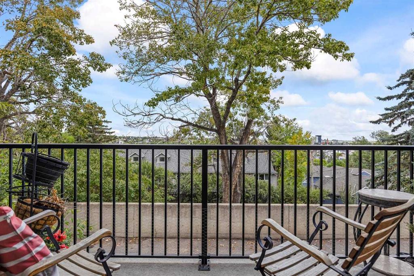
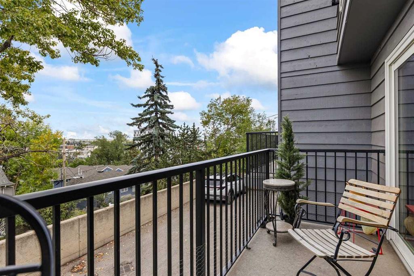
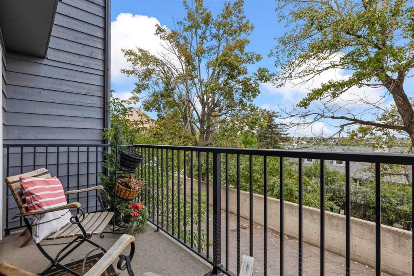
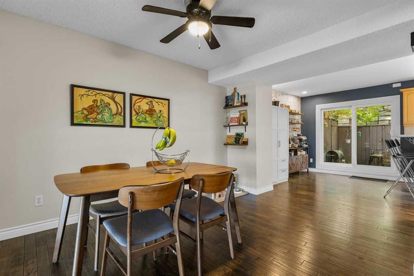
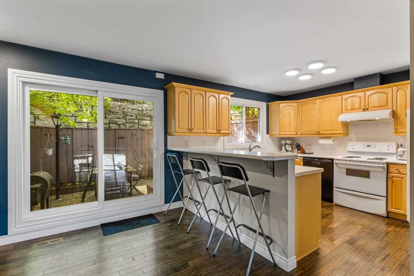
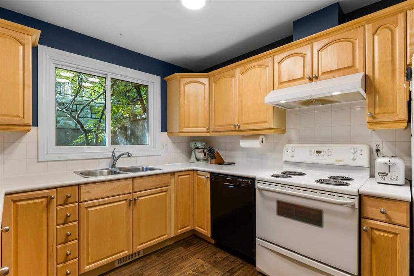
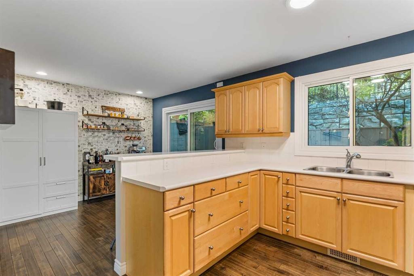
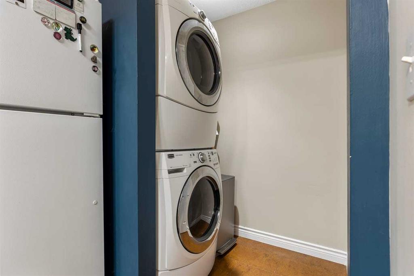
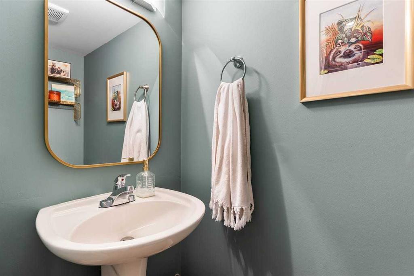
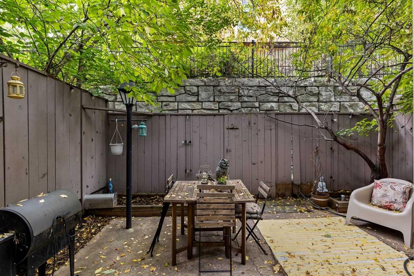
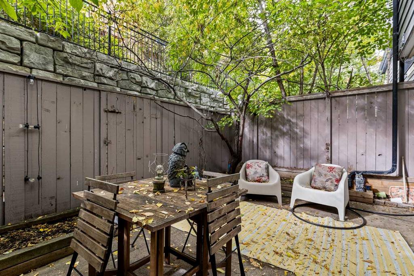
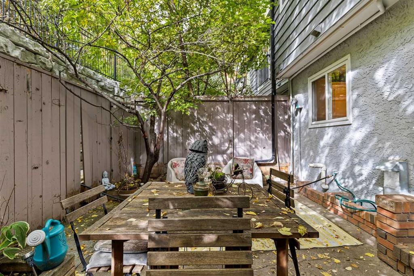
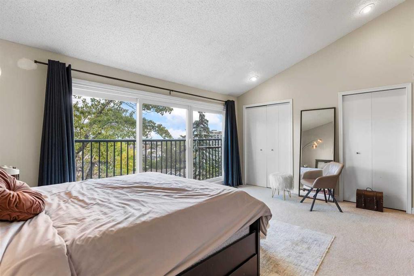
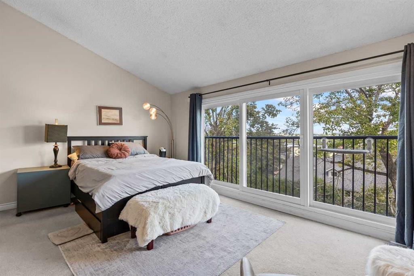
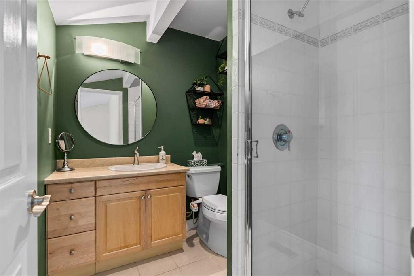
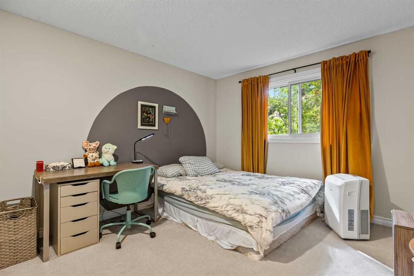
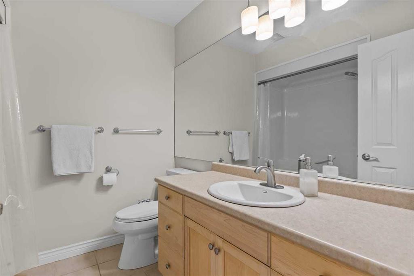
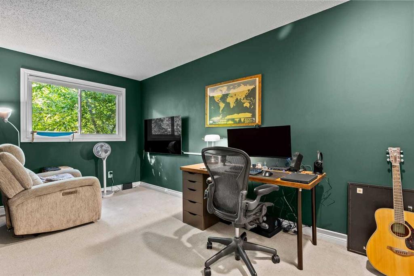
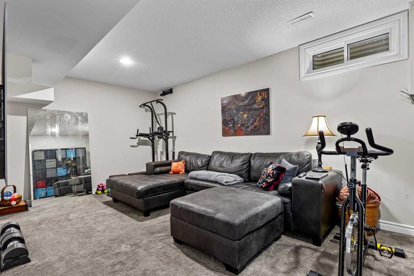
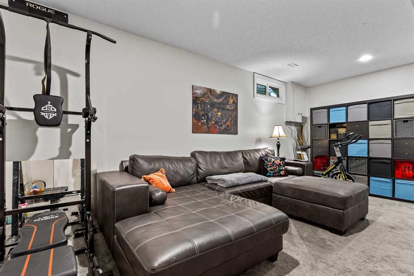
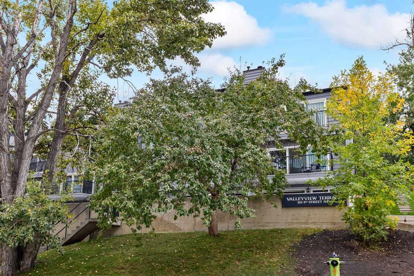
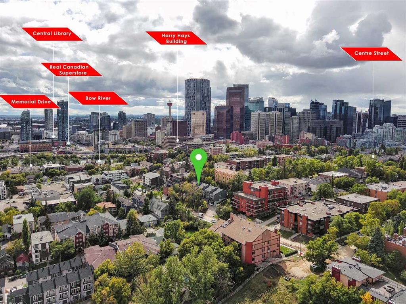
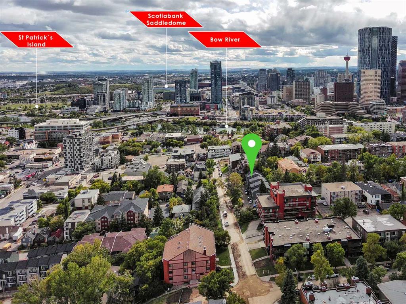
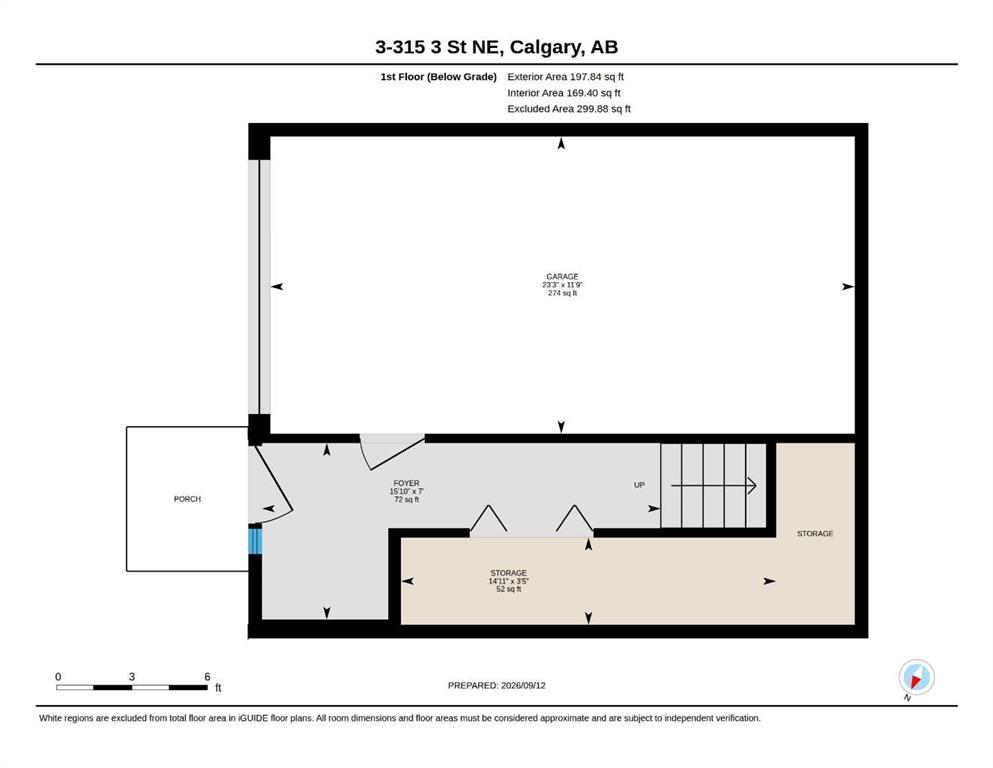
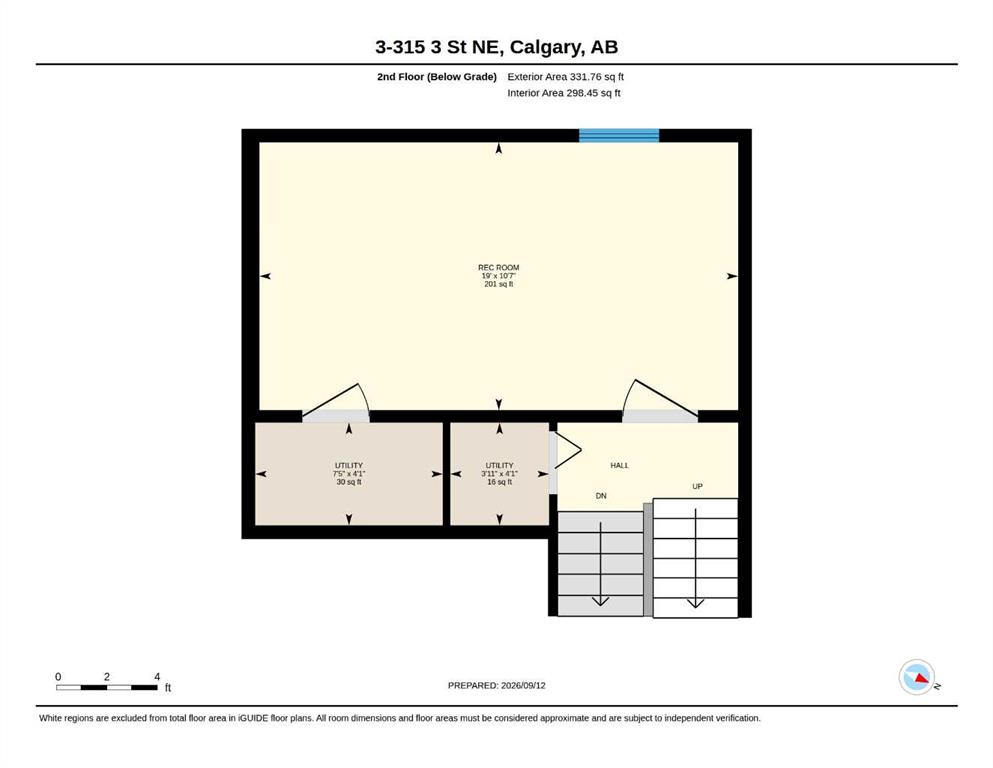
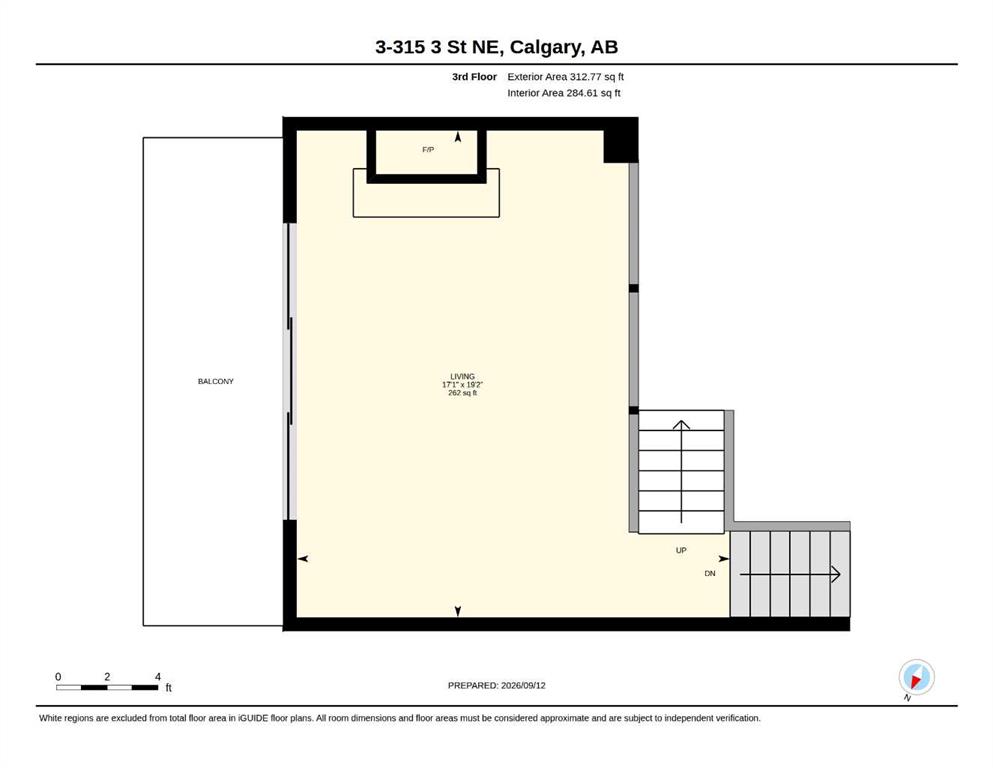
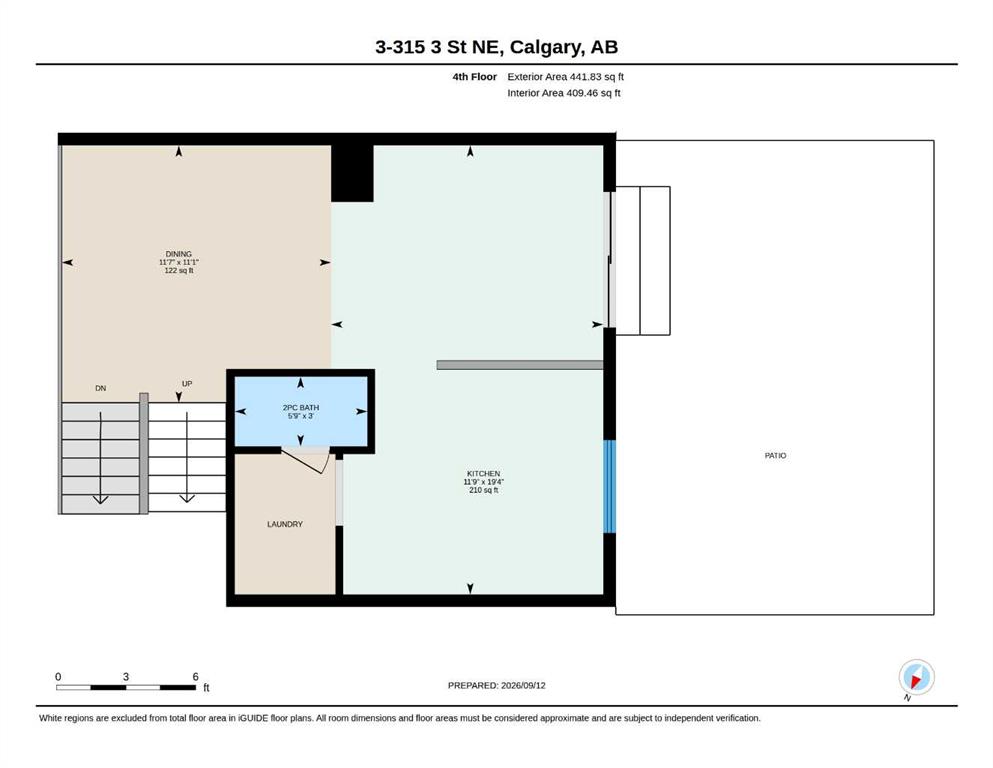
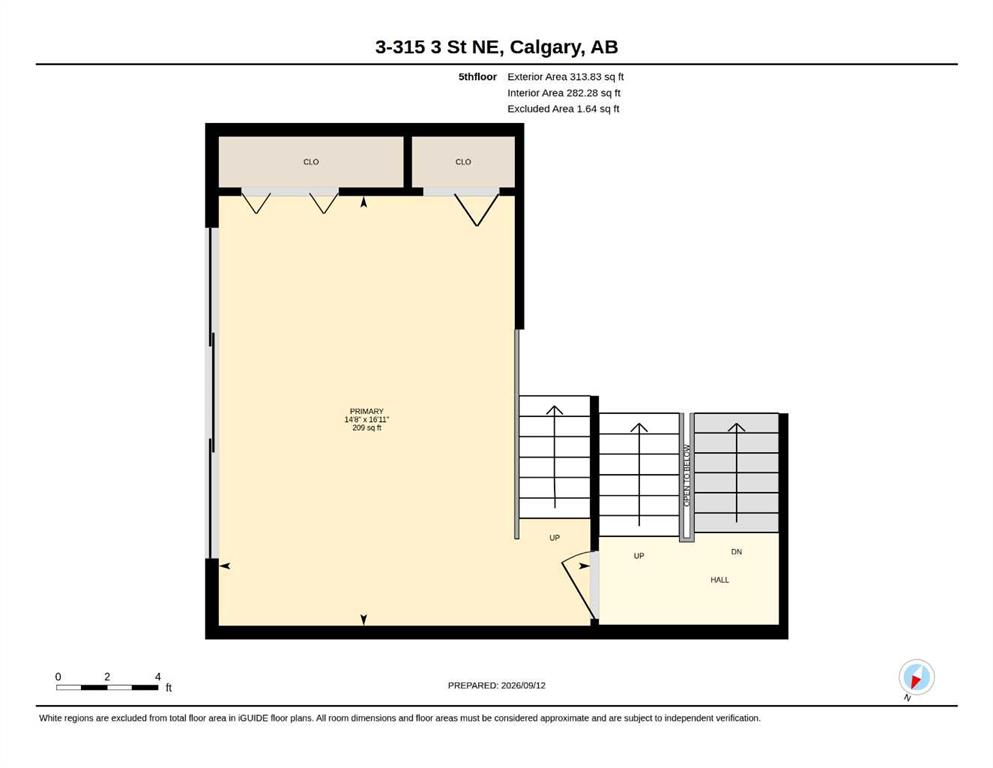
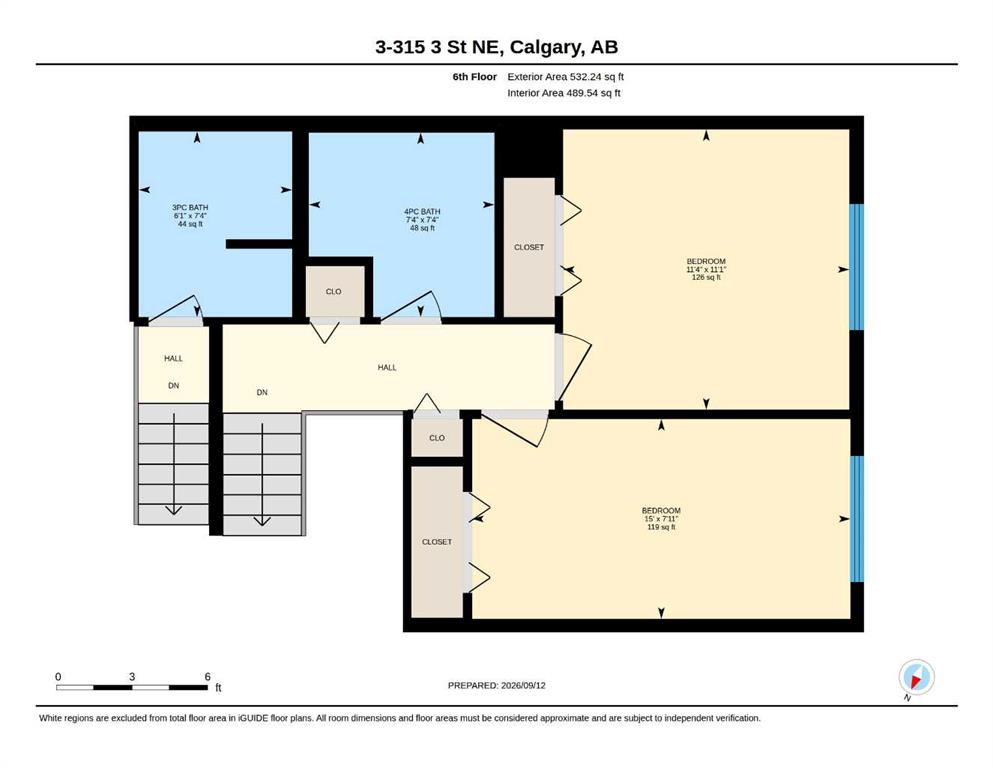
Unique 5 Level Townhome In Crescent Heights *** 1,600 Sq Ft Above Grade *** Over 2,100 Sq Ft Of Developed Living Space *** South East Views Over The River Valley And Bridgeland *** Bright Living Room With Natural Gas Fireplace *** Hand Scraped Maple Floors *** Large East Facing Balcony *** Open Riser Staircase *** Glass Panel Railings *** Spacious Dining Room *** Large Kitchen With Raised Eating Bar *** Private Enclosed Patio *** Main Floor 2 Piece Bathroom *** Convenient In Unit Laundry *** Huge Primary Be...

Read More

Essential Information

  • MLS® #
    A2343208
  • Full Bathrooms
    2
  • Partial Bathrooms
    1
  • Year Built
    1976
  • Property Type
    Row/Townhouse
  • Property Style
    5 Level Split
  • MLS® #
    A2343208
  • Full Bathrooms
    2
  • Partial Bathrooms
    1
  • Year Built
    1976
  • Property Type
    Row/Townhouse
  • Property Style
    5 Level Split
  • MLS® #
    A2343208
  • Full Bathrooms
    2
  • Partial Bathrooms
    1
  • Year Built
    1976
  • Property Type
    Row/Townhouse
  • Property Style
    5 Level Split

Community Information

  • Postal Code
    T2E 6T8
  • Postal Code
    T2E 6T8
  • Postal Code
    T2E 6T8

Services & Amenities

  • Parking
    Garage Door Opener
    Garage Faces Front
    Heated Garage
    Insulated
    Oversized
    Parking Pad
    Single Garage Attached
  • Parking
    Garage Door Opener, Garage Faces Front, Heated Garage, Insulated, Oversized, Parking Pad, Single Garage Attached
  • Parking
    Garage Door Opener
    Garage Faces Front
    Heated Garage
    Insulated
    Oversized
    Parking Pad
    Single Garage Attached

Interior

  • Floor Finish
    Carpet
    Cork
    Hardwood
    Tile
  • Heating
    Forced Air
  • Interior Feature
    Breakfast Bar
    Built-in Features
    High Ceilings
    No Smoking Home
    Pantry
    Soaking Tub
    Storage
    Vaulted Ceiling(s)
    Vinyl Windows
  • Floor Finish
    Carpet, Cork, Hardwood, Tile
  • Heating
    Forced Air
  • Interior Feature
    Breakfast Bar, Built-in Features, High Ceilings, No Smoking Home, Pantry, Soaking Tub, Storage, Vaulted Ceiling(s), Vinyl Windows
  • Floor Finish
    Carpet
    Cork
    Hardwood
    Tile
  • Heating
    Forced Air
  • Interior Feature
    Breakfast Bar
    Built-in Features
    High Ceilings
    No Smoking Home
    Pantry
    Soaking Tub
    Storage
    Vaulted Ceiling(s)
    Vinyl Windows

Exterior

  • Lot/Exterior Features
    Balcony
    BBQ gas line
    Garden
    Lighting
    Private Yard
  • Roof
    Asphalt Shingle
  • Construction
    Stucco
    Wood Frame
    Wood Siding
  • Lot/Exterior Features
    Balcony, BBQ gas line, Garden, Lighting, Private Yard
  • Roof
    Asphalt Shingle
  • Construction
    Stucco, Wood Frame, Wood Siding
  • Lot/Exterior Features
    Balcony
    BBQ gas line
    Garden
    Lighting
    Private Yard
  • Roof
    Asphalt Shingle
  • Construction
    Stucco
    Wood Frame
    Wood Siding

Additional Details

  • Zoning
    M-C1
  • Zoning
    M-C1
  • Zoning
    M-C1

$550,000

3, 315 3 Street NE

Schedule Tour
Contact Agent

$2505/month
Est. Monthly Payment
$
$
%
Learn More