Mathew Said Morley / RE/MAX First

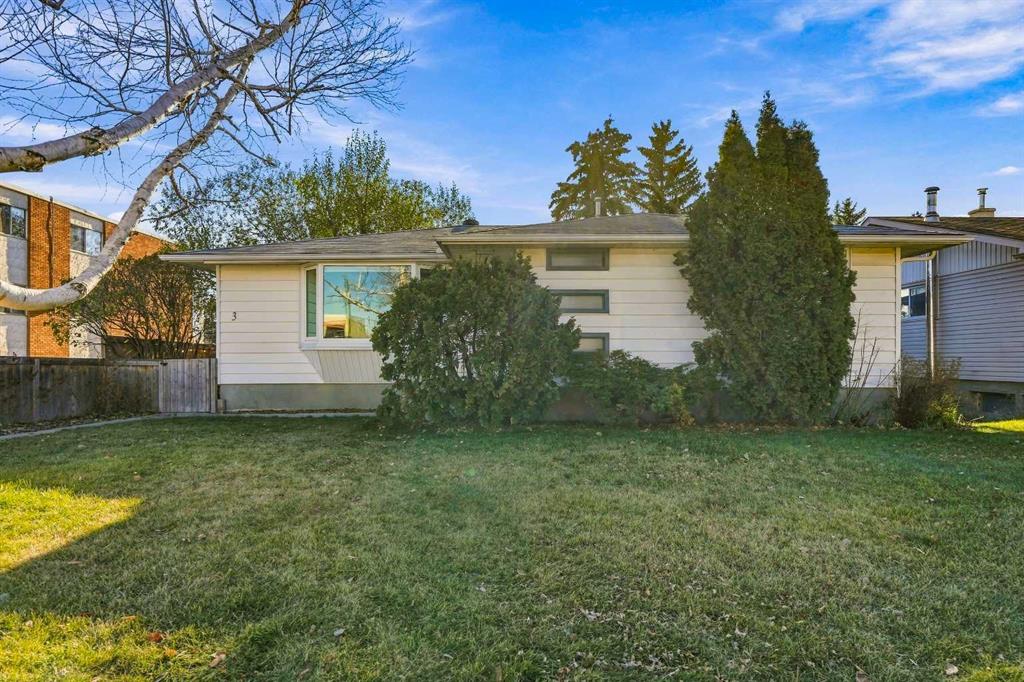
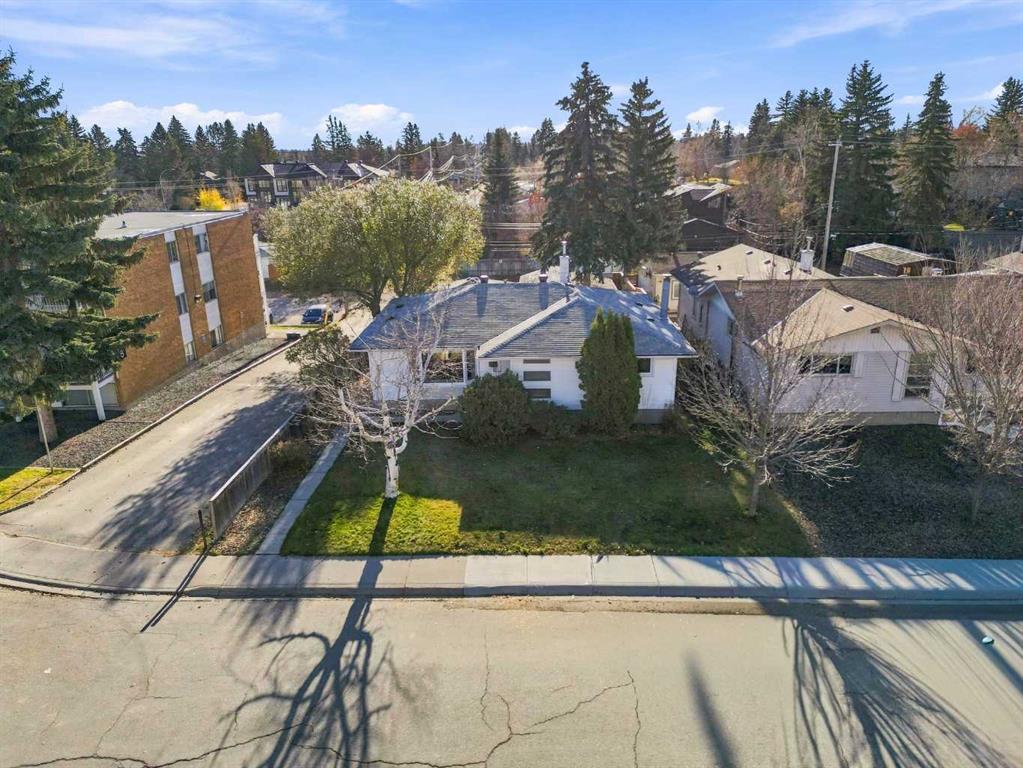
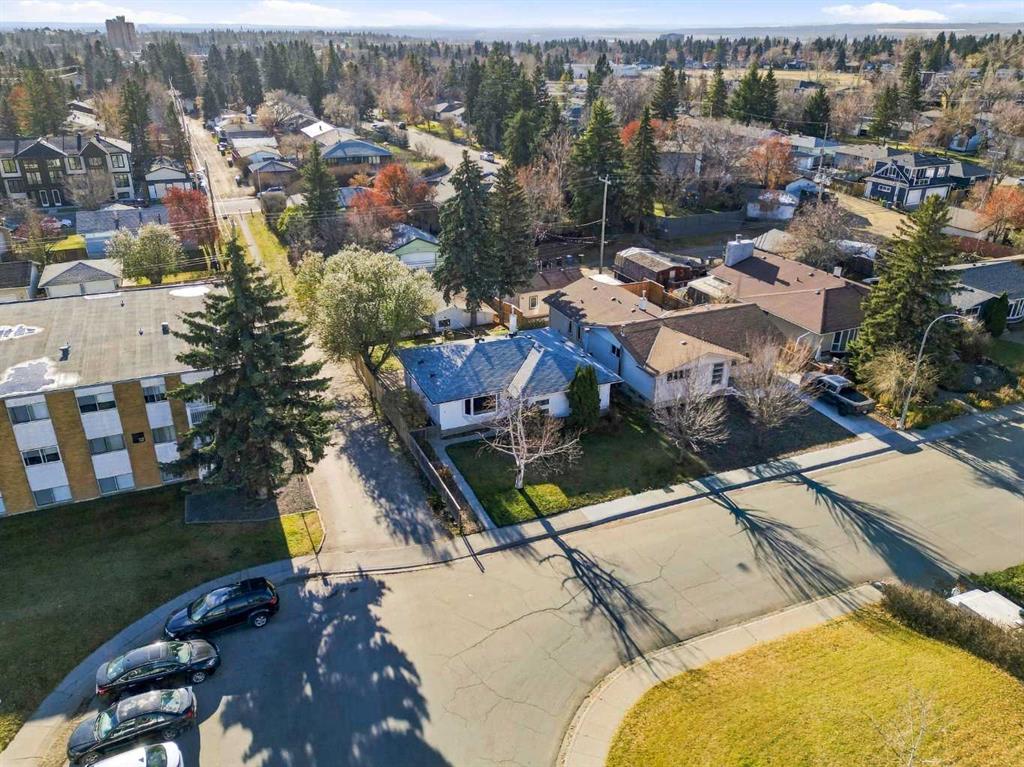
3 Glenway Drive SW, House for sale in Glamorgan Calgary , Alberta , T3E 4T7

 MLS® # A2357278

4 bedrooms

3 bathrooms

1,259 sqft

Sign up to View

Days on Market

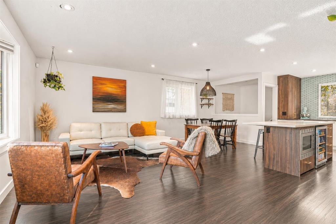
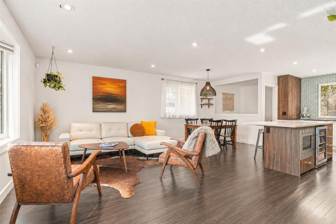
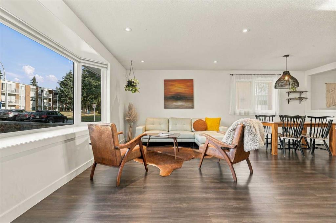
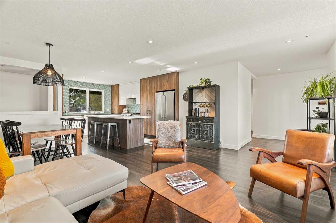
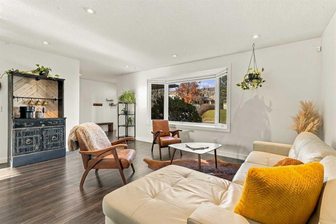
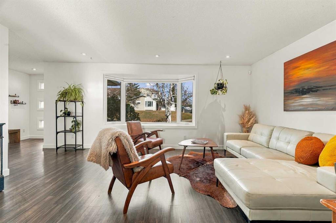
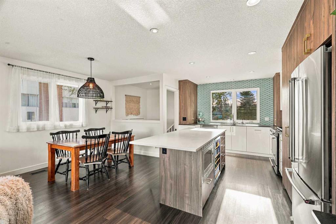
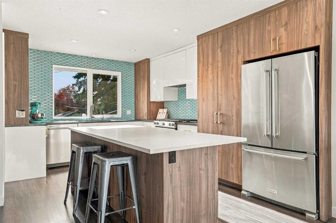
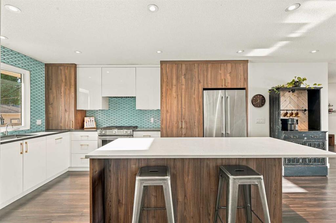
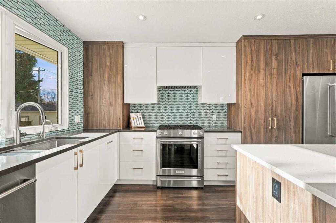
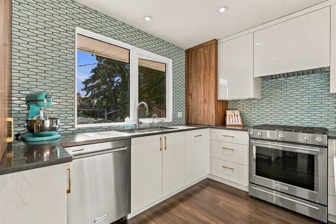
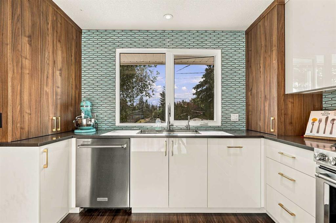
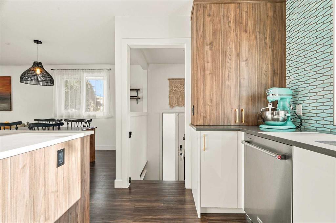
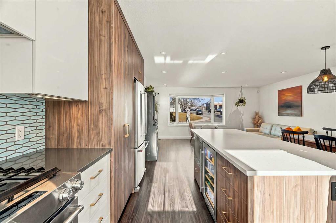
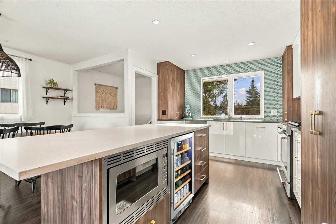
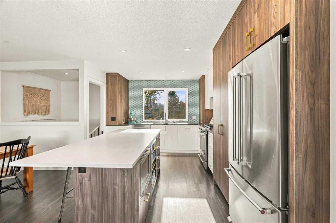
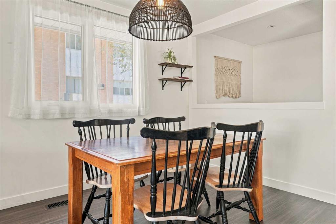
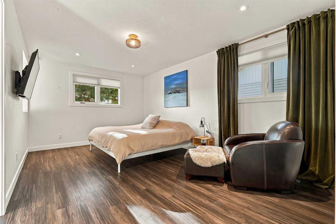
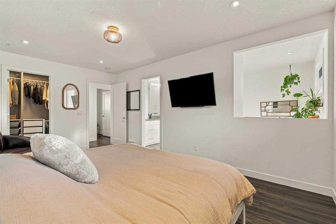
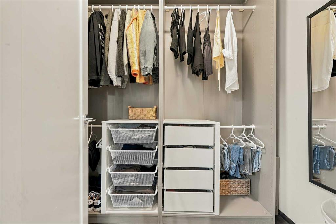
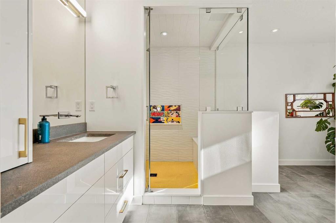
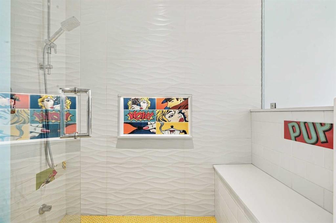
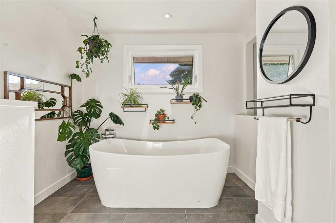
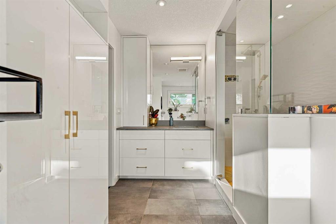
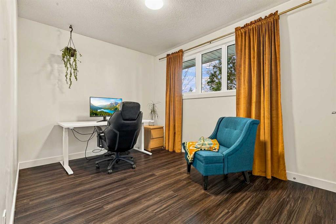
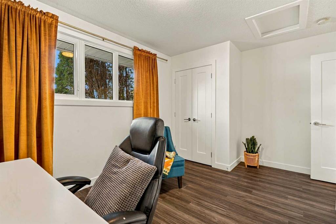
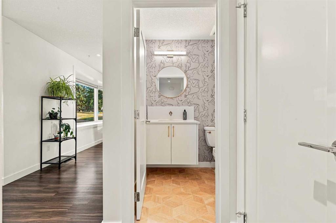
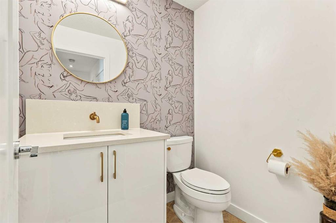
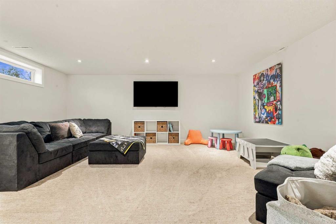
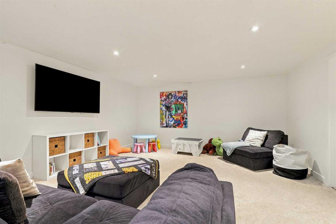
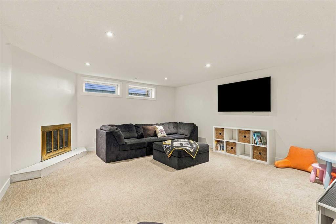
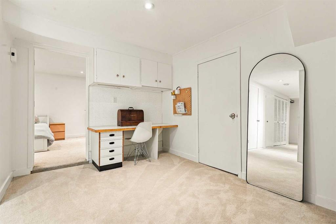
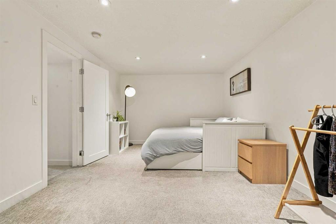
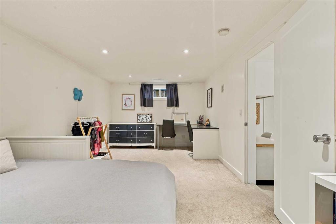
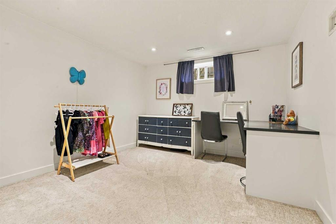
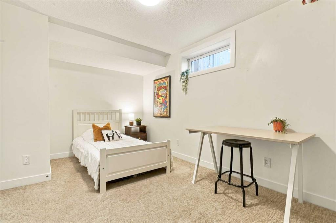
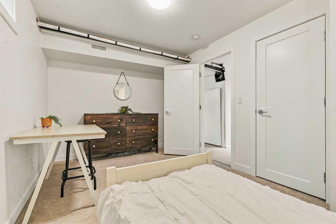
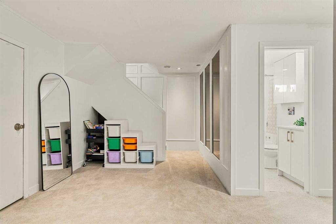
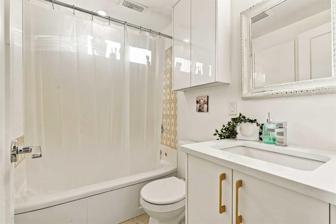
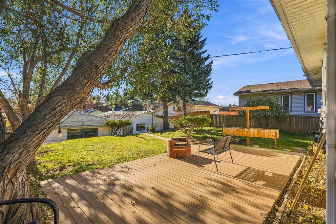
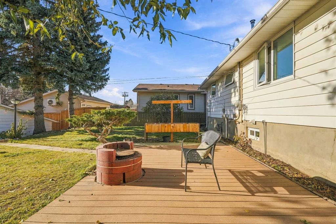
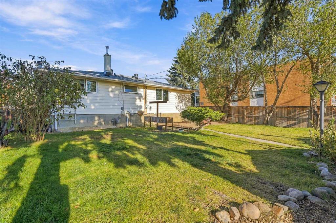
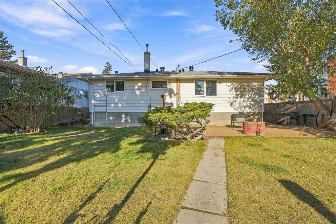
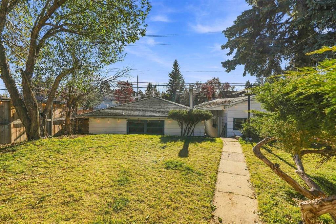
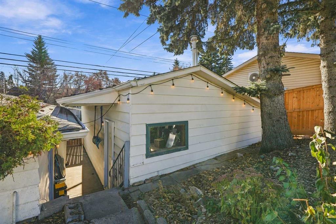
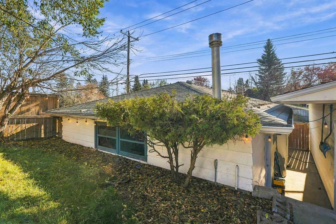
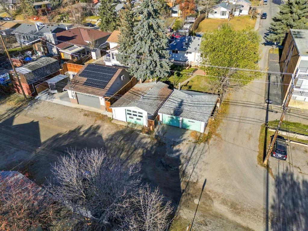
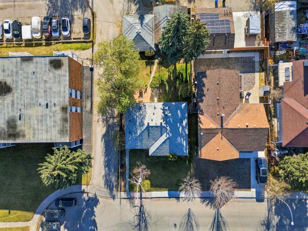
4 BEDROOMS | 2 1/2 BATHROOMS | BUNGALOW | 1,259 SQFT | OVER 2,300 SQFT OF DEVELOPED LIVING SPACE | 2 DOUBLE DETACHED GARAGES | CORNER LOT | Welcome to this beautifully renovated bungalow in the desirable community of Glamorgan, where timeless mid-century character meets modern comfort and thoughtful design. Situated on an expansive 7,147 sqft corner lot, this unique property offers an exceptional combination of stylish living spaces, a spacious south-facing backyard and two double detached garages. The invi...

Read More

Essential Information

  • MLS® #
    A2357278
  • Full Bathrooms
    2
  • Partial Bathrooms
    1
  • Year Built
    1959
  • Property Type
    Detached
  • Property Style
    Bungalow
  • MLS® #
    A2357278
  • Full Bathrooms
    2
  • Partial Bathrooms
    1
  • Year Built
    1959
  • Property Type
    Detached
  • Property Style
    Bungalow
  • MLS® #
    A2357278
  • Full Bathrooms
    2
  • Partial Bathrooms
    1
  • Year Built
    1959
  • Property Type
    Detached
  • Property Style
    Bungalow

Community Information

  • Postal Code
    T3E 4T7
  • Postal Code
    T3E 4T7
  • Postal Code
    T3E 4T7

Services & Amenities

  • Parking
    Alley Access
    Heated Garage
    Quad or More Detached
  • Parking
    Alley Access, Heated Garage, Quad or More Detached
  • Parking
    Alley Access
    Heated Garage
    Quad or More Detached

Interior

  • Floor Finish
    Carpet
    Ceramic Tile
    Vinyl Plank
  • Heating
    Forced Air
  • Interior Feature
    Breakfast Bar
    Closet Organizers
    Kitchen Island
    No Smoking Home
    Open Floorplan
    Quartz Counters
    Storage
    Vinyl Windows
    Walk-In Closet(s)
  • Floor Finish
    Carpet, Ceramic Tile, Vinyl Plank
  • Heating
    Forced Air
  • Interior Feature
    Breakfast Bar, Closet Organizers, Kitchen Island, No Smoking Home, Open Floorplan, Quartz Counters, Storage, Vinyl Windows, Walk-In Closet(s)
  • Floor Finish
    Carpet
    Ceramic Tile
    Vinyl Plank
  • Heating
    Forced Air
  • Interior Feature
    Breakfast Bar
    Closet Organizers
    Kitchen Island
    No Smoking Home
    Open Floorplan
    Quartz Counters
    Storage
    Vinyl Windows
    Walk-In Closet(s)

Exterior

  • Lot/Exterior Features
    Fire Pit
  • Roof
    Asphalt Shingle
  • Construction
    Wood Frame
    Wood Siding
  • Lot/Exterior Features
    Fire Pit
  • Roof
    Asphalt Shingle
  • Construction
    Wood Frame, Wood Siding
  • Lot/Exterior Features
    Fire Pit
  • Roof
    Asphalt Shingle
  • Construction
    Wood Frame
    Wood Siding

Additional Details

  • Zoning
    R-C1
  • Zoning
    R-C1
  • Zoning
    R-C1

$724,500

3 Glenway Drive SW

Schedule Tour
Contact Agent

$3300/month
Est. Monthly Payment
$
$
%
Learn More