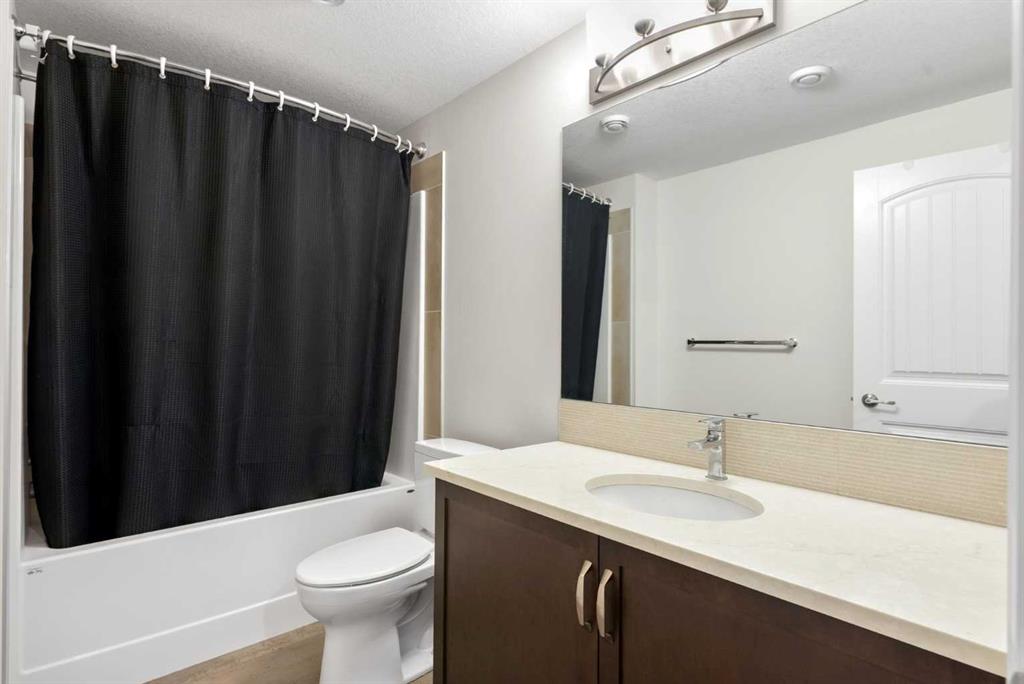
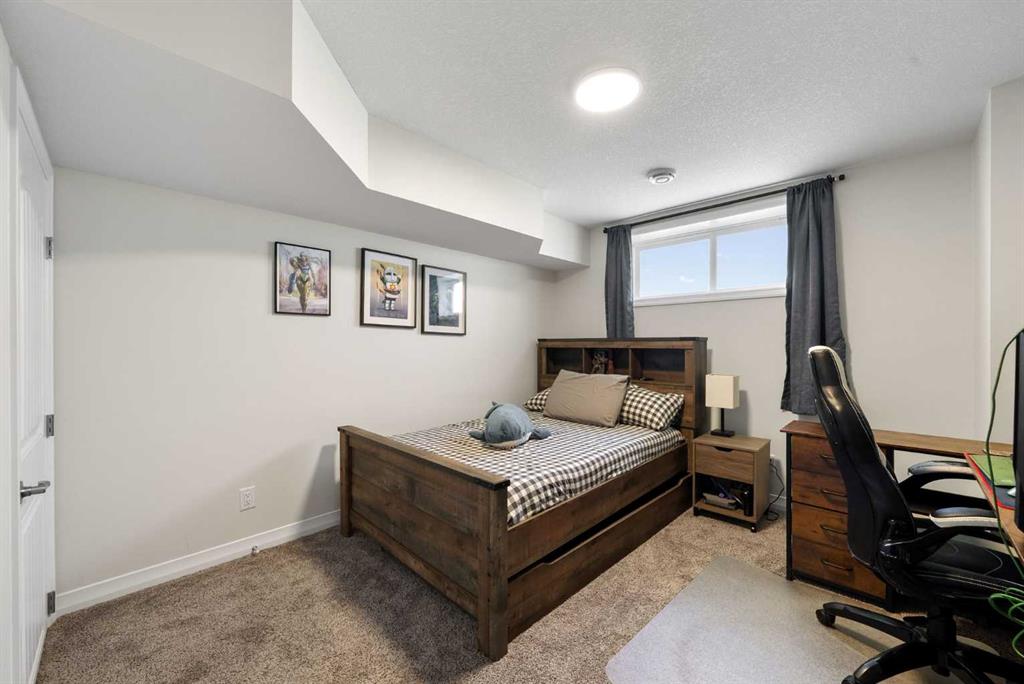
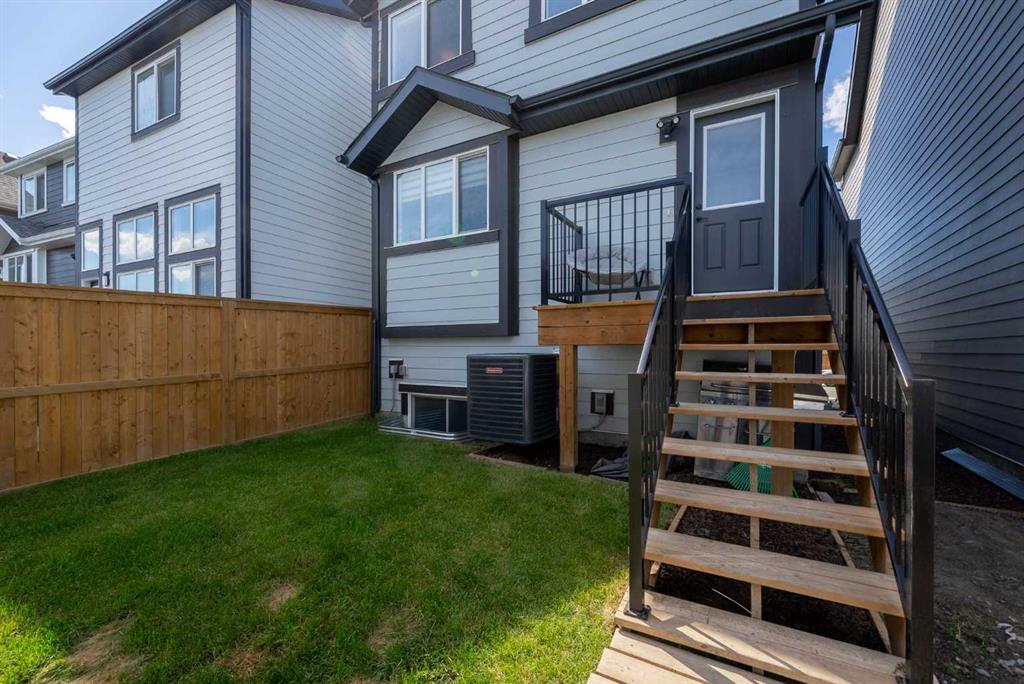
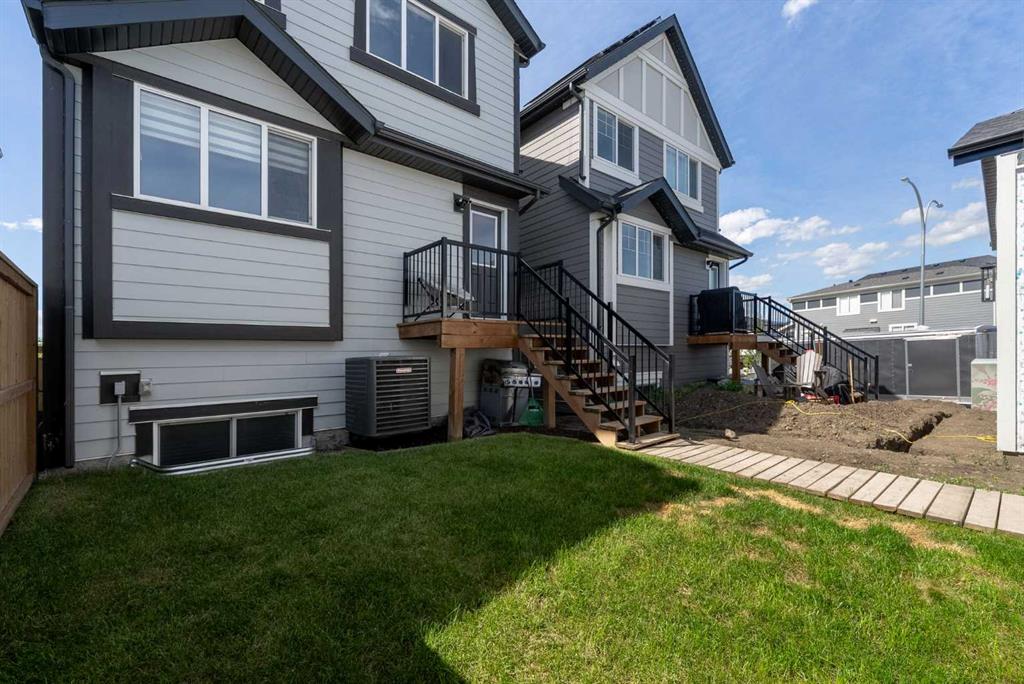


Lindsay Walker / TREC The Real Estate Company

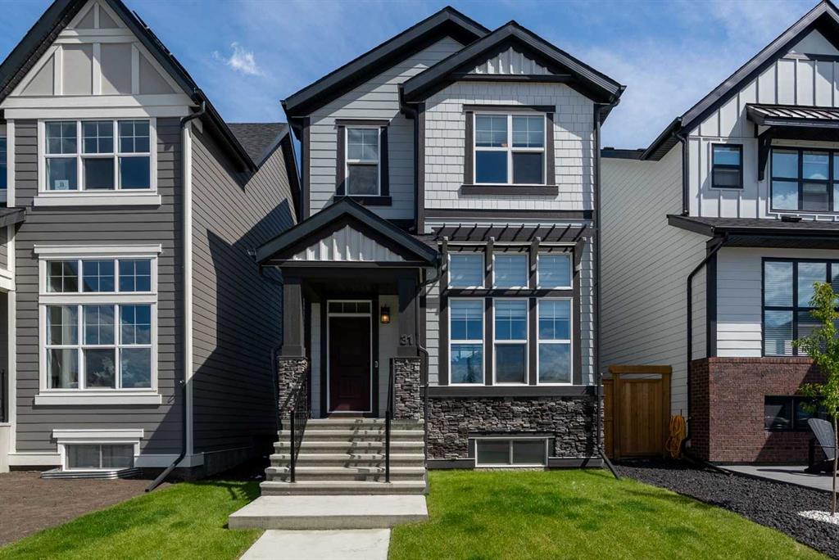
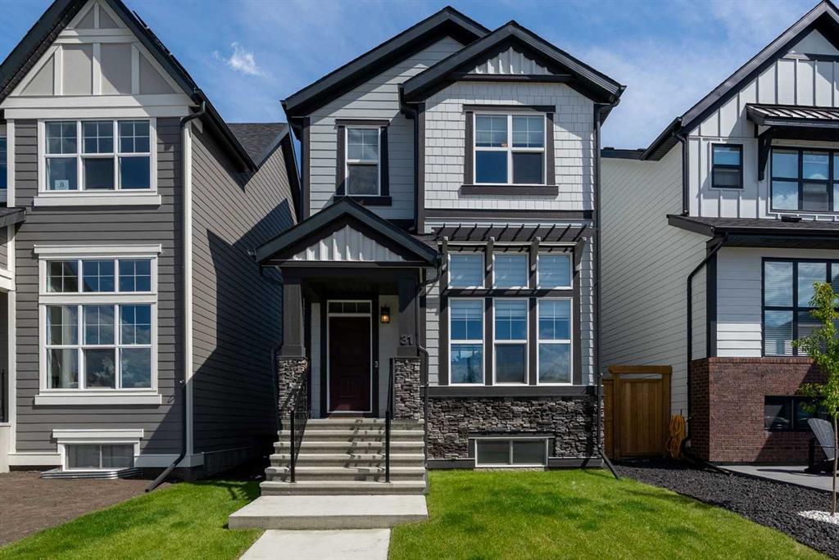
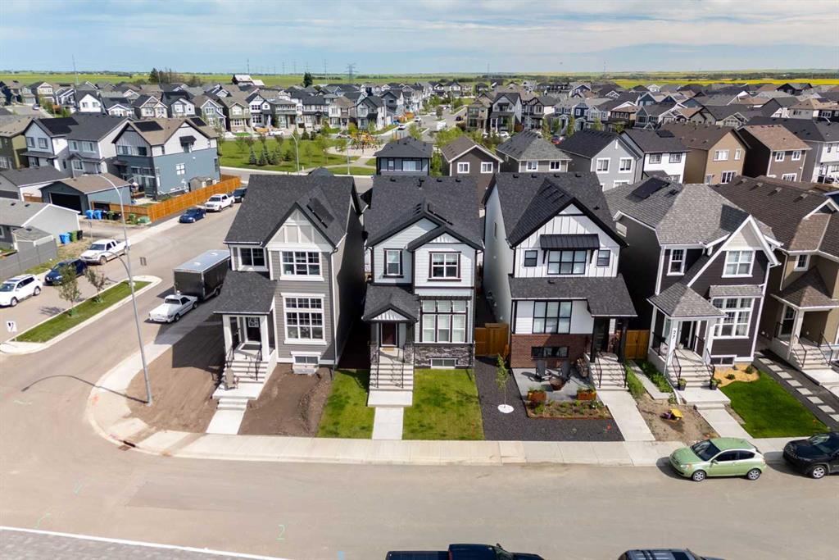
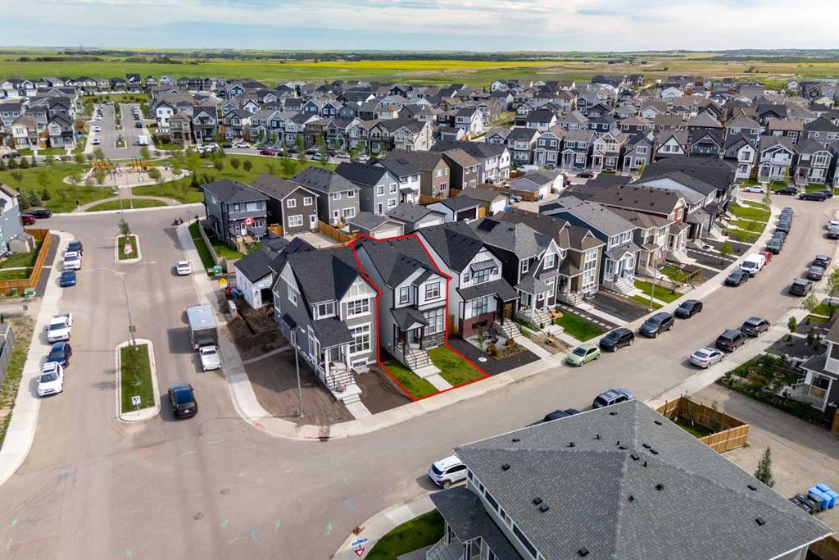
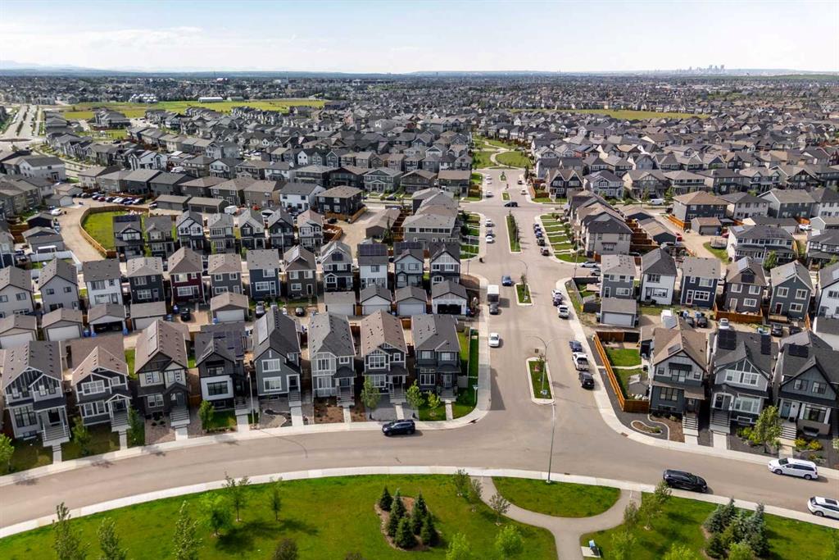
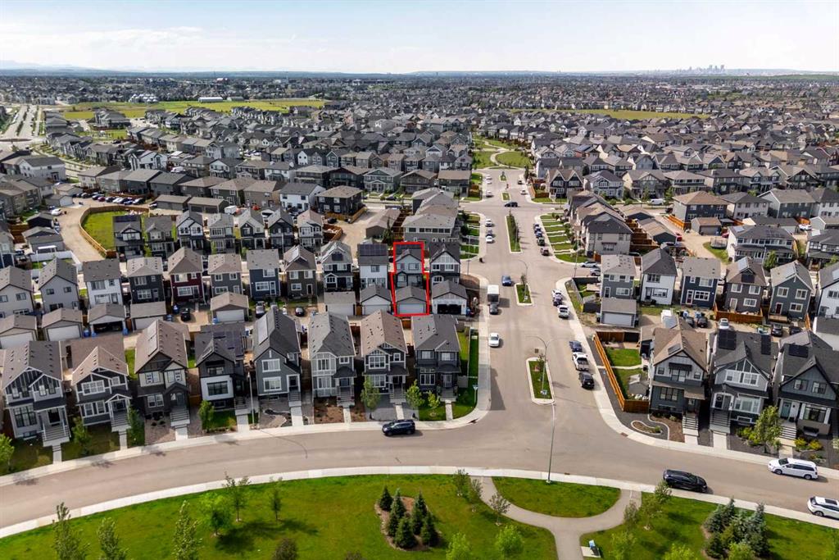
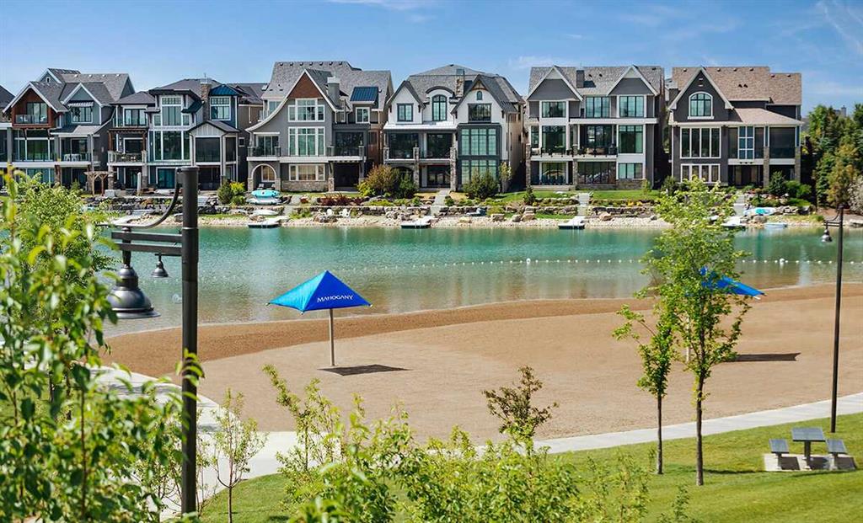
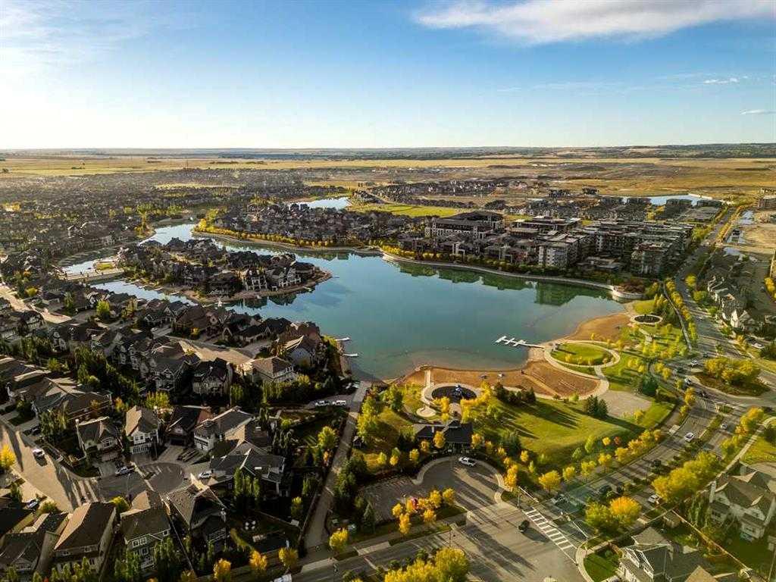
31 Magnolia Grove SE, House for sale in Mahogany Calgary , Alberta , T3M 3T2

 MLS® # A2328018

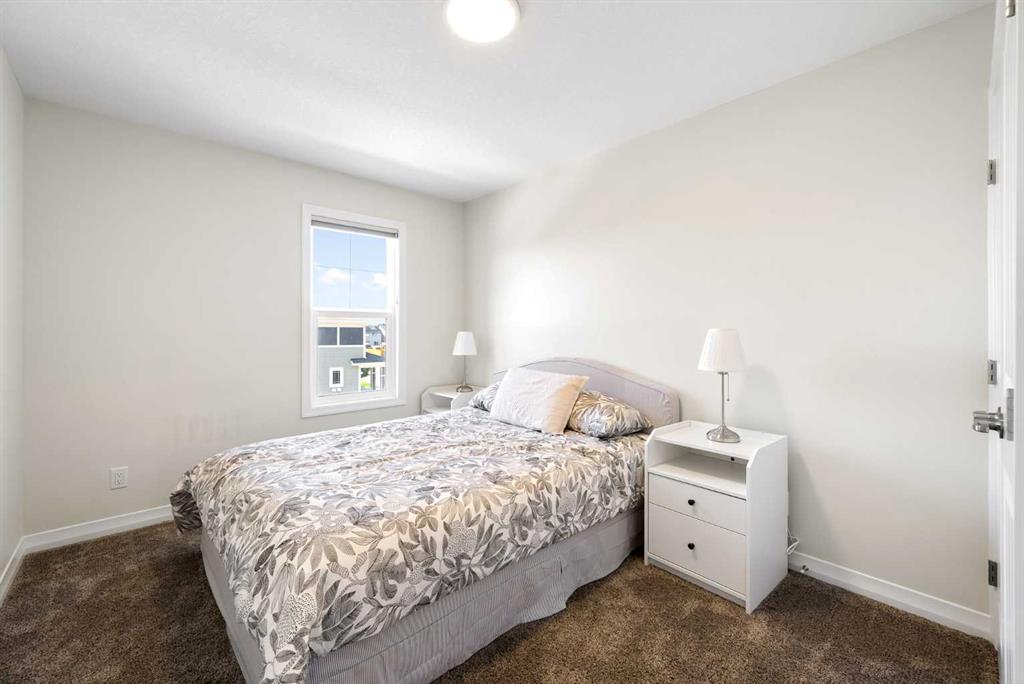
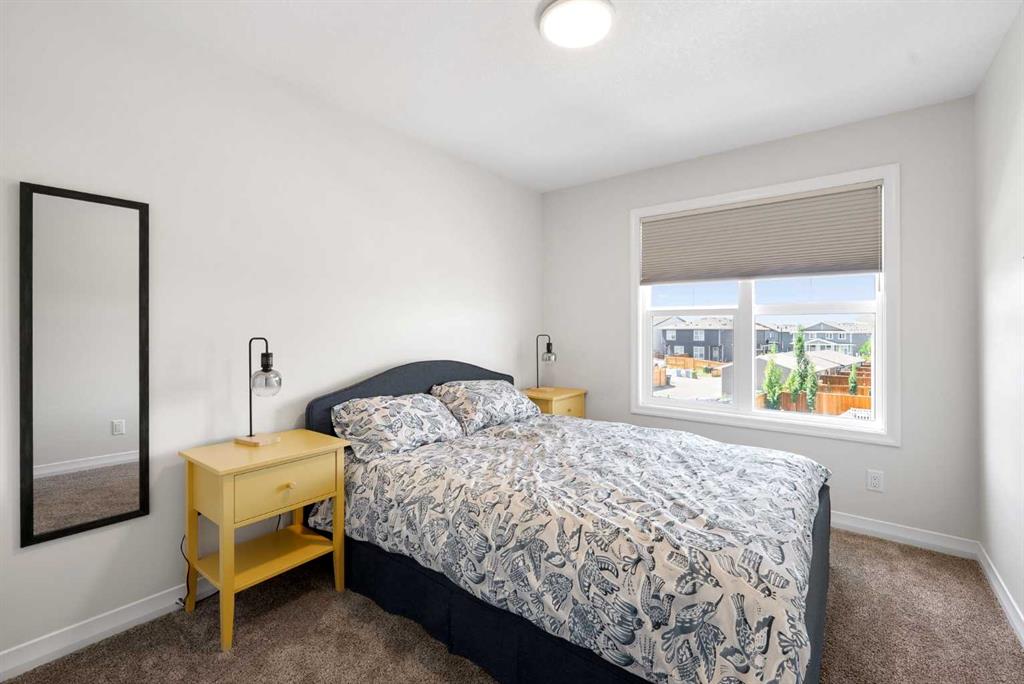
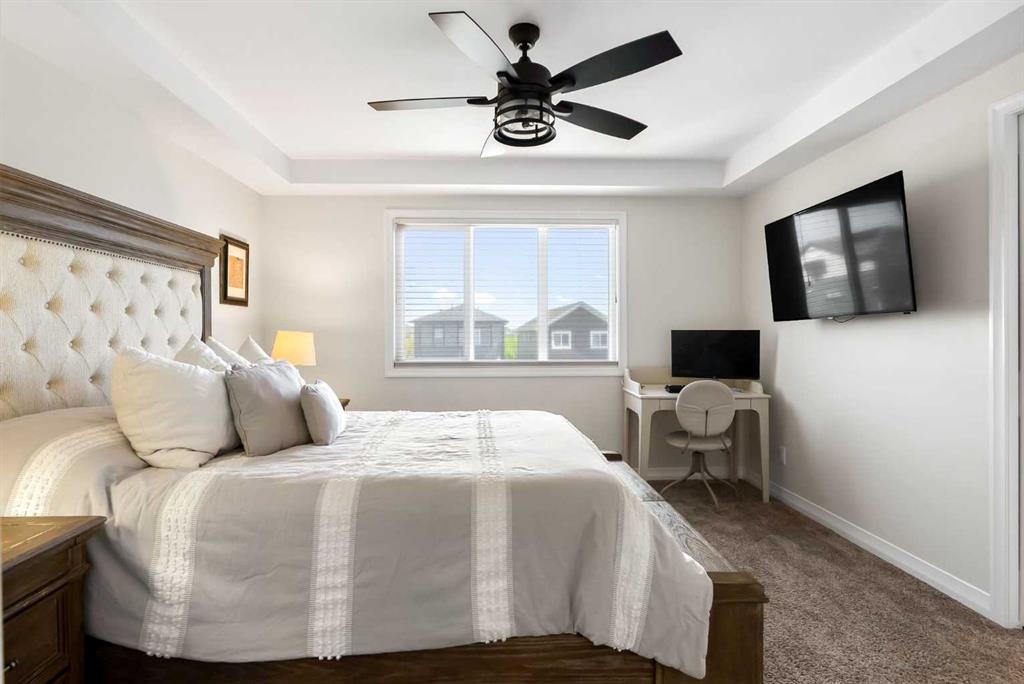
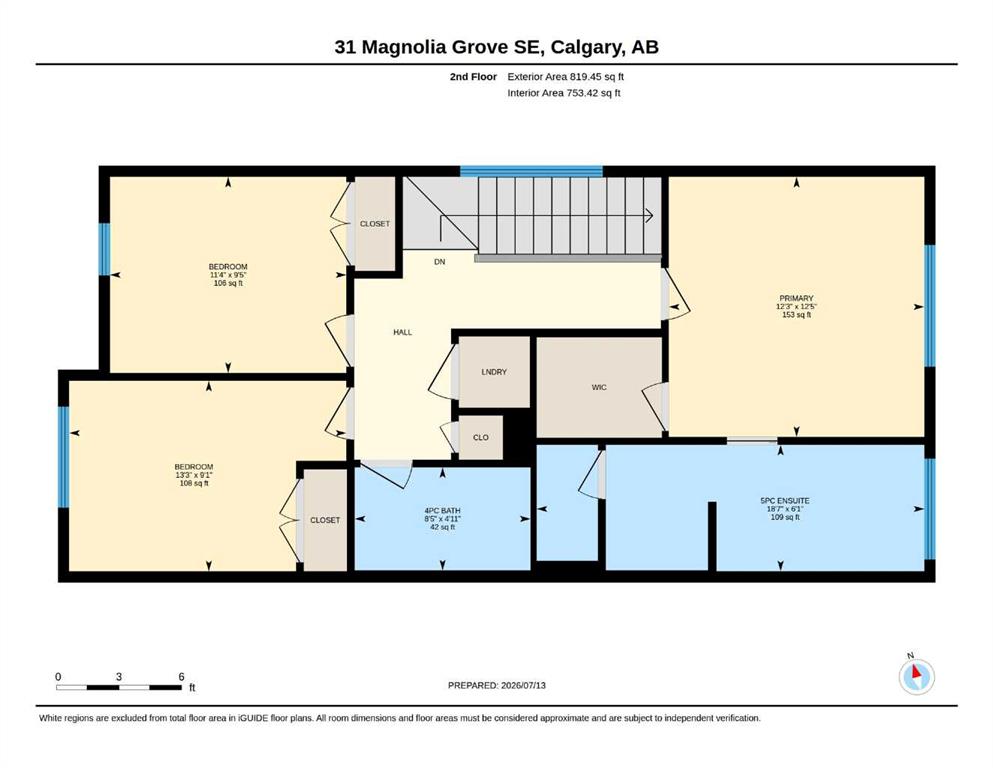
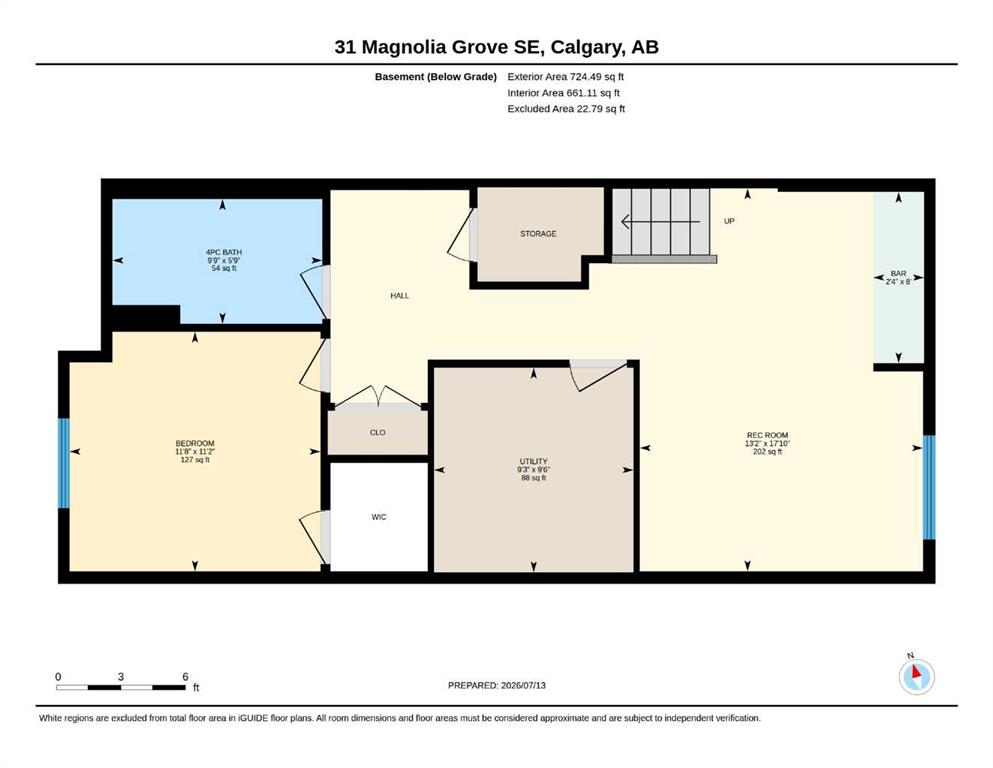
4 bedrooms

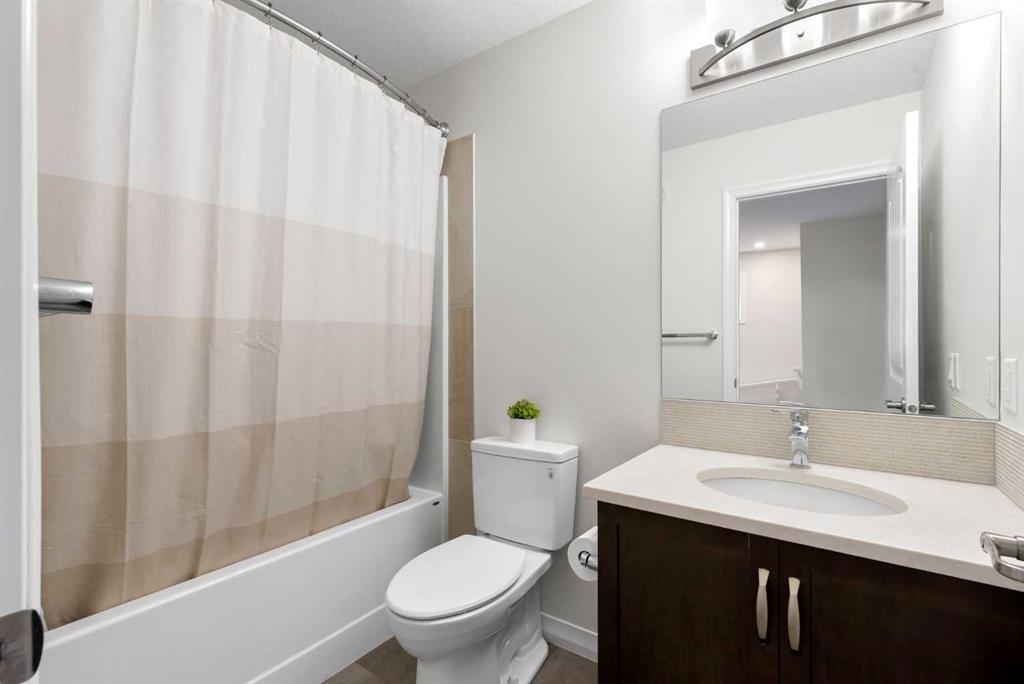
4 bathrooms

1,648 sqft

Sign up to View

Days on Market

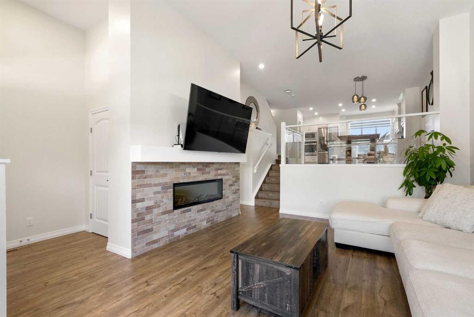
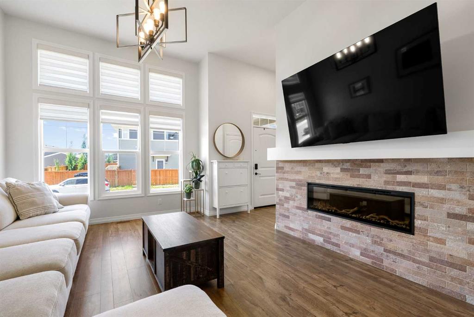
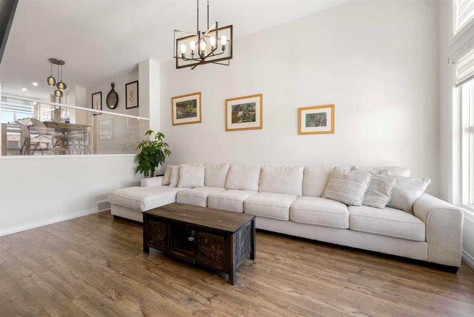
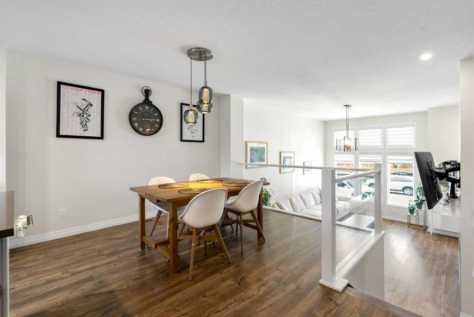
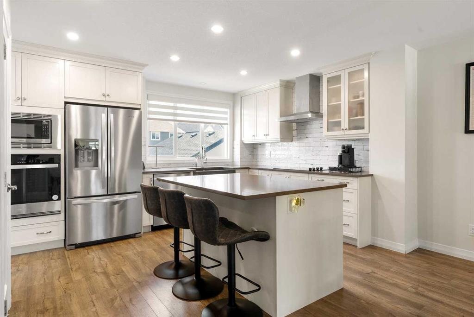
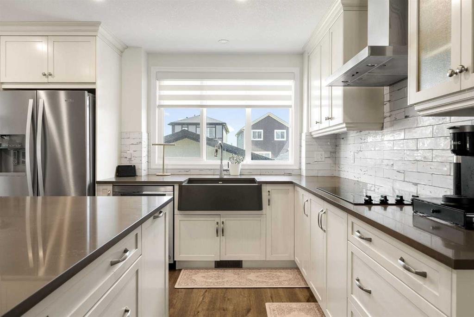
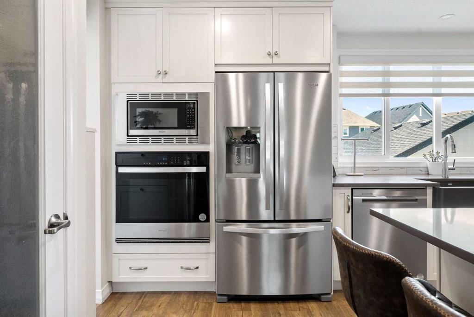
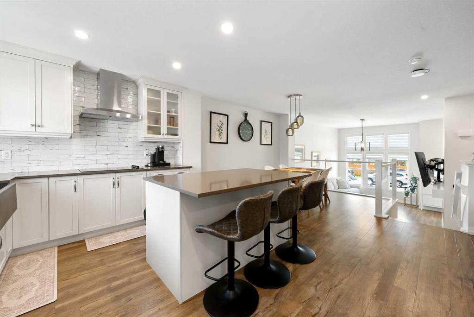
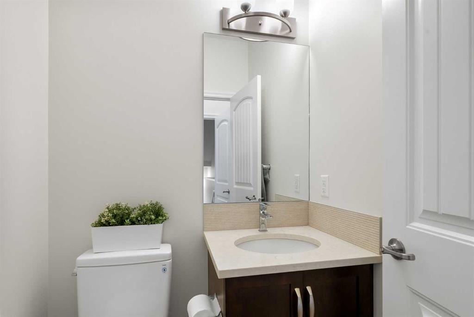
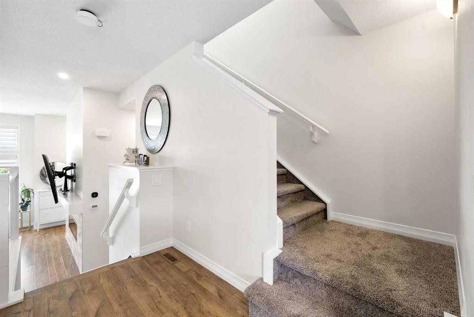
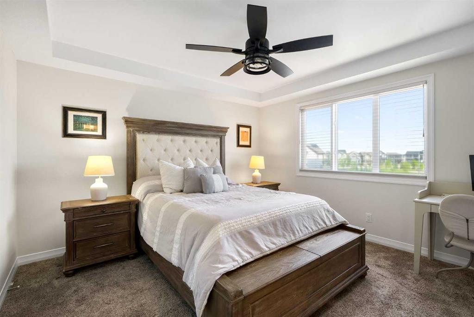
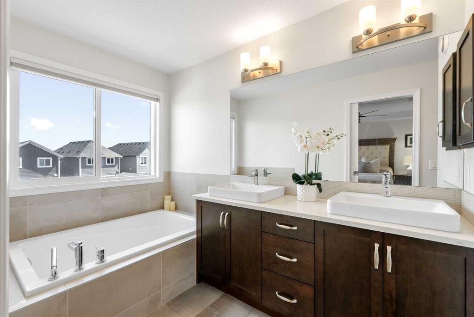
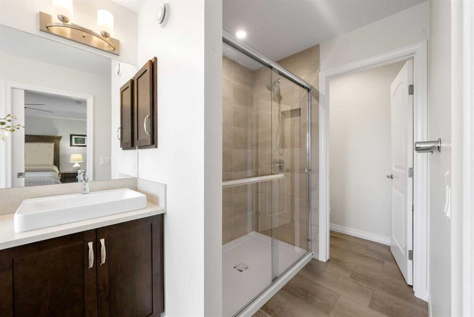
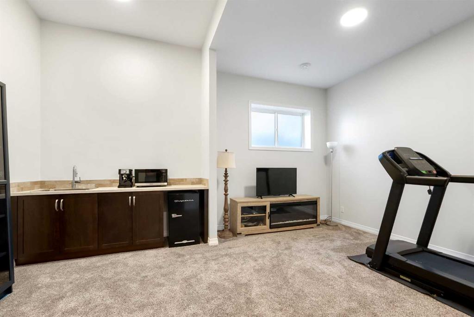
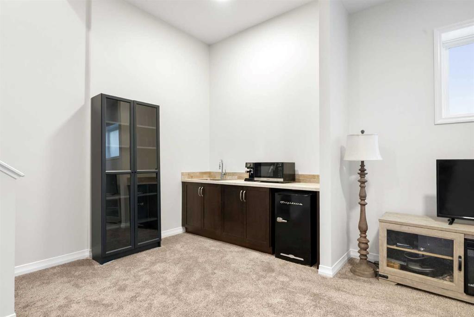
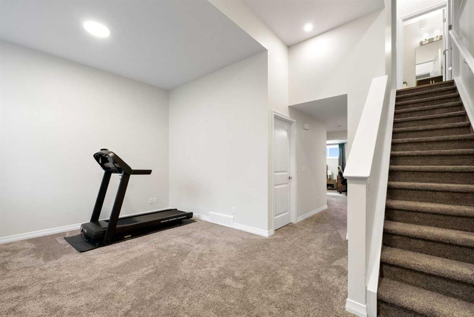
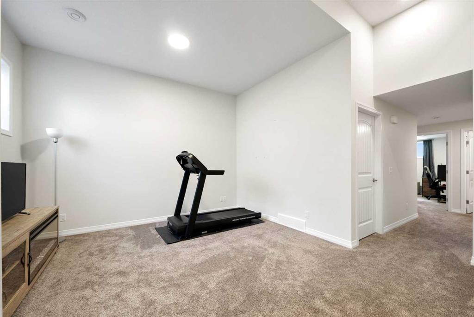
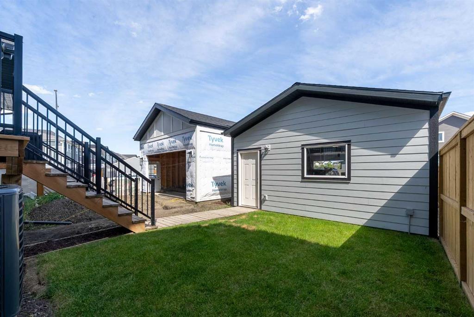
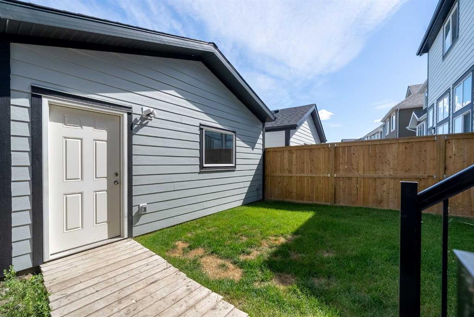
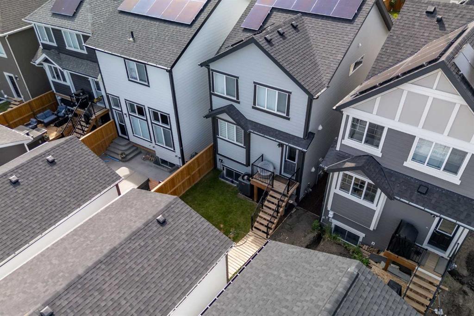
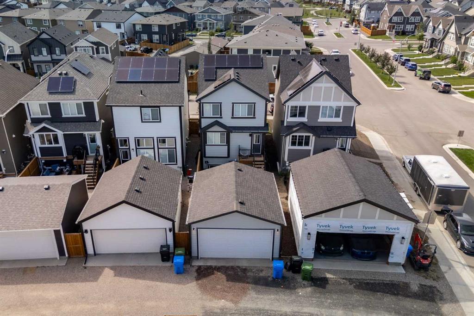
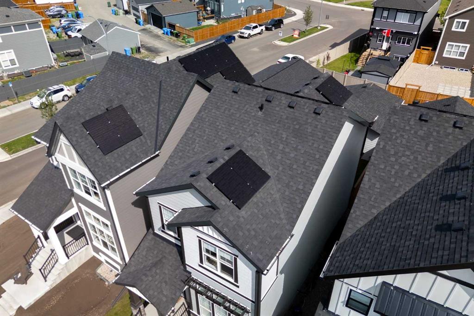
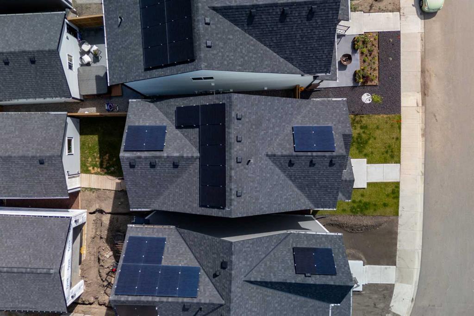
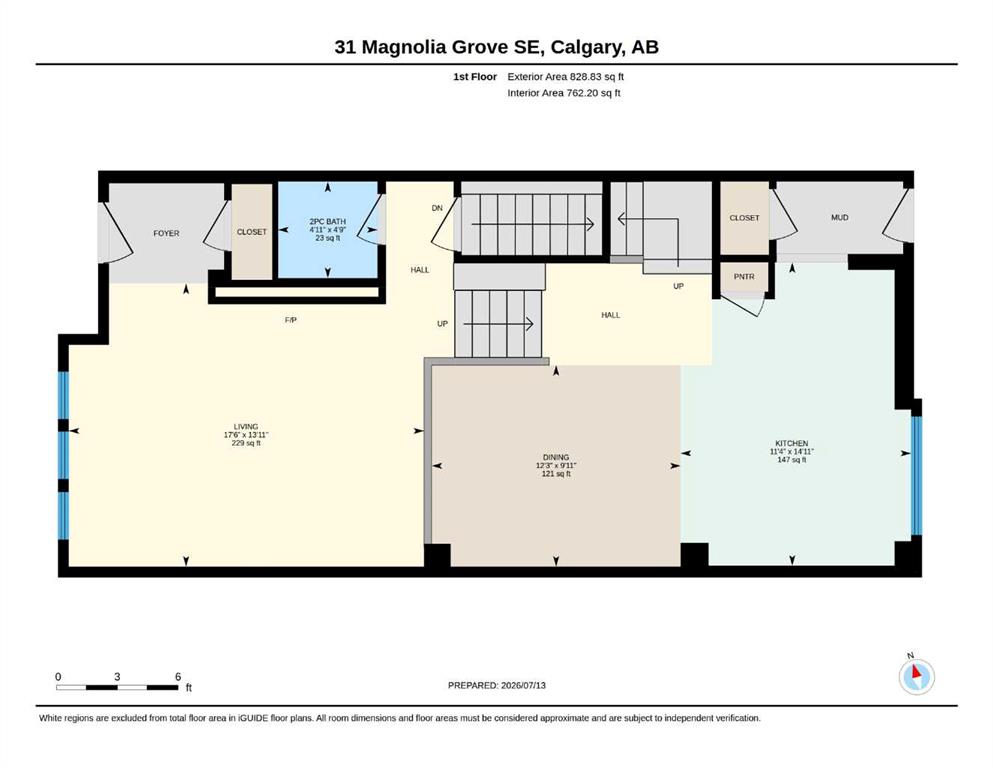
Tucked into the lake community of Mahogany, this Jayman-built Sonata 20 Craftsman has been thoughtfully upgraded with timeless finishes and carefully considered improvements that add both comfort and lasting value. The main level is designed for everyday living, anchored by a striking fireplace recessed into a custom-built niche with a wood-clad mantle and tiled surround. Just beyond, the kitchen blends style with function through two-tone designer cabinetry, quartz countertops, a tiled backsplash, a built-...

Read More

Essential Information

  • MLS® #
    A2328018
  • Full Bathrooms
    3
  • Partial Bathrooms
    1
  • Year Built
    2024
  • Property Type
    Detached
  • Property Style
    2 Storey
  • MLS® #
    A2328018
  • Full Bathrooms
    3
  • Partial Bathrooms
    1
  • Year Built
    2024
  • Property Type
    Detached
  • Property Style
    2 Storey
  • MLS® #
    A2328018
  • Full Bathrooms
    3
  • Partial Bathrooms
    1
  • Year Built
    2024
  • Property Type
    Detached
  • Property Style
    2 Storey

Community Information

  • Postal Code
    T3M 3T2
  • Postal Code
    T3M 3T2
  • Postal Code
    T3M 3T2

Services & Amenities

  • Parking
    Double Garage Detached
  • Parking
    Double Garage Detached
  • Parking
    Double Garage Detached

Interior

  • Floor Finish
    Carpet
    Vinyl Plank
  • Heating
    Forced Air
  • Interior Feature
    Breakfast Bar
    Ceiling Fan(s)
    Double Vanity
    High Ceilings
    Kitchen Island
    No Smoking Home
    Open Floorplan
    Pantry
    Soaking Tub
    Storage
    Tankless Hot Water
    Vinyl Windows
    Walk-In Closet(s)
    Wet Bar
  • Floor Finish
    Carpet, Vinyl Plank
  • Heating
    Forced Air
  • Interior Feature
    Breakfast Bar, Ceiling Fan(s), Double Vanity, High Ceilings, Kitchen Island, No Smoking Home, Open Floorplan, Pantry, Soaking Tub, Storage, Tankless Hot Water, Vinyl Windows, Walk-In Closet(s), Wet Bar
  • Floor Finish
    Carpet
    Vinyl Plank
  • Heating
    Forced Air
  • Interior Feature
    Breakfast Bar
    Ceiling Fan(s)
    Double Vanity
    High Ceilings
    Kitchen Island
    No Smoking Home
    Open Floorplan
    Pantry
    Soaking Tub
    Storage
    Tankless Hot Water
    Vinyl Windows
    Walk-In Closet(s)
    Wet Bar

Exterior

  • Lot/Exterior Features
    Other
  • Roof
    Asphalt Shingle
  • Construction
    Cement Fiber Board
    Stone
    Wood Frame
  • Lot/Exterior Features
    Other
  • Roof
    Asphalt Shingle
  • Construction
    Cement Fiber Board, Stone, Wood Frame
  • Lot/Exterior Features
    Other
  • Roof
    Asphalt Shingle
  • Construction
    Cement Fiber Board
    Stone
    Wood Frame

Additional Details

  • Zoning
    R-G
  • Zoning
    R-G
  • Zoning
    R-G

$675,000

31 Magnolia Grove SE

Schedule Tour
Contact Agent

$3074/month
Est. Monthly Payment
$
$
%
Learn More