Carlene Timmers / The Real Estate District

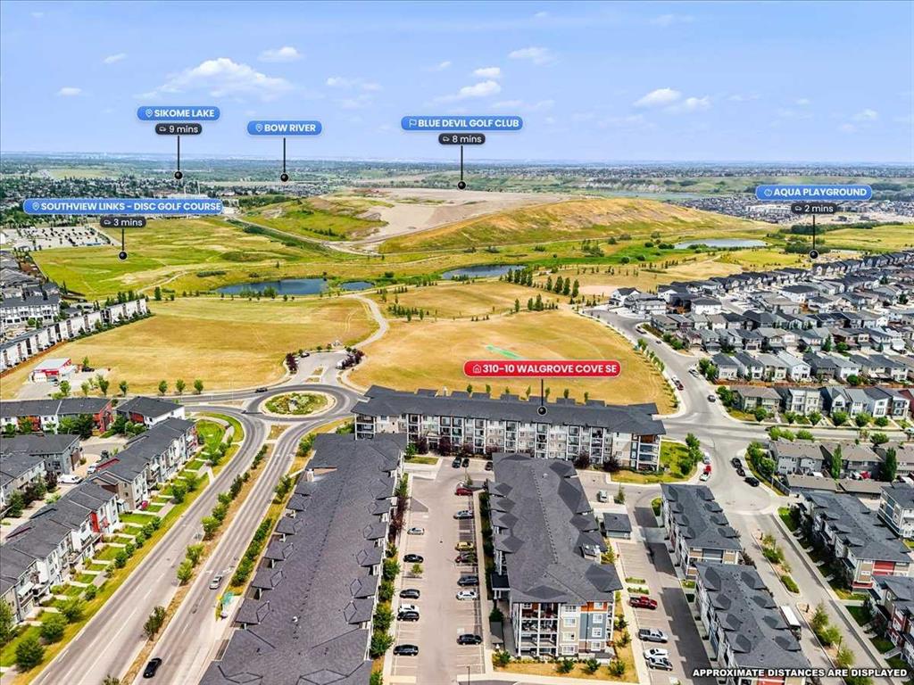
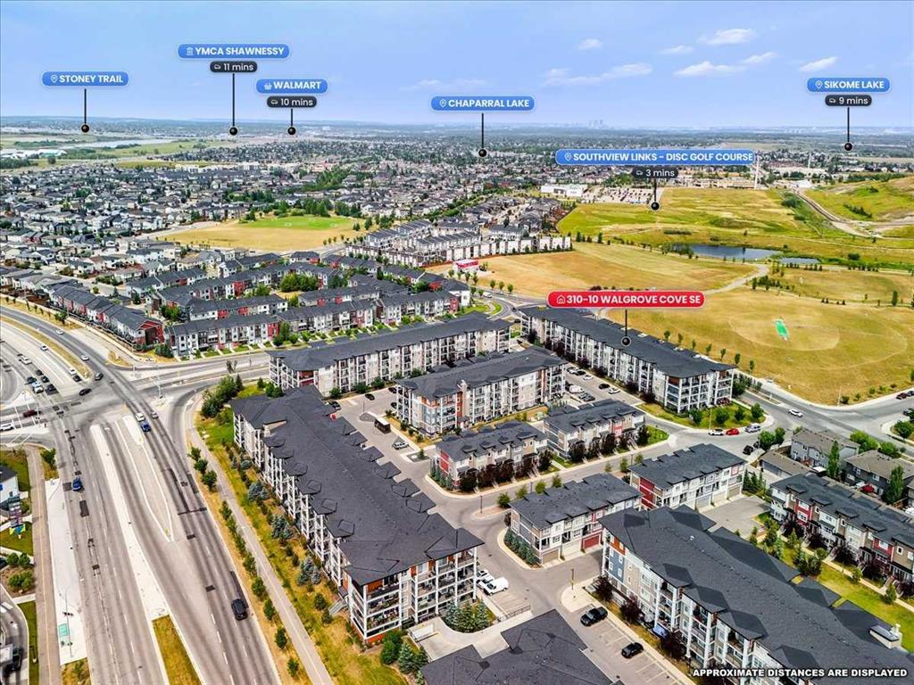
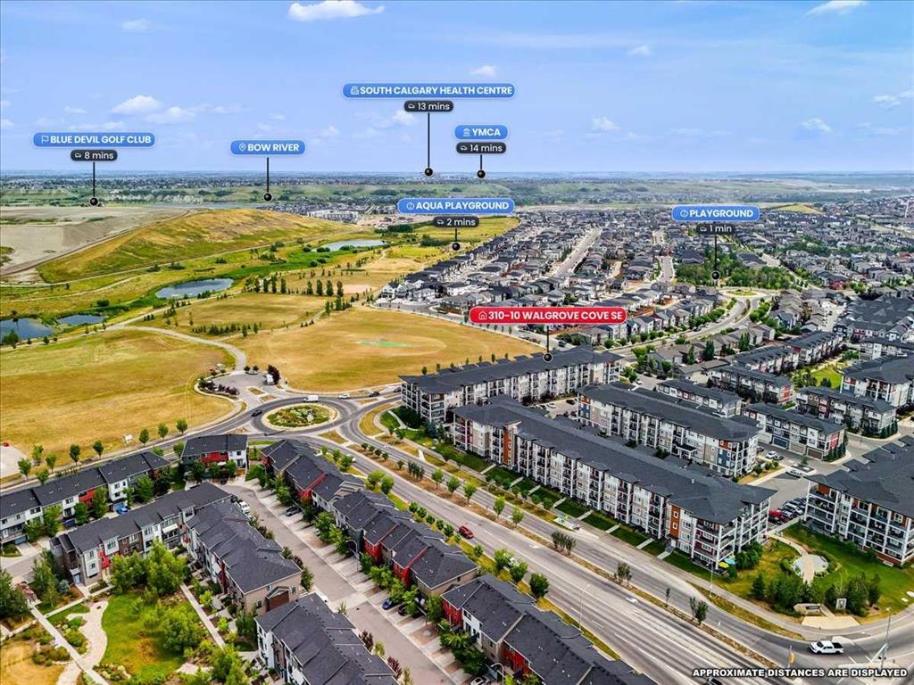
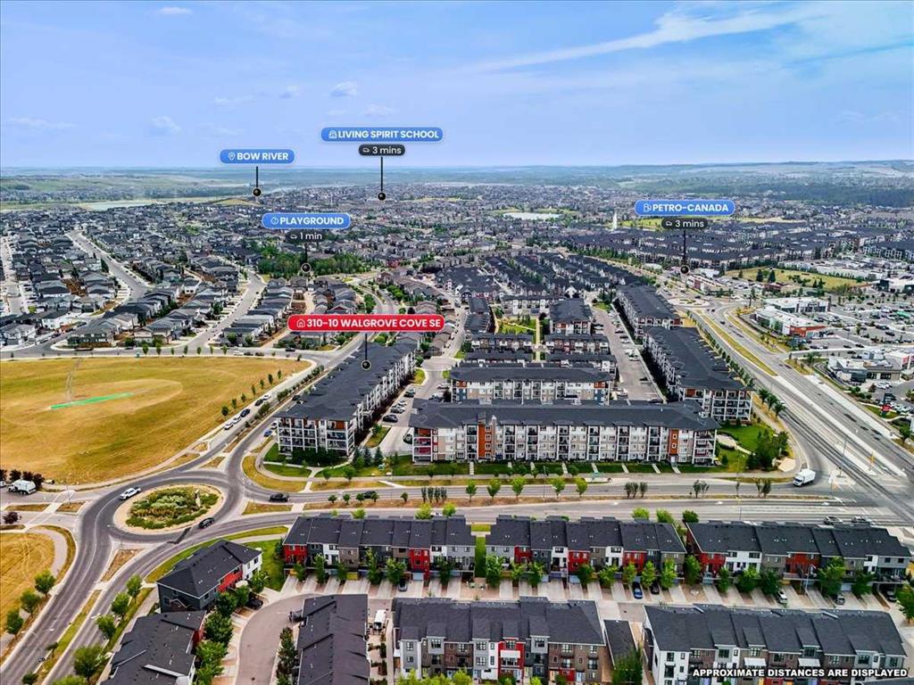
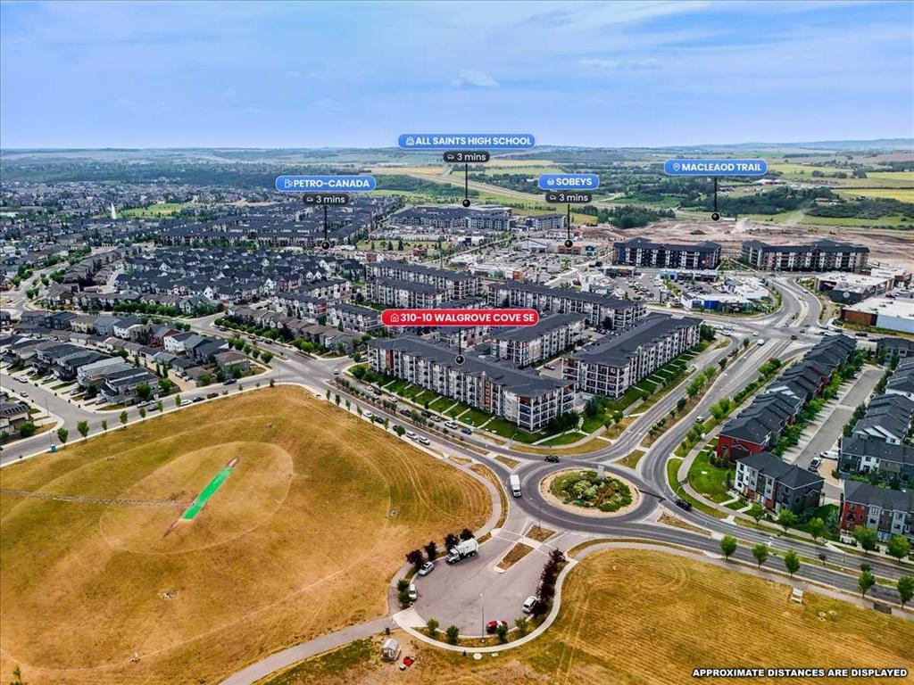
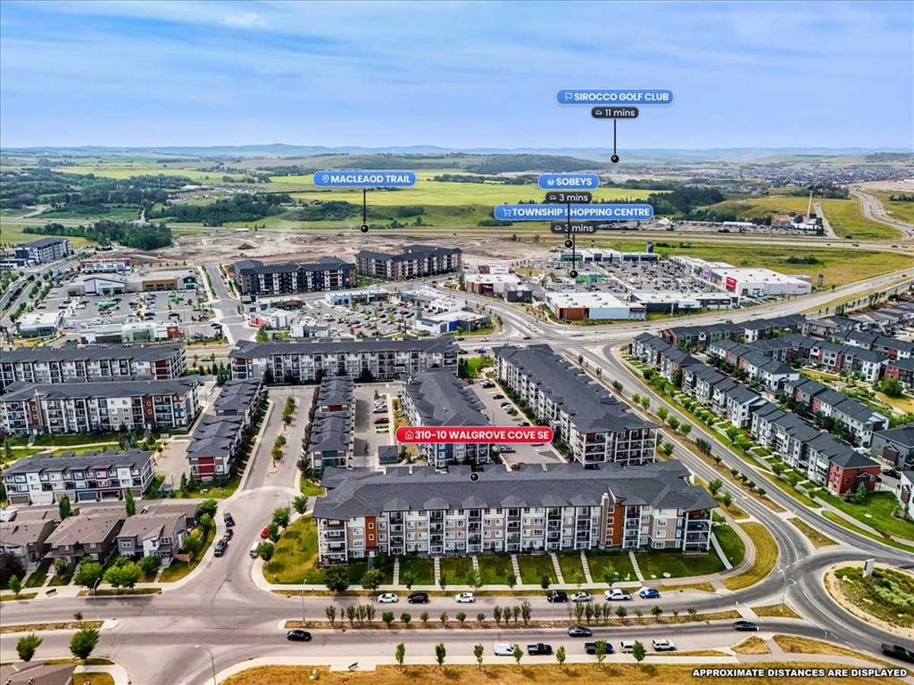
310, 10 Walgrove SE, Condo for sale in Walden Calgary , Alberta , T2X 4E3

 MLS® # A2335114

2 bedrooms

2 bathrooms

759 sqft

Sign up to View

Days on Market

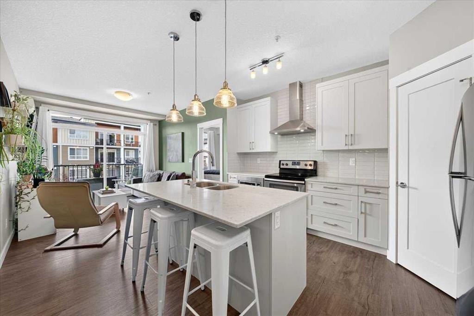
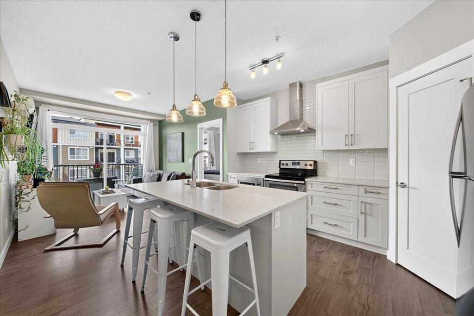
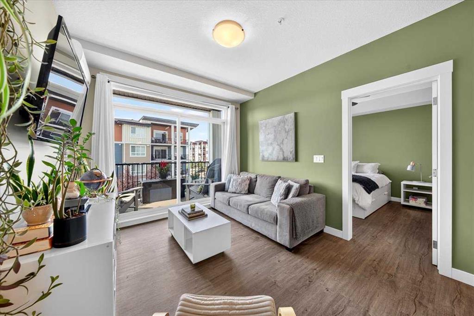
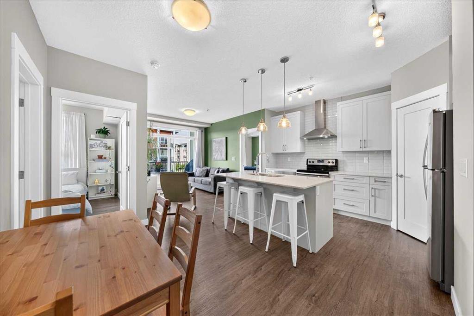
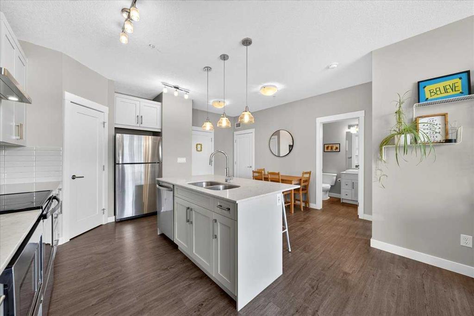
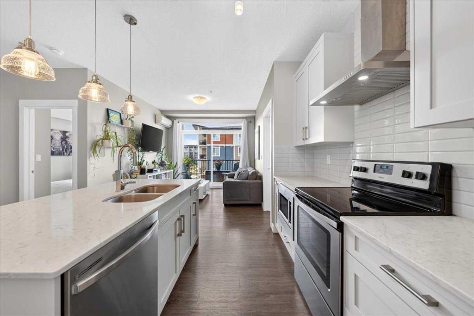
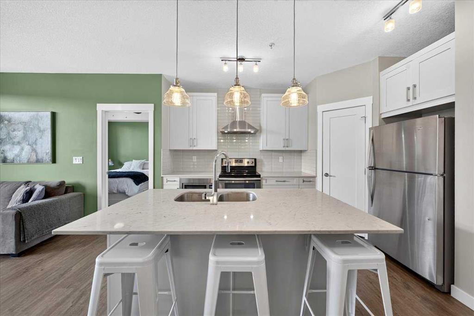
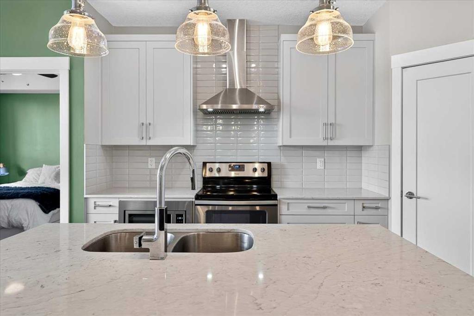
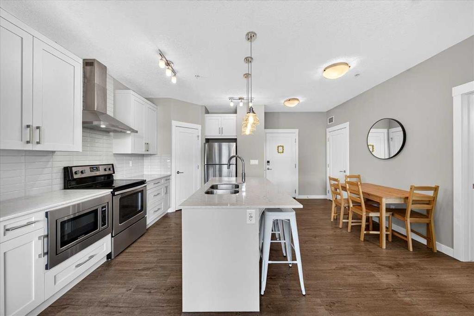
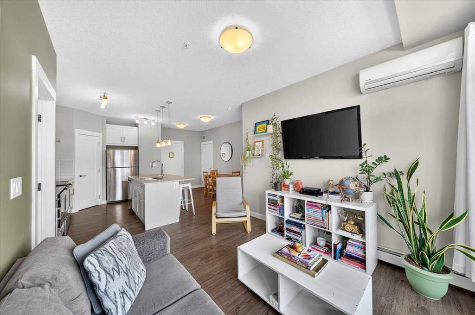
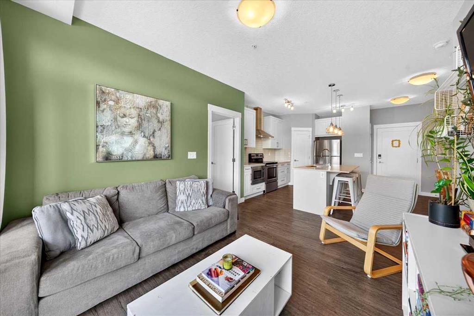
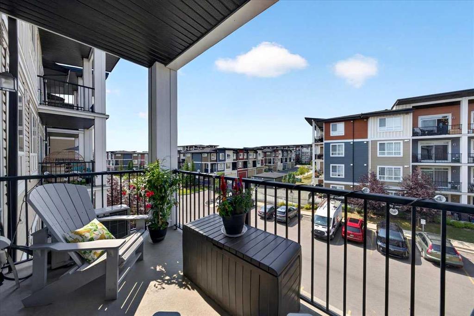
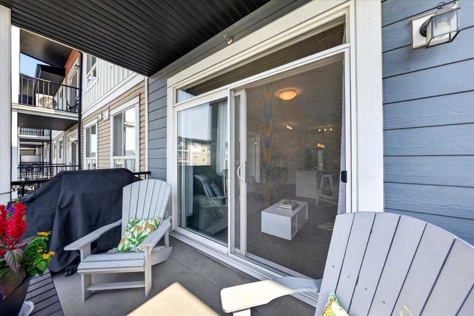
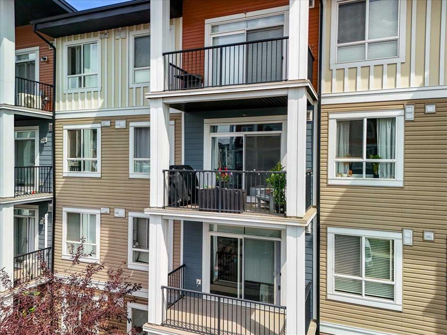
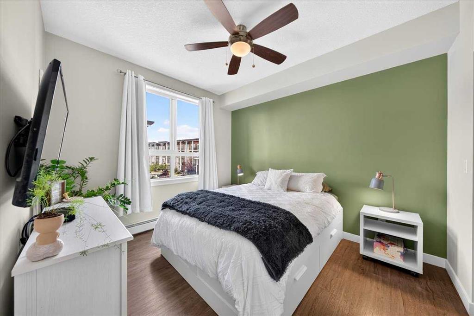
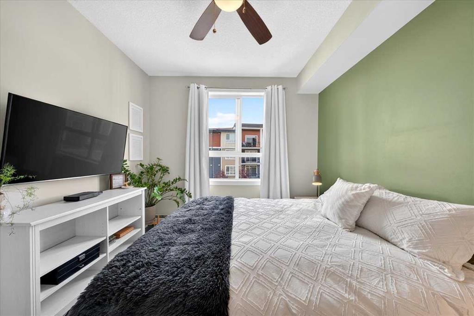
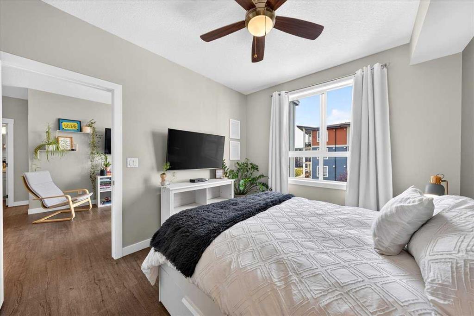
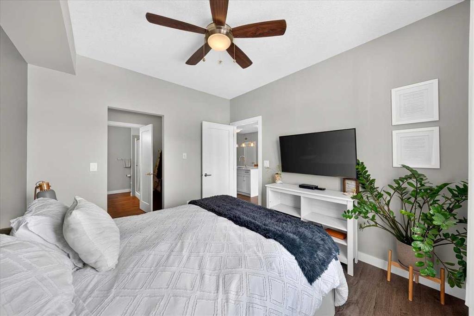
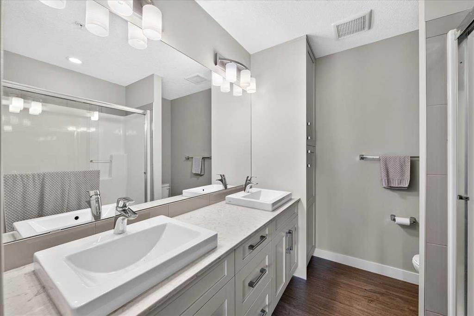
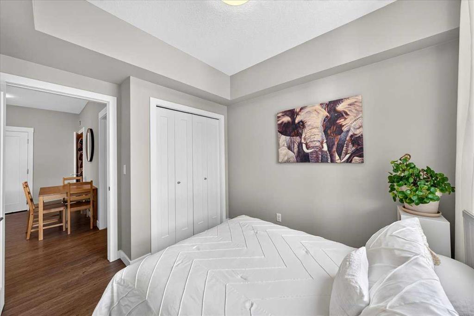
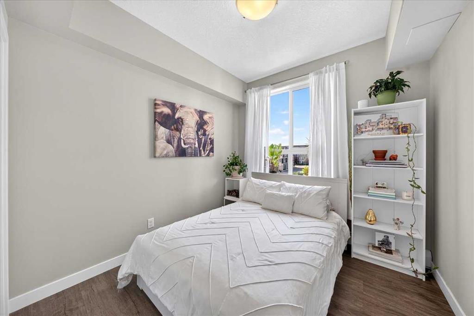
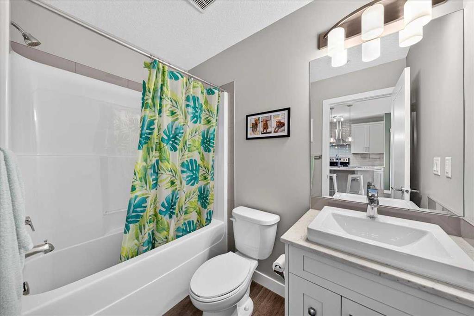
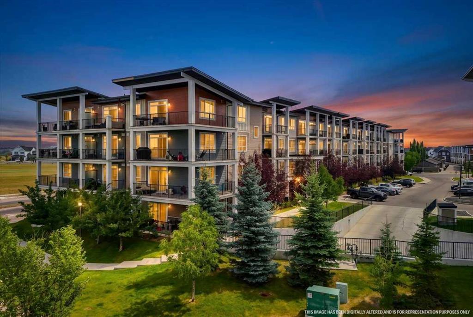
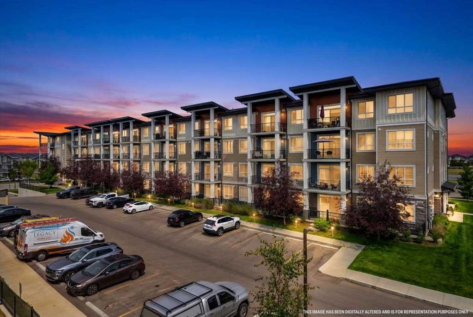
Bedrooms on opposite sides of the unit, A/C, and your own BBQ balcony....this Walden 2 bed condo hits what you've been hunting for. This 2 bdrm, 2 bath condo is laid out for privacy....bedrooms on opposite ends of the unit make it a natural fit for couples, family with kids, roommates, or anyone hosting guests. South expose fills the space with light, and the wall unit A/C means you're comfortable through Calgary's hottest weeks. The kitchen is the heart of the layout....quartz countertops, modern white ca...

Read More

Essential Information

  • MLS® #
    A2335114
  • Full Bathrooms
    2
  • Year Built
    2017
  • Property Type
    Apartment
  • Property Style
    Apartment-Single Level Unit
  • MLS® #
    A2335114
  • Full Bathrooms
    2
  • Year Built
    2017
  • Property Type
    Apartment
  • Property Style
    Apartment-Single Level Unit
  • MLS® #
    A2335114
  • Full Bathrooms
    2
  • Year Built
    2017
  • Property Type
    Apartment
  • Property Style
    Apartment-Single Level Unit

Community Information

  • Postal Code
    T2X 4E3
  • Postal Code
    T2X 4E3
  • Postal Code
    T2X 4E3

Services & Amenities

  • Parking
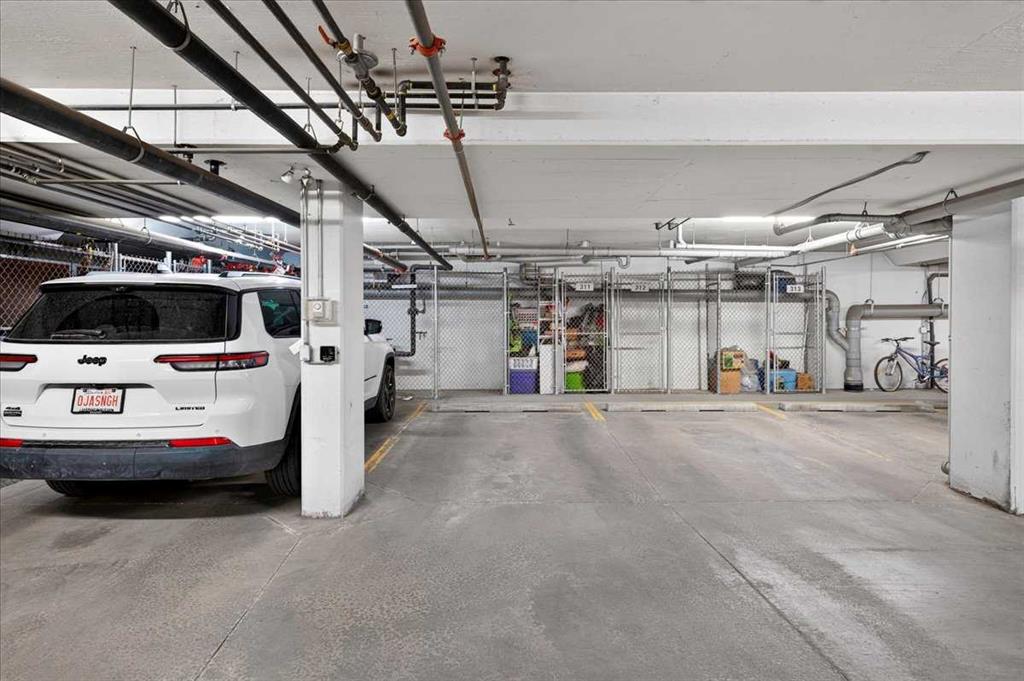
    Heated Garage
    Secured
    Titled
    Underground
  • Parking
    Heated Garage, Secured, Titled, Underground
  • Parking
    Heated Garage
    Secured
    Titled
    Underground

Interior

  • Floor Finish
    Vinyl Plank
  • Heating
    Baseboard
  • Interior Feature
    Ceiling Fan(s)
    Closet Organizers
    Double Vanity
    Elevator
    High Ceilings
    Kitchen Island
    No Animal Home
    No Smoking Home
    Open Floorplan
    Pantry
    Quartz Counters
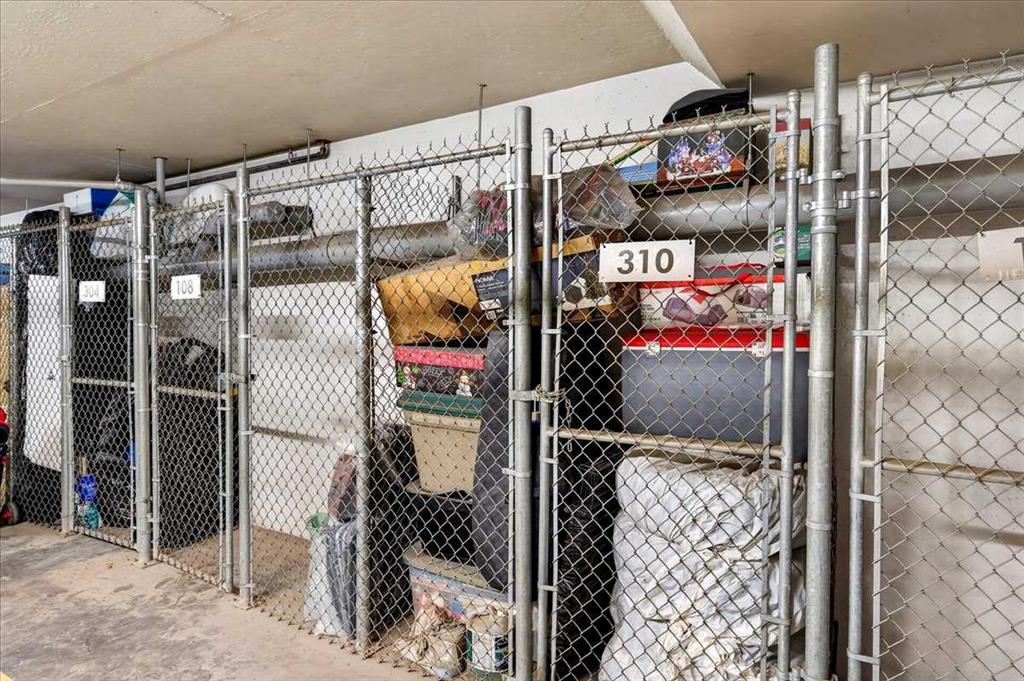
    Storage
    Walk-In Closet(s)
  • Floor Finish
    Vinyl Plank
  • Heating
    Baseboard
  • Interior Feature
    Ceiling Fan(s), Closet Organizers, Double Vanity, Elevator, High Ceilings, Kitchen Island, No Animal Home, No Smoking Home, Open Floorplan, Pantry, Quartz Counters, Storage, Walk-In Closet(s)
  • Floor Finish
    Vinyl Plank
  • Heating
    Baseboard
  • Interior Feature
    Ceiling Fan(s)
    Closet Organizers
    Double Vanity
    Elevator
    High Ceilings
    Kitchen Island
    No Animal Home
    No Smoking Home
    Open Floorplan
    Pantry
    Quartz Counters
    Storage
    Walk-In Closet(s)

Exterior

  • Lot/Exterior Features
    Balcony
    BBQ gas line
  • Construction
    Cement Fiber Board
    Stone
    Vinyl Siding
    Wood Frame
  • Lot/Exterior Features
    Balcony, BBQ gas line
  • Construction
    Cement Fiber Board, Stone, Vinyl Siding, Wood Frame
  • Lot/Exterior Features
    Balcony
    BBQ gas line
  • Construction
    Cement Fiber Board
    Stone
    Vinyl Siding
    Wood Frame

Additional Details

  • Zoning
    M-X2
  • Zoning
    M-X2
  • Zoning
    M-X2

$324,900

310, 10 Walgrove SE

Schedule Tour
Contact Agent

$1480/month
Est. Monthly Payment
$
$
%
Learn More