Chris Richter / RE/MAX House of Real Estate

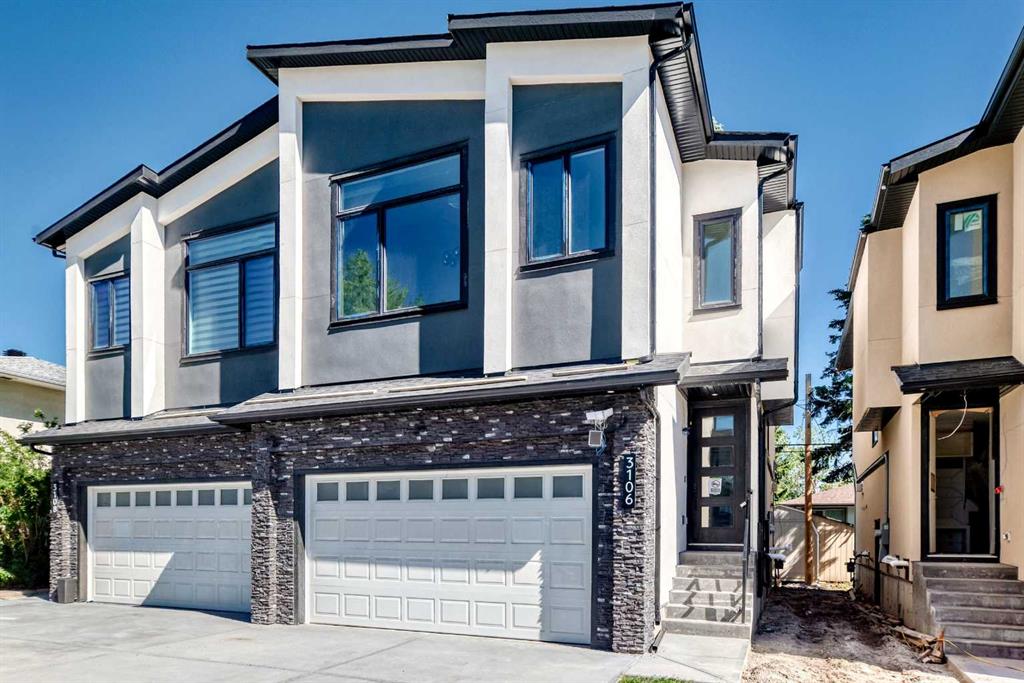
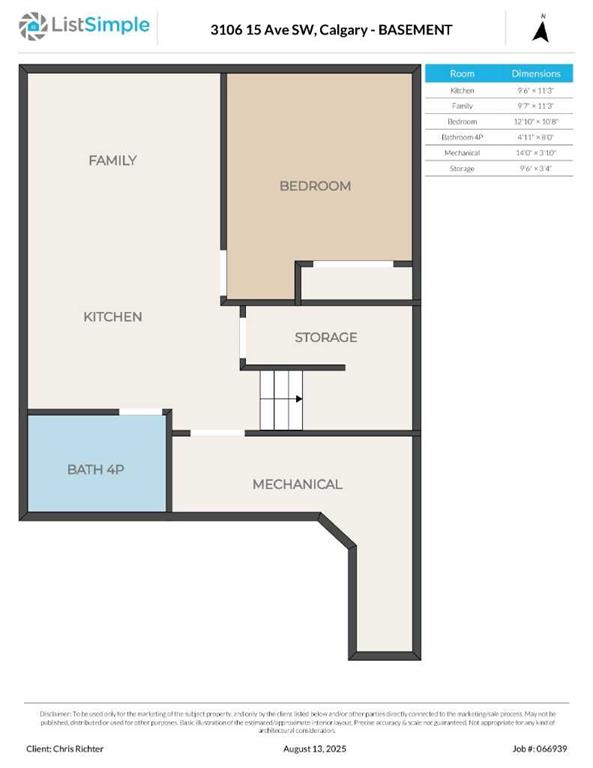
3106 15 Avenue SW Calgary , Alberta , T3C 0Y6

 MLS® # A2326720

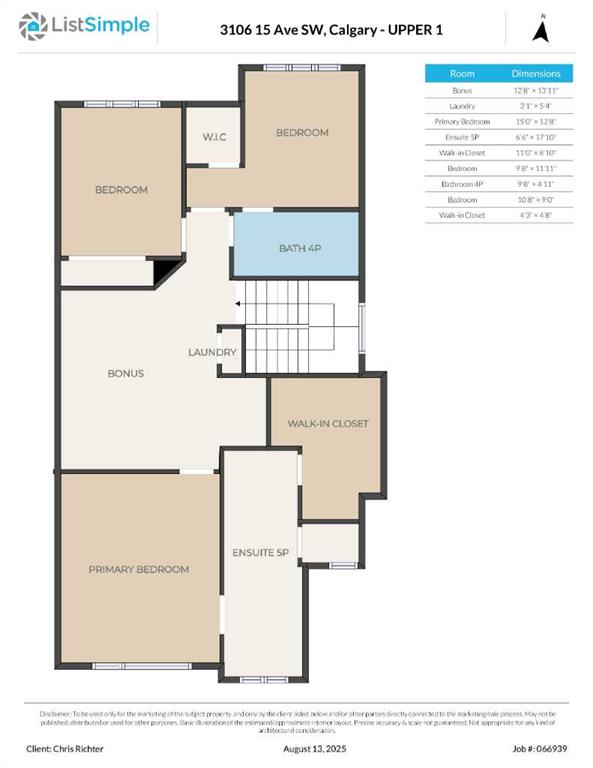
4 bedrooms

4 bathrooms

1,863 sqft

Sign up to View

Days on Market

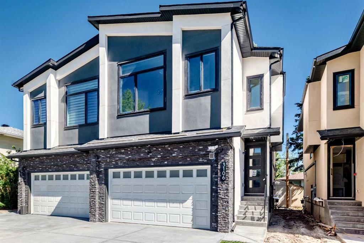
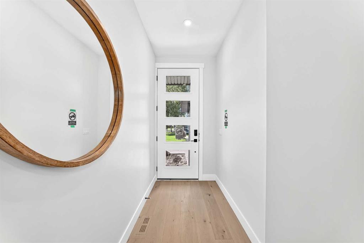
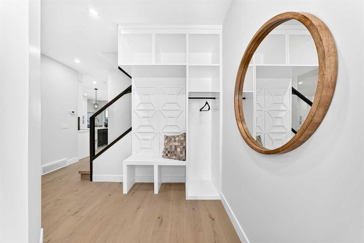
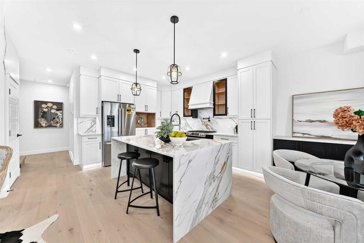
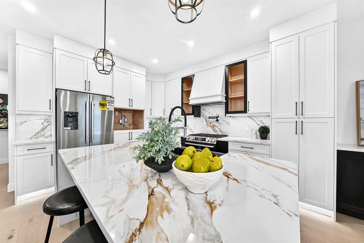
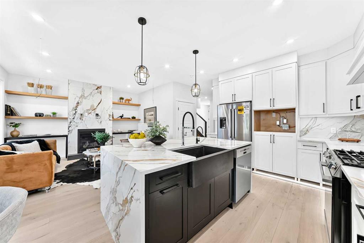
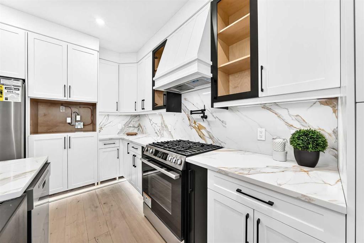
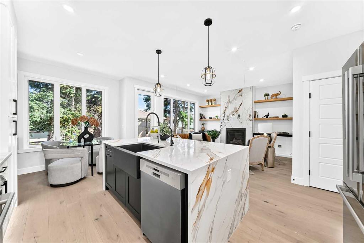
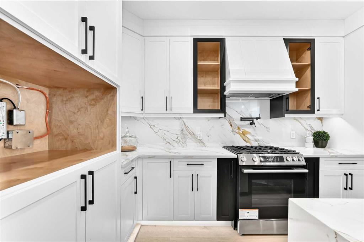
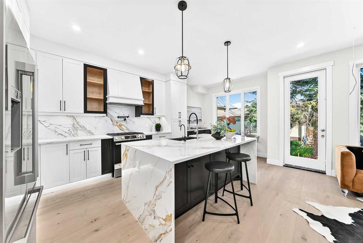
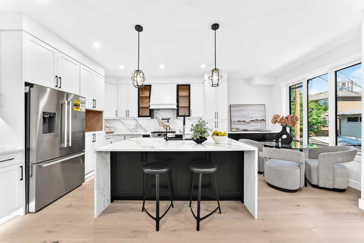
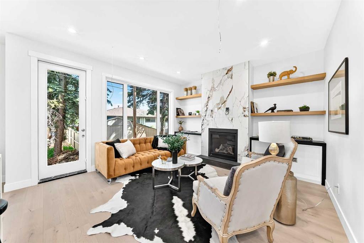
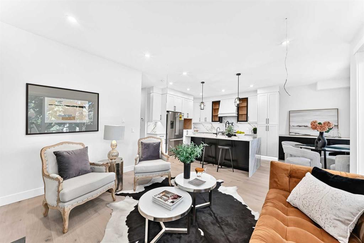
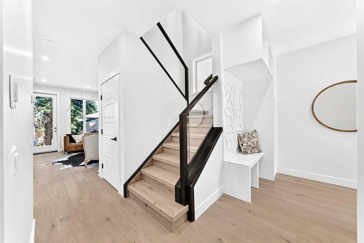
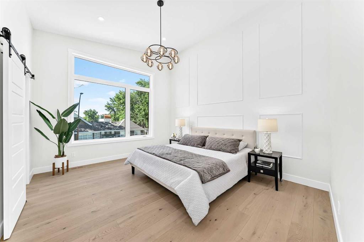
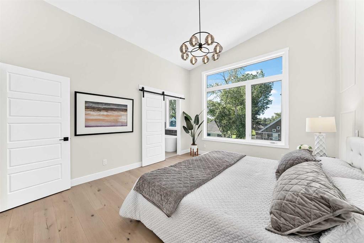
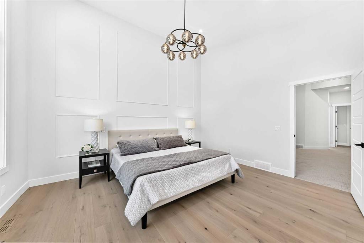
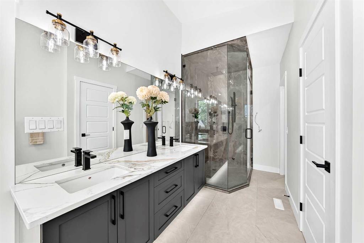
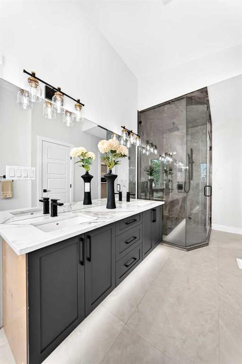
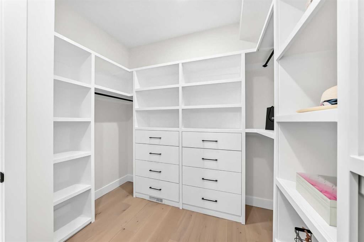
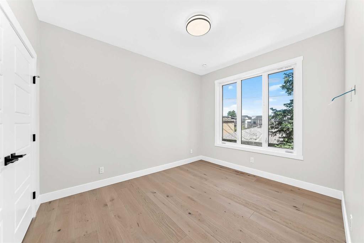
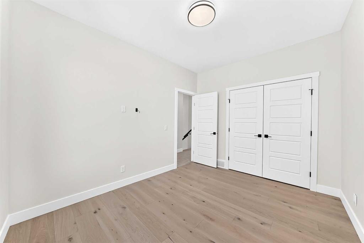
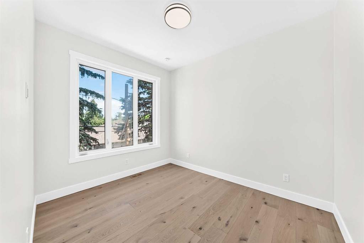
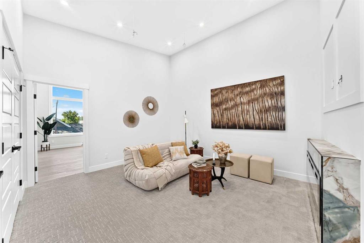
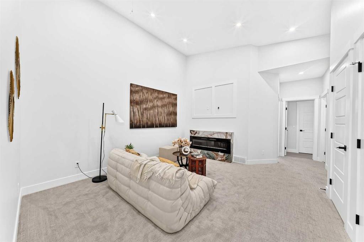
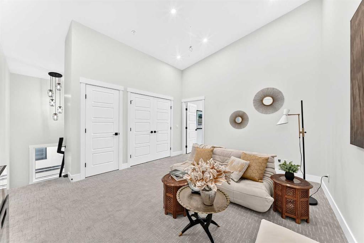
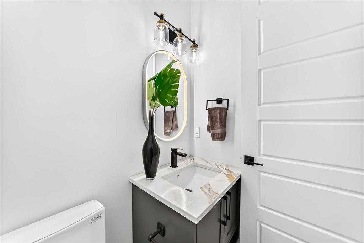
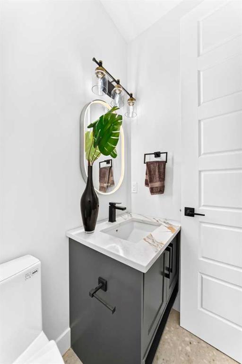
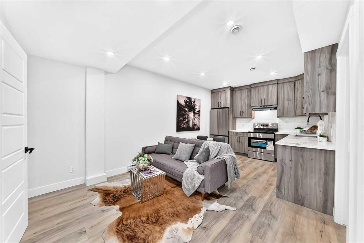
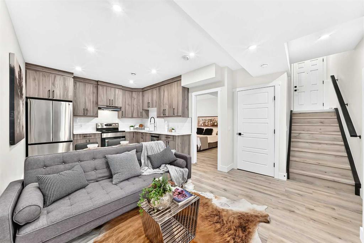
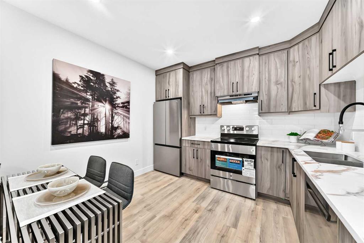
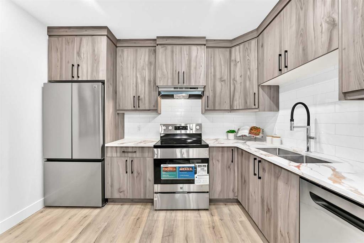
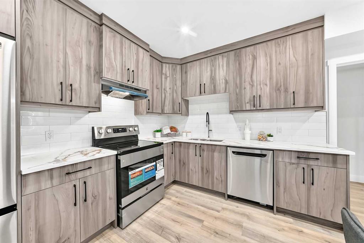
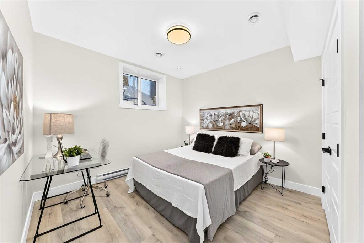
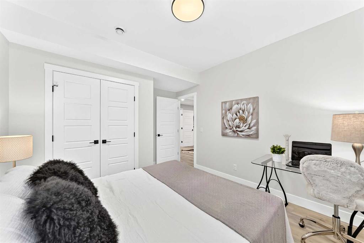
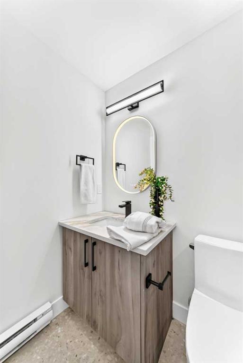
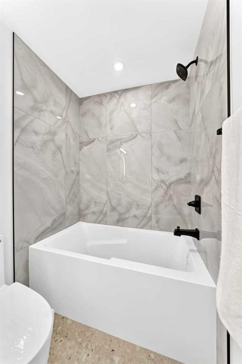
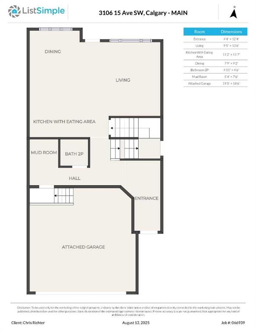
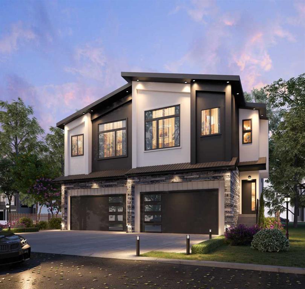
Completed and ready for immediate possession! Welcome to this exceptional luxury residence in the heart of Shaganappi, offering the perfect blend of modern design, premium craftsmanship, and an unbeatable inner-city location. Situated on a quiet, mature tree-lined cul-de-sac with no through traffic, this stunning home is just minutes to downtown, steps from the LRT, Shaganappi Point Golf Course, 17th Avenue, and countless shops, restaurants, parks, and amenities. Designed with both elegance and functionali...

Read More

Essential Information

  • MLS® #
    A2326720
  • Full Bathrooms
    3
  • Partial Bathrooms
    1
  • Year Built
    2025
  • Property Type
    Semi Detached (Half Duplex)
  • Property Style
    2 Storey
    Attached-Side by Side
  • MLS® #
    A2326720
  • Full Bathrooms
    3
  • Partial Bathrooms
    1
  • Year Built
    2025
  • Property Type
    Semi Detached (Half Duplex)
  • Property Style
    2 Storey, Attached-Side by Side
  • MLS® #
    A2326720
  • Full Bathrooms
    3
  • Partial Bathrooms
    1
  • Year Built
    2025
  • Property Type
    Semi Detached (Half Duplex)
  • Property Style
    2 Storey
    Attached-Side by Side

Community Information

  • Postal Code
    T3C 0Y6
  • Postal Code
    T3C 0Y6
  • Postal Code
    T3C 0Y6

Services & Amenities

  • Parking
    Double Garage Attached
    Driveway
    Front Drive
    Garage Door Opener
    Garage Faces Front
    Insulated
    Oversized
  • Parking
    Double Garage Attached, Driveway, Front Drive, Garage Door Opener, Garage Faces Front, Insulated, Oversized
  • Parking
    Double Garage Attached
    Driveway
    Front Drive
    Garage Door Opener
    Garage Faces Front
    Insulated
    Oversized

Interior

  • Floor Finish
    Vinyl Plank
  • Heating
    Baseboard
    Electric
    Forced Air
    Natural Gas
  • Interior Feature
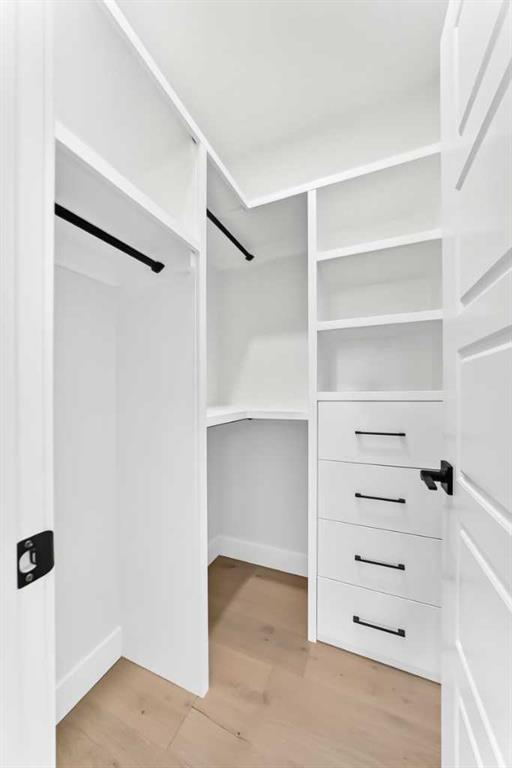
    Closet Organizers
    High Ceilings
    Kitchen Island
    No Animal Home
    No Smoking Home
    Open Floorplan
    Pantry
    Separate Entrance
    Soaking Tub
    Stone Counters
    Vinyl Windows
    Walk-In Closet(s)
    Wired for Data
  • Floor Finish
    Vinyl Plank
  • Heating
    Baseboard, Electric, Forced Air, Natural Gas
  • Interior Feature
    Closet Organizers, High Ceilings, Kitchen Island, No Animal Home, No Smoking Home, Open Floorplan, Pantry, Separate Entrance, Soaking Tub, Stone Counters, Vinyl Windows, Walk-In Closet(s), Wired for Data
  • Floor Finish
    Vinyl Plank
  • Heating
    Baseboard
    Electric
    Forced Air
    Natural Gas
  • Interior Feature
    Closet Organizers
    High Ceilings
    Kitchen Island
    No Animal Home
    No Smoking Home
    Open Floorplan
    Pantry
    Separate Entrance
    Soaking Tub
    Stone Counters
    Vinyl Windows
    Walk-In Closet(s)
    Wired for Data

Exterior

  • Lot/Exterior Features
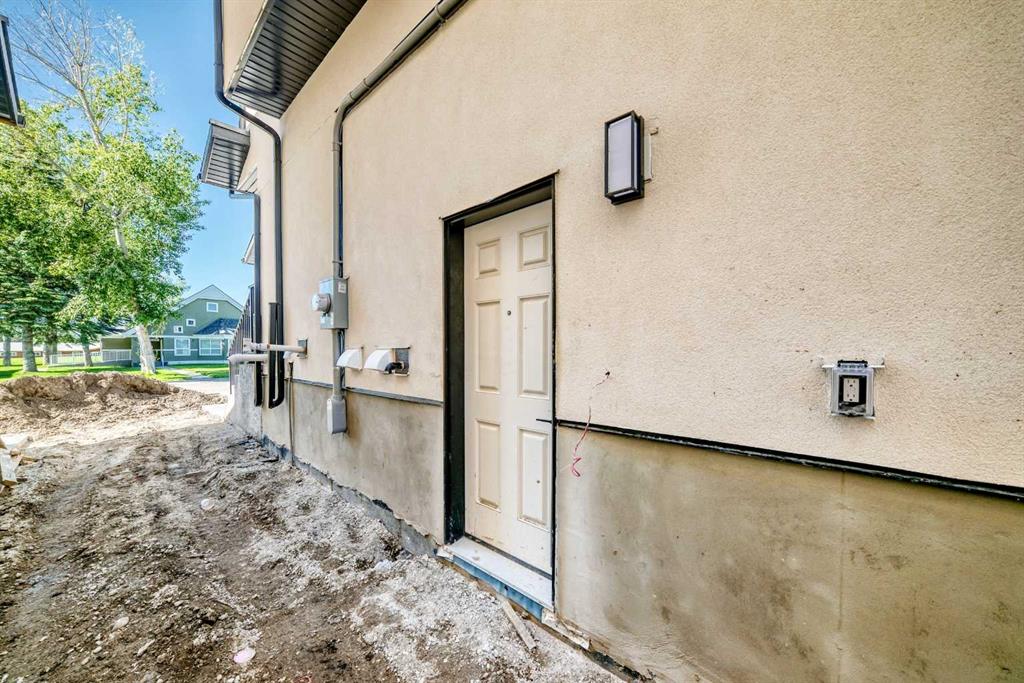
    Private Entrance
    Private Yard
  • Roof
    Asphalt Shingle
  • Construction
    Stone
    Stucco
    Wood Frame
  • Lot/Exterior Features
    Private Entrance, Private Yard
  • Roof
    Asphalt Shingle
  • Construction
    Stone, Stucco, Wood Frame
  • Lot/Exterior Features
    Private Entrance
    Private Yard
  • Roof
    Asphalt Shingle
  • Construction
    Stone
    Stucco
    Wood Frame

Additional Details

  • Zoning
    R-CG
  • Zoning
    R-CG
  • Zoning
    R-CG

$995,000

3106 15 Avenue SW

Schedule Tour
Contact Agent

$4532/month
Est. Monthly Payment
$
$
%
Learn More