Niki McCracken / CIR Realty

32 Inverness View SE, House for sale in McKenzie Towne Calgary , Alberta , T2Z 3P8

 MLS® # A2358369

4 bedrooms

4 bathrooms

1,590 sqft

Sign up to View

Days on Market

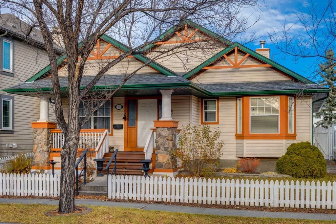
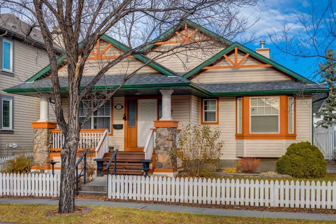
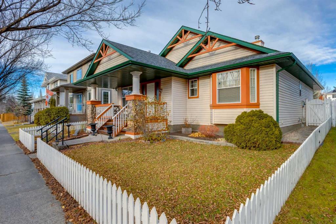
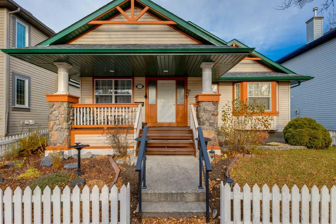
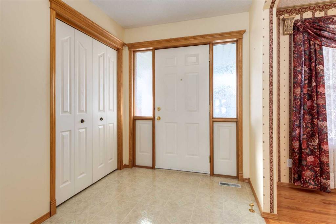
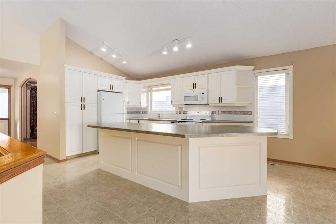
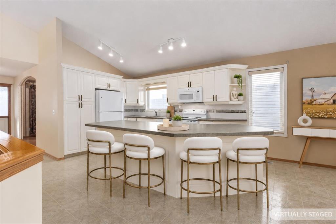
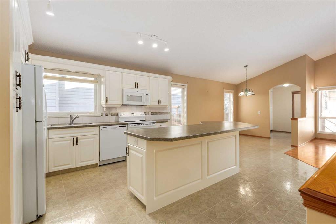
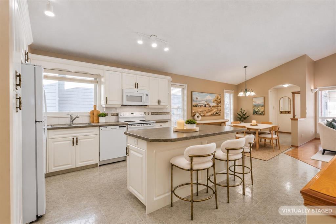
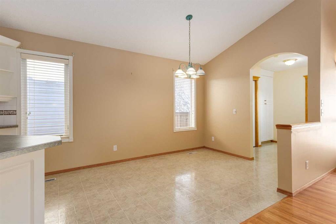
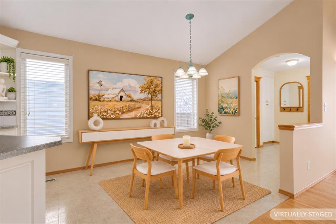
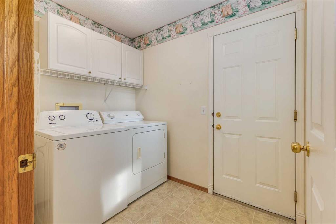
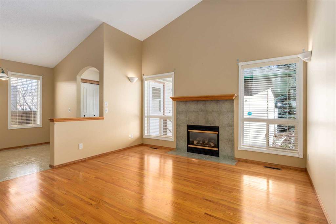
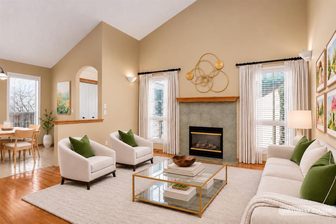
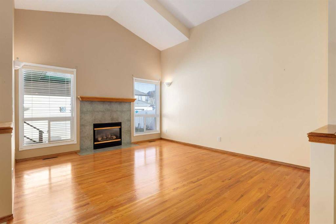
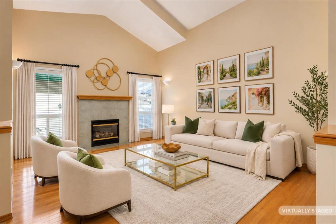
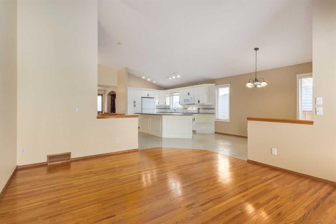
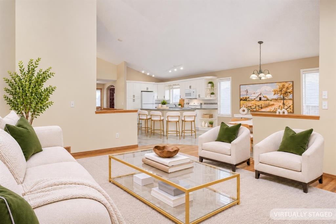
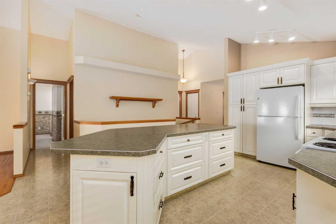
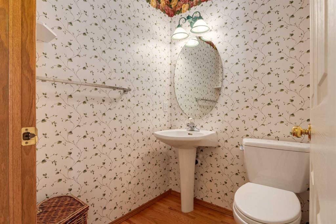
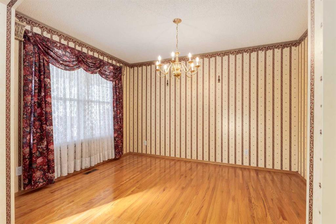
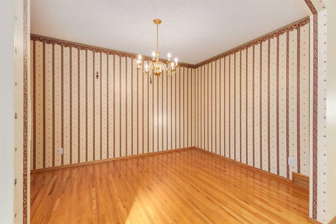
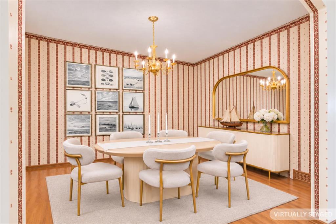
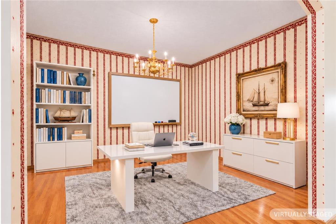
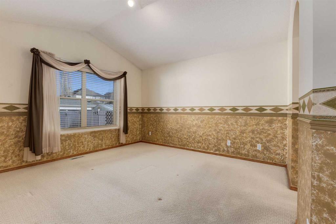
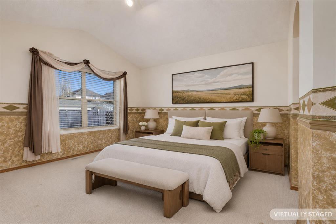
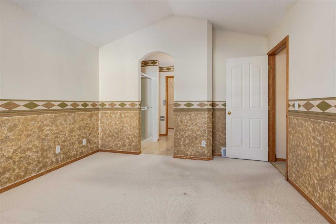
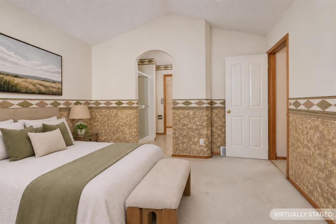
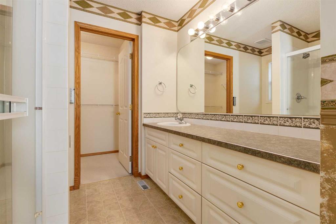
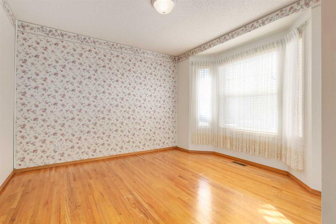
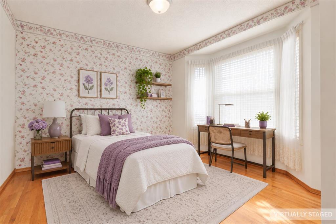
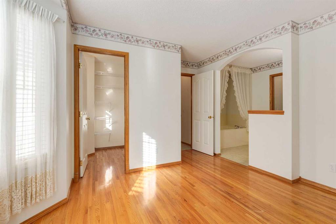
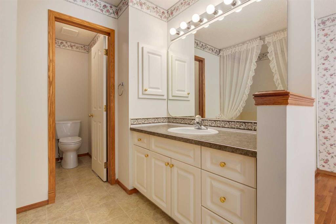
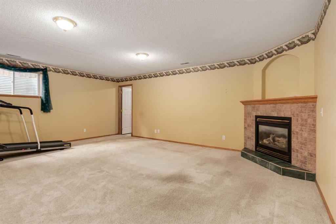
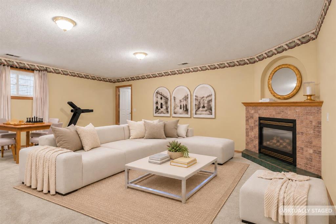
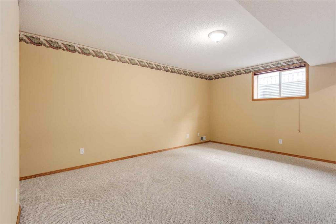
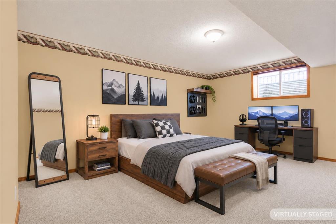
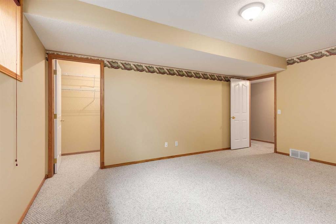
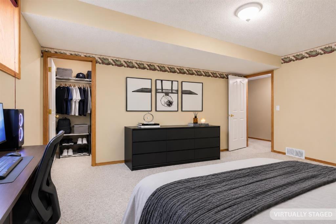
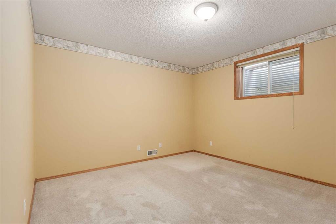
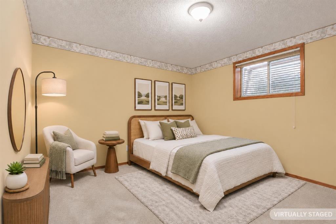
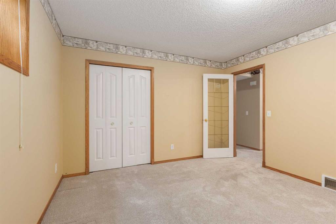
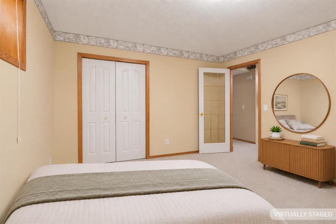
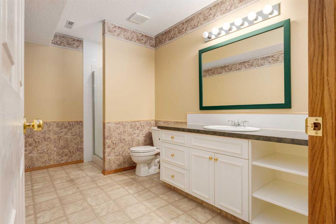
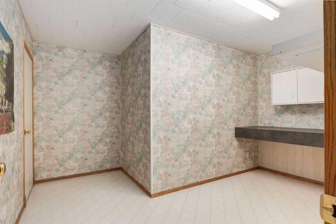
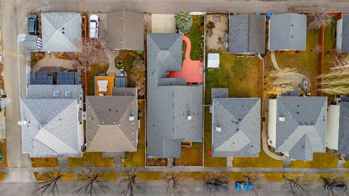
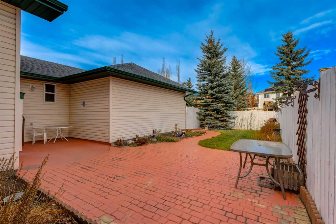
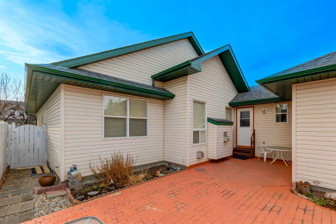
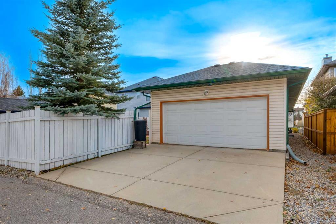
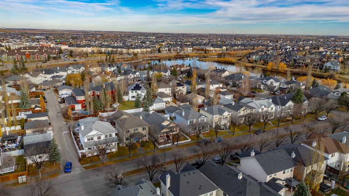
Set on an established, tree-lined street in Inverness where homes rarely come up for sale, this original-owner 4-bed, 3.5-bath bungalow offers size, versatility and location. With its classic white picket fence, charming covered front porch and undeniable curb appeal this home makes a wonderful first impression. There's more here than meets the eye — its much larger than it appears from the street, with nearly 1,600 sq. ft. on the main floor and almost 3,200 total sq. ft. It also comes with a rare rear-faci...

Read More

Essential Information

  • MLS® #
    A2358369
  • Full Bathrooms
    3
  • Partial Bathrooms
    1
  • Year Built
    1999
  • Property Type
    Detached
  • Property Style
    Bungalow
  • MLS® #
    A2358369
  • Full Bathrooms
    3
  • Partial Bathrooms
    1
  • Year Built
    1999
  • Property Type
    Detached
  • Property Style
    Bungalow
  • MLS® #
    A2358369
  • Full Bathrooms
    3
  • Partial Bathrooms
    1
  • Year Built
    1999
  • Property Type
    Detached
  • Property Style
    Bungalow

Community Information

  • Postal Code
    T2Z 3P8
  • Postal Code
    T2Z 3P8
  • Postal Code
    T2Z 3P8

Services & Amenities

  • Parking
    Additional Parking
    Double Garage Attached
    Driveway
    Garage Faces Rear
    Parking Pad
    RV Access/Parking
  • Parking
    Additional Parking, Double Garage Attached, Driveway, Garage Faces Rear, Parking Pad, RV Access/Parking
  • Parking
    Additional Parking
    Double Garage Attached
    Driveway
    Garage Faces Rear
    Parking Pad
    RV Access/Parking

Interior

  • Floor Finish
    Carpet
    Hardwood
    Linoleum
  • Heating
    Forced Air
  • Interior Feature
    Breakfast Bar
    Chandelier
    High Ceilings
    Kitchen Island
    Laminate Counters
    No Animal Home
    No Smoking Home
    Open Floorplan
    Storage
    Vaulted Ceiling(s)
    Walk-In Closet(s)
  • Floor Finish
    Carpet, Hardwood, Linoleum
  • Heating
    Forced Air
  • Interior Feature
    Breakfast Bar, Chandelier, High Ceilings, Kitchen Island, Laminate Counters, No Animal Home, No Smoking Home, Open Floorplan, Storage, Vaulted Ceiling(s), Walk-In Closet(s)
  • Floor Finish
    Carpet
    Hardwood
    Linoleum
  • Heating
    Forced Air
  • Interior Feature
    Breakfast Bar
    Chandelier
    High Ceilings
    Kitchen Island
    Laminate Counters
    No Animal Home
    No Smoking Home
    Open Floorplan
    Storage
    Vaulted Ceiling(s)
    Walk-In Closet(s)

Exterior

  • Lot/Exterior Features
    Garden
    Private Yard
  • Roof
    Asphalt
  • Construction
    Vinyl Siding
    Wood Frame
  • Lot/Exterior Features
    Garden, Private Yard
  • Roof
    Asphalt
  • Construction
    Vinyl Siding, Wood Frame
  • Lot/Exterior Features
    Garden
    Private Yard
  • Roof
    Asphalt
  • Construction
    Vinyl Siding
    Wood Frame

Additional Details

  • Zoning
    R-1
  • Zoning
    R-1
  • Zoning
    R-1

$750,000

32 Inverness View SE

Schedule Tour
Contact Agent

$3416/month
Est. Monthly Payment
$
$
%
Learn More