Jonathan David / PG Direct Realty Ltd.

325 Flett Drive NE, House for sale in Jensen Airdrie , Alberta , T4B 1N1

 MLS® # A2324796

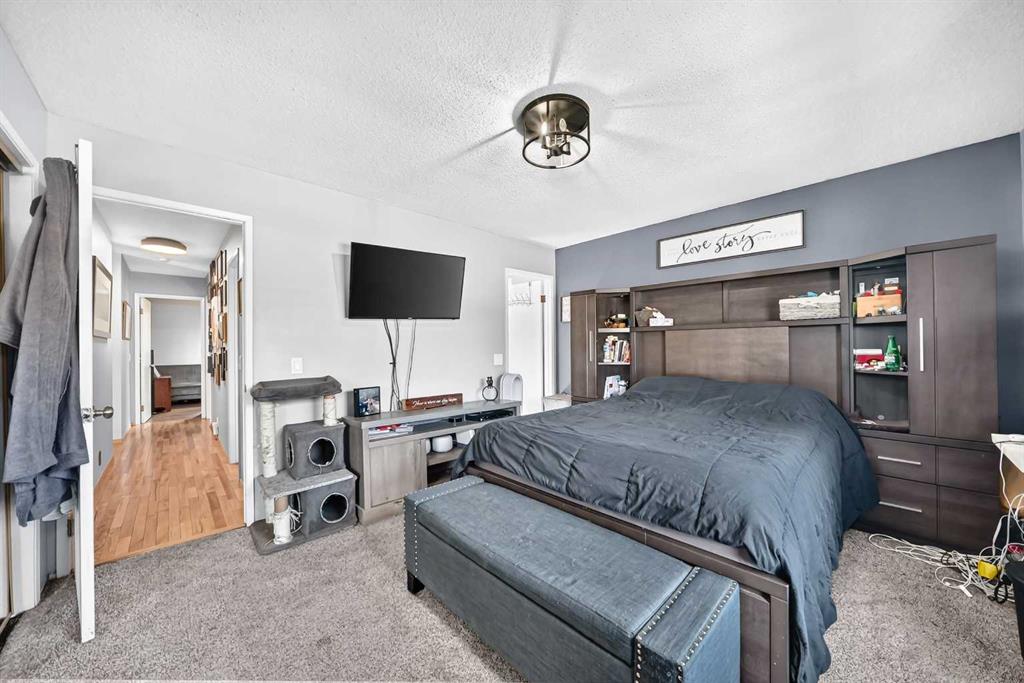
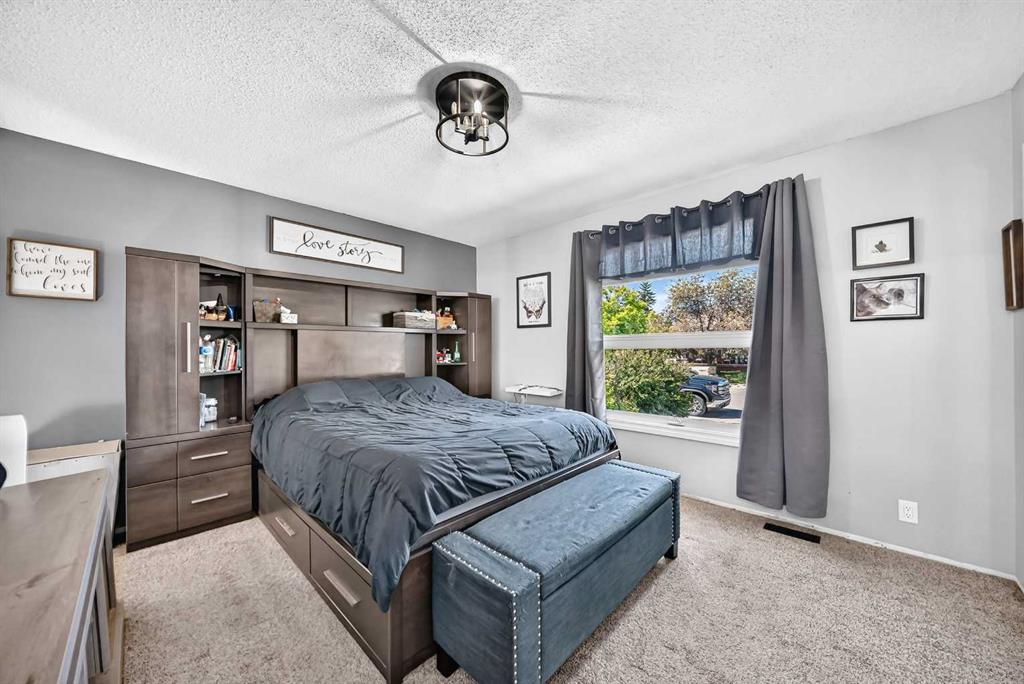
3 bedrooms

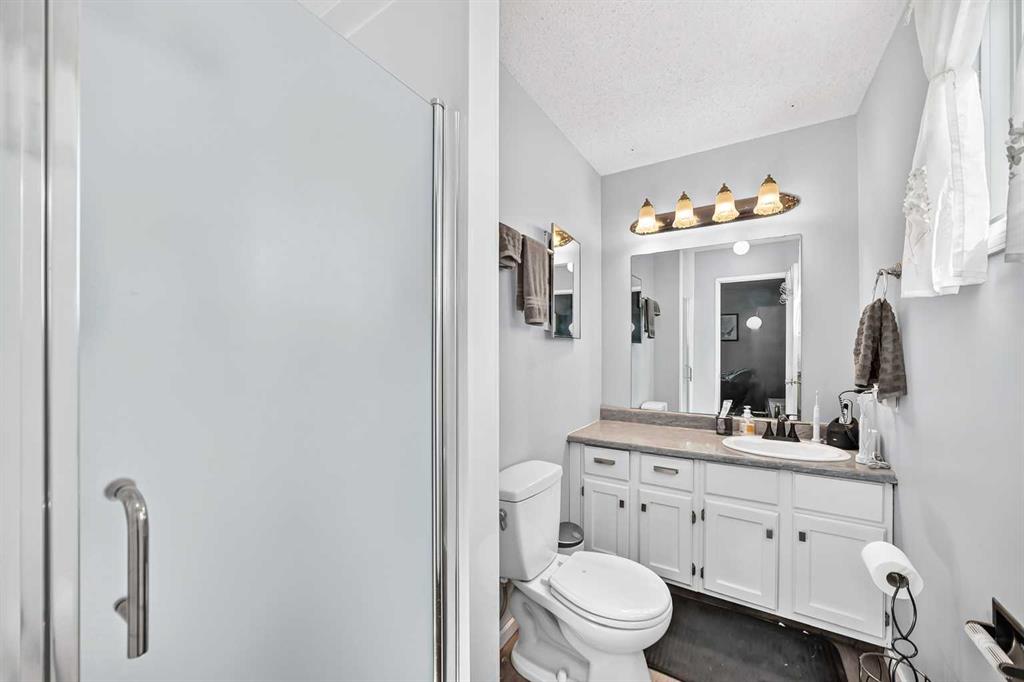
3 bathrooms

1,256 sqft

Sign up to View

Days on Market

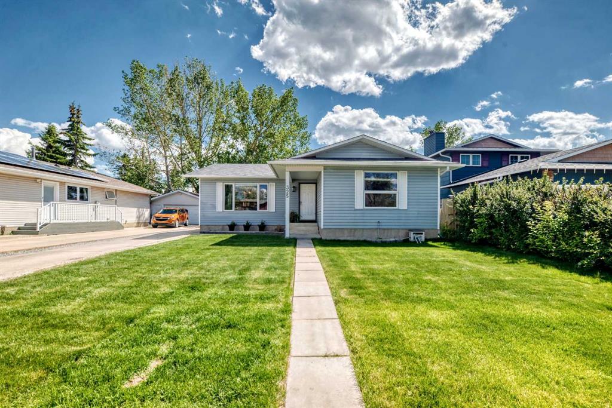
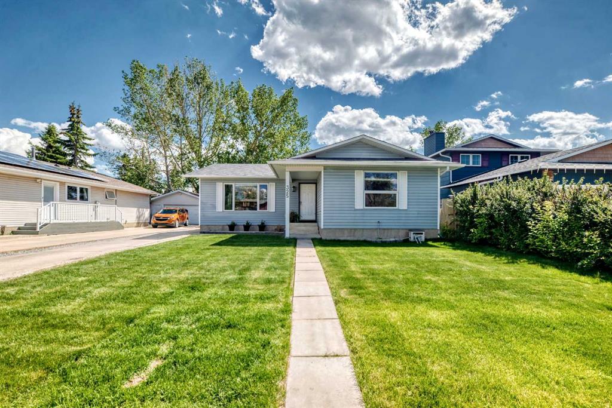
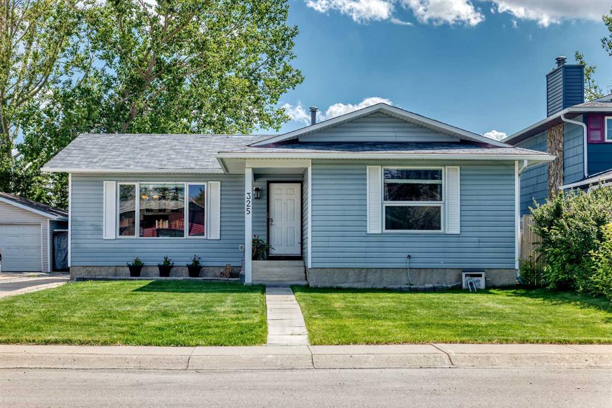
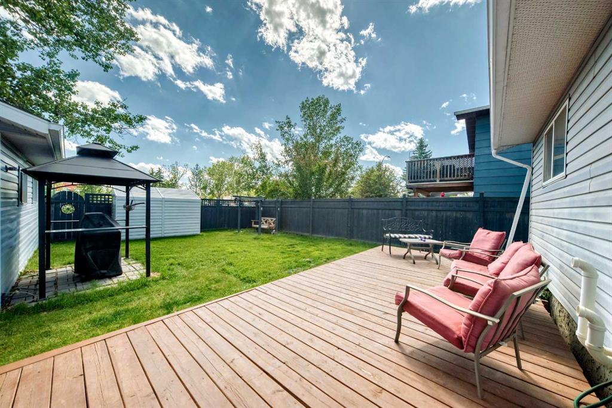
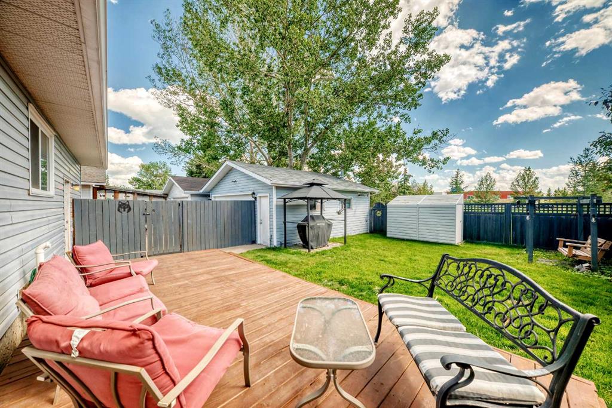
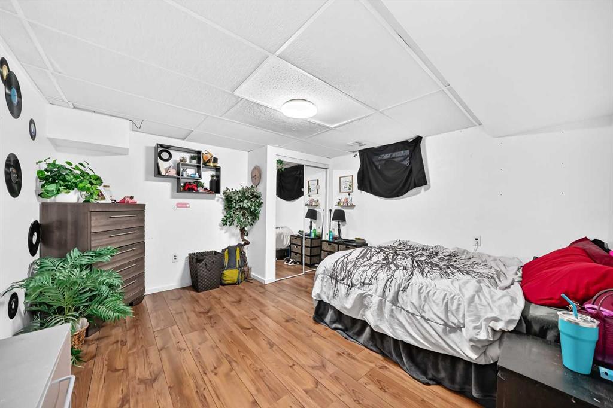
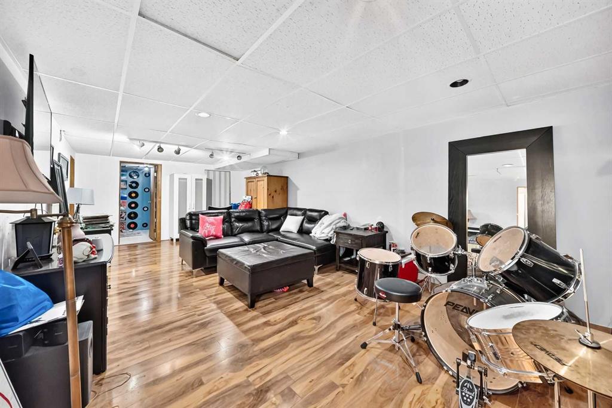
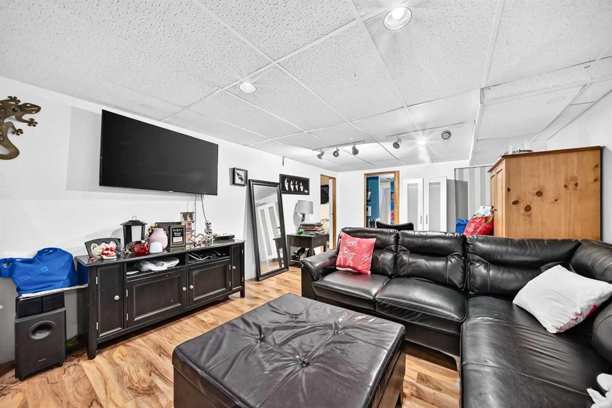
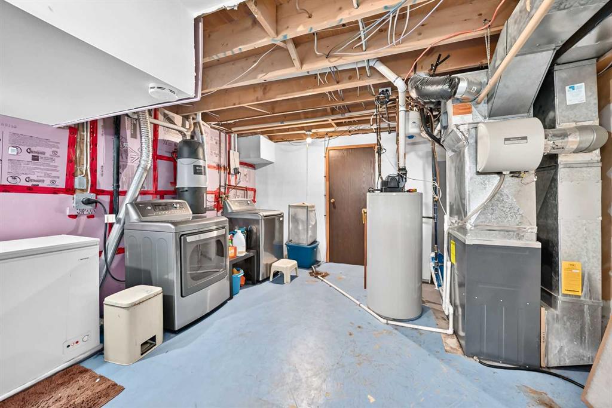
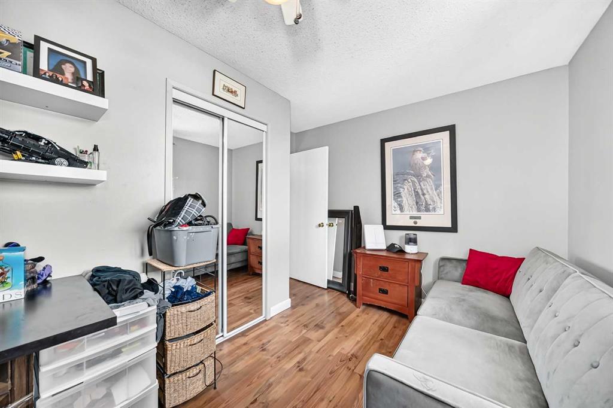
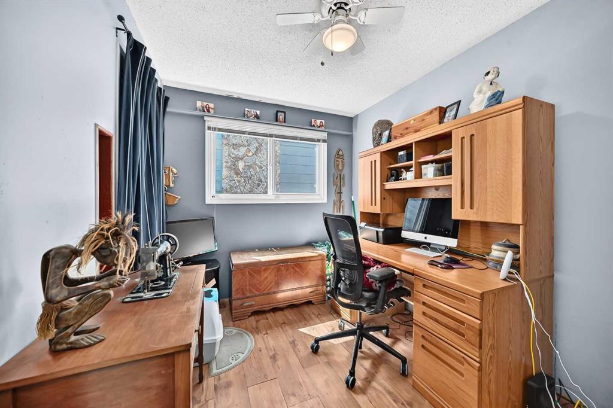
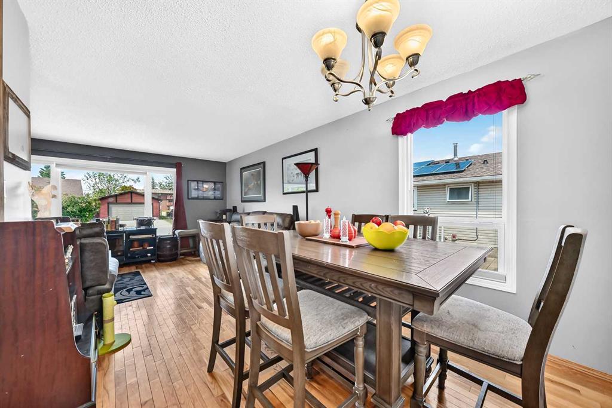
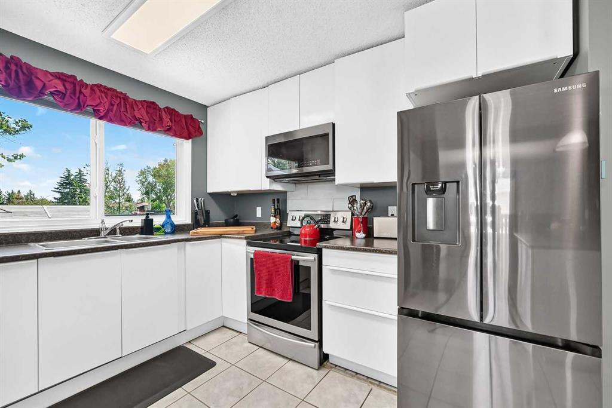
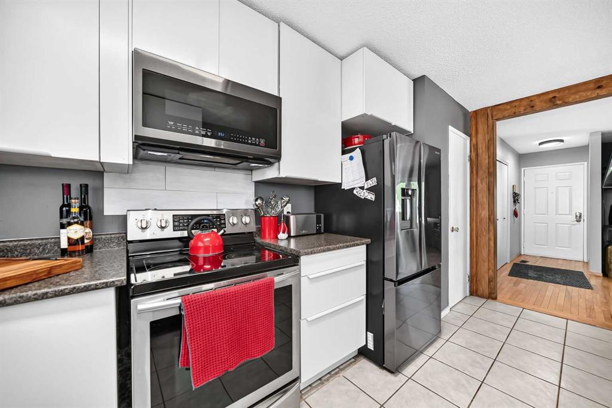
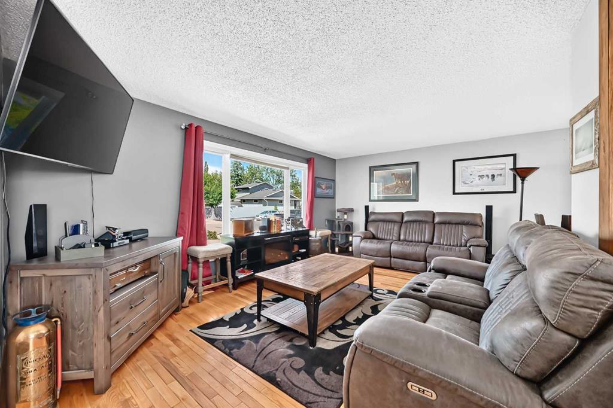
Visit REALTOR® website for additional information. Backing the Tri-School Site – Move-In Ready Bungalow with Room for the Whole Family! Welcome to this spacious, developed bungalow offering 3 bedrooms plus 2 additional renovated rooms, providing exceptional flexibility for growing families, guests, home offices, hobby spaces, or future bedroom potential. One of this home’s standout features is its location. Backing directly onto the Tri-School site with no neighbours behind, you’ll enjoy open views, added p...

Read More

Essential Information

  • MLS® #
    A2324796
  • Full Bathrooms
    3
  • Year Built
    1979
  • Property Type
    Detached
  • Property Style
    Bungalow
  • MLS® #
    A2324796
  • Full Bathrooms
    3
  • Year Built
    1979
  • Property Type
    Detached
  • Property Style
    Bungalow
  • MLS® #
    A2324796
  • Full Bathrooms
    3
  • Year Built
    1979
  • Property Type
    Detached
  • Property Style
    Bungalow

Community Information

  • Postal Code
    T4B 1N1
  • Postal Code
    T4B 1N1
  • Postal Code
    T4B 1N1

Services & Amenities

  • Parking
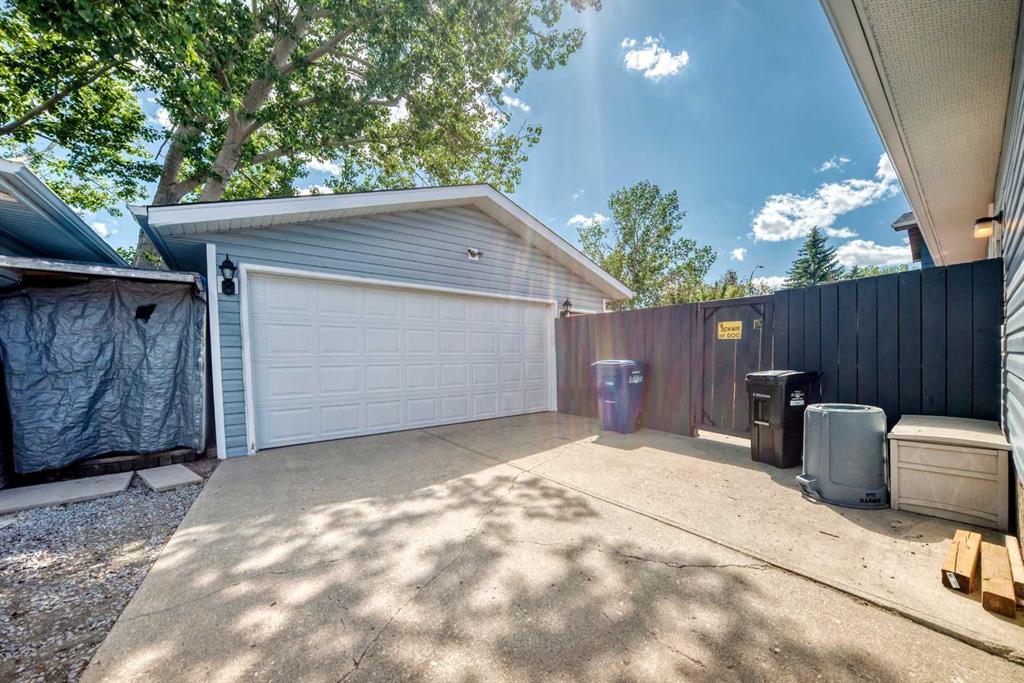
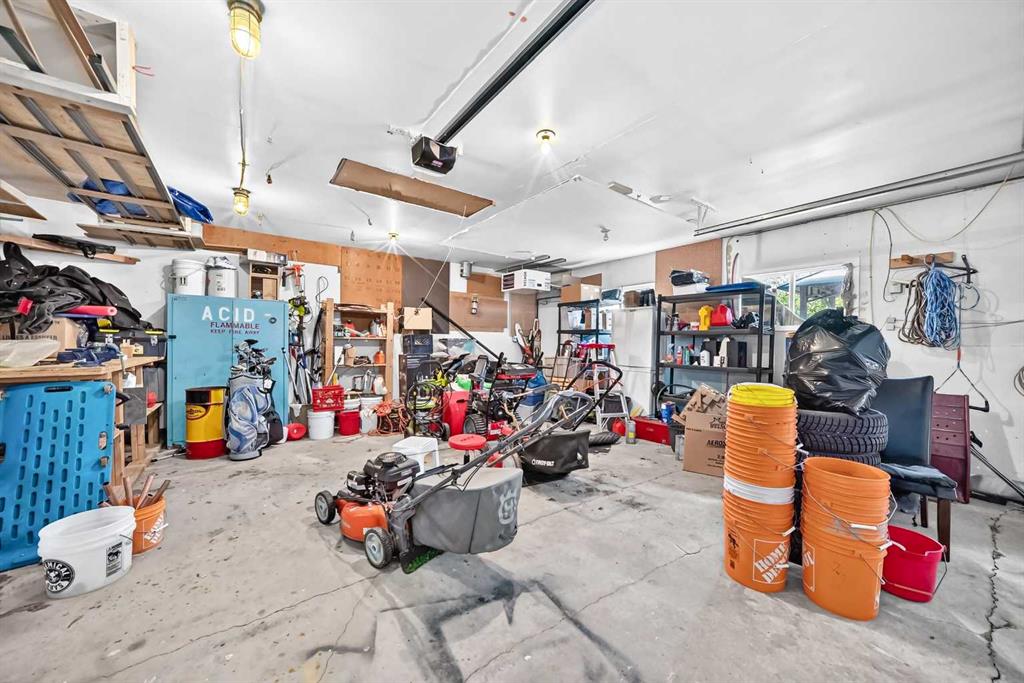
    Double Garage Detached
    Parking Pad
    RV Access/Parking
  • Parking
    Double Garage Detached, Parking Pad, RV Access/Parking
  • Parking
    Double Garage Detached
    Parking Pad
    RV Access/Parking

Interior

  • Floor Finish
    Carpet
    Ceramic Tile
    Hardwood
  • Heating
    Central
    Fireplace(s)
  • Interior Feature
    Built-in Features
    Ceiling Fan(s)
    Central Vacuum
    Jetted Tub
    Kitchen Island
    No Smoking Home
    Open Floorplan
    Pantry
    Separate Entrance
    Storage
  • Floor Finish
    Carpet, Ceramic Tile, Hardwood
  • Heating
    Central, Fireplace(s)
  • Interior Feature
    Built-in Features, Ceiling Fan(s), Central Vacuum, Jetted Tub, Kitchen Island, No Smoking Home, Open Floorplan, Pantry, Separate Entrance, Storage
  • Floor Finish
    Carpet
    Ceramic Tile
    Hardwood
  • Heating
    Central
    Fireplace(s)
  • Interior Feature
    Built-in Features
    Ceiling Fan(s)
    Central Vacuum
    Jetted Tub
    Kitchen Island
    No Smoking Home
    Open Floorplan
    Pantry
    Separate Entrance
    Storage

Exterior

  • Lot/Exterior Features
    Barbecue
    Private Yard
    Storage
  • Roof
    Asphalt
  • Construction
    Vinyl Siding
    Wood Frame
  • Lot/Exterior Features
    Barbecue, Private Yard, Storage
  • Roof
    Asphalt
  • Construction
    Vinyl Siding, Wood Frame
  • Lot/Exterior Features
    Barbecue
    Private Yard
    Storage
  • Roof
    Asphalt
  • Construction
    Vinyl Siding
    Wood Frame

Additional Details

  • Zoning
    R2
  • Zoning
    R2
  • Zoning
    R2

$619,000

325 Flett Drive NE

Schedule Tour
Contact Agent

$2819/month
Est. Monthly Payment
$
$
%
Learn More