Kirby Cox / Royal LePage Benchmark

3318 Centre B Street NW Calgary , Alberta , T2K 0V6

 MLS® # A2334289

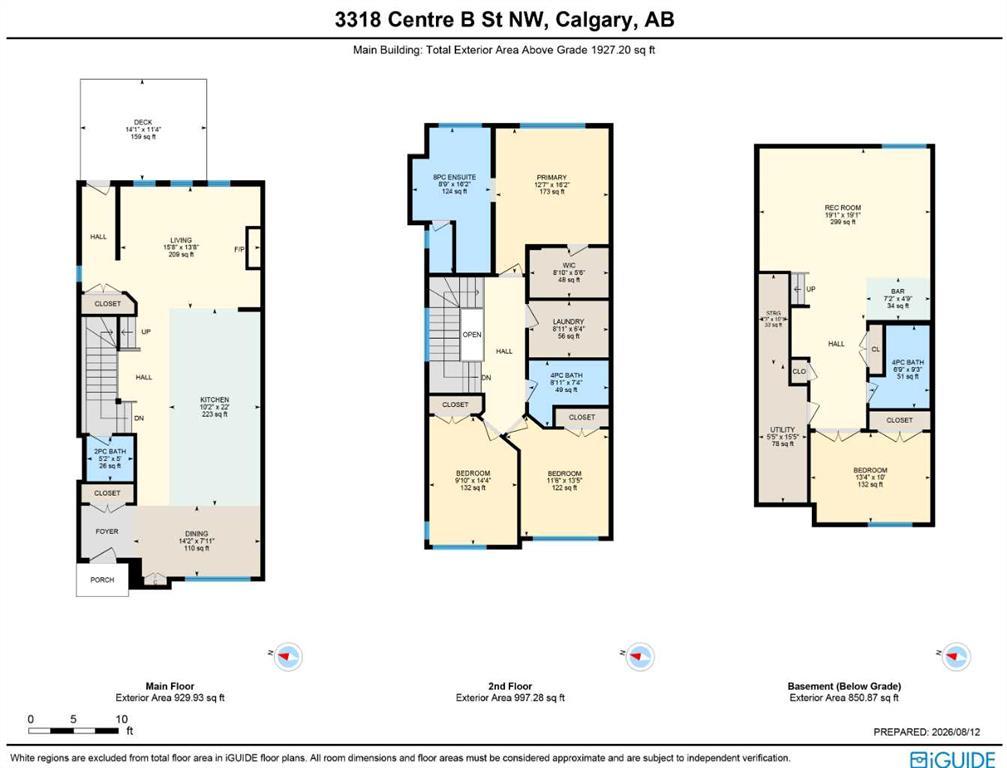
4 bedrooms

4 bathrooms

1,927 sqft

Sign up to View

Days on Market

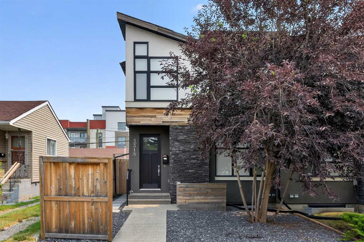
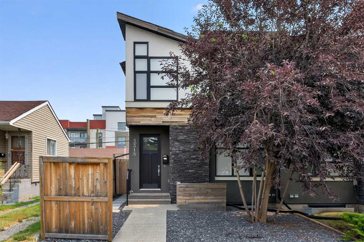
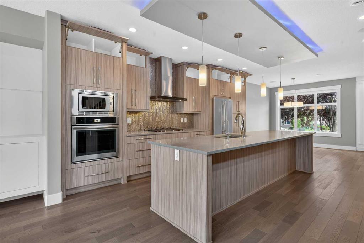
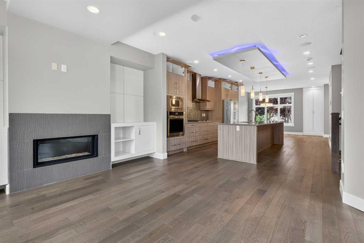
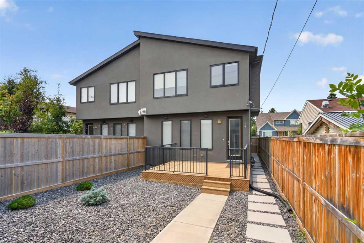
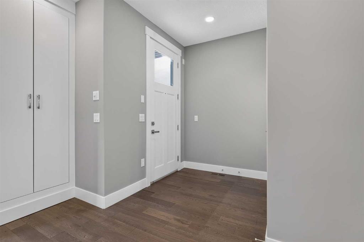
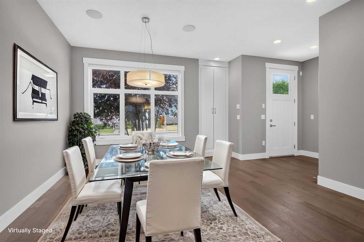
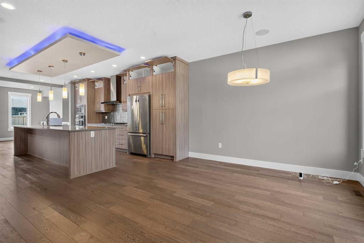
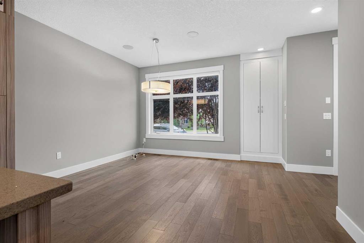
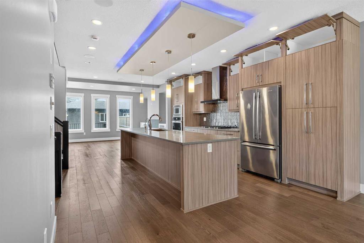
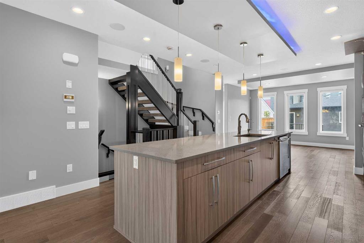
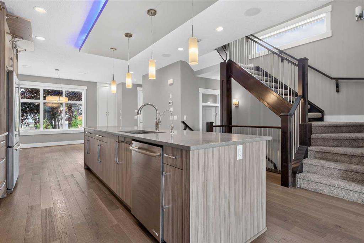
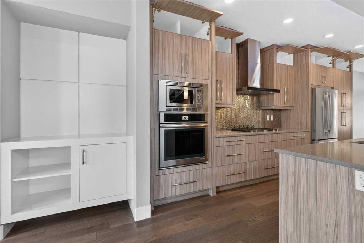
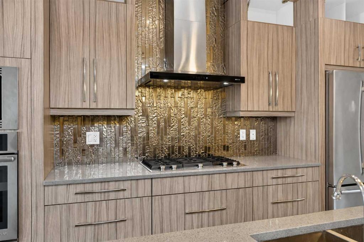
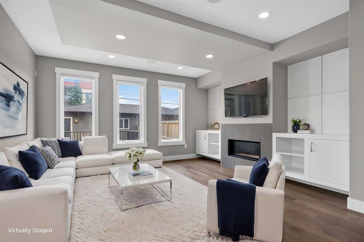
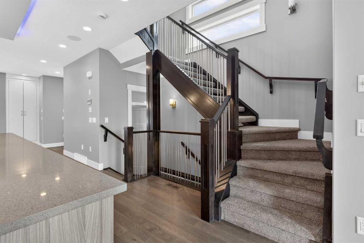
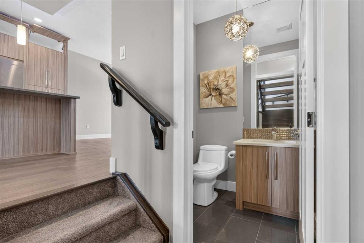
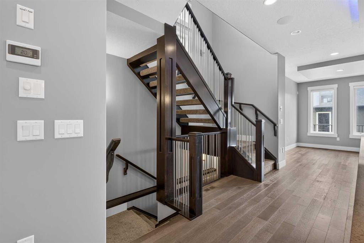
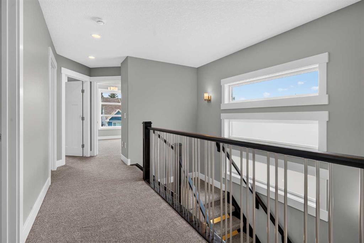
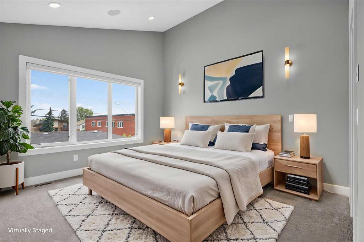
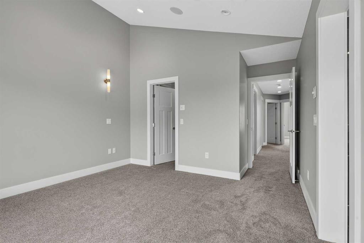
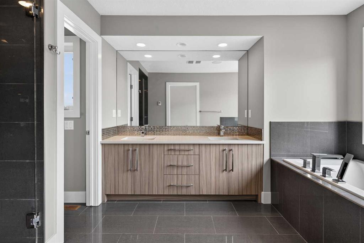
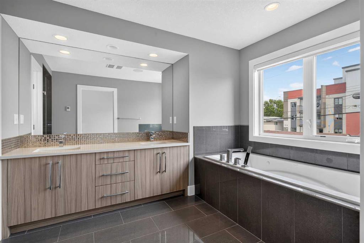
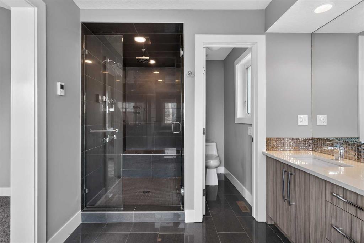
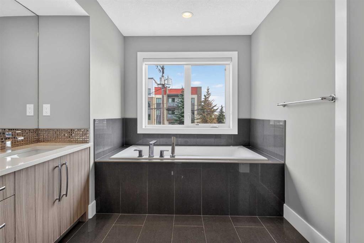
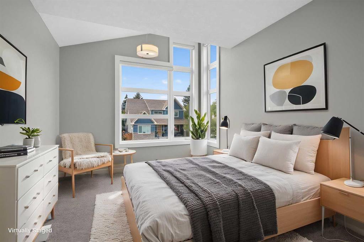
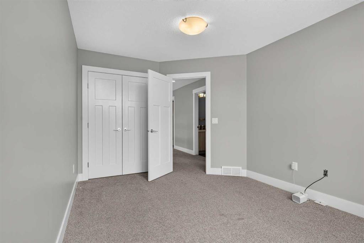
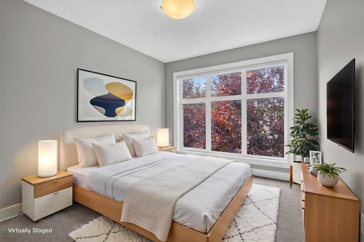
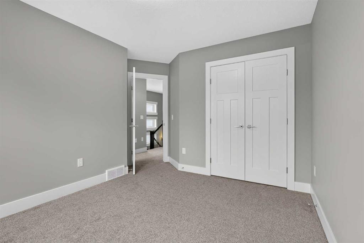
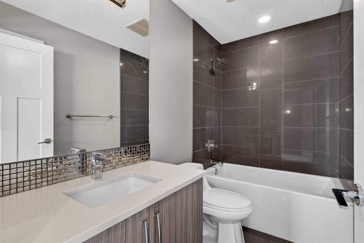
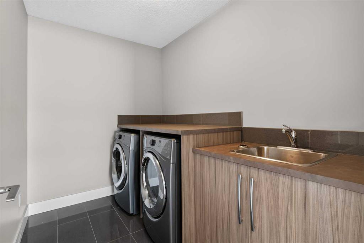
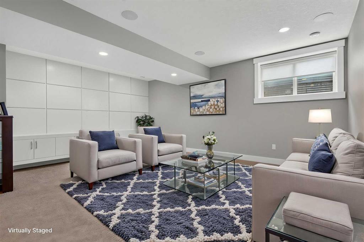
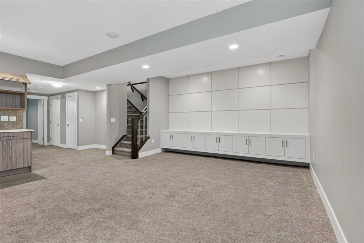
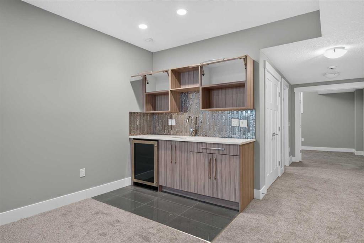
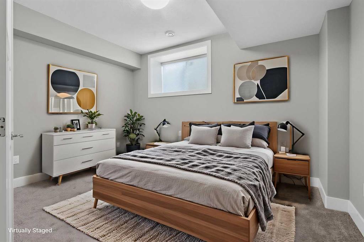
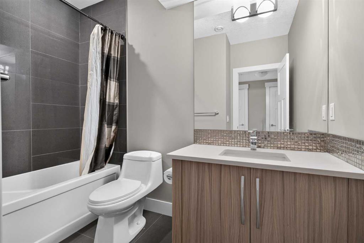
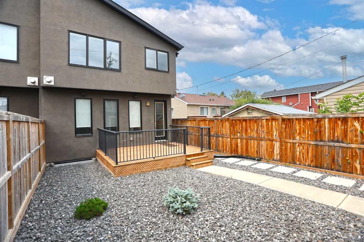
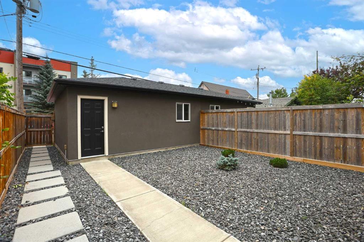
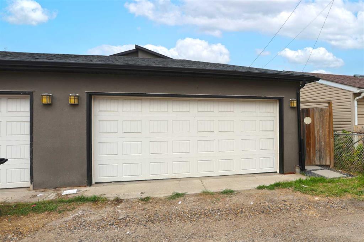
Looking for a home to call your very own? Then check out this beautifully upgraded semi-detached home in the popular North Central Calgary community of Highland Park, with easy access to Centre Street to take you downtown. Available for quick possession, this fully finished 4 bedroom two storey enjoys hardwood floors & central air, sleek custom kitchen with Jenn-Air appliances, 3.5 bathrooms & fenced backyard with deck & detached 2 car garage. With its expansive 9ft ceilings & open concept design, you’ll ju...

Read More

Essential Information

  • MLS® #
    A2334289
  • Full Bathrooms
    3
  • Partial Bathrooms
    1
  • Year Built
    2014
  • Property Type
    Semi Detached (Half Duplex)
  • Property Style
    2 Storey
    Attached-Side by Side
  • MLS® #
    A2334289
  • Full Bathrooms
    3
  • Partial Bathrooms
    1
  • Year Built
    2014
  • Property Type
    Semi Detached (Half Duplex)
  • Property Style
    2 Storey, Attached-Side by Side
  • MLS® #
    A2334289
  • Full Bathrooms
    3
  • Partial Bathrooms
    1
  • Year Built
    2014
  • Property Type
    Semi Detached (Half Duplex)
  • Property Style
    2 Storey
    Attached-Side by Side

Community Information

  • Postal Code
    T2K 0V6
  • Postal Code
    T2K 0V6
  • Postal Code
    T2K 0V6

Services & Amenities

  • Parking
    Alley Access
    Double Garage Detached
    Garage Faces Rear
  • Parking
    Alley Access, Double Garage Detached, Garage Faces Rear
  • Parking
    Alley Access
    Double Garage Detached
    Garage Faces Rear

Interior

  • Floor Finish
    Carpet
    Ceramic Tile
    Hardwood
  • Heating
    Forced Air
    Natural Gas
  • Interior Feature
    Bookcases
    Built-in Features
    Closet Organizers
    Double Vanity
    Granite Counters
    High Ceilings
    Jetted Tub
    Kitchen Island
    Open Floorplan
    Storage
    Sump Pump(s)
    Vaulted Ceiling(s)
    Walk-In Closet(s)
    Wet Bar
  • Floor Finish
    Carpet, Ceramic Tile, Hardwood
  • Heating
    Forced Air, Natural Gas
  • Interior Feature
    Bookcases, Built-in Features, Closet Organizers, Double Vanity, Granite Counters, High Ceilings, Jetted Tub, Kitchen Island, Open Floorplan, Storage, Sump Pump(s), Vaulted Ceiling(s), Walk-In Closet(s), Wet Bar
  • Floor Finish
    Carpet
    Ceramic Tile
    Hardwood
  • Heating
    Forced Air
    Natural Gas
  • Interior Feature
    Bookcases
    Built-in Features
    Closet Organizers
    Double Vanity
    Granite Counters
    High Ceilings
    Jetted Tub
    Kitchen Island
    Open Floorplan
    Storage
    Sump Pump(s)
    Vaulted Ceiling(s)
    Walk-In Closet(s)
    Wet Bar

Exterior

  • Lot/Exterior Features
    BBQ gas line
    Private Yard
  • Roof
    Asphalt Shingle
  • Construction
    Stone
    Stucco
    Wood Frame
  • Lot/Exterior Features
    BBQ gas line, Private Yard
  • Roof
    Asphalt Shingle
  • Construction
    Stone, Stucco, Wood Frame
  • Lot/Exterior Features
    BBQ gas line
    Private Yard
  • Roof
    Asphalt Shingle
  • Construction
    Stone
    Stucco
    Wood Frame

Additional Details

  • Zoning
    R-CG
  • Zoning
    R-CG
  • Zoning
    R-CG

$899,900

3318 Centre B Street NW

Schedule Tour
Contact Agent

$4098/month
Est. Monthly Payment
$
$
%
Learn More