Nathan Watson / Lethbridge Real Estate.com

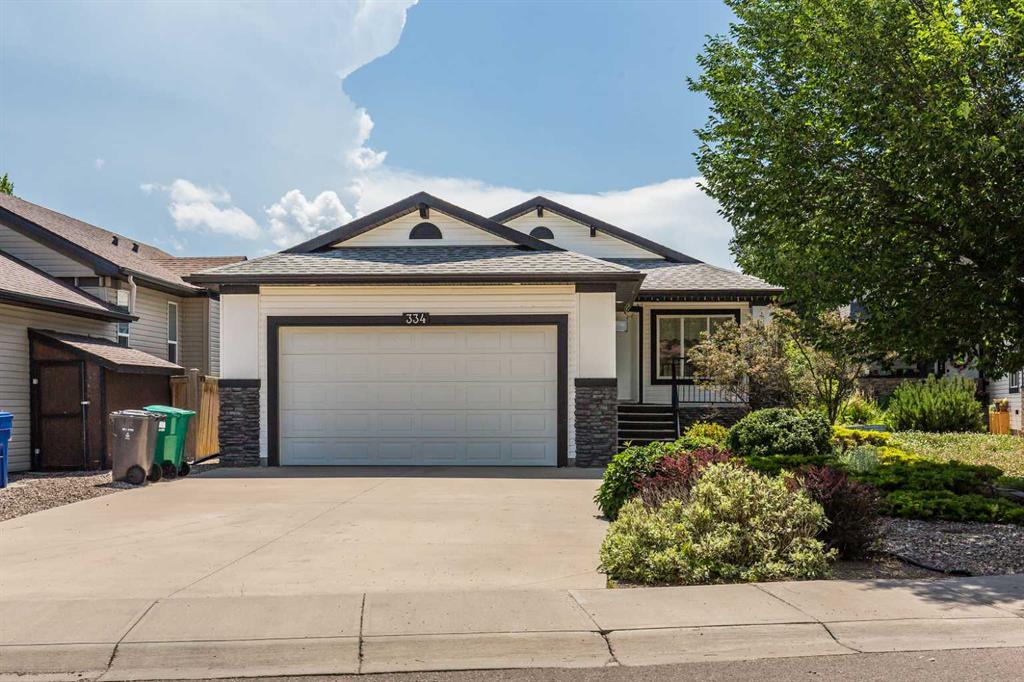
334 Mt Sunburst Way W, House for sale in Sunridge Lethbridge , Alberta , T1K 3J9

 MLS® # A2327277

3 bedrooms

3 bathrooms

1,201 sqft

Sign up to View

Days on Market

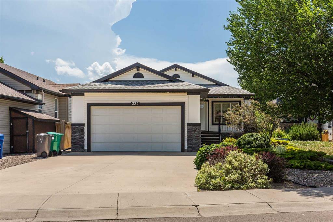
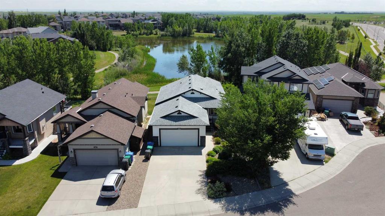
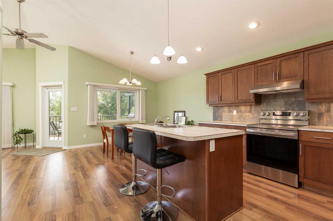
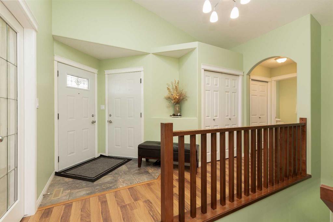
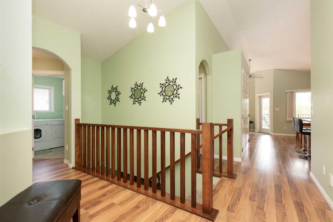
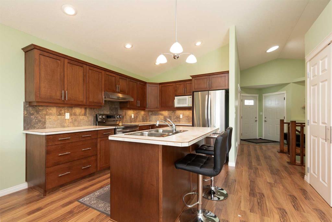
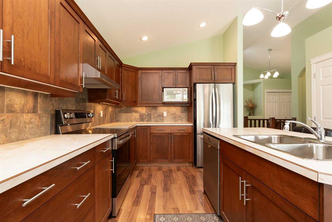
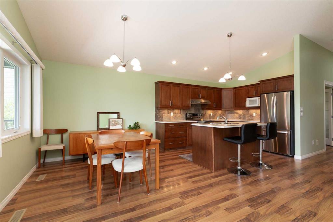
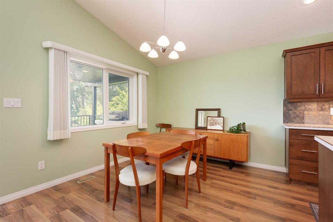
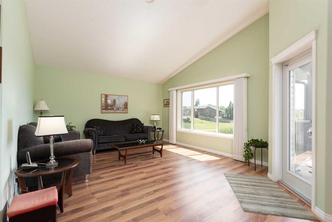
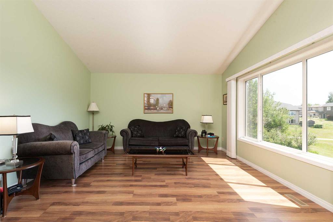
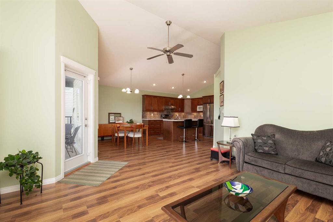
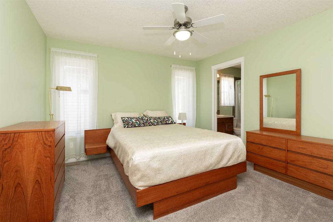
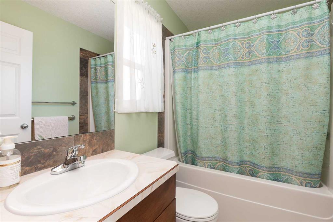
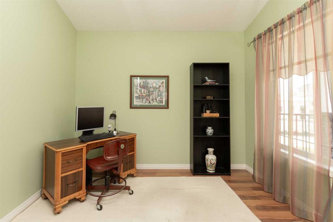
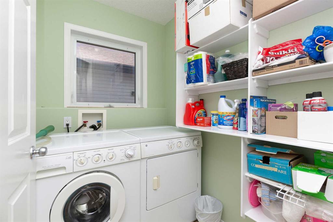
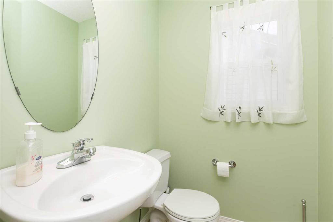
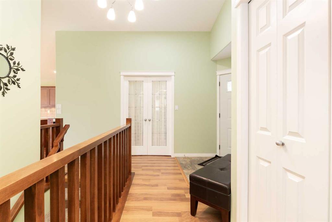
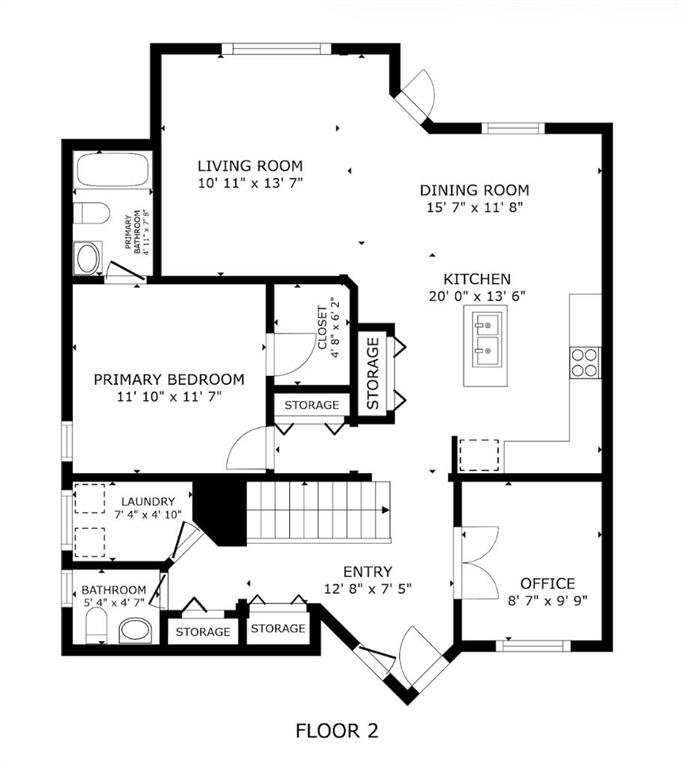
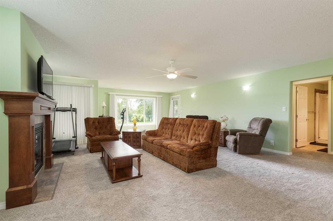
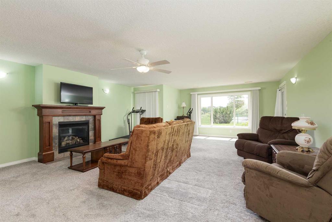
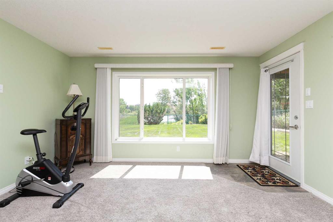
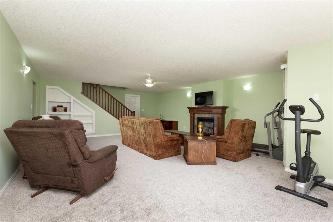
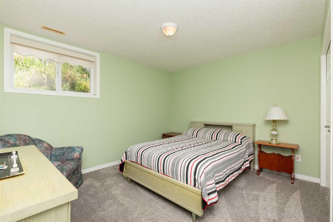
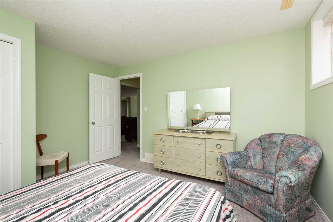
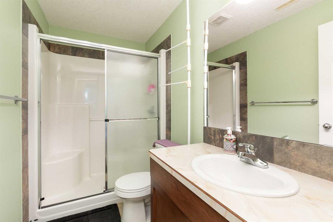
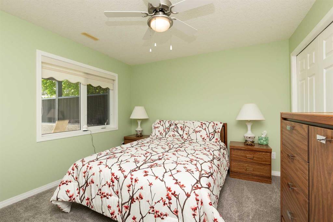
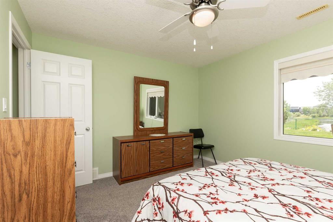
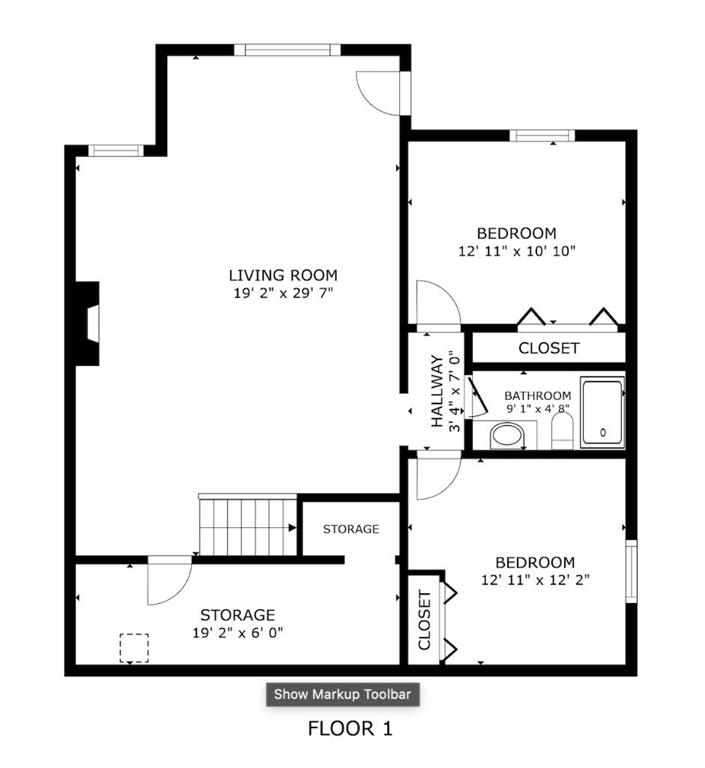
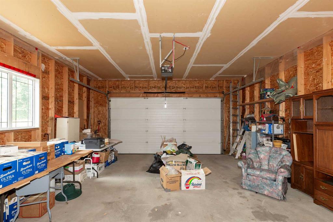
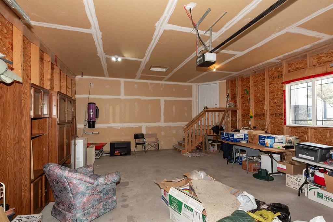
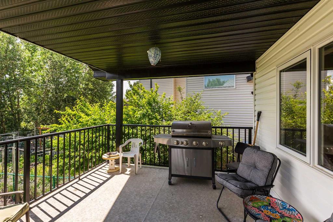
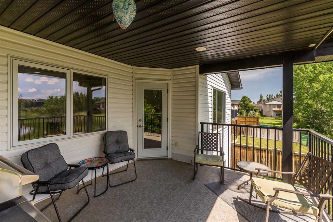
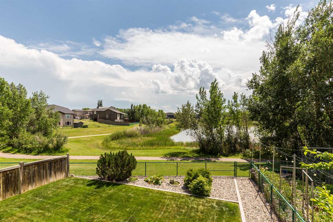
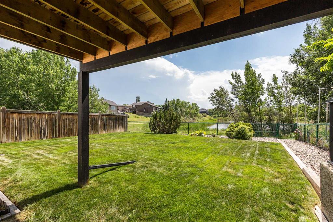
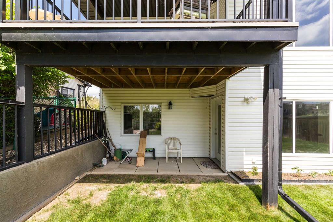
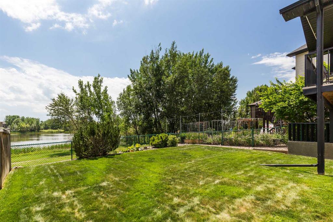
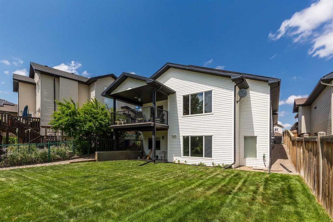
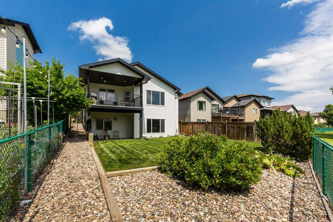
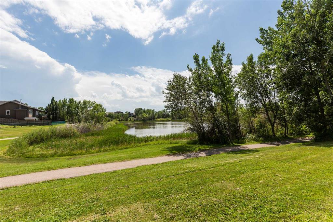
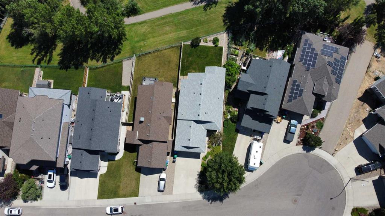
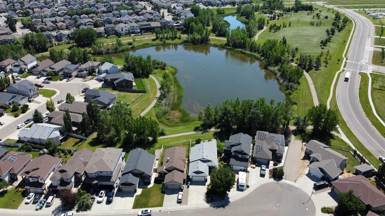
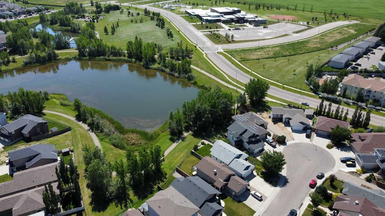
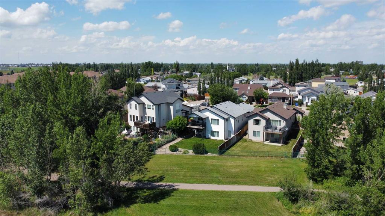
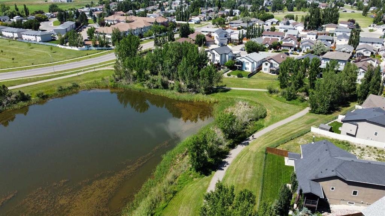
Set in the desirable community of Sunridge, this 1200sqft walkout bungalow offers a rare opportunity to enjoy lake views and walking trails right outside your back door. With 3 bedrooms, 3 bathrooms, a main floor office, and a double attached garage, this home combines a thoughtful layout with an exceptional setting. The main floor features an open-concept kitchen, dining, and living area highlighted by vaulted ceilings and large windows that showcase the backyard and lake. The spacious kitchen offers mapl...

Read More

Essential Information

  • MLS® #
    A2327277
  • Full Bathrooms
    2
  • Partial Bathrooms
    1
  • Year Built
    2006
  • Property Type
    Detached
  • Property Style
    Bungalow
  • MLS® #
    A2327277
  • Full Bathrooms
    2
  • Partial Bathrooms
    1
  • Year Built
    2006
  • Property Type
    Detached
  • Property Style
    Bungalow
  • MLS® #
    A2327277
  • Full Bathrooms
    2
  • Partial Bathrooms
    1
  • Year Built
    2006
  • Property Type
    Detached
  • Property Style
    Bungalow

Community Information

  • Postal Code
    T1K 3J9
  • Postal Code
    T1K 3J9
  • Postal Code
    T1K 3J9

Services & Amenities

  • Parking
    Concrete Driveway
    Double Garage Attached
    Driveway
    Garage Door Opener
    Garage Faces Front
    Parking Pad
  • Parking
    Concrete Driveway, Double Garage Attached, Driveway, Garage Door Opener, Garage Faces Front, Parking Pad
  • Parking
    Concrete Driveway
    Double Garage Attached
    Driveway
    Garage Door Opener
    Garage Faces Front
    Parking Pad

Interior

  • Floor Finish
    Carpet
    Laminate
    Linoleum
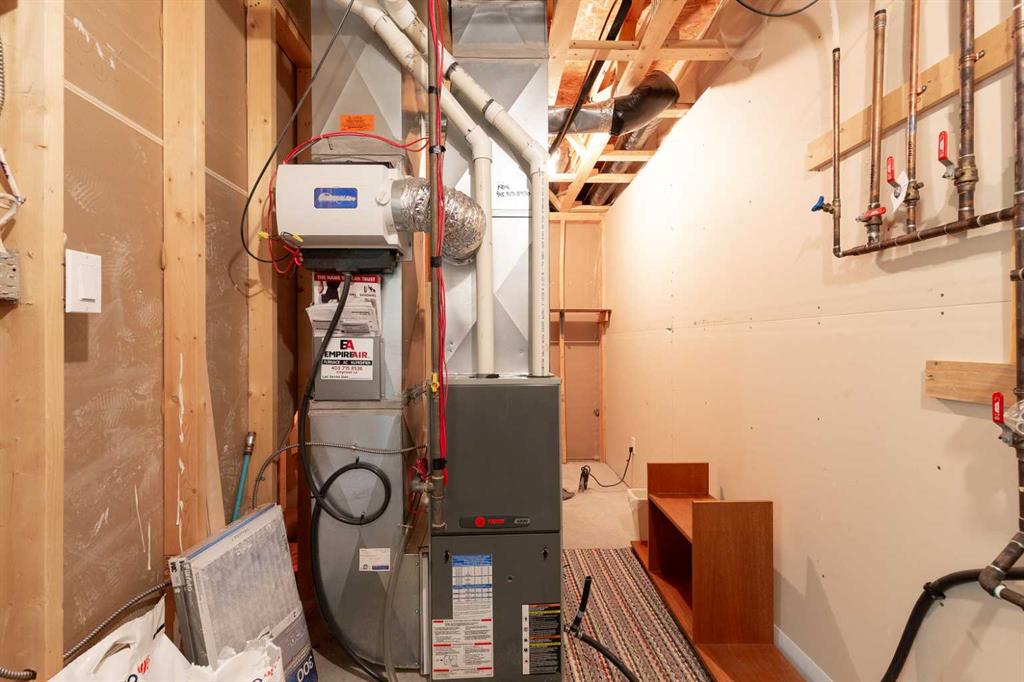
  • Heating
    Forced Air
    Natural Gas
  • Interior Feature
    French Door
    Kitchen Island
    Laminate Counters
    No Animal Home
    Open Floorplan
    Pantry
    Separate Entrance
    Vaulted Ceiling(s)
    Vinyl Windows
    Walk-In Closet(s)
  • Floor Finish
    Carpet, Laminate, Linoleum
  • Heating
    Forced Air, Natural Gas
  • Interior Feature
    French Door, Kitchen Island, Laminate Counters, No Animal Home, Open Floorplan, Pantry, Separate Entrance, Vaulted Ceiling(s), Vinyl Windows, Walk-In Closet(s)
  • Floor Finish
    Carpet
    Laminate
    Linoleum
  • Heating
    Forced Air
    Natural Gas
  • Interior Feature
    French Door
    Kitchen Island
    Laminate Counters
    No Animal Home
    Open Floorplan
    Pantry
    Separate Entrance
    Vaulted Ceiling(s)
    Vinyl Windows
    Walk-In Closet(s)

Exterior

  • Lot/Exterior Features
    Private Entrance
    Private Yard
  • Roof
    Asphalt Shingle
  • Construction
    Vinyl Siding
    Wood Frame
  • Lot/Exterior Features
    Private Entrance, Private Yard
  • Roof
    Asphalt Shingle
  • Construction
    Vinyl Siding, Wood Frame
  • Lot/Exterior Features
    Private Entrance
    Private Yard
  • Roof
    Asphalt Shingle
  • Construction
    Vinyl Siding
    Wood Frame

Additional Details

  • Zoning
    R-L
  • Zoning
    R-L
  • Zoning
    R-L

$619,900

334 Mt Sunburst Way W

Schedule Tour
Contact Agent

$2823/month
Est. Monthly Payment
$
$
%
Learn More